Floor space
76 m2
Rent
CHF 2,300.–
Notify on price drop
"Light-filled commercial space on the 1st floor - interior design by tenant"
Address
8832 WollerauPrice
- Net rent:
- CHF 2,220.–
- Rent:
- CHF 2,300.–
- Notify on price drop
Main information
- Availability:
- By agreement
- Type:
- Office
- Floor:
- 1
- Floor space:
- 76 m2
Characteristics
Parking space
Elevator
Documents (0)
Description
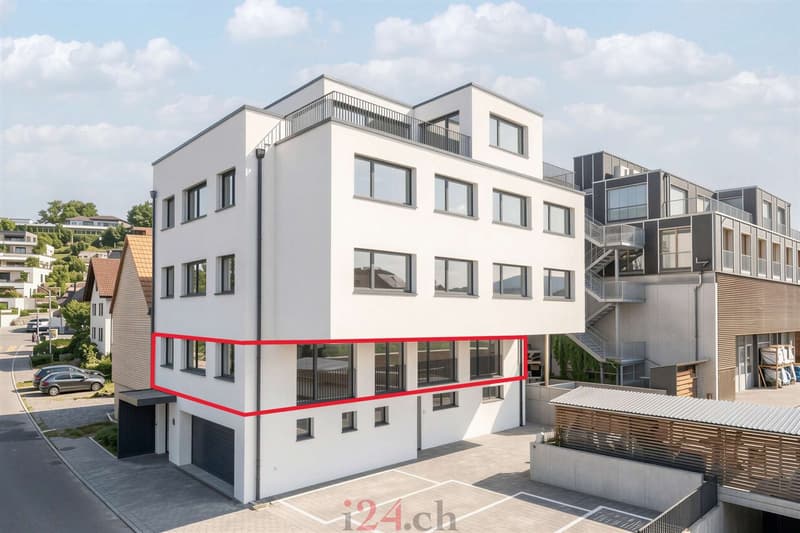
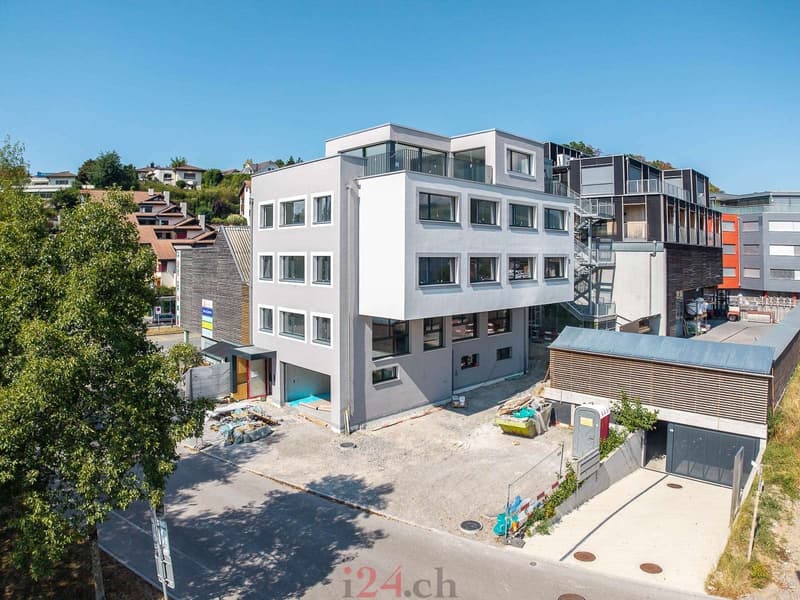
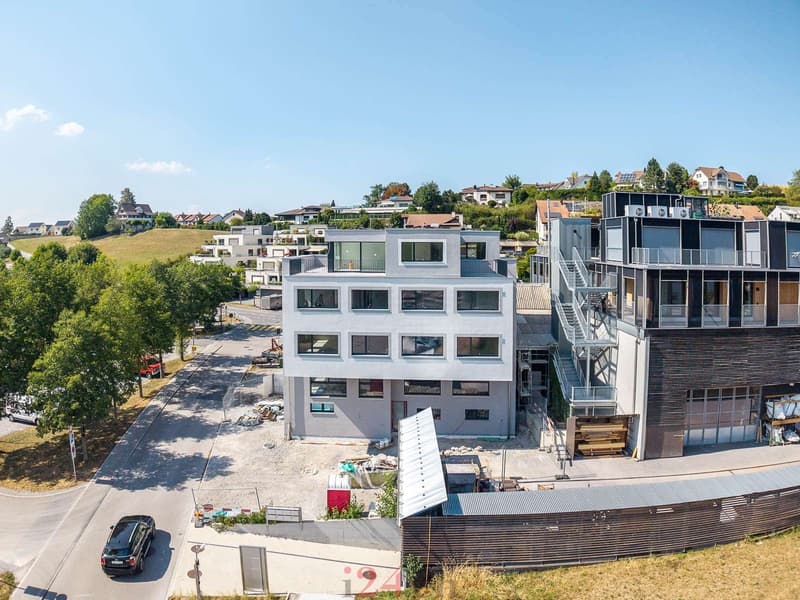
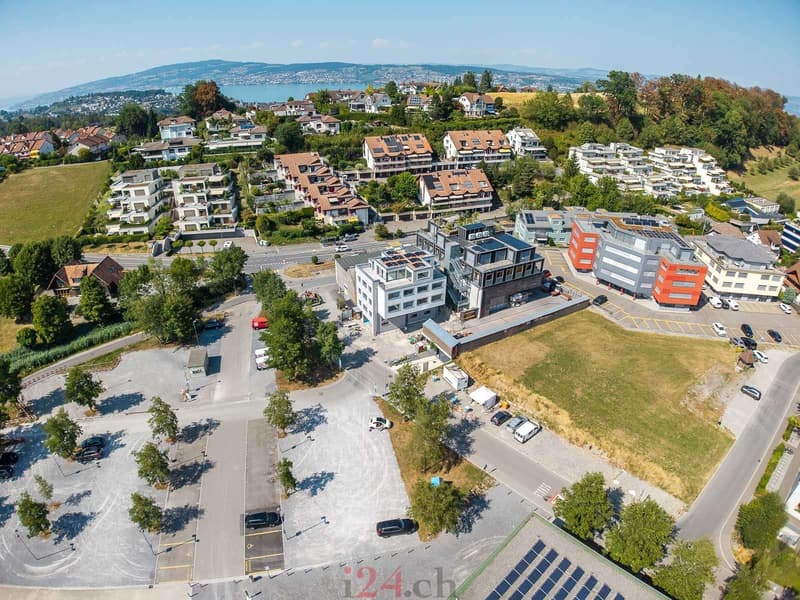
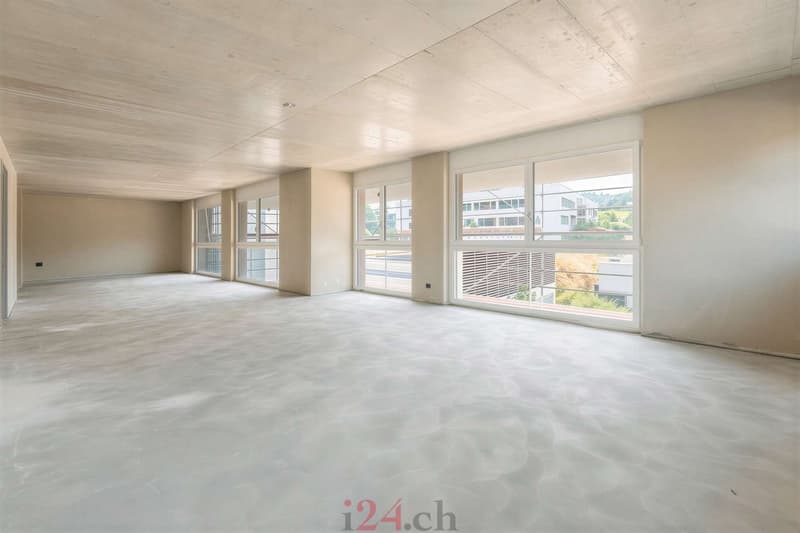
On the 1st floor at Sihleggstrasse 3, a compact commercial space with approximately 76 square meters of main usable space is being created. The new building is located in a grown commercial and residential area on the outskirts of Wollerau and offers a quiet environment for services and offices.
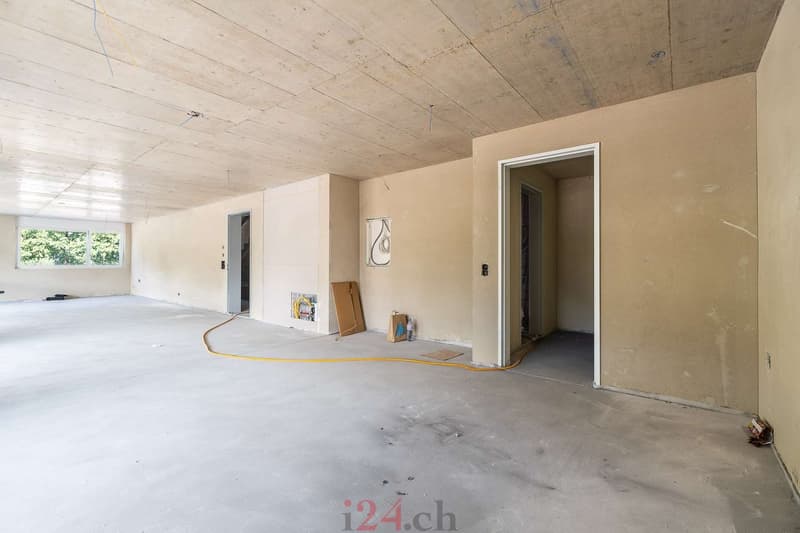
Important: This is a commercial space in shell construction. The entire interior design is organized and executed by the tenant themselves at their own expense.
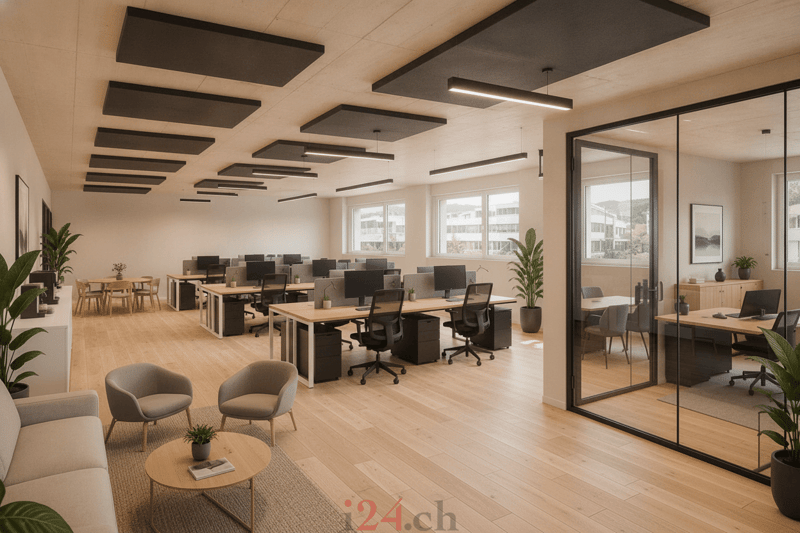
The space is currently planned as an open room. This allows for an individual interior design according to the needs of the future tenant. Whether individual offices, a meeting area, or a combination of workstations and reception, the rectangular floor plan can be well divided.
Along the facade side, generous windows and room height provide plenty of daylight and a friendly room impression. The access is convenient via the staircase with a lift.
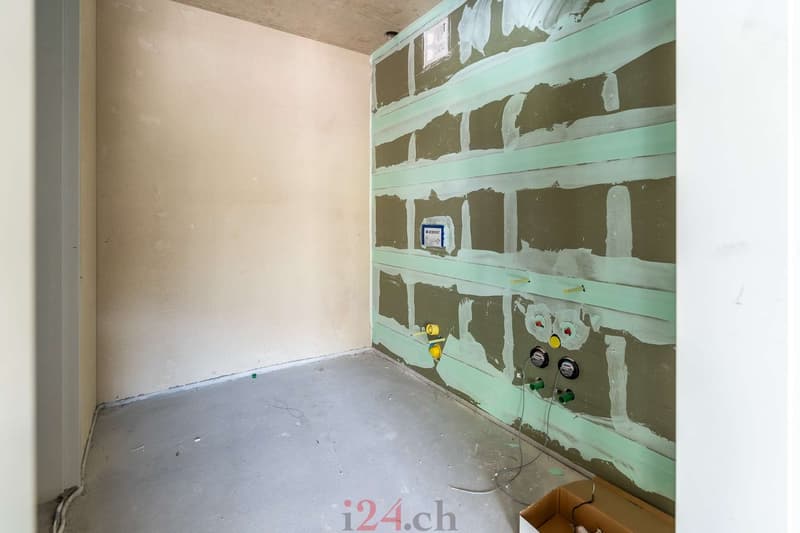
Directly connected to the space is a private wet cell with WC and shower in shell construction. Connections for a small kitchen or a break room are prepared, so the tenant can integrate them during the construction.
This space is particularly suitable for smaller service providers, planning or consulting offices with a manageable team, or commercial use that values a quiet working environment and a custom-designed construction.
Important: This is a commercial space in shell construction. The entire interior design is organized and executed by the tenant themselves at their own expense.
The space is currently planned as an open room. This allows for an individual interior design according to the needs of the future tenant. Whether individual offices, a meeting area, or a combination of workstations and reception, the rectangular floor plan can be well divided.
Along the facade side, generous windows and room height provide plenty of daylight and a friendly room impression. The access is convenient via the staircase with a lift.
Directly connected to the space is a private wet cell with WC and shower in shell construction. Connections for a small kitchen or a break room are prepared, so the tenant can integrate them during the construction.
This space is particularly suitable for smaller service providers, planning or consulting offices with a manageable team, or commercial use that values a quiet working environment and a custom-designed construction.

Free
Create an account for more options
Create your account to manage your favorites across all devices, keep track of your search alerts, and never miss an update. Everything you need for your home search, all in one place!
Viewing
Contact for viewing
Dario Bürki
Advertiser


i24 immobilien gmbh
Kantonsstrasse 1
8863Buttikon SZ
Contact
Dario Bürki
- Listing ID
- 4003344758
- Object ref.
- ap3122.5673346