Rooms
4
Living space
160 m2
Rent
CHF 3,500.–
Excl. additional cost
"Unique living at the best location!"
Address
Im Aespliz 2, 3063 IttigenTravel time
- 7 min.Station: Papiermühle
Surrounding information
Supermarket
9 min.ALDISchool
5 min.Schulanlage RainPharmacy
10 min.TopPharm Apotheke & Drogerie IttigenPublic Transport
2 min.Rain
Times refer to the route on foot.
Price
- Net rent:
- CHF 3,500.–
- Rent:
- CHF 3,500.– Excl. additional cost
Main information
- Availability:
- By agreement
- Type:
- Single house
- No. of rooms:
- 4
- Surface living:
- 160 m2
- Land area:
- 660 m2
- Year built:
- 1983
Documents (0)
Description
The detached property with approximately 160 m² of living space is located in a quiet residential area, just a few minutes' walk from the center of Ittigen. Thanks to its excellent location, you benefit from an ideal combination of privacy, relaxation, and excellent connections to shopping facilities, schools, and public transport.
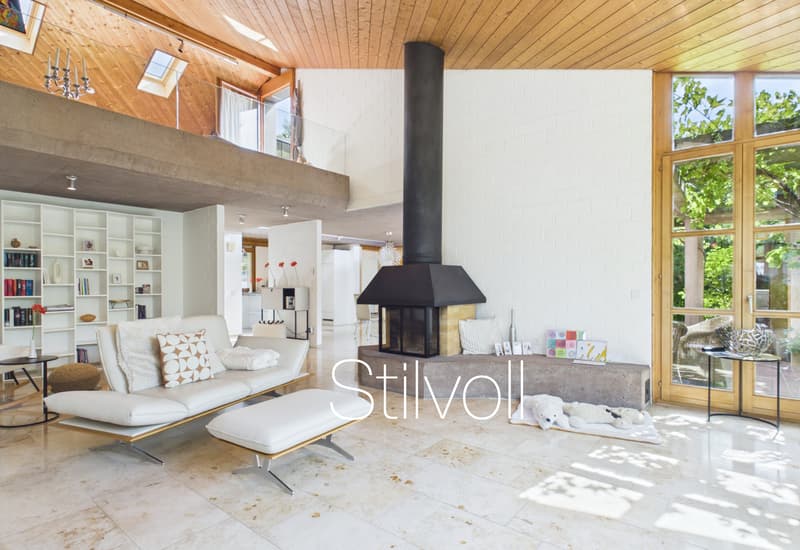
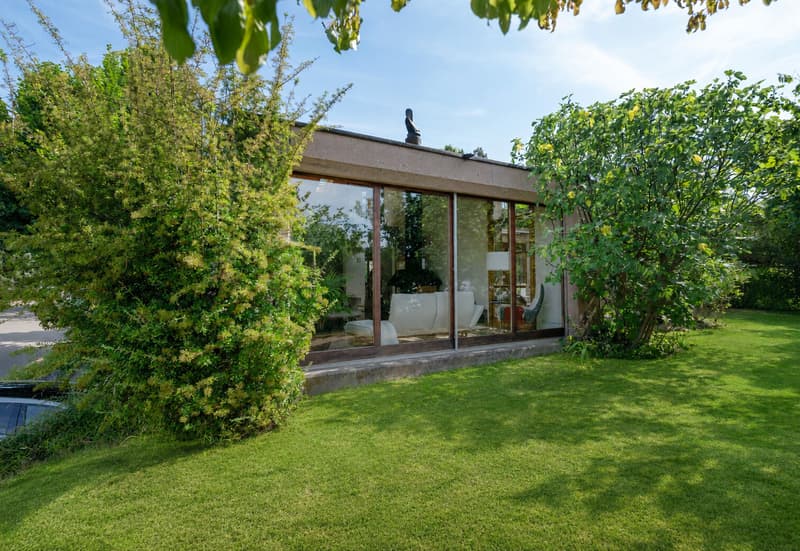
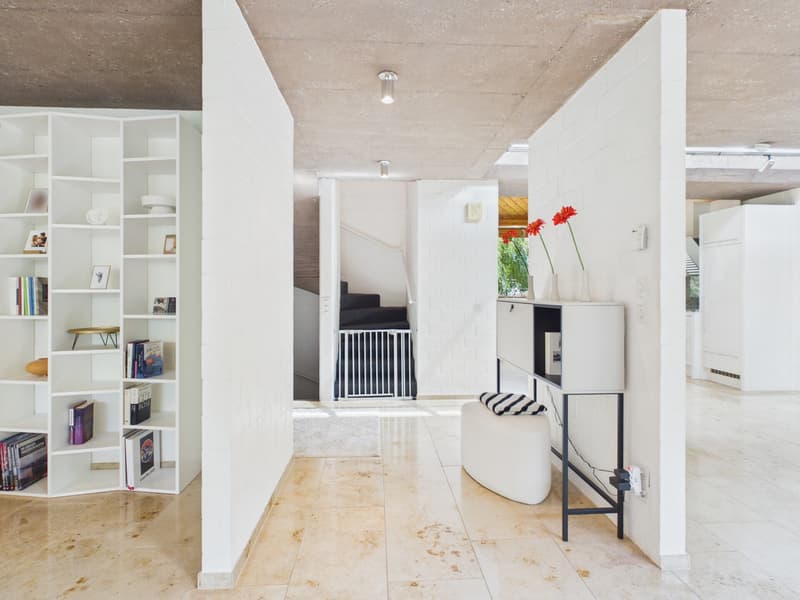
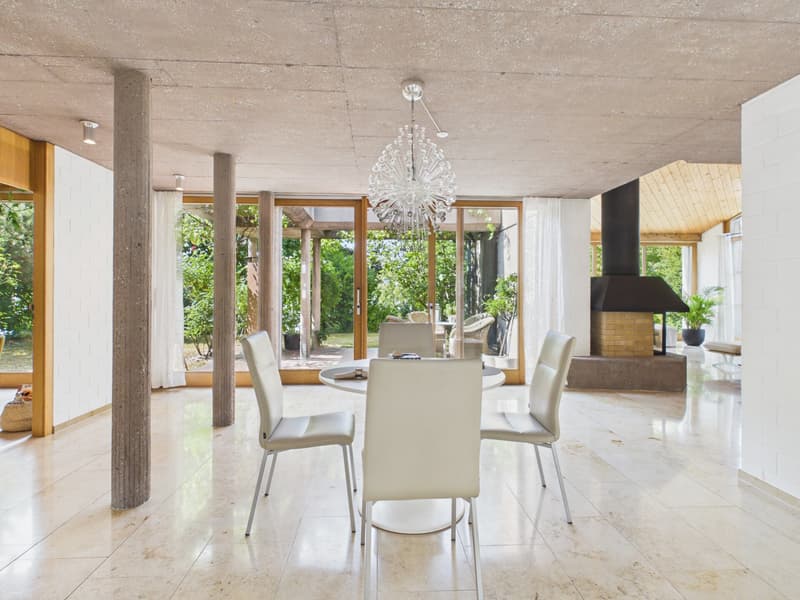
The house impresses with an exceptional room concept and striking architecture. Different forms, harmonious material combinations, stone columns, room heights up to the roof, and skylights create a unique living atmosphere with light-filled rooms.
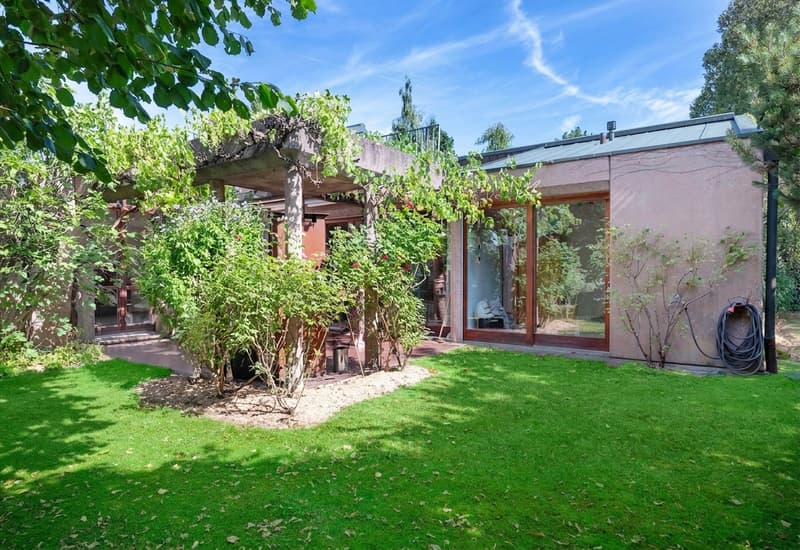
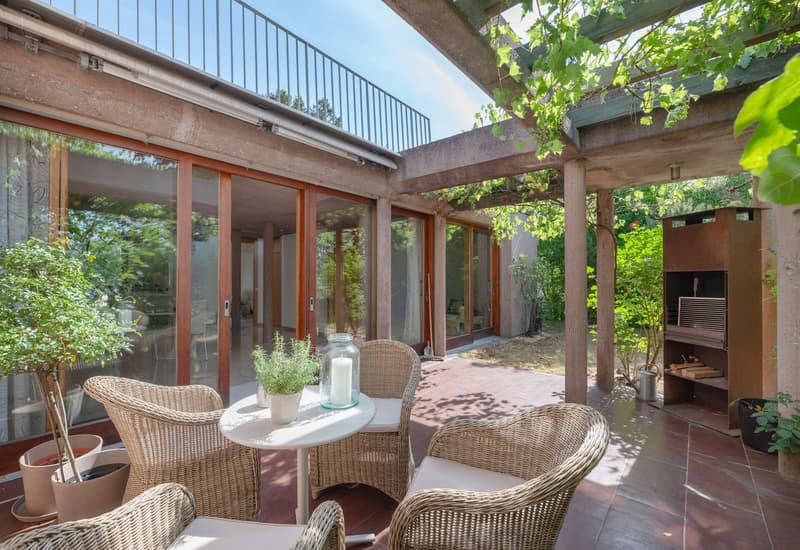
The garden with a seating area and pergola offers a lot of privacy and invites you to relax and linger.
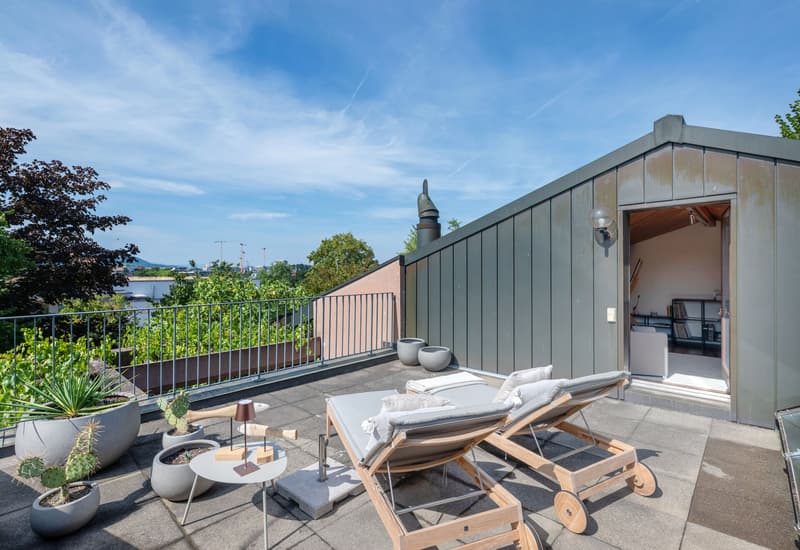
A special highlight is the spacious roof terrace. From here, you can enjoy an impressive panoramic view over the roofs of Ittigen, the city of Bern, and into the Alps.
The property is ideal for couples, professionals working from home, or a small family who appreciate the special room concept, the spacious living areas, and the quiet location.
House description
As soon as you enter, you are greeted by a welcoming entrance area with a cloakroom. From here, you can access the spacious living and dining area with an open kitchen.
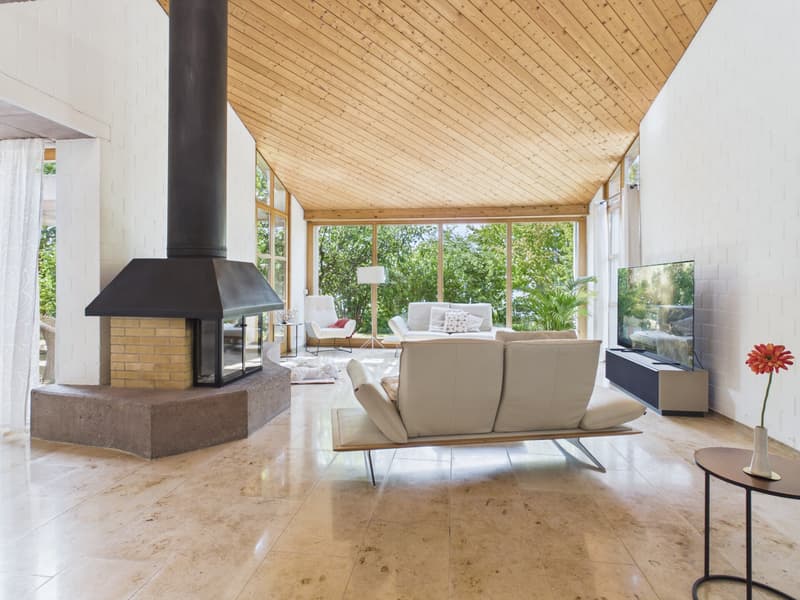
The approximately 44 m² large living area with a cozy fireplace forms the heart of the house.
The exceptional room height up to the roof and the view of the open gallery give the room a light and spacious feel.
The dining area is slightly set back and has direct access to the pergola and garden. A wide glass skylight in the roof, the characteristic stone columns, and the large window areas create a bright and pleasant atmosphere.
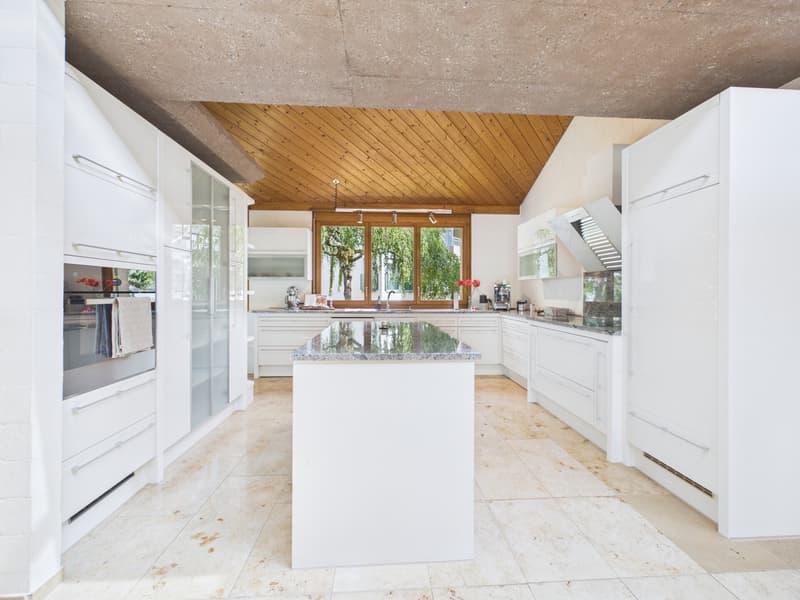
The open American-style kitchen offers plenty of workspace and modern comfort, and is equipped with new appliances. Directly next to the kitchen is a practical household niche with a washing machine, dryer, and spacious built-in cabinets.
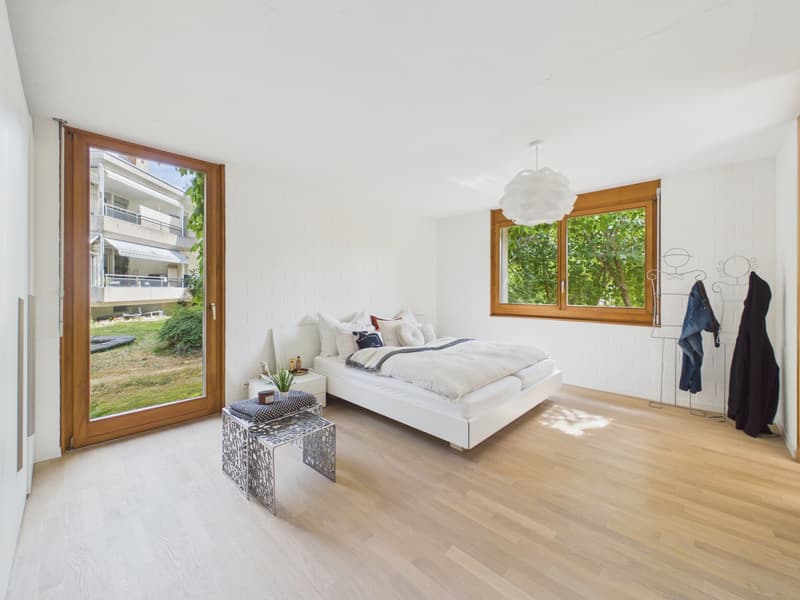
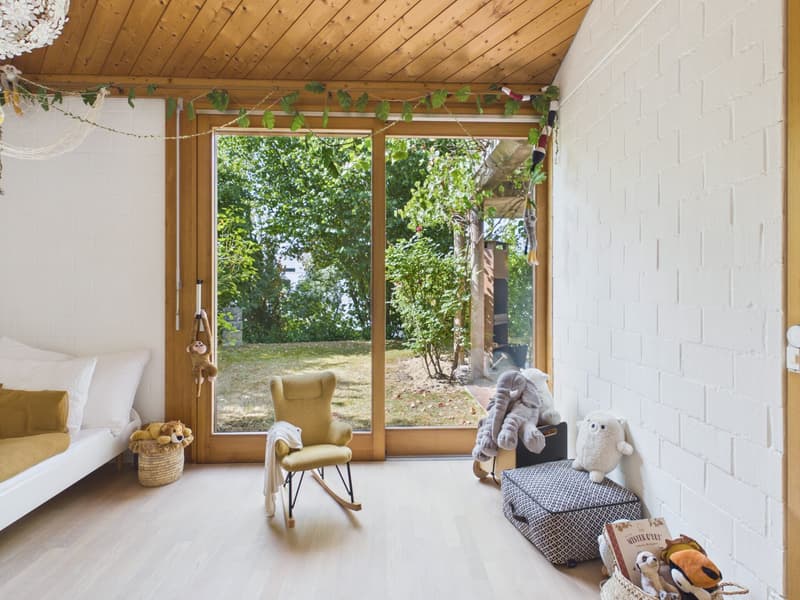
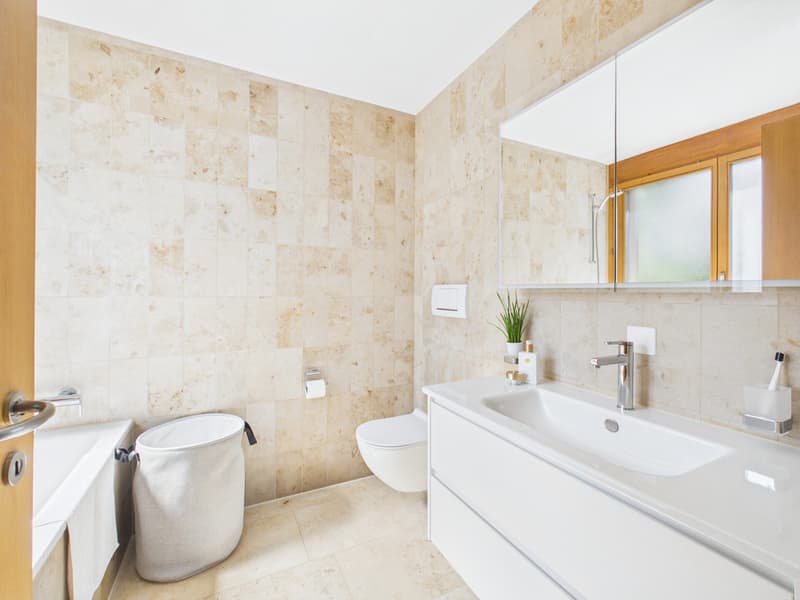
The main bedroom with almost 20 m² has direct access to the bathroom with a bathtub, double sink, and toilet. Another room with direct access to the garden and a separate shower/sink/toilet completes the offer.
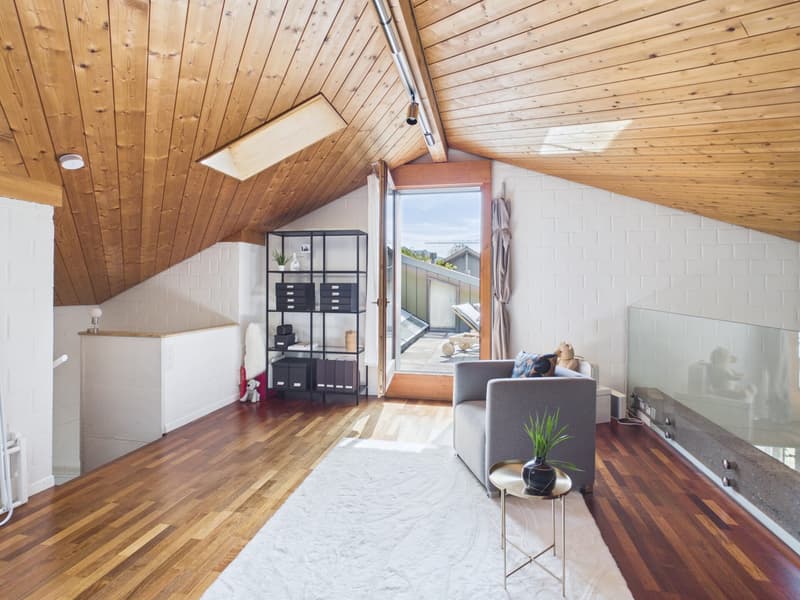
On the upper floor is the open gallery, which is ideal as a home office, reading corner, or guest room. From here, you can access the spacious roof terrace with a magnificent view.
The basement offers additional space with a versatile hobby or workroom, a wine cellar, the heating room, and a spacious double garage.

Free
Create an account for more options
Create your account to manage your favorites across all devices, keep track of your search alerts, and never miss an update. Everything you need for your home search, all in one place!
Viewing
Contact for viewing
Ursula Berchtold

Contact
Ursula Berchtold
- Listing ID
- 4003341450
- Object ref.
- SI-26-303