Rooms
7.5
Living space
260 m2
Rent
CHF 3,300.–
Excl. additional cost
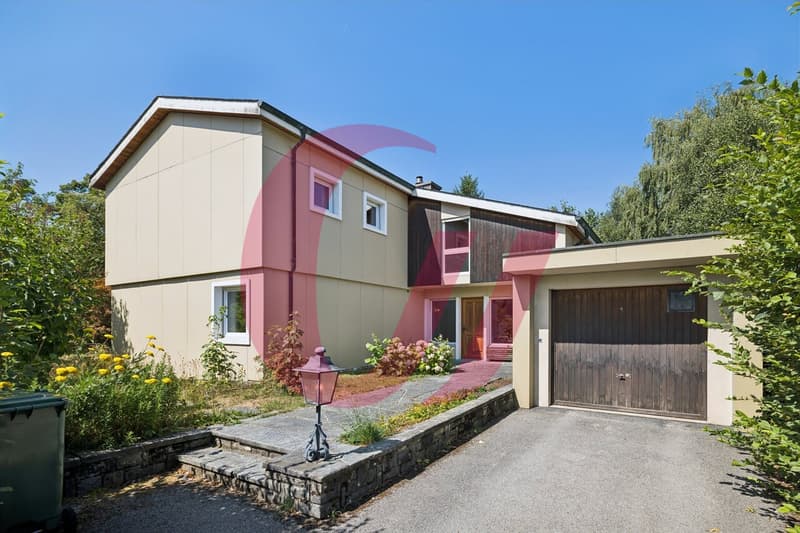
"House with 7.5 rooms on 3 levels"
Address
Chemin de Bouleyres 45, 1630 BulleTravel time
- 13 min.Station: Bulle
Surrounding information
Pharmacy
7 min.Pharmacieplus Dr C. RepondSchool
6 min.Ecole de la CondémineSupermarket
10 min.CoopPublic Transport
1 min.Pays-d'Enhaut
Times refer to the route on foot.
Price
- Net rent:
- CHF 3,300.–
- Rent:
- CHF 3,300.– Excl. additional cost
Main information
- Availability:
- By agreement
- Type:
- Single house
- No. of rooms:
- 7.5
- Surface living:
- 260 m2
Characteristics
Balcony / Terrace
View
Wheelchair access
Child-friendly
Documents (0)
Description
Located just two steps from the city center of Bulle and a few minutes' walk from the Bouleyres forest, this property benefits from an ideal location close to all amenities (primary school, secondary school, shops, etc.) as well as the road axes.
This accommodation consists of:
Ground floor:
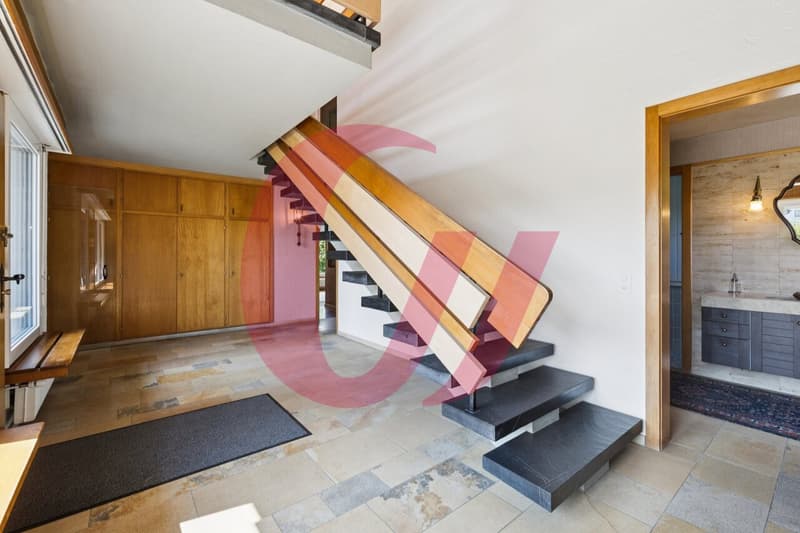
- Distribution hall with wall cabinets
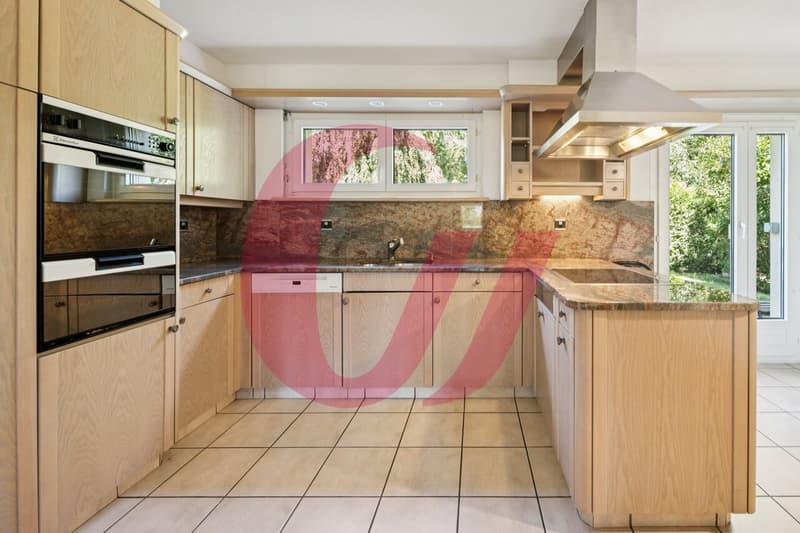
- Fully equipped kitchen, habitable and giving access to the terrace
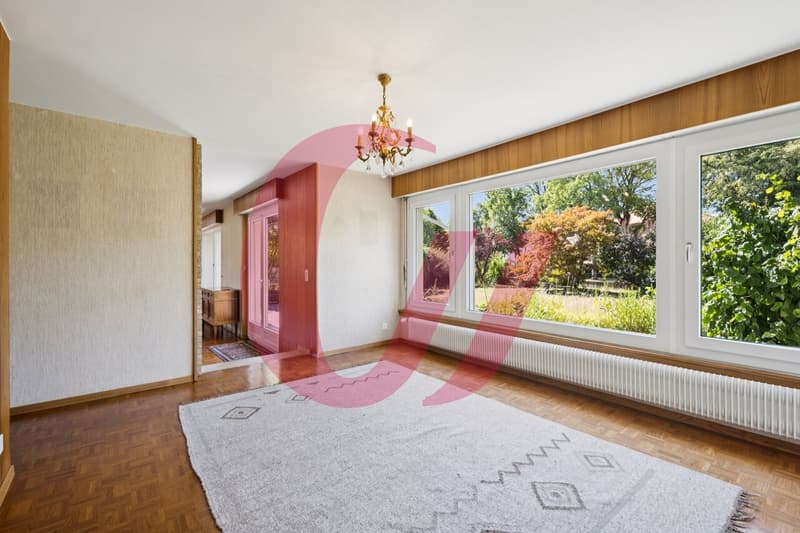
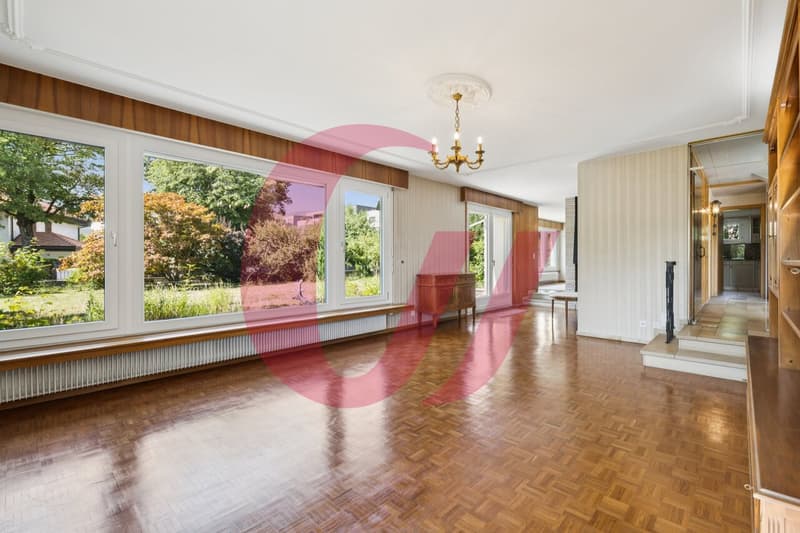
- Large and bright living room with fireplace and access to the terrace
1st floor:
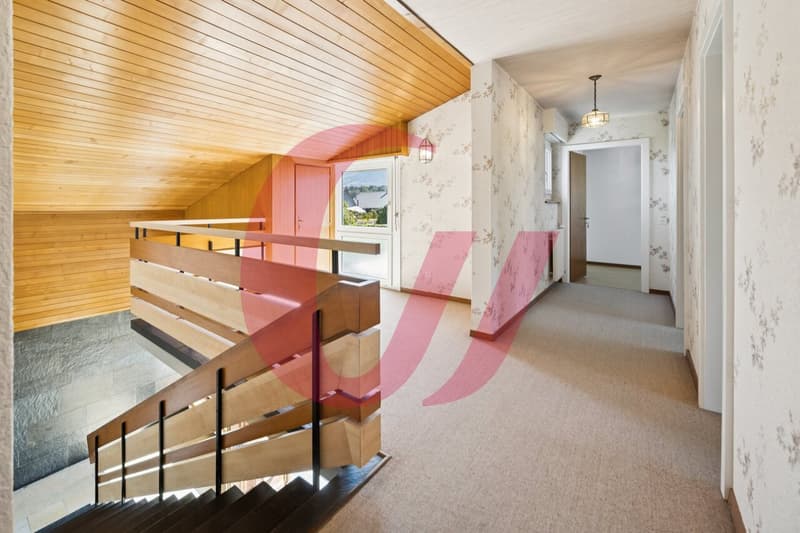
- Distribution hall with storage room
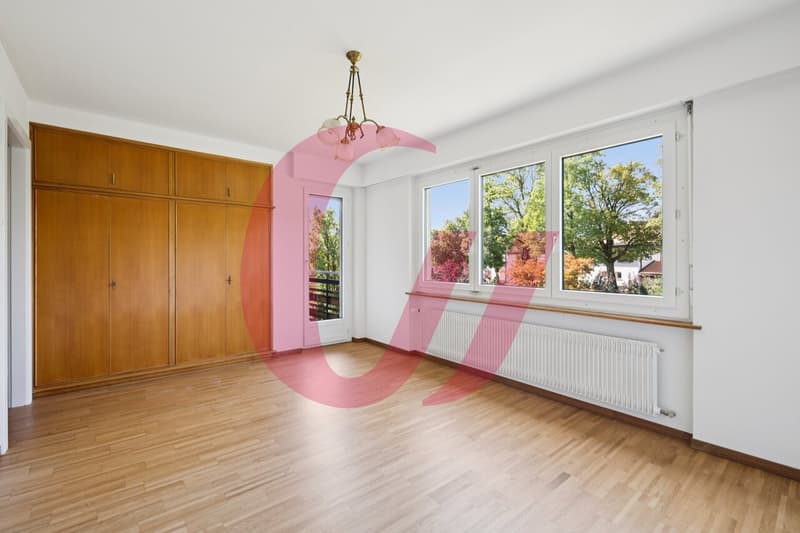
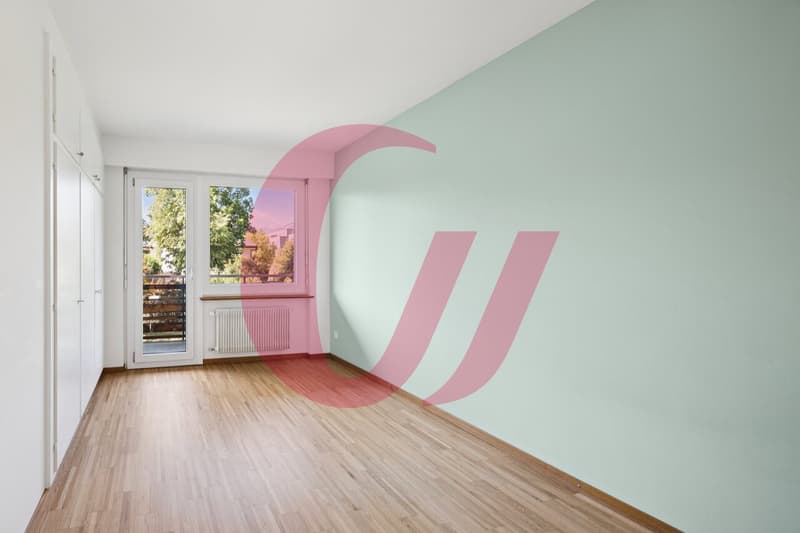
- 1 large parental bedroom with parquet, equipped with wall cabinets and giving direct access to the bathroom and balcony
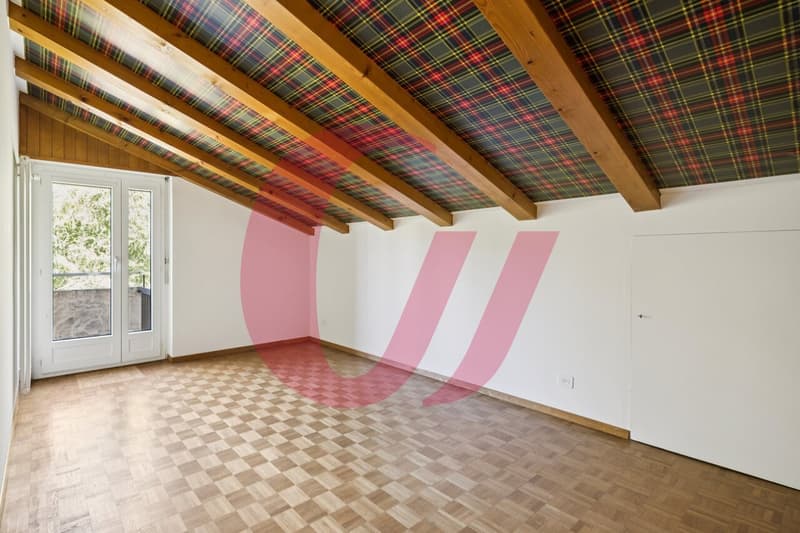
- 4 bedrooms with parquet, equipped with wall cabinets and giving access to the balcony
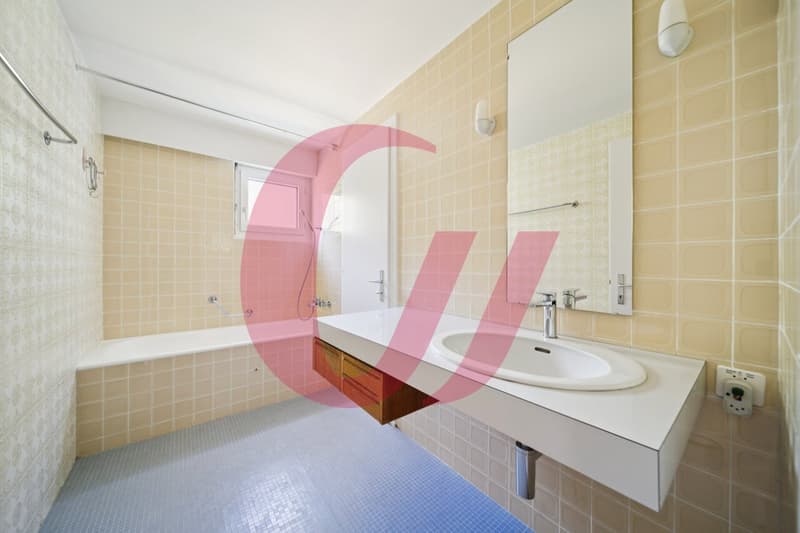
- 1 shower room/WC
- 1 bathroom with double sink
Basement:
- PC shelter
- Small room with shelves
- Large cellar
- Laundry room with washing/drying column
- Technical room
Exterior:
- Large lawn area
- Small pond
- 1 individual garage box / 1 outdoor parking space
This accommodation consists of:
Ground floor:
- Distribution hall with wall cabinets
- Fully equipped kitchen, habitable and giving access to the terrace
- Large and bright living room with fireplace and access to the terrace
1st floor:
- Distribution hall with storage room
- 1 large parental bedroom with parquet, equipped with wall cabinets and giving direct access to the bathroom and balcony
- 4 bedrooms with parquet, equipped with wall cabinets and giving access to the balcony
- 1 shower room/WC
- 1 bathroom with double sink
Basement:
- PC shelter
- Small room with shelves
- Large cellar
- Laundry room with washing/drying column
- Technical room
Exterior:
- Large lawn area
- Small pond
- 1 individual garage box / 1 outdoor parking space

Free
Create an account for more options
Create your account to manage your favorites across all devices, keep track of your search alerts, and never miss an update. Everything you need for your home search, all in one place!
Viewing
Contact for viewing
Jonattan Droux


Contact
- Listing ID
- 4003335788
- Object ref.
- 6122123