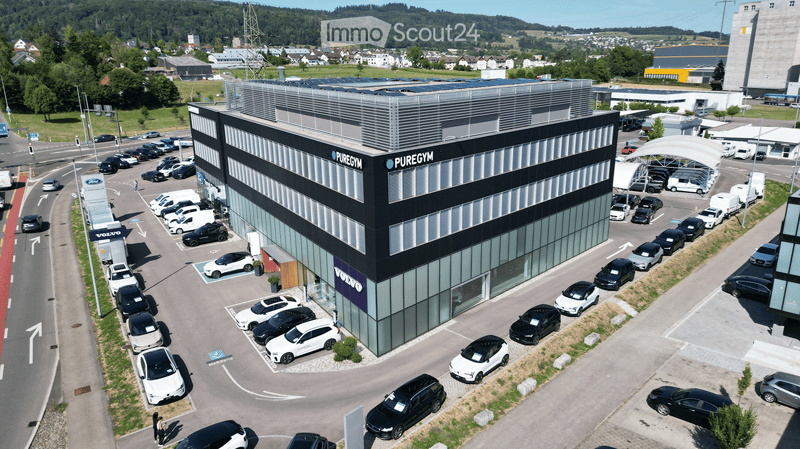
• Modern commercial building with glass facade, labeled "PUREGYM" and "VOLVO" on the side, surrounded by a parking lot with numerous cars.
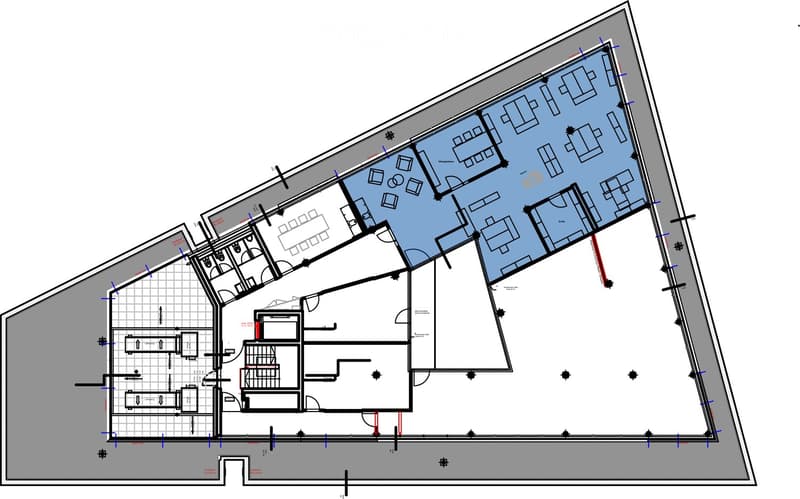
  • Floor plan of a multi-story building with multiple rooms, including offices, meeting rooms, and a large open area. The layout includes a staircase, several bathrooms, and a central corridor.
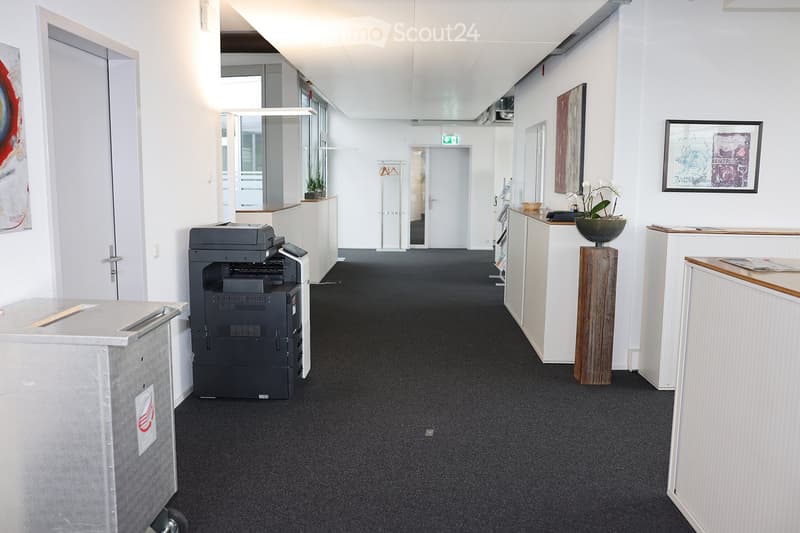
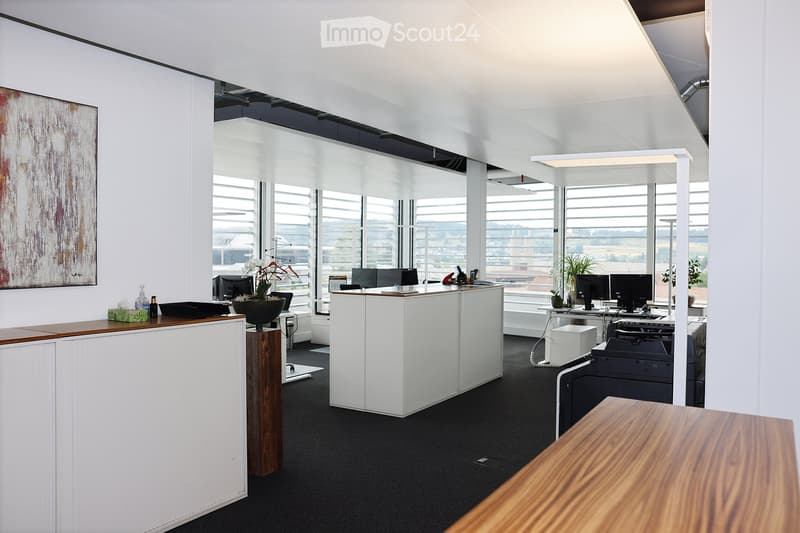
  • Office hallway with white walls, grey carpet, and modern decor including artwork, potted plants, and a printer.
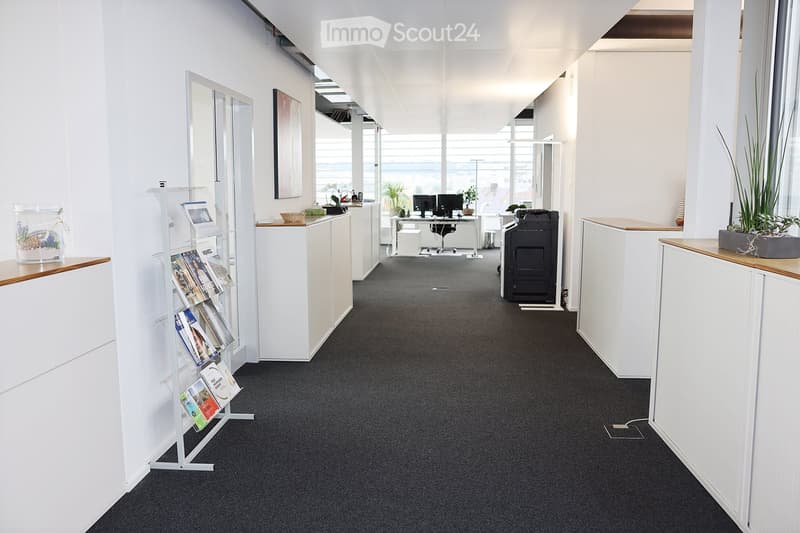
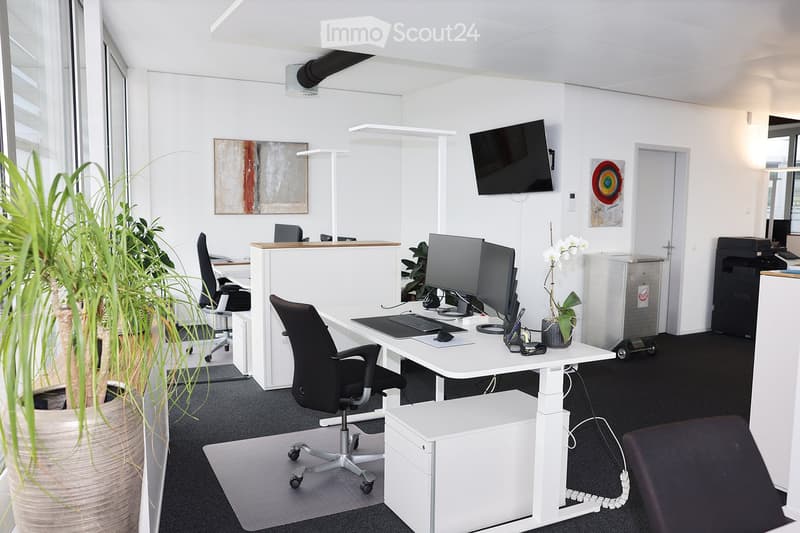
  • Modern office space with white walls, dark carpet, desks, chairs, computers, a printer, and plants.
  • Modern office space with white walls, large windows, desks, chairs, computers, and a printer. Features a reception area with a wooden reception desk and a potted plant.
  • Modern office space with white desks, black chairs, multiple computer screens, and decorative plants.
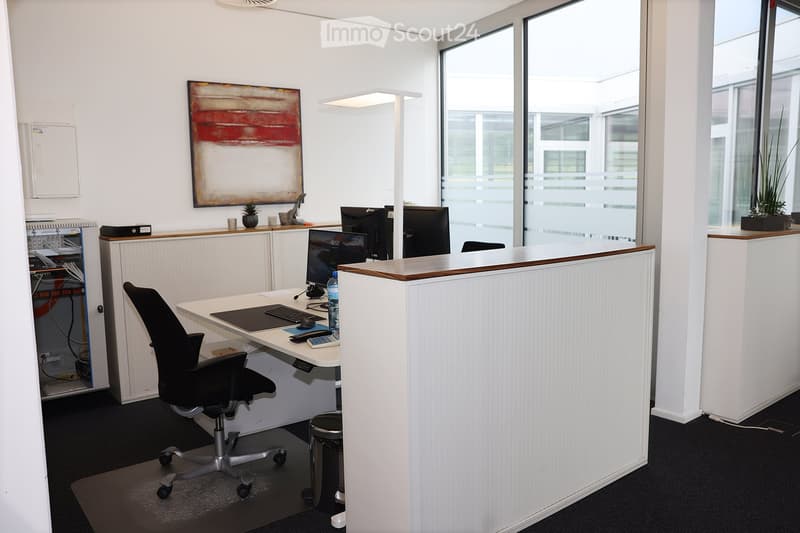
  • Modern office space with a white desk, black office chair, computer setup, and a reception area with a white counter. Large windows provide natural light, and there is a small plant and artwork on the wall.
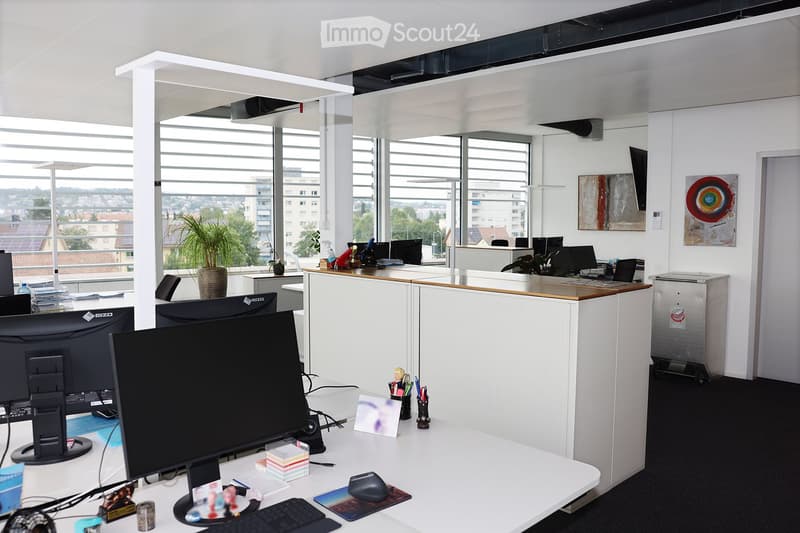
  • Modern office space with white desks, multiple computer monitors, chairs, and decorative plants. Large windows provide natural light, and artwork adorns the walls.
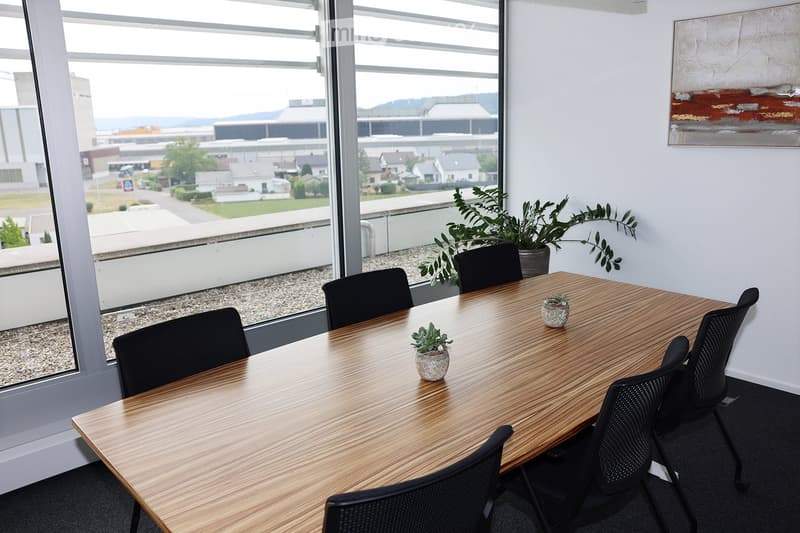
  • Conference room with a long wooden table, black chairs, small potted plants, and large windows overlooking an outdoor area.
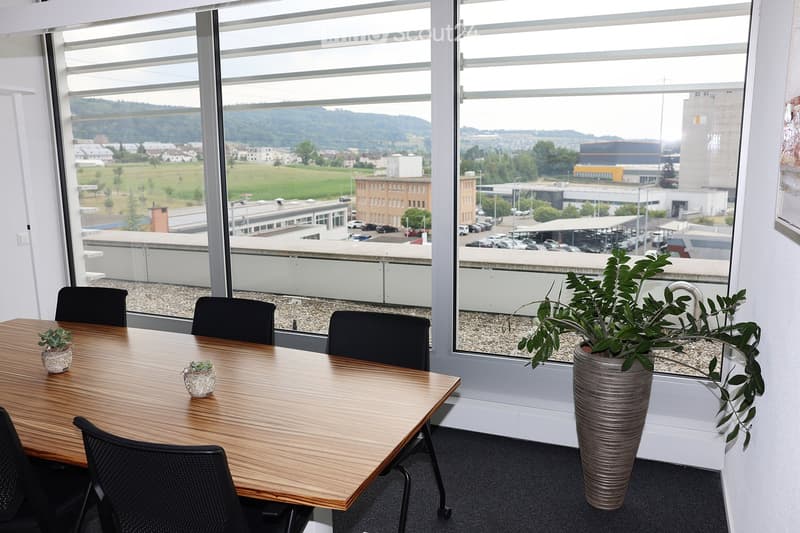
  • Modern office space with large windows offering a scenic view, a wooden conference table surrounded by black chairs, and decorative potted plants.
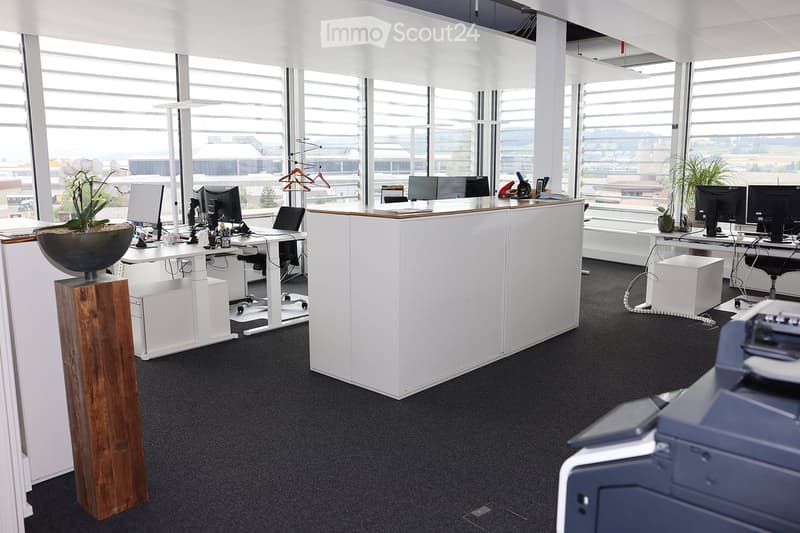
  • Modern office space with desks, chairs, computer monitors, a printer, and a plant on a wooden stand. Large windows provide a view of the outside.
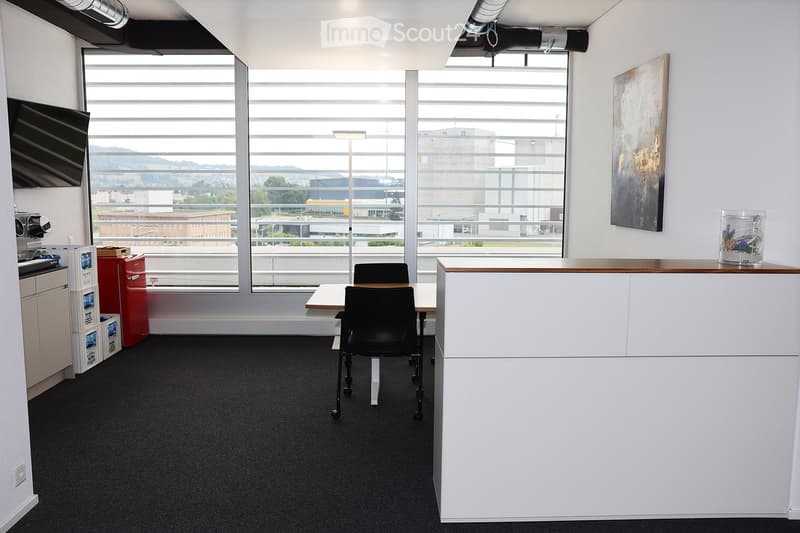
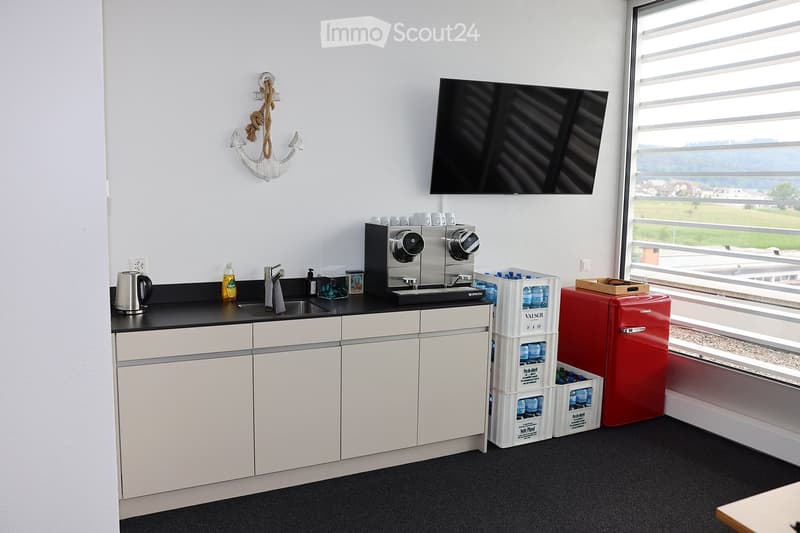
  • Modern office space with large windows, a reception desk, a chair, a table, a refrigerator, and a screen.
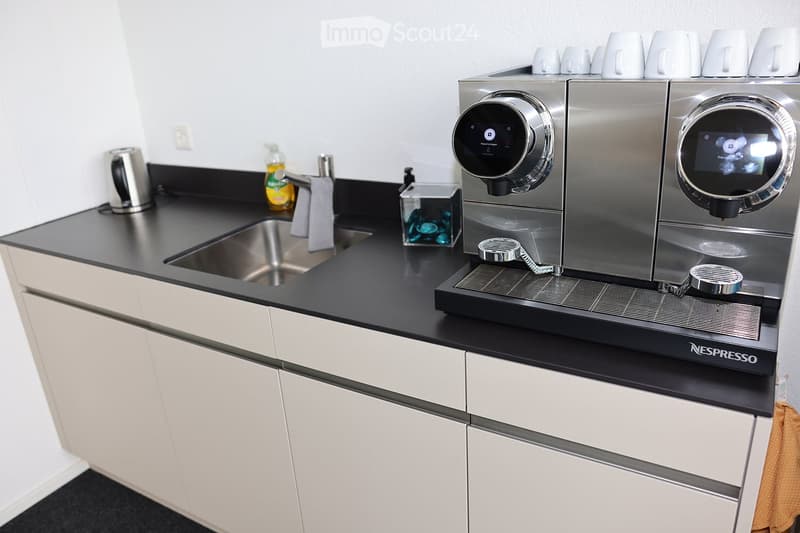
  • Modern kitchen with white cabinets, black countertop, stainless steel coffee machine, sink, and various small items.
  • {"type": "Kitchen", "objects": ["coffee machine", "faucet", "sink", "refrigerator", "water dispenser", "teapot", "bottle", "faucet", "faucet", "faucet", "faucet", "faucet", "faucet", "faucet", "faucet", "faucet", "faucet", "faucet", "faucet", "faucet", "f
1 / 14
Floor space
155 m2
Rent
CHF 2,960.–

"Modern office on the 3rd floor (attic) on Villmergerstrasse 38 in Wohlen AG"

Address

Villmergerstrasse 38, 5610 Wohlen AG

Travel time

  • 10 min.Station: Wohlen Oberdorf

Surrounding information

Source of this data

The data displayed is provided by one of our third-party suppliers.

Please note that the locations displayed may not be up to date and there may be some deviations.

  • School

    12 min.Schulzentrum Bünzmatt
  • Pharmacy

    10 min.Coop Vitality
  • Supermarket

    2 min.Lidl
  • Public Transport

    3 min.Ringstrasse

Times refer to the route on foot.

Price

Net rent:
CHF 2,518.–
Add'l expenses:
CHF 442.–
Rent:
CHF 2,960.–

Main information

Availability:
01.01.2027
Type:
Office
Floor:
3
Number of floors:
3
Surface living:
155 m2
Floor space:
155 m2
Year built:
2020

Characteristics

  • Wheelchair access

  • Parking space

  • Garage

  • Elevator

Documents (0)

Description

Welcome to this high-quality and modern office on the 3rd floor of a building constructed in 2020, located at Villmergerstrasse 38 in Wohlen AG. With a spacious usable area of 155 m², this office offers ideal conditions for companies that value comfort, accessibility, and a pleasant working environment. The office will be available from January 1, 2027.

The rooms impress with the following features:

  • Spacious office space: 155 m² on the 3rd floor (attic) of a modern, well-maintained building.

  • Pleasant room climate: The rooms are cooled in summer via ceiling sails and heated in winter. At the same time, these elements contribute to good acoustics.

  • Sunny location: The property benefits from plenty of sunlight in summer and pleasant brightness in winter.

  • Barrier-free: The office is wheelchair accessible and has an elevator – ideal for all employees and visitors.

  • Integrated tea kitchen with comfort equipment: A tea kitchen is built-in and equipped with a dishwasher, running water, and a refrigerator.

  • Parking: Parking spaces in an underground garage are available upon request.

Top location with high visibility: The building is located directly at the intersection of two important main traffic axes and benefits from excellent accessibility and high frequency. Thanks to its striking architecture, it is already easily visible from a distance.

This modern office combines modern infrastructure with a quiet and well-connected location – an excellent choice for companies looking for professional premises in Wohlen AG.

Create your account
Free

Create an account for more options

Create your account to manage your favorites across all devices, keep track of your search alerts, and never miss an update. Everything you need for your home search, all in one place!

Listing ID
4003333069
Object ref.
3oiwm.085et

Contact the advertiser

Tenant profile
Success booster
Greater chance of success

In high-demand areas, property listers find themselves pre-selecting prospects to manage the number of viewings. Timing – first come, first served – is key, but other criteria can also influence selection. A high income doesn’t always mean an advantage – be honest about it.

By continuing, I declare that I accept the GTC and acknowledge the privacy policy, and that personal aggregated data related to my interests may be shared with the advertiser.

Similar properties which might be interesting for you

Fraud prevention: a few useful tips

  • Never transfer money in advance
  • Be careful if the price appears too low
  • Never share personal data such as bank details or copies of ID upfront
  • Do not sign a contract before you have visited the property

Tips and services