"Unique Architectural House with Unobstructable View"
Address
Kirschbaumstrasse 13, 4411 SeltisbergTravel time
- 33 min.Station: Bad Bubendorf
Surrounding information
School
5 min.HauptstrassePublic Transport
4 min.Alte Post
Times refer to the route on foot.
Price
- Purchase price:
- CHF 3,500,000.–
Main information
- Availability:
- Immediately
- Type:
- Single house
- No. of rooms:
- 7.5
- Number of bathrooms:
- 3
- Floor:
- 3
- Number of floors:
- 3
- Surface living:
- 313 m2
- Floor space:
- 380 m2
- Land area:
- 812 m2
- Year built:
- 2015
Characteristics
Pets allowed
Washing machine
Tumble dryer
Fireplace
Wheelchair access
Child-friendly
Connected land for building
Documents (0)
Description
Object Description
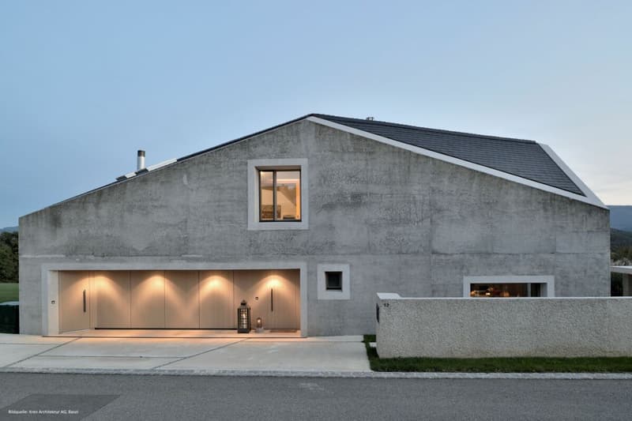
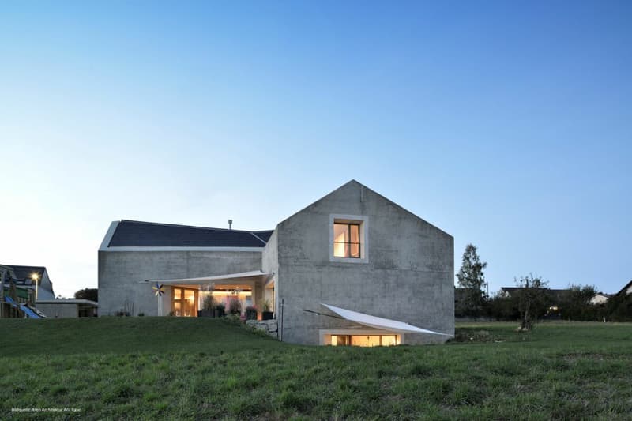
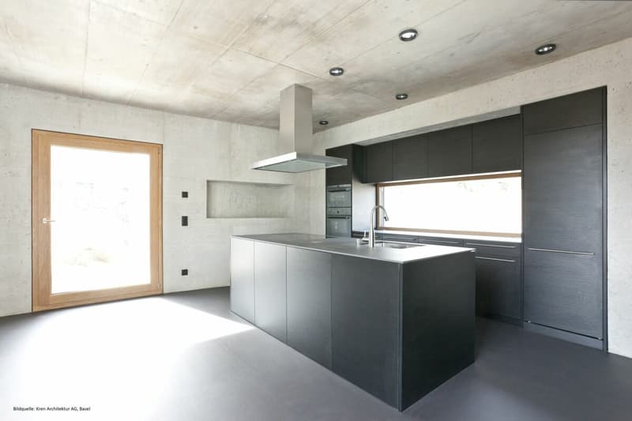
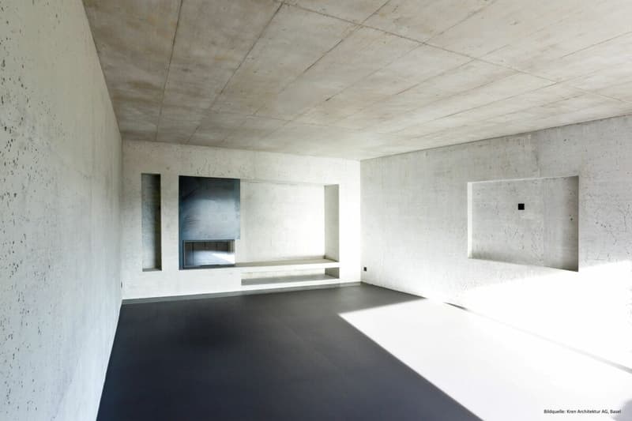
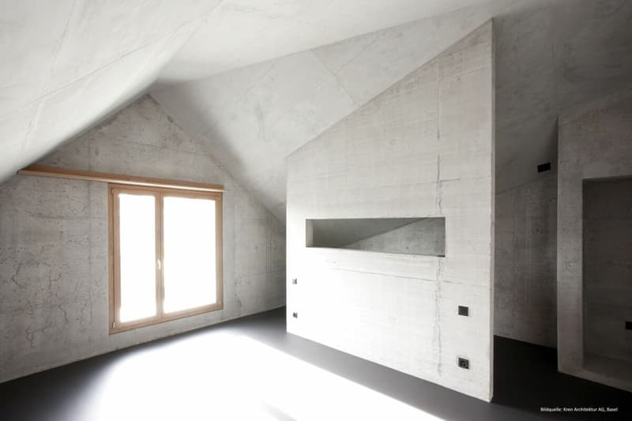
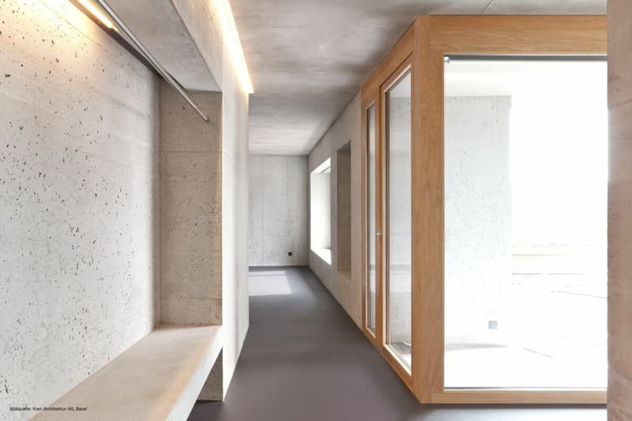
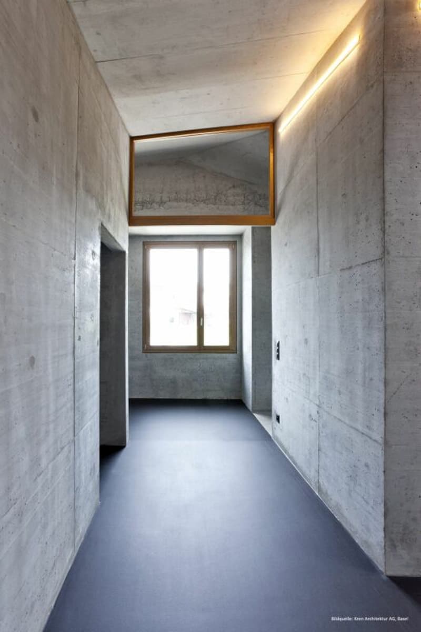
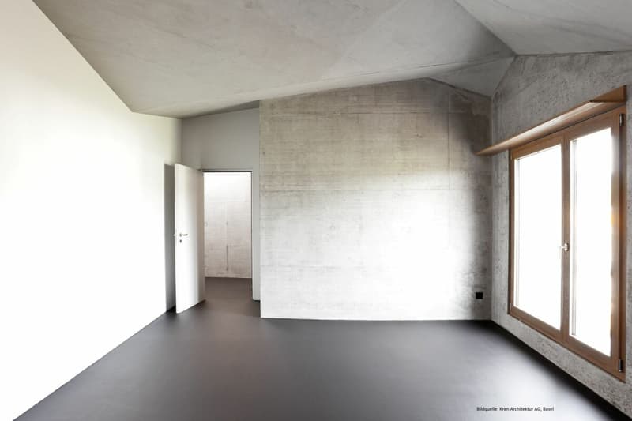
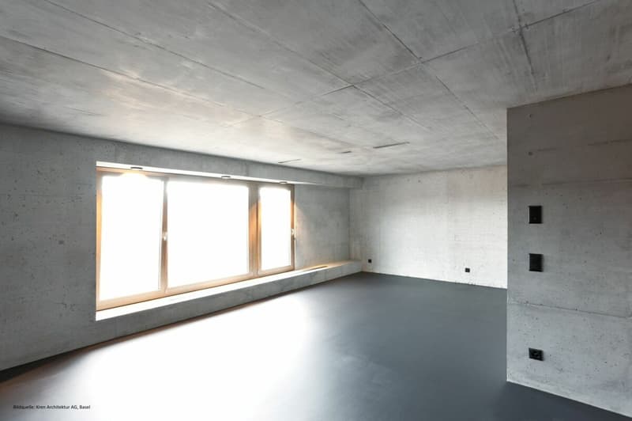
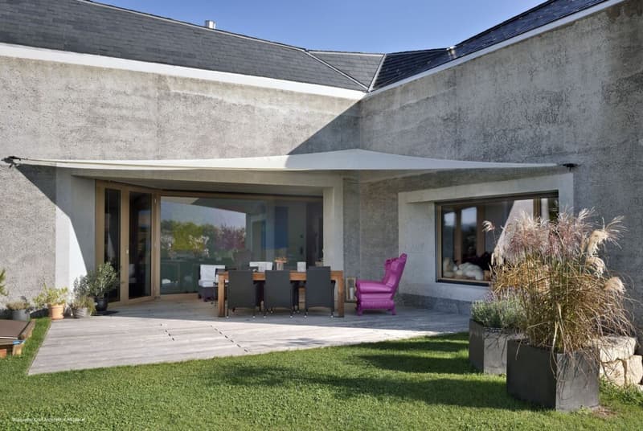
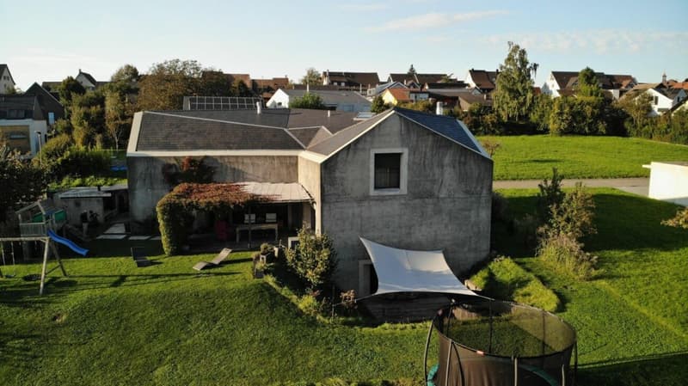
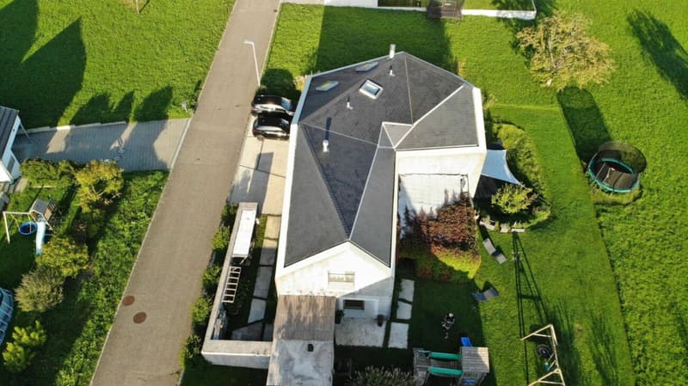
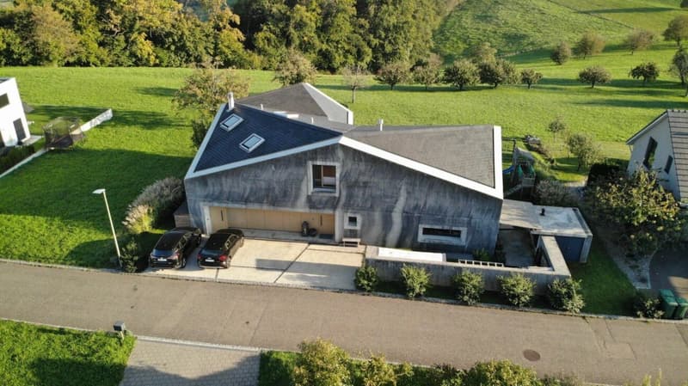
In a quiet and natural location in Seltisberg BL, just a few minutes from Liestal, this unique detached 7.5-room single-family house is located. The property combines an exceptional architecture with high-quality construction and offers an ideal home for families with high demands. The property, realized in 2014/2015, impresses with its striking architectural language. Its monolithic formal language, the consistent use of exposed concrete as a basic building element, and the extraordinary design precision give it an unmistakable identity.
Inside, the clear architectural handwriting is consistently continued. Generous room heights, a well-thought-out floor plan over three floors, and flowing transitions between the living areas create an open and harmonious room feeling.
With a living area of approximately 300 m² (usable area 380 m²) and a total of 6.5-7.5 rooms, the property offers plenty of space for families or anyone who wants to combine spacious living with private retreat options.
The room offer includes a spacious entrance area, guest toilet, an elegant high-quality kitchen with reduit, dining area, and the spacious living area with fireplace on the ground floor. Also, a garage with direct access to the entrance area.
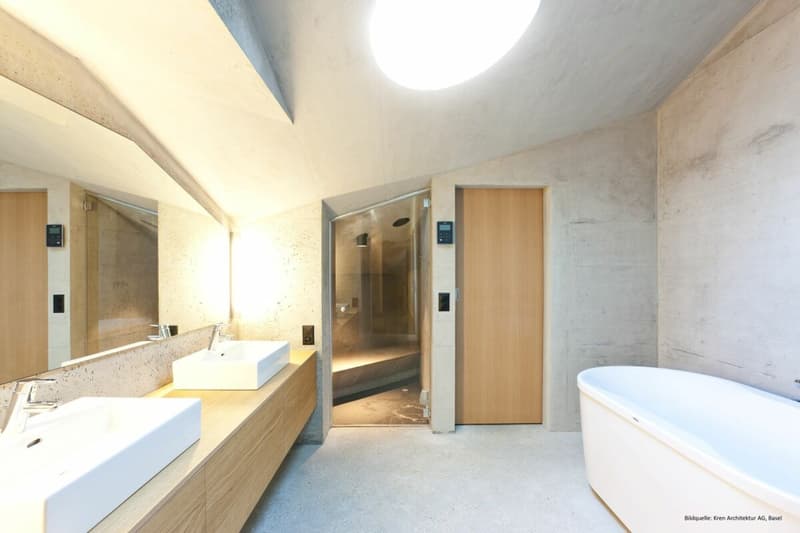
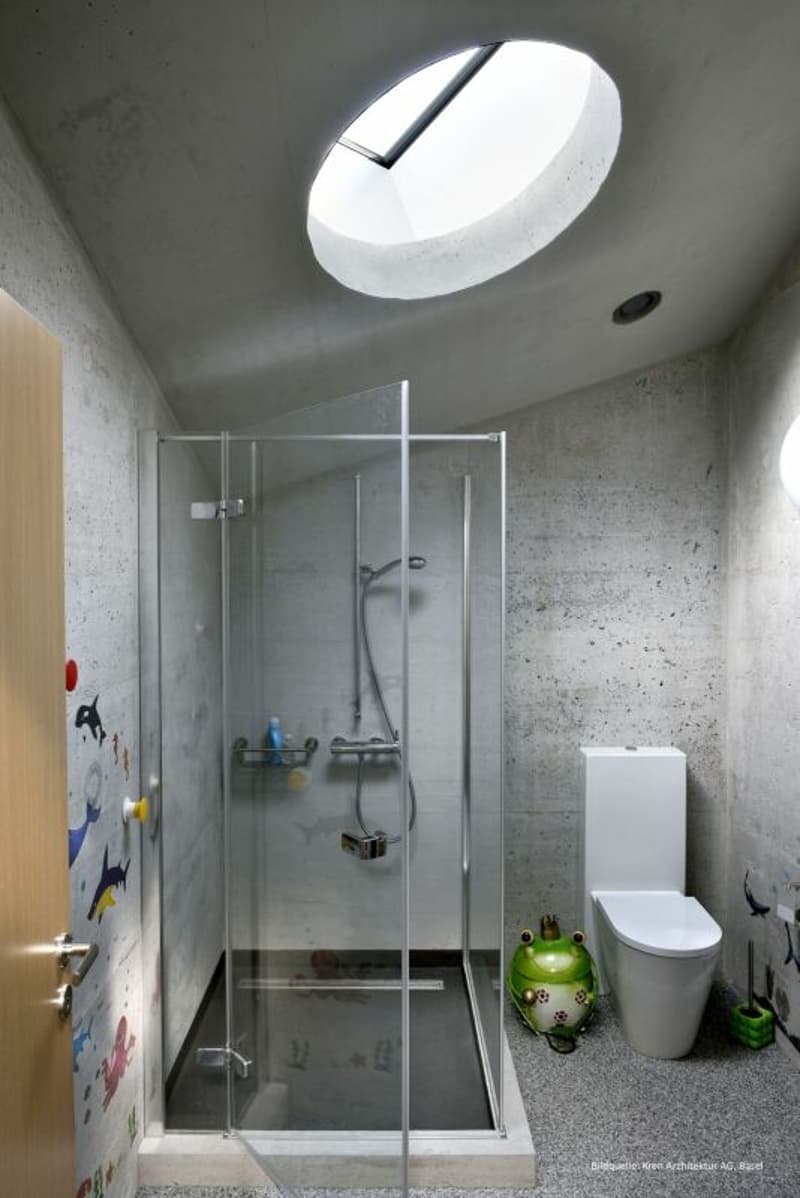
The upper floor has three bedrooms, one with an adjacent dressing room, two bathrooms, one of which is equipped with an exclusive steam bath, freestanding bathtub, and a shower.
The basement offers a cellar, wine cellar, spacious corridor with plenty of storage space, technical room, and a hobby room, as well as a separately accessible annex area that can be used in a variety of ways (guest room, annex apartment, separately accessible workspace with daylight). The annex area consists of a spacious room with its own bathroom (with shower toilet), its own outdoor area, and corridor. Also, connections for a kitchen and washing machine are available here.
In a modern equipped technical and heating room, there are the geothermal heat pump, decalcification system, Secomat, and washing area.
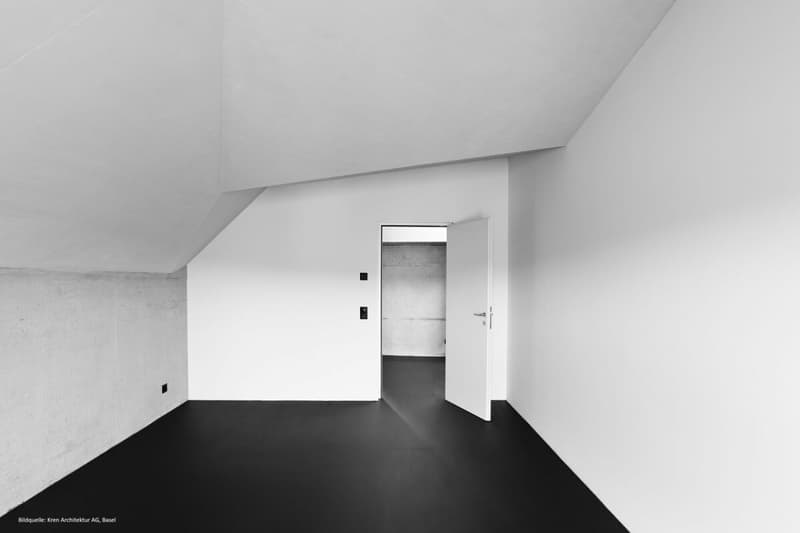
Particular emphasis was placed on quality and sustainability in the materialization. The threshold-free and seamless floors made of high-quality, natural linoleum create a pleasant living climate and underline the ecological claim of the property. All carpentry work and wood elements were executed in noble oak wood and give the interior rooms a warm, timeless elegance. The careful processing, the well-thought-out material selection, and the high execution quality reflect the exclusive character of this exceptional property in every detail.
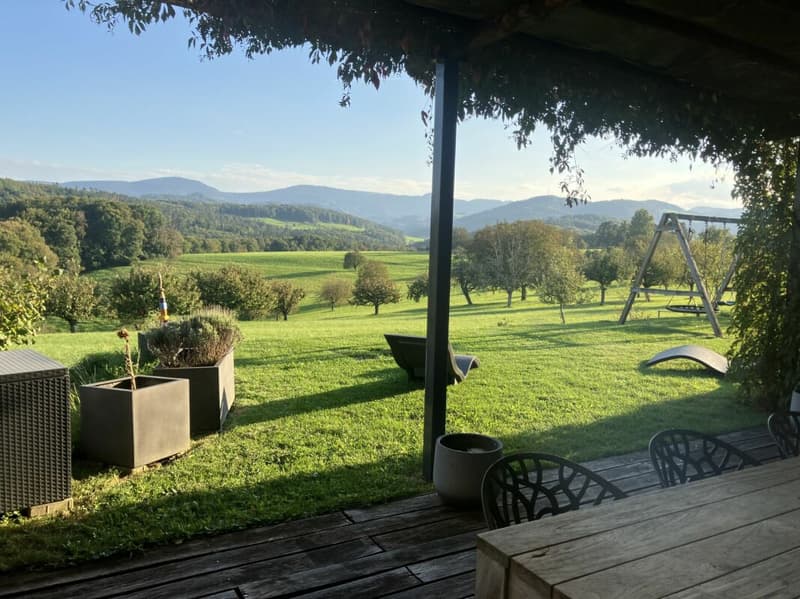
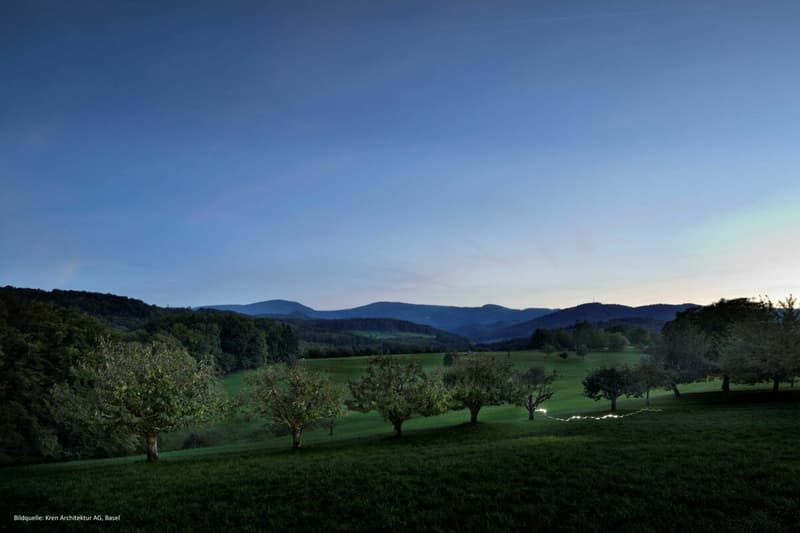
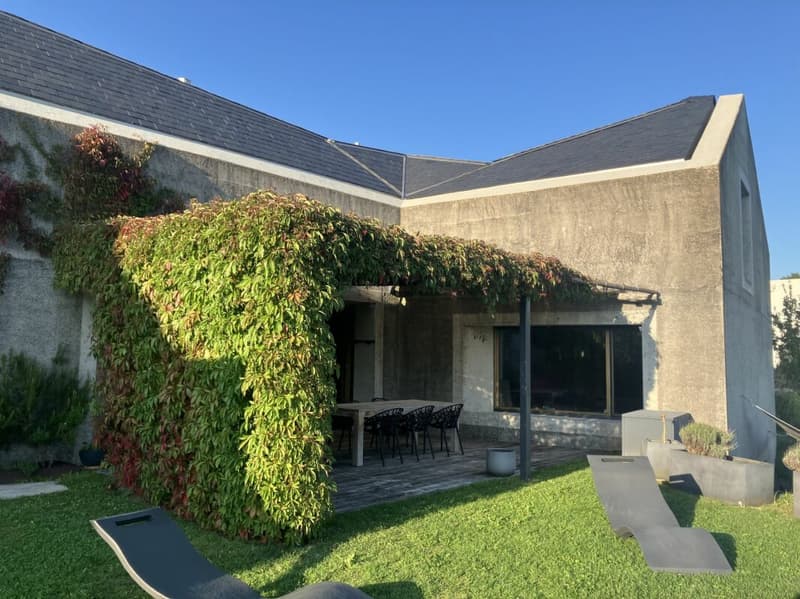
The large plot with 812 m² delights with an unobstructable view of the gentle hill landscape and the plot belonging to the property with approximately 900 m² with old cherry trees.
For the highest living and leisure comfort, a large pergola, a Jacuzzi, and a separate shed with a high-quality pizza oven and grill made of concrete - the ideal place for relaxed hours and social evenings with family and friends - are available.
This attractive offer is rounded off by two garage spaces and 3 outdoor parking spaces, which provide sufficient parking options.
Building volume, SIA 416: 1,791 m³
Plot area: 812 m² + 908 m²
Net usable area inside: approximately 380 m²
Net living area: 313 m²
Location
Seltisberg is a political municipality in the Liestal district of the canton of Basel-Landschaft and has around 1,350 inhabitants today. The municipality stands for natural and quiet living with very good and fast connections to Liestal, Bubendorf, and other neighboring municipalities, as well as to Basel.
Seltisberg enables a relaxed living environment with great privacy thanks to its uniqueness.
Unique Architectural House on Kirschbaumstrasse
The elevated location of the property offers an impressive view, excellent sunlight, and a pleasant living climate. At the same time, the Liestal region and the city of Basel are within short reach - ideal for those who want to combine the advantages of a quiet residential area with the possibilities of urban life.
Kindergartens, schools, and numerous local recreation and leisure facilities are in the immediate vicinity. Hiking trails, nature, and diverse outdoor activities contribute to the high attractiveness of the location. Seltisberg is therefore the ideal place to live for families, couples, and anyone who values quality of life, safety, and a well-maintained living environment.
The school is conveniently accessible in just four walking minutes, while the bus stop "Alte Post" is only two walking minutes away and provides optimal connections to public transport.
The nearby cantonal capital Liestal can be reached in around ten driving minutes and offers a diverse range of shopping facilities, services, restaurants, and cultural institutions. The city of Basel, as a significant economic, research, and cultural center in the region, is about 20 driving minutes away and can be easily reached by car or public transport (in about 30 minutes).
Mortgage Calculator
From dream house to home ownership: the mortgage calculator can help you estimate the affordability of this property.

Create an account for more options
Create your account to manage your favorites across all devices, keep track of your search alerts, and never miss an update. Everything you need for your home search, all in one place!

Contact
Tanja Berar
- Listing ID
- 4003328438
- Object ref.
- Kirschbaumstr. 13 I 21.07.26