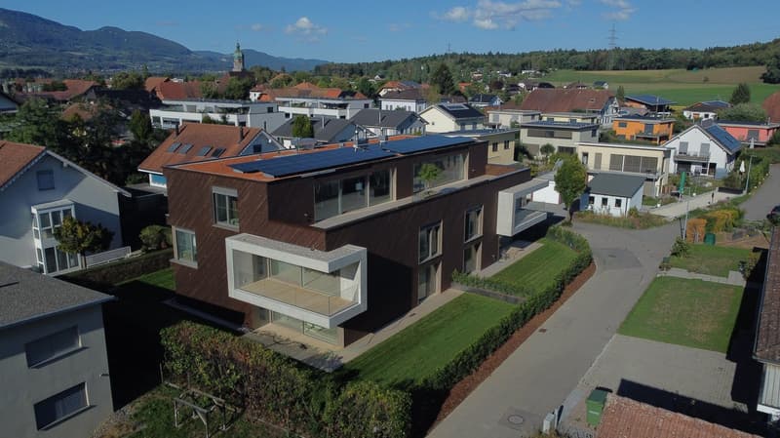
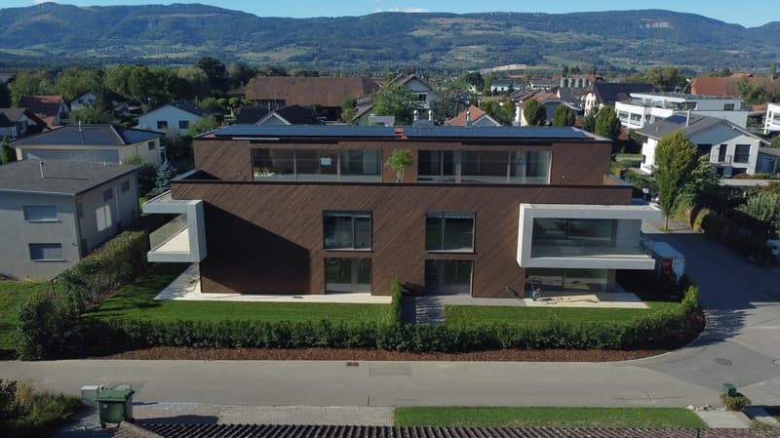
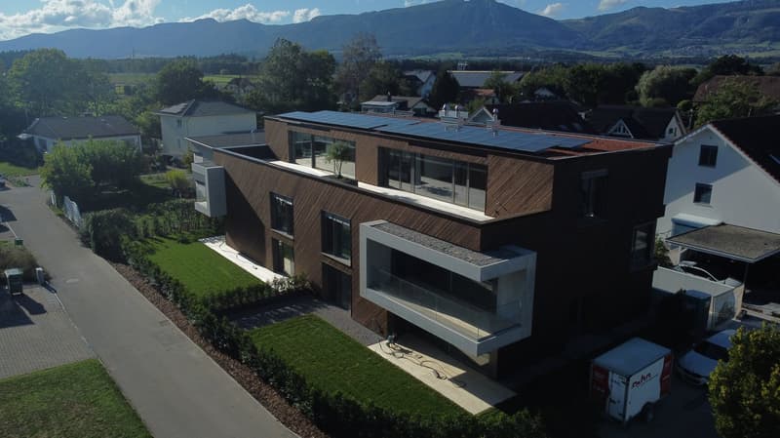
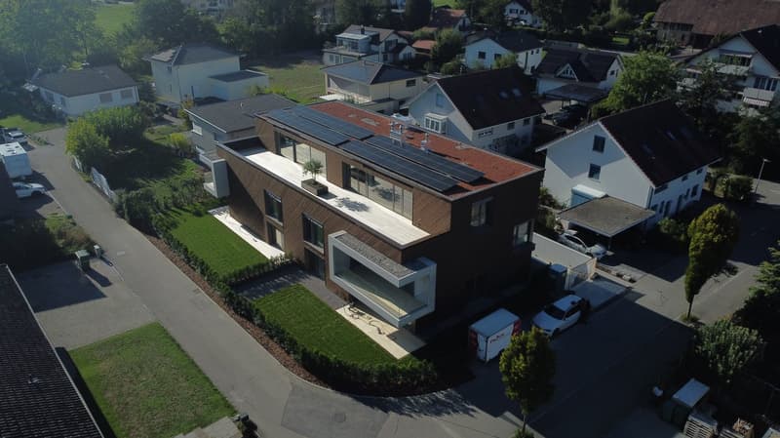
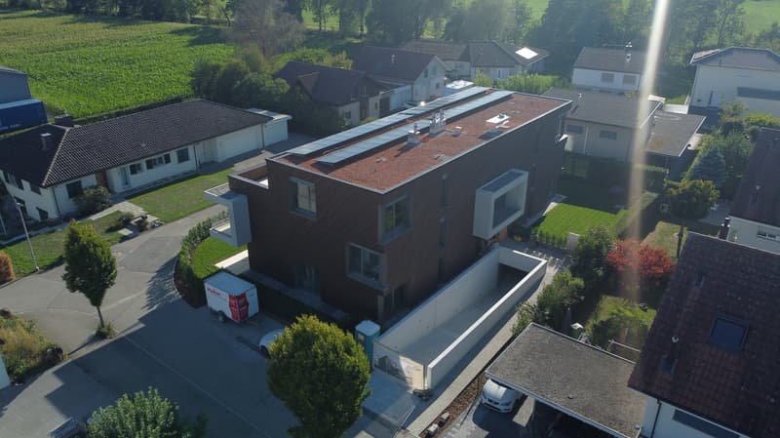
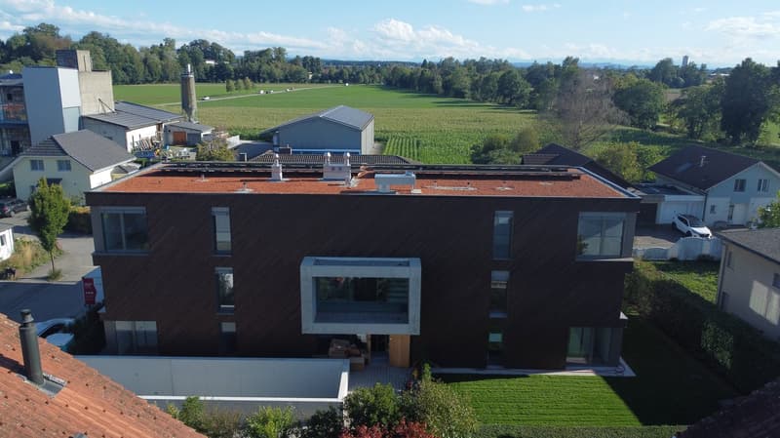
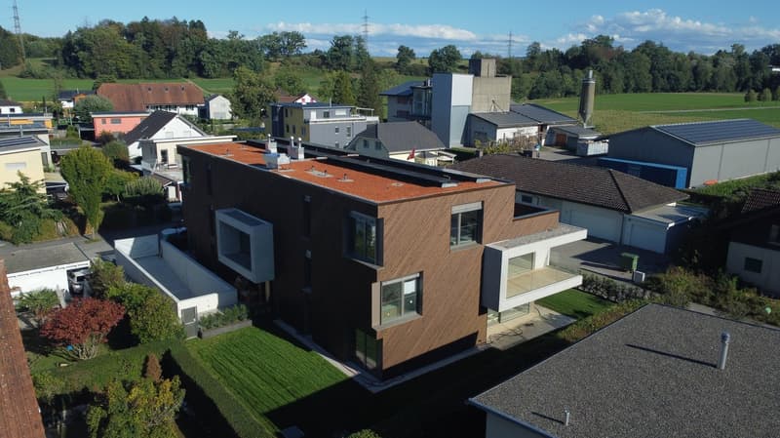
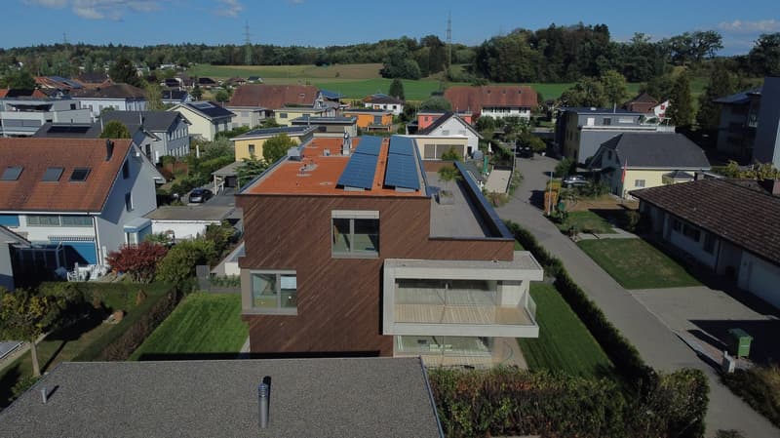
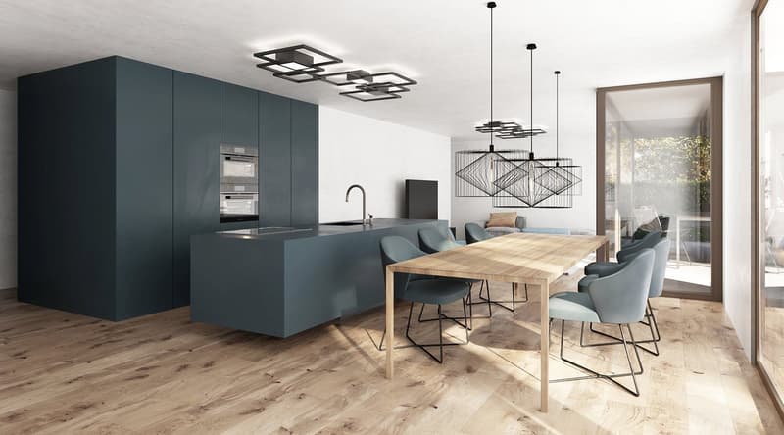
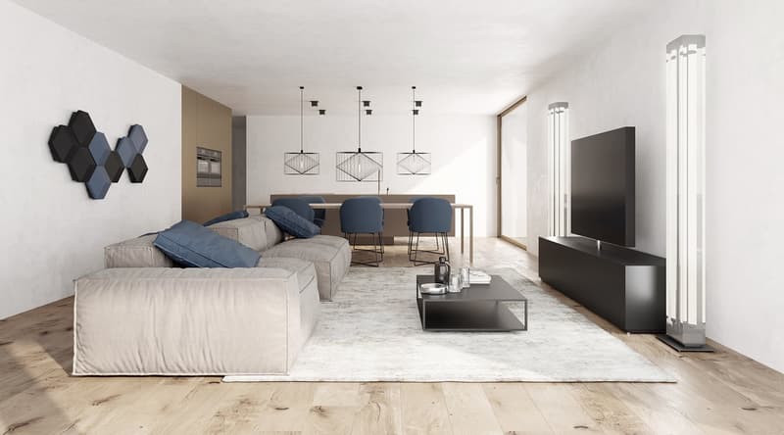
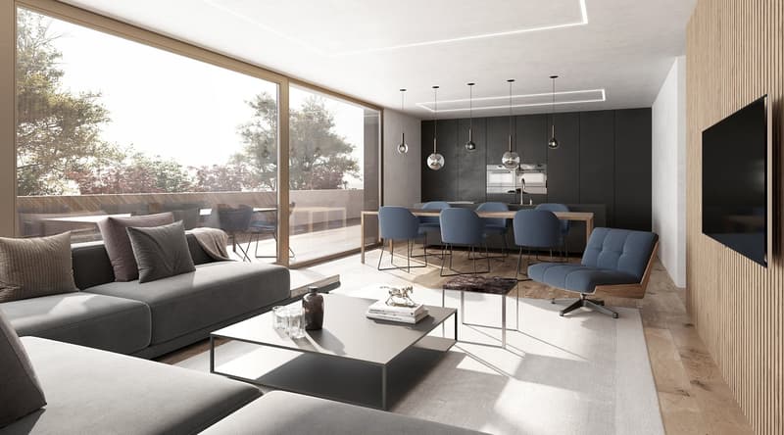
"2 EXCLUSIVE OWNER-OCCUPIED APARTMENTS WITH PARKING"
Address
Rustmattweg 26, 4543 DeitingenTravel time
- 15 min.Station: Deitingen
Surrounding information
Supermarket
9 min.DennerSchool
9 min.Schulhaus ZweienPublic Transport
10 min.Deitingen
Times refer to the route on foot.
Price
- Purchase price:
- CHF 940,000.–
Main information
- Availability:
- 30.10.2026
- Type:
- Apartment
- No. of rooms:
- 4.5
- Number of bathrooms:
- 2
- Floor:
- 1
- Surface living:
- 130 m2
- Floor space:
- 158 m2
- Room height:
- 2.45 m
- Year built:
- 2026
Characteristics
Balcony / Terrace
Dishwasher
Cable TV
View
Wheelchair access
Quiet neighborhood
Child-friendly
Parking space
Garage
Elevator
Documents (1)
Description
2 EXCLUSIVE OWNER-OCCUPIED APARTMENTS WITH PARKING
IN A PRIME LOCATION IN A QUIET RESIDENTIAL AREA
Apartment OG EAST = CHF 940,000.- including land registry fees
4.5 rooms with 130 m2 net floor area, plus 2 outdoor parking spaces at CHF 40,000.- each
Apartment OG WEST = CHF 940,000.- including land registry fees
4.5 rooms with 130 m2 net floor area, plus 2 outdoor parking spaces at CHF 40,000.- each
Additional purchase options
2 separate parking spaces at CHF 40,000.- each
Sold
Apartment EG EAST + Apartment EG WEST + Apartment ATTIC SOUTH
Highlights of new building equipment:
· Entrance wardrobe + built-in closet behind kitchen
· Walk-in closet in master bedroom + built-in closet in room
· LED spot lighting throughout the apartment
· LED strip lighting in bathrooms
· Master bedroom with en-suite bathroom + walk-in closet + acoustic wall in oak
· Floor-to-ceiling large-format ceramic tiles in bathroom areas
· Open-plan living/dining/kitchen with 48 m²
· High-quality kitchen with cooking island and LED spot lighting
· Laundry tower in the apartment with washing machine + dryer
· Controlled living room ventilation with individual unit in the apartment
· Loxone building automation for shutters + lighting + heating + video + garage
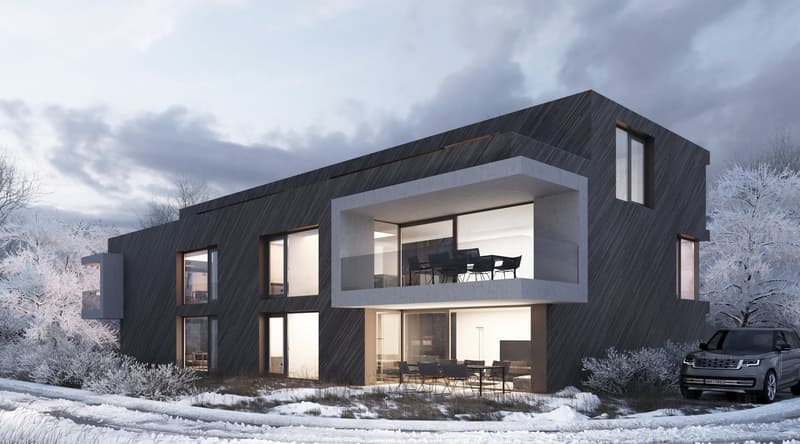
· Loggia with 16 m2 and high-quality Accoya wood flooring
· 2 parking spaces at 2 x 40,000.- additional to the sales price
· Land registry fees included in the sales price
Highlights of technical and building equipment:
· Wheelchair-accessible passenger elevator from basement to attic floor
· Air-water heat pump with underfloor heating
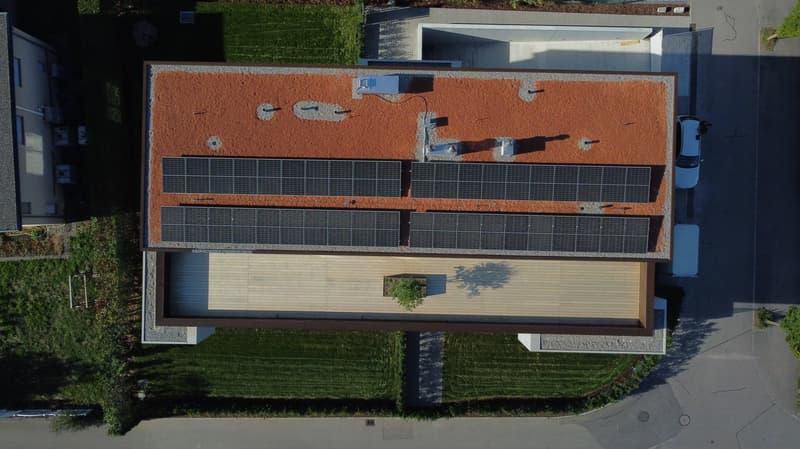
· Photovoltaic system on flat roof with ZEV connection
· Bicycle storage room in basement
· Parking garage with total 12 parking spaces
· Central water softening system in technical room
· Mechanically ventilated parking garage + staircase
· Sound-insulated apartment entrance door
· Wood-metal windows with 3-fold insulating glazing
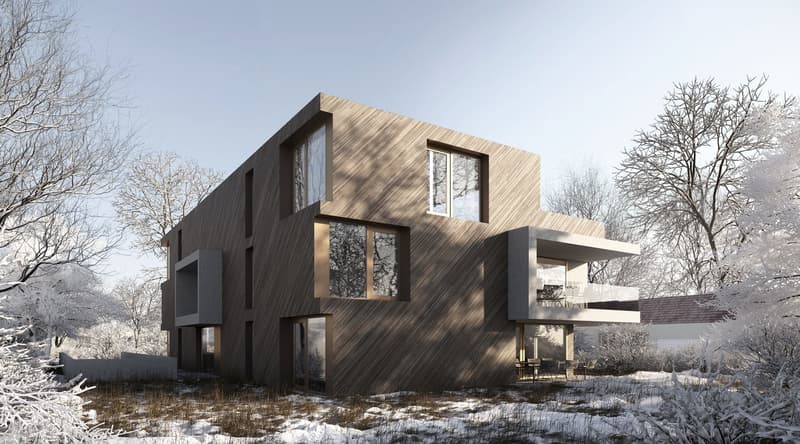
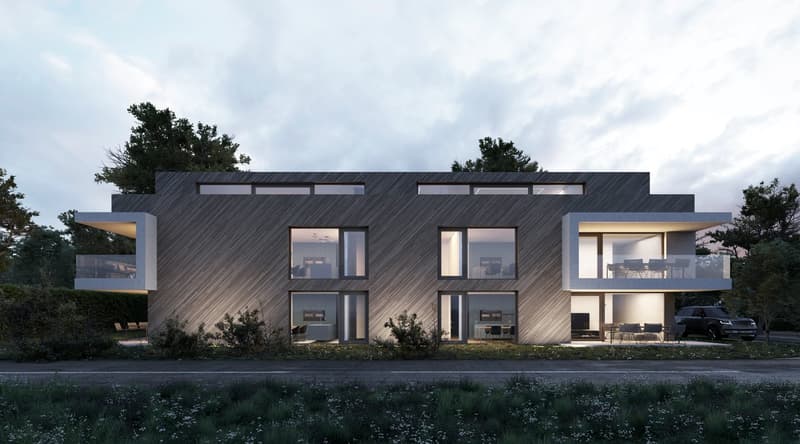
· High-quality building envelope with ventilated wood lamella facade
Ready for occupancy from October 30, 2026
Mortgage Calculator
From dream house to home ownership: the mortgage calculator can help you estimate the affordability of this property.

Create an account for more options
Create your account to manage your favorites across all devices, keep track of your search alerts, and never miss an update. Everything you need for your home search, all in one place!
Advertiser

Contact
Reto Tormen
- Listing ID
- 4003327946
- Object ref.
- jrk74.fdyz9