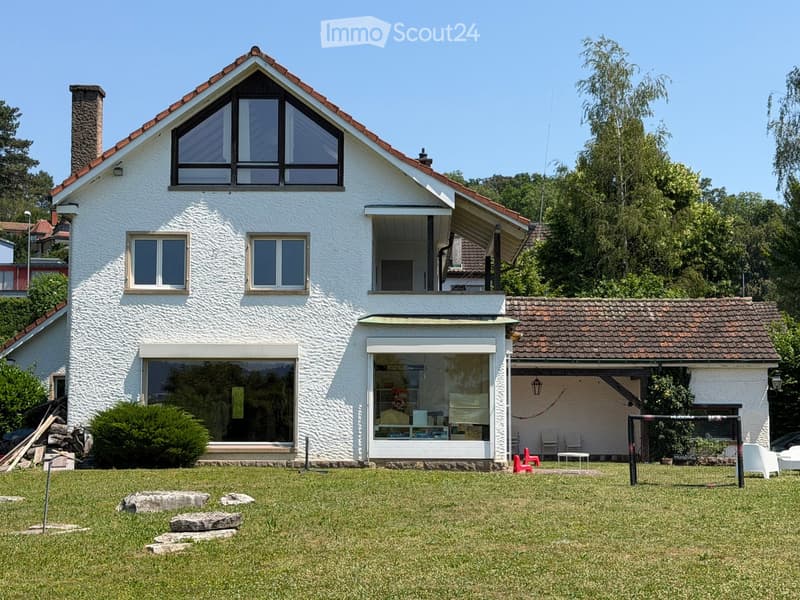

• Two-story white house with red-tiled roof, large windows, and a balcony. The house is surrounded by a well-maintained lawn with scattered rocks and a small outdoor seating area with chairs and a table.
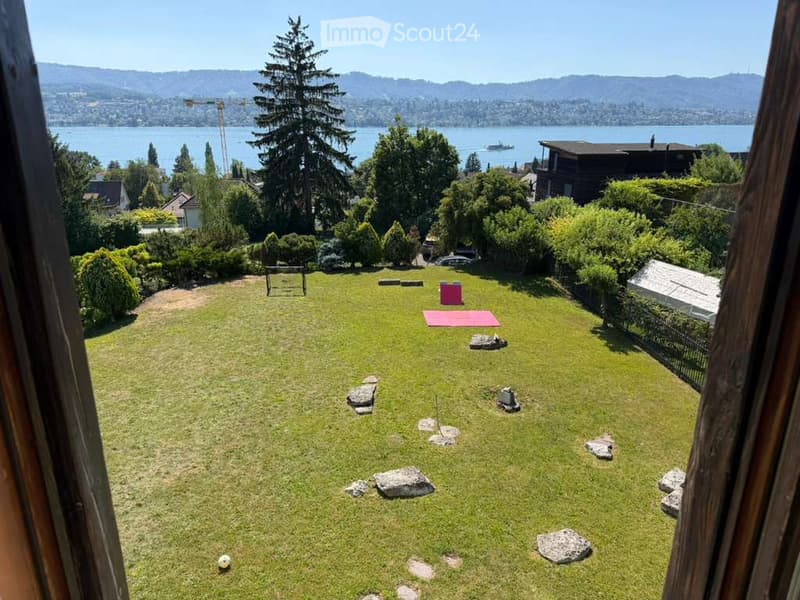
  • Lush green garden with scattered rocks, a yoga mat, a small table, and a view of a lake and distant mountains.
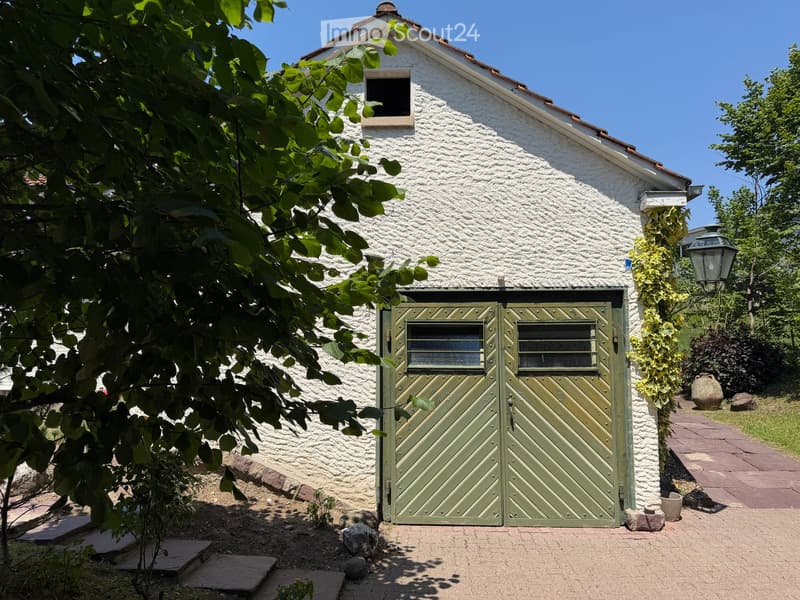
  • White stone building with a green garage door, surrounded by greenery and a paved pathway.
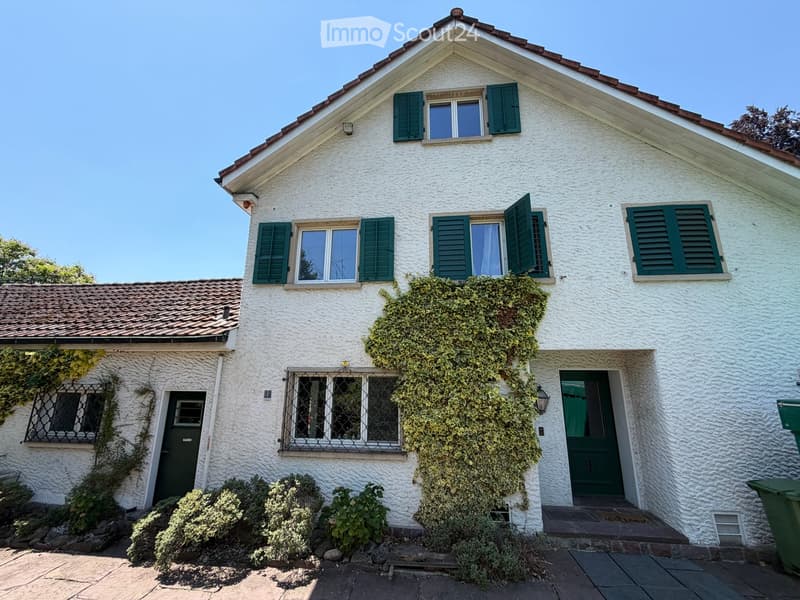
  • Two-story white house with green shutters, ivy-covered walls, and a tiled roof. Features include a front door, multiple windows, and a small garden area with shrubs.
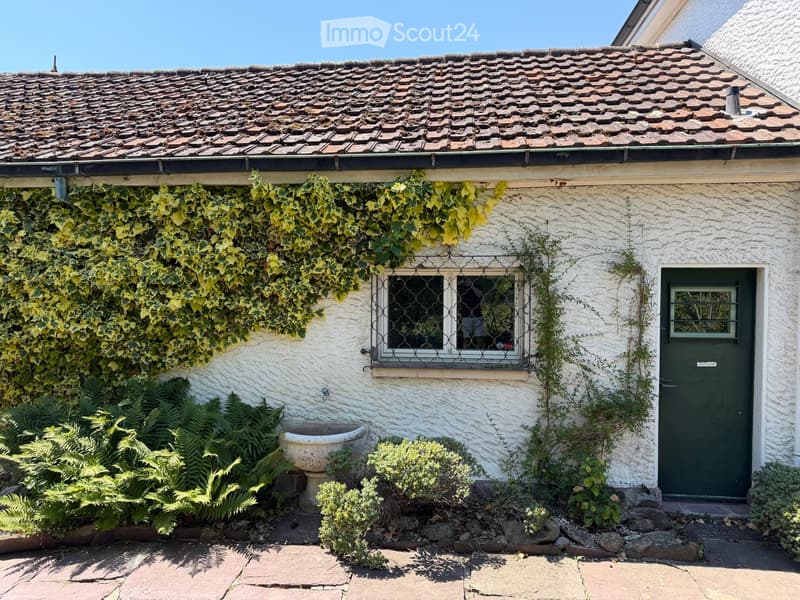
  • A charming white-walled cottage with a tiled roof, green ivy climbing the facade, a decorative window with metal bars, a green front door, and a small garden with ferns and shrubs.
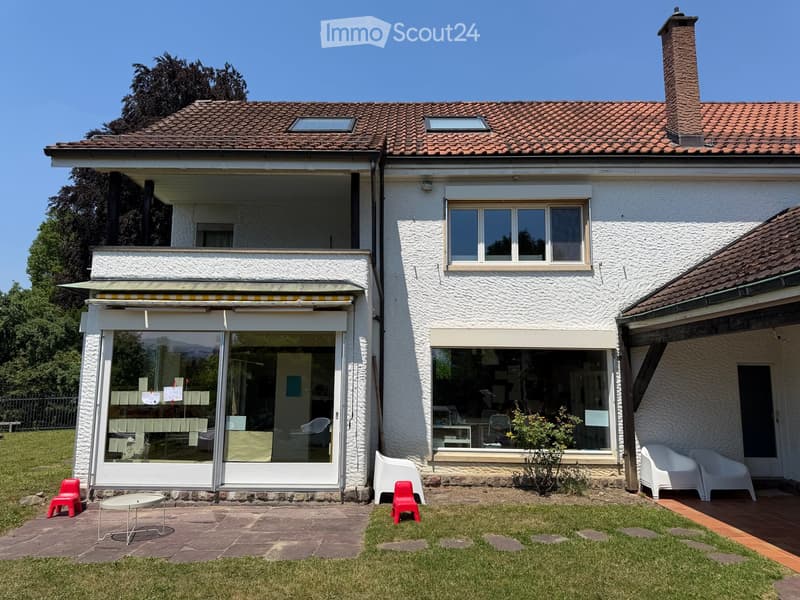
  • Two-story house with white exterior, large windows, and a balcony. The house features a tiled roof, a chimney, and a covered patio area with glass doors. The surrounding area includes a well-maintained lawn, patio furniture, and a small garden.
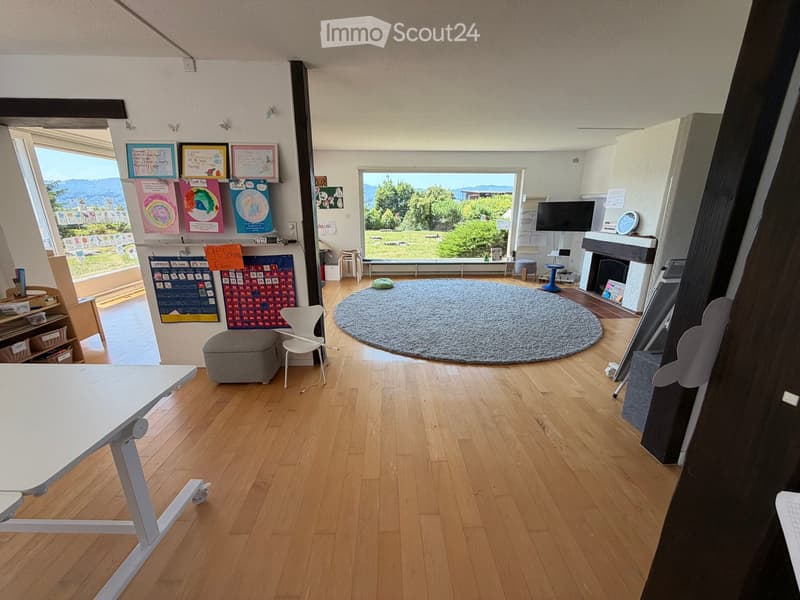
  • Bright room with wooden flooring, large windows, round rug, table, chairs, calendar, and fireplace.
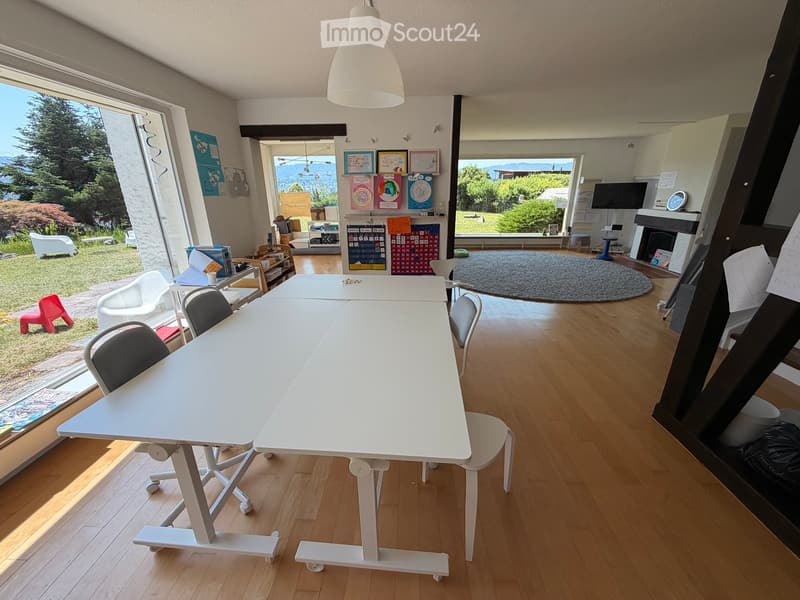
  • Bright room with wooden flooring, large windows, a white table with chairs, a fireplace, and a round rug.
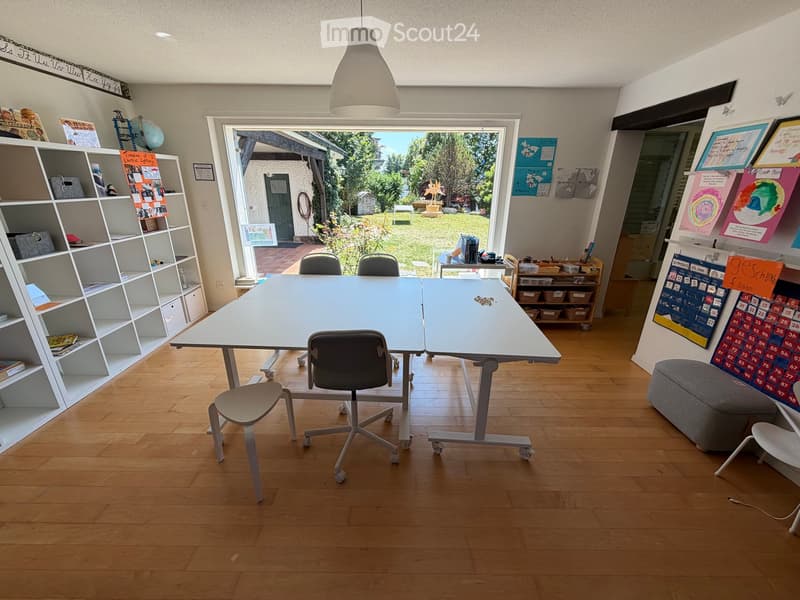
  • Bright room with wooden flooring, large table, chairs, shelves filled with books and supplies, and a view of a garden through large windows.
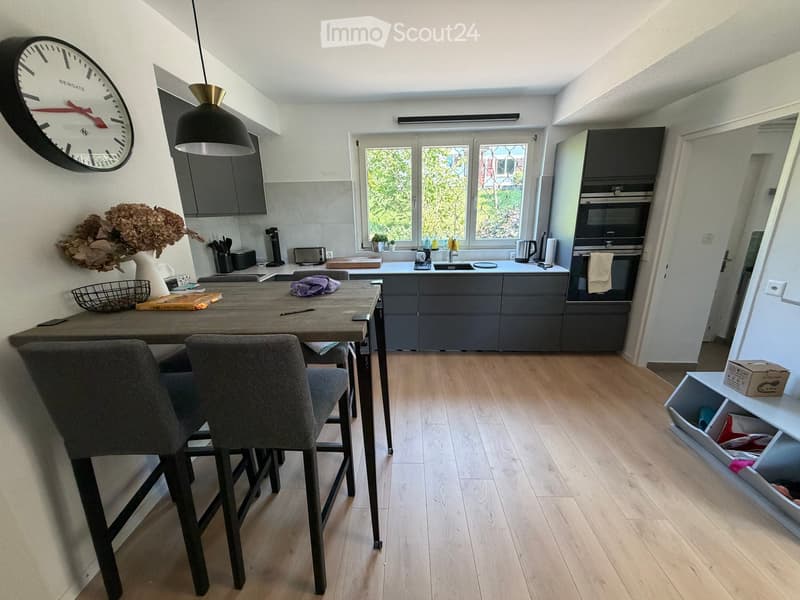
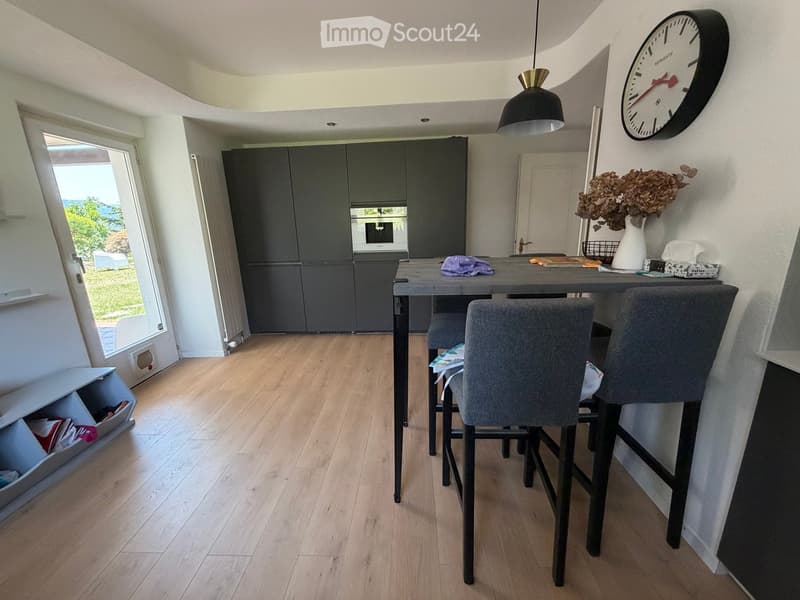
  • Modern kitchen with grey cabinets, wooden floor, central island, dining table with chairs, and various appliances including an oven, sink, and coffee maker.
  • Modern kitchen with grey cabinets, a central island table with two chairs, a vase with dried flowers, and a wall-mounted clock.
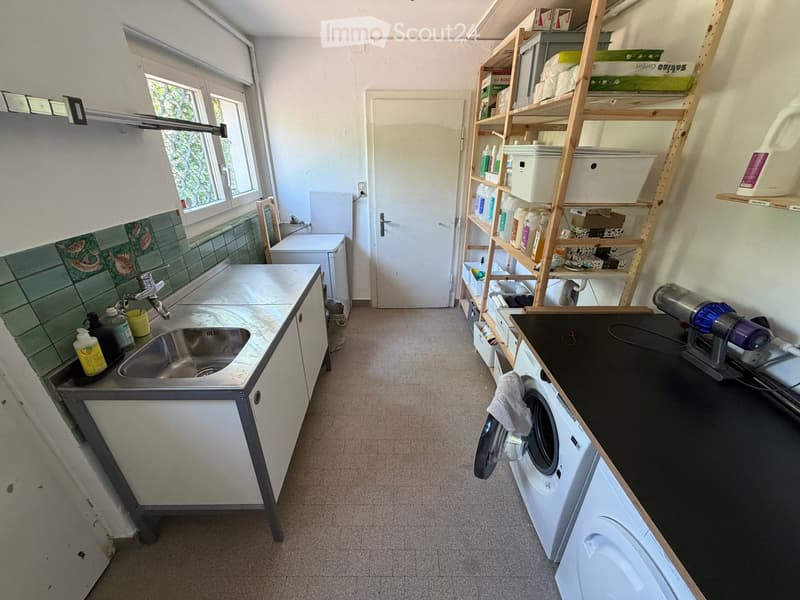
  • Bathroom with a sink, faucet, washing machine, shelves, and a door leading to another room.
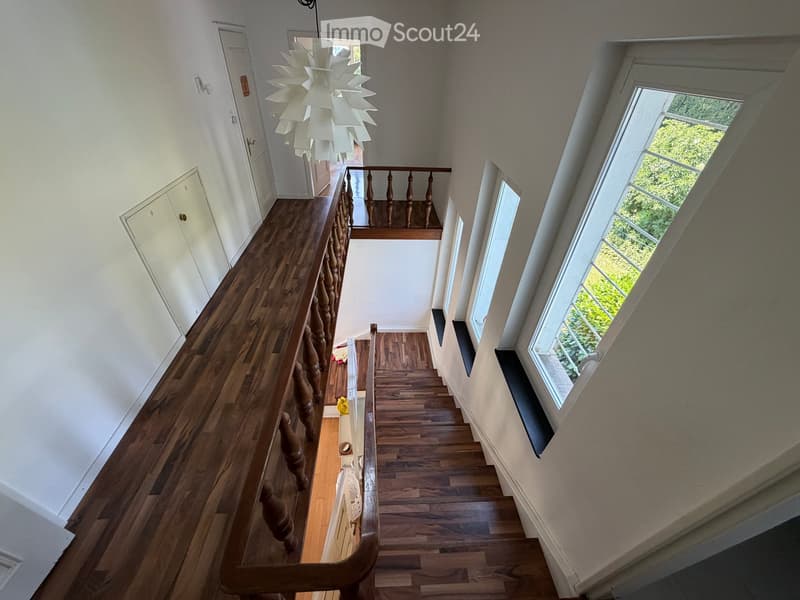
  • Spacious hallway with wooden flooring, white walls, and a staircase leading to an upper level. Features a decorative chandelier and large windows allowing natural light to enter.
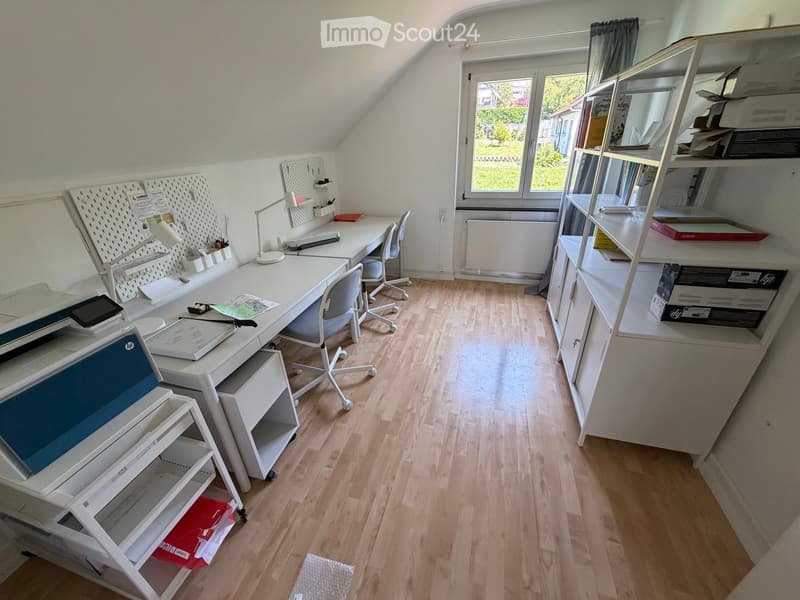
  • Well-lit attic room with wooden flooring, large window, desk with chair, printer, shelves, and a lamp.
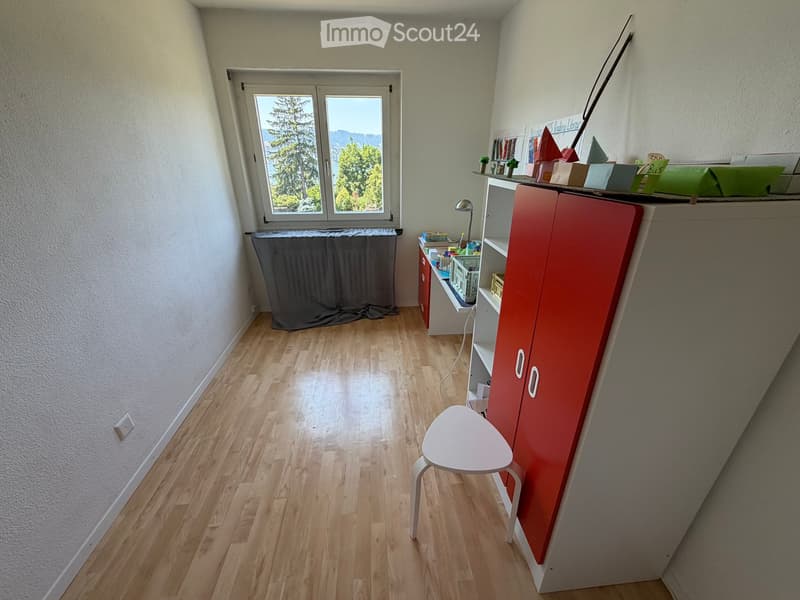
  • A small, well-lit room with wooden flooring, a large window offering a scenic view, a red cabinet, a white stool, and a small shelf with books and decorative items.
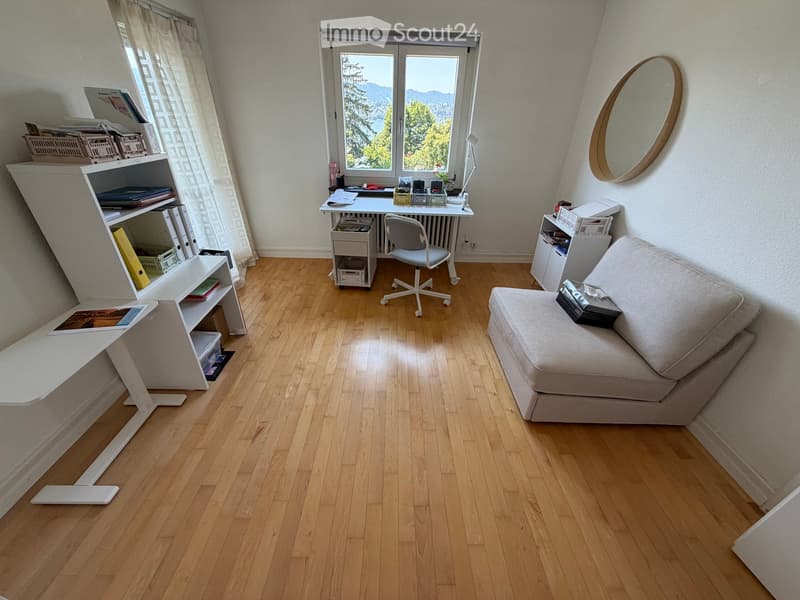
  • A cozy, well-lit room with wooden flooring, a sofa, a desk with a chair, a shelf, and a mirror on the wall. The room features large windows with a scenic view.
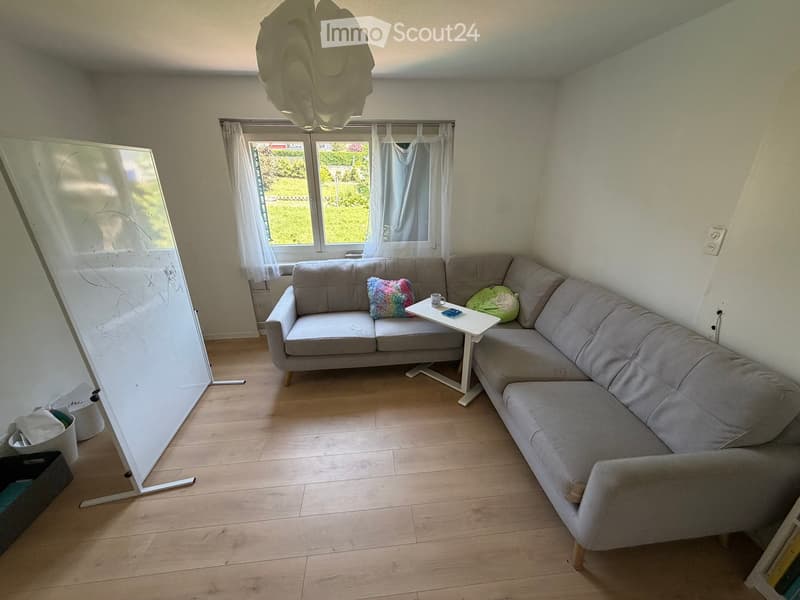
  • Living room with a grey sectional sofa, a small white coffee table, a cup, a colorful pillow, and a whiteboard on the left side.
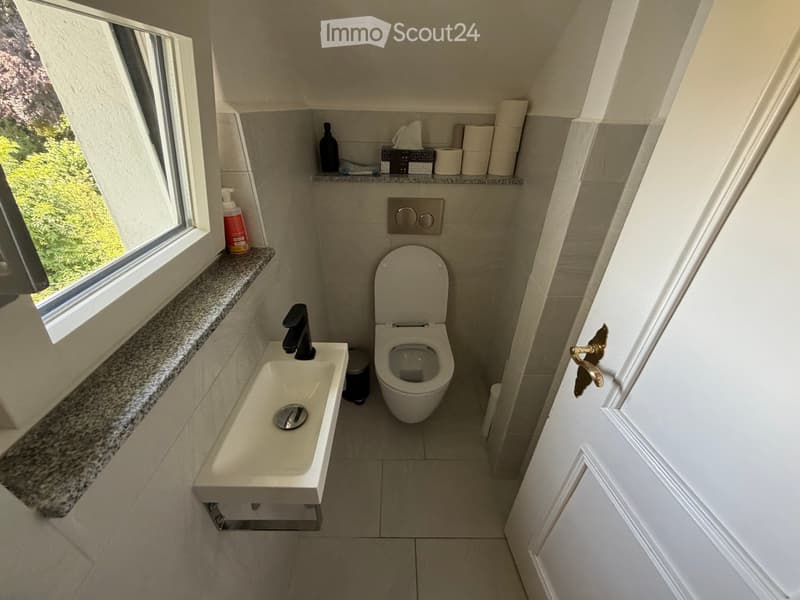
  • Compact bathroom with a toilet, sink, and window. Includes a granite countertop, toilet paper holder, and a bottle on the shelf.
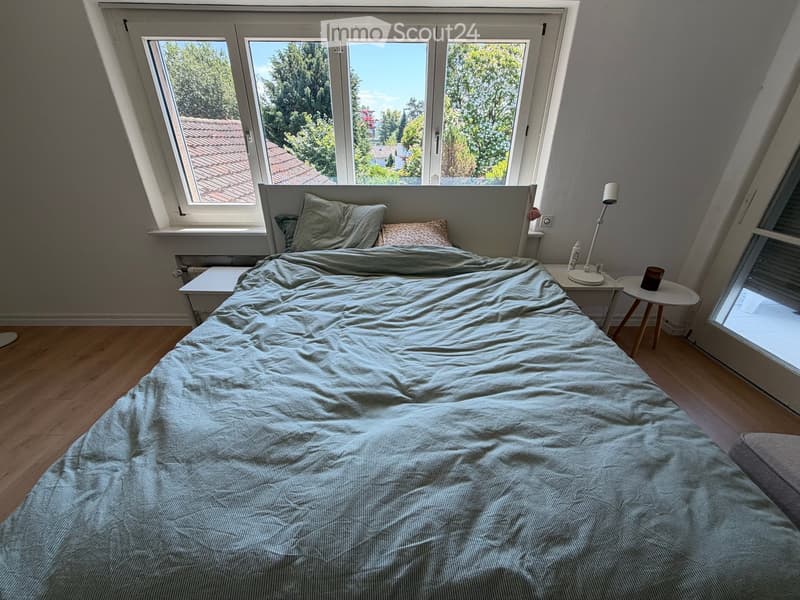
  • Cozy bedroom with a large bed, nightstand, lamp, and a small stool near the window. The room has wooden flooring and large windows offering a view of the garden.
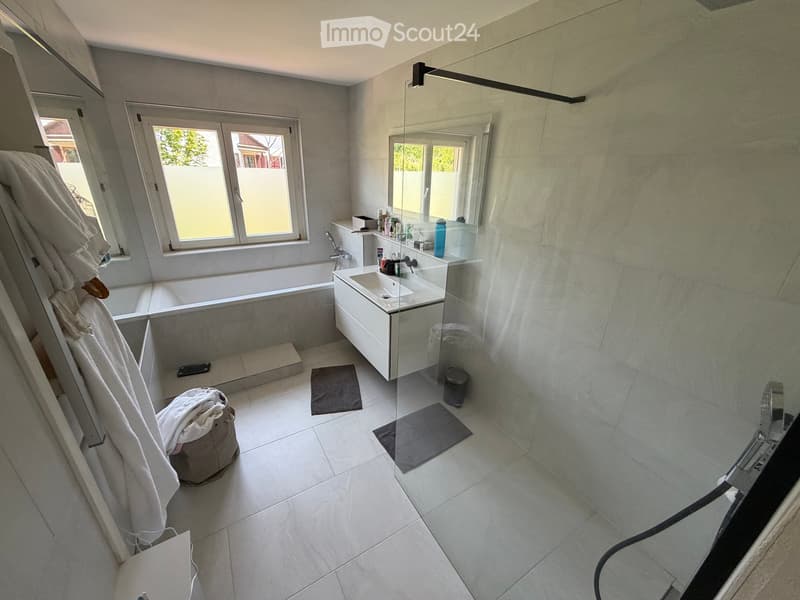
  • Modern bathroom with a bathtub, sink, mirror, and various toiletries. Features tiled walls and floor, a window, and towels on the side.
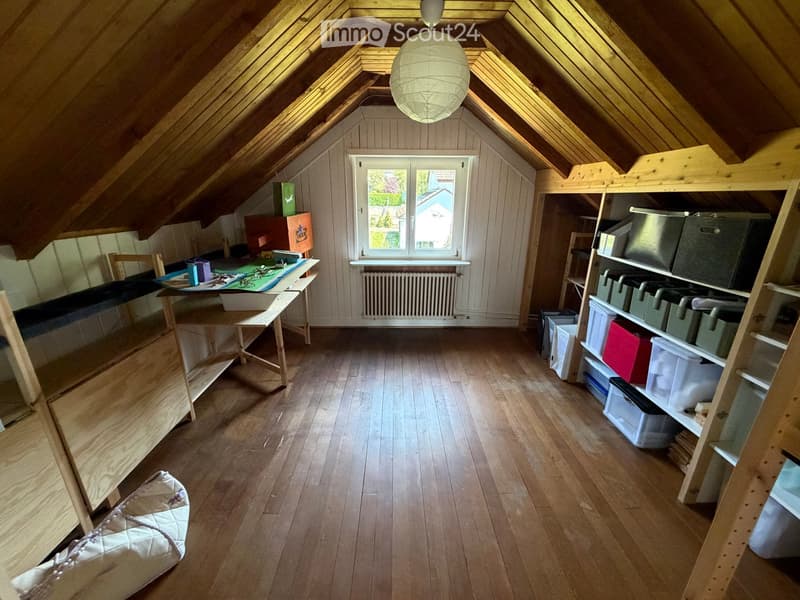
  • Spacious attic room with wooden floors, slanted wooden ceilings, large window, shelves, and storage boxes.
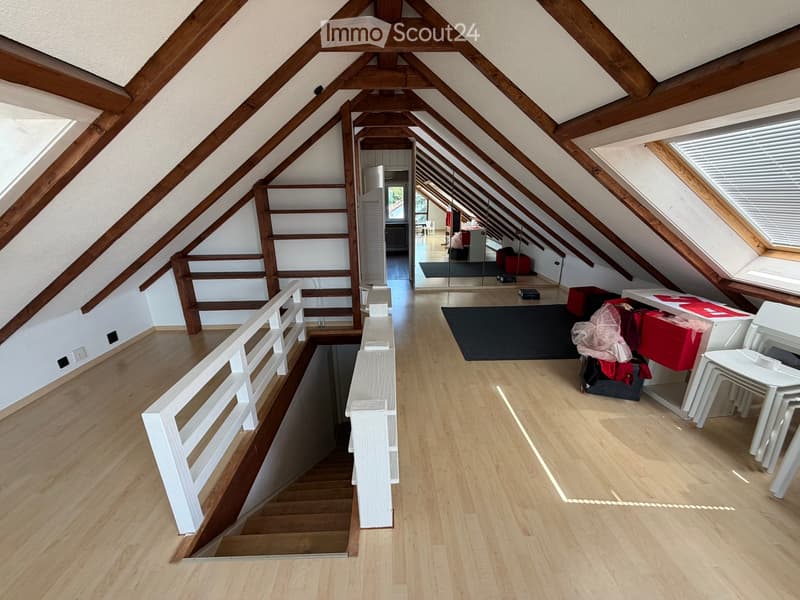
  • Attic space with wooden beams, wooden flooring, white railing, and a small seating area with chairs and a table.
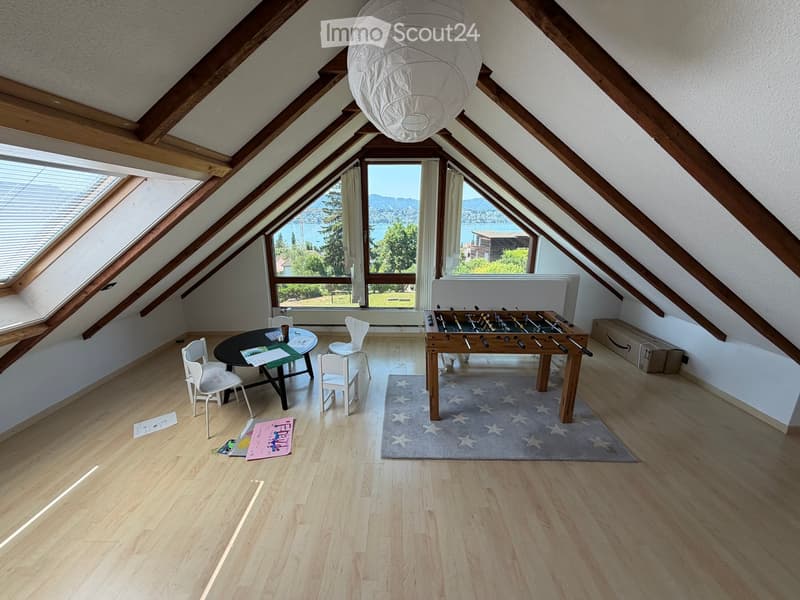
  • Bright attic room with wooden beams, large windows offering scenic views, a round table with chairs, and a football table.
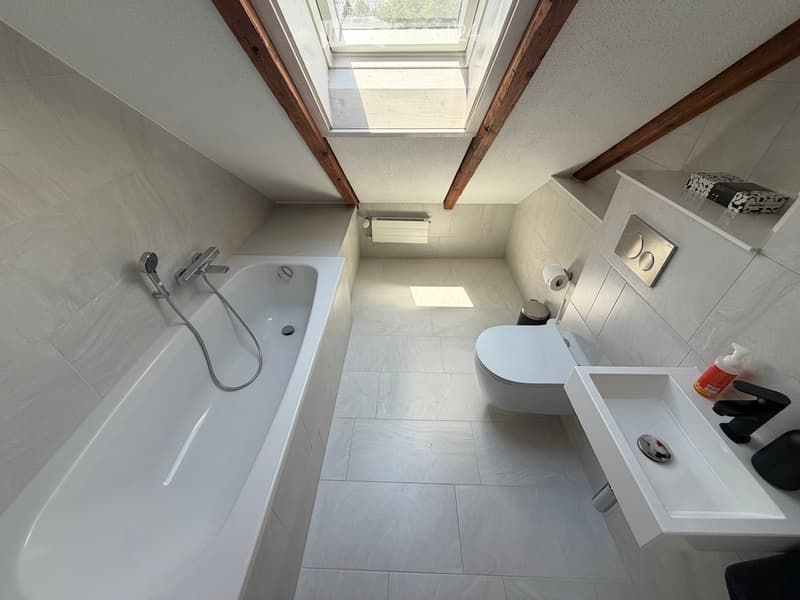
  • Modern bathroom with a bathtub, toilet, sink, and sleek fixtures. The space features light-colored tiles and wooden beams on the ceiling.
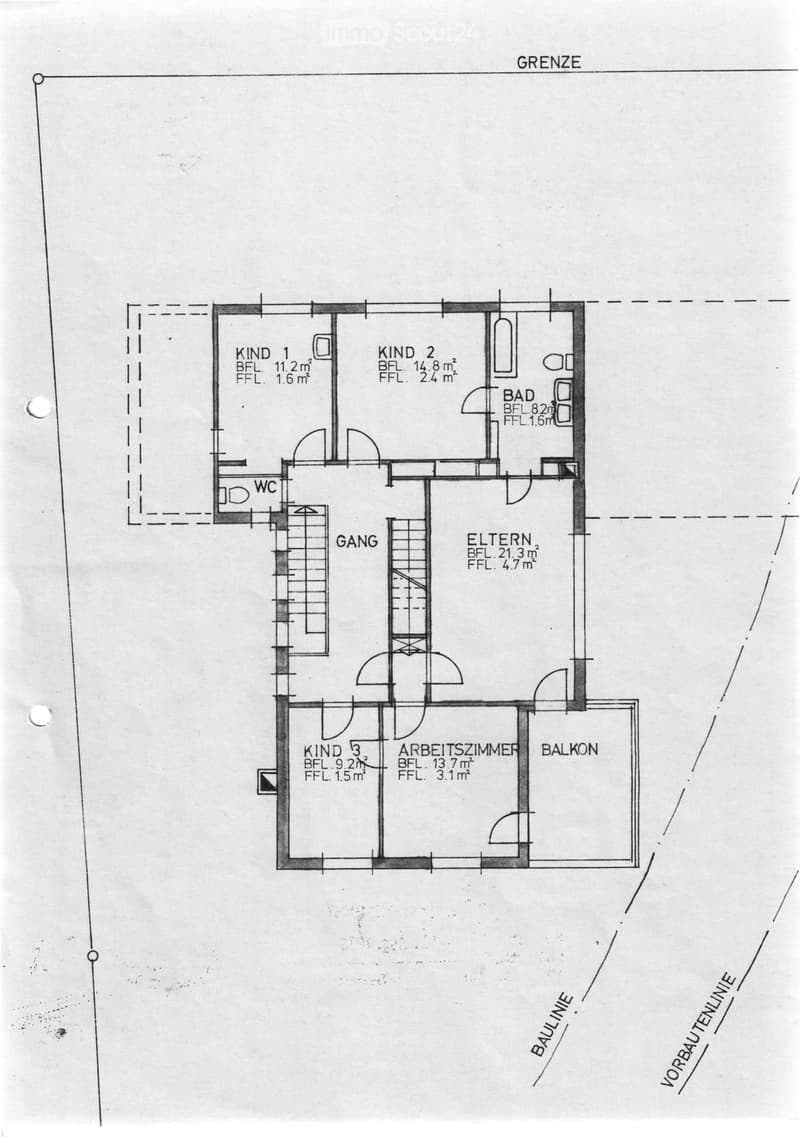
  • Floor plan showing three bedrooms, a bathroom, hallway, parents' room, study, and balcony.
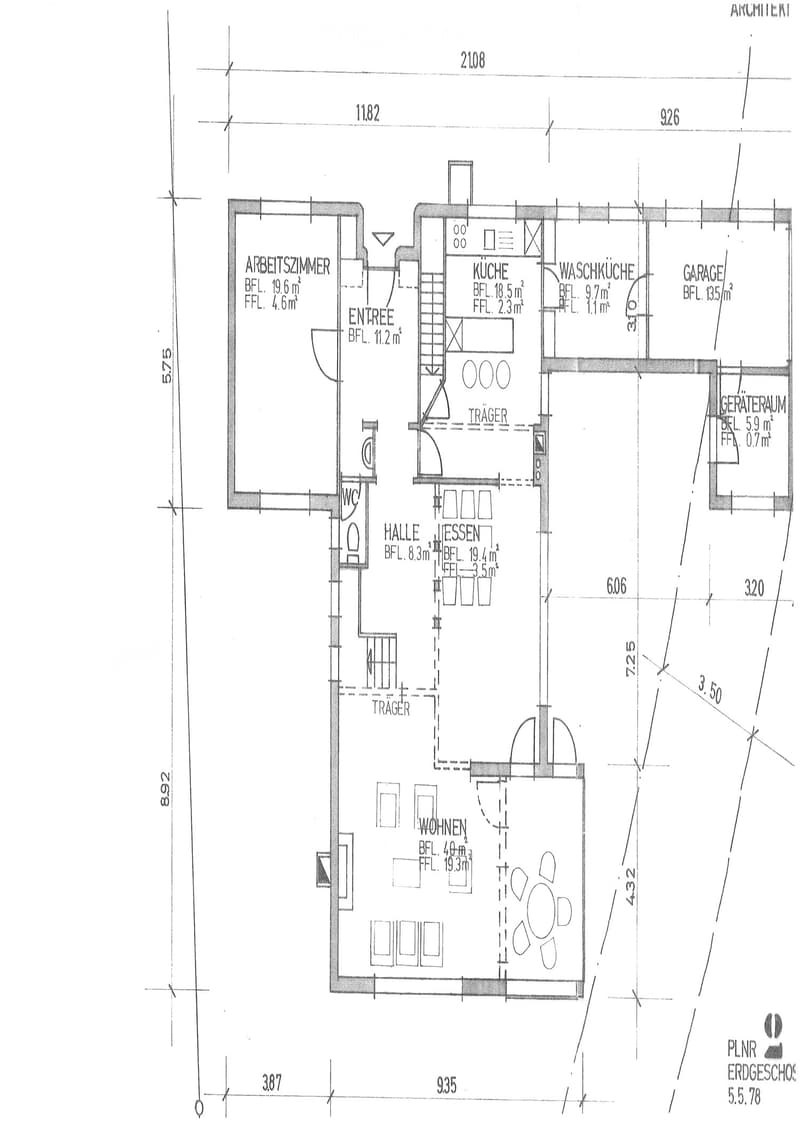
  • Floor plan of a house with multiple rooms including a kitchen, living area, bedroom, and garage.
  • Text indicating that no floor plan is available for the attic level.
1 / 27
Rooms
7.5
Living space
250 m2
Rent
CHF 10,995.–

"Spacious 7.5-room villa with a dreamy garden in Küsnacht ZH"

Address

Conrad-F.-Meyer-Weg 4, 8700 Küsnacht ZH

Travel time

  • 8 min.Station: Küsnacht ZH

Surrounding information

Source of this data

The data displayed is provided by one of our third-party suppliers.

Please note that the locations displayed may not be up to date and there may be some deviations.

  • School

    7 min.3
  • Supermarket

    8 min.Migros
  • Pharmacy

    8 min.Apotheke Hotz
  • Public Transport

    2 min.Schiedhaldenstrasse

Times refer to the route on foot.

Price

Rent:
CHF 10,995.–

Main information

Availability:
01.09.2026
Type:
Villa
No. of rooms:
7.5
Number of floors:
3
Surface living:
250 m2
Floor space:
300 m2
Land area:
840 m2

Characteristics

  • Balcony / Terrace

  • Fireplace

  • View

  • Child-friendly

  • Parking space

  • Garage

Documents (0)

Description

Bright villa with garden and panoramic view in Küsnacht ZH

Located in a quiet, sunny spot in Küsnacht, this villa is surrounded by old trees. Spread over three floors, it offers 250 m² of living space (300 m² total area), generously proportioned, bright and with plenty of daylight. The plot measures 840 m² and gives the house plenty of space and privacy.

The property is suitable for families as well as for anyone who values space, daylight and short distances. During the day and at night, there is a pleasant silence, and in the summer, you can enjoy plenty of sunshine.

The villa is offered exclusively for rent. The offer includes taking over the existing rental agreement with a fixed term until June 30, 2027. The ownership is open to extending the rental agreement and would be willing to extend the lease until at least 2029. This makes the house suitable for a clearly defined period as well as for anyone looking for a high-quality home in Küsnacht in the long term, such as during a professional stint in the region or their own construction or renovation project.

House overview
  • Living room: Spacious and bright, with wooden floor, fireplace and large window areas.

  • Kitchen: Modern open kitchen with cooking island and view of the greenery.

  • Rooms: Several bright rooms with wooden floors, flexible use as bedrooms, children's, guest or home offices.

  • Bathrooms: Modern and timeless, with bathtub and shower.

  • Attic: Spacious area with visible wooden elements, ideal as a office, hobby or playroom.

  • Garden: Well-maintained lawn with covered seating area, old trees and a panoramic view of the surrounding countryside.

  • Parking: Garage and additional outdoor parking spaces.

  • Household: Own laundry room with washing machine and dryer.

Location & surroundings

The villa is located in a quiet, sunny spot in Küsnacht ZH, one of the most sought-after residential communities on Lake Zurich. The city of Zurich, the lake and recreational areas are quickly accessible, and everyday life is conveniently organized on foot.

  • Public transport: Bus stop Obere in about 1 minute's walk, Küsnacht ZH train station in about 8 minutes' walk.

  • Shopping: Migros and Coop in about 10 minutes' walk.

Create your account
Free

Create an account for more options

Create your account to manage your favorites across all devices, keep track of your search alerts, and never miss an update. Everything you need for your home search, all in one place!

Contact

C10M GmbH

Listing ID
4003319211
Object ref.
44j5d.76z8w

Contact the advertiser

Tenant profile
Success booster
Greater chance of success

In high-demand areas, property listers find themselves pre-selecting prospects to manage the number of viewings. Timing – first come, first served – is key, but other criteria can also influence selection. A high income doesn’t always mean an advantage – be honest about it.

By continuing, I declare that I accept the GTC and acknowledge the privacy policy, and that personal aggregated data related to my interests may be shared with the advertiser.

Similar properties which might be interesting for you

Fraud prevention: a few useful tips

  • Never transfer money in advance
  • Be careful if the price appears too low
  • Never share personal data such as bank details or copies of ID upfront
  • Do not sign a contract before you have visited the property

Tips and services