"Location, size, potential: attractive family home with pool and mountain view"
Address
Eglisporweg 11, 3506 GrosshöchstettenTravel time
- 11 min.Station: Grosshöchstetten
Surrounding information
Supermarket
10 min.coopSchool
5 min.Turnhalle AlpenwegPharmacy
8 min.Apotheke SchneiderPublic Transport
5 min.Neuhaus
Times refer to the route on foot.
Price
- Purchase price:
- CHF 1,280,000.–
Main information
- Availability:
- 01.01.2027
- Type:
- Single house
- No. of rooms:
- 6.5
- Number of bathrooms:
- 1
- Surface living:
- 163 m2
- Land area:
- 894 m2
- Volume:
- 1080 m3
- Last refurbishment:
- 2024
- Year built:
- 1972
Characteristics
Fireplace
Mountain view
Quiet neighborhood
Child-friendly
Parking space
Garage
Swimming pool
Documents (0)
Description
*** Please contact me via the contact form if you are interested, thank you. ***
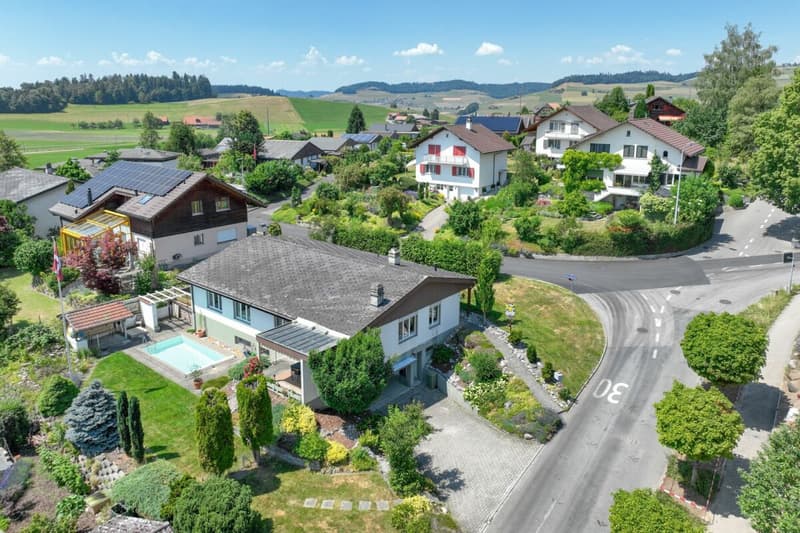
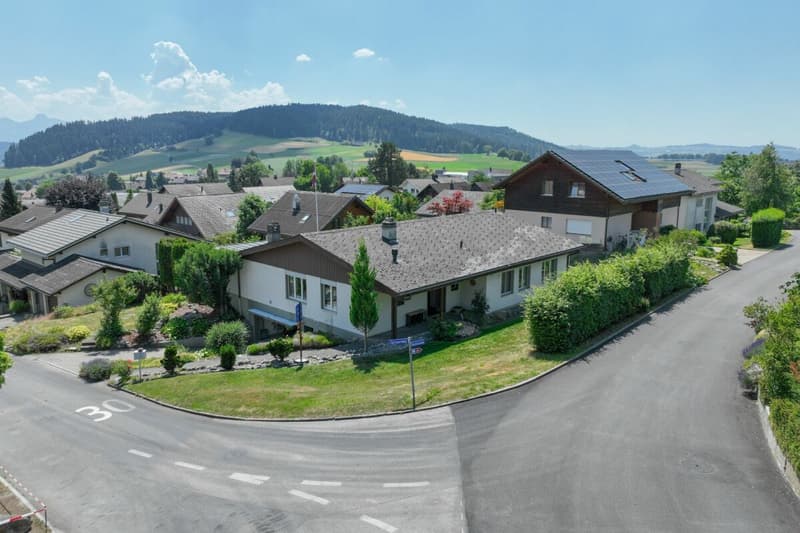
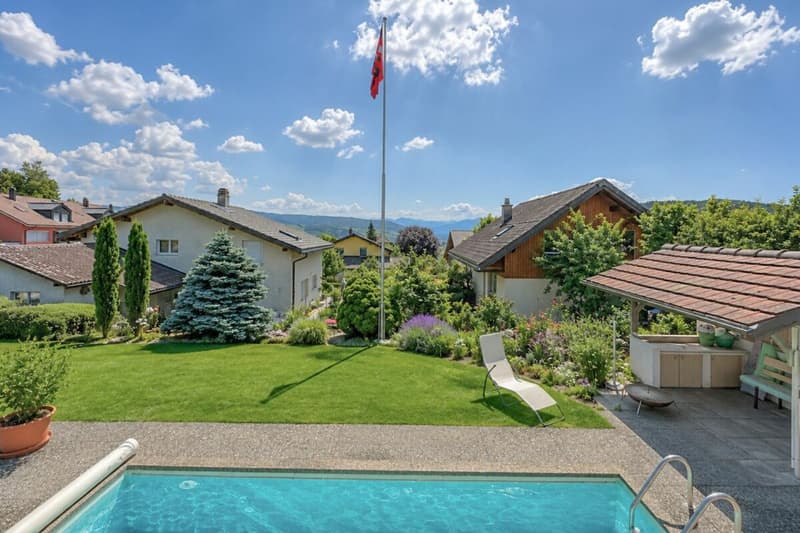
This detached single-family house in bungalow style with pool garden has the unusual potential for a dream home. And that in every respect! On the one hand, there is the location in a popular district in the attractive municipality of Grosshöchstetten. On the gentle south slope, you benefit from peace, sun, views, and proximity to school, village center, and open nature.
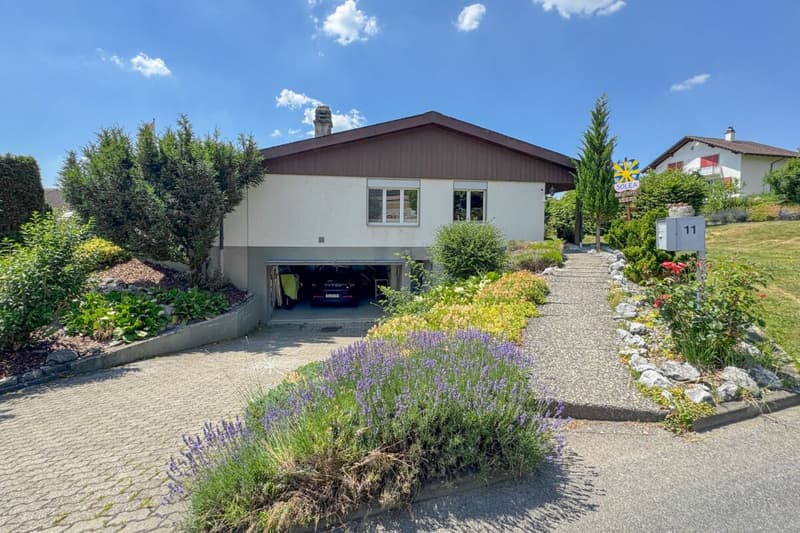
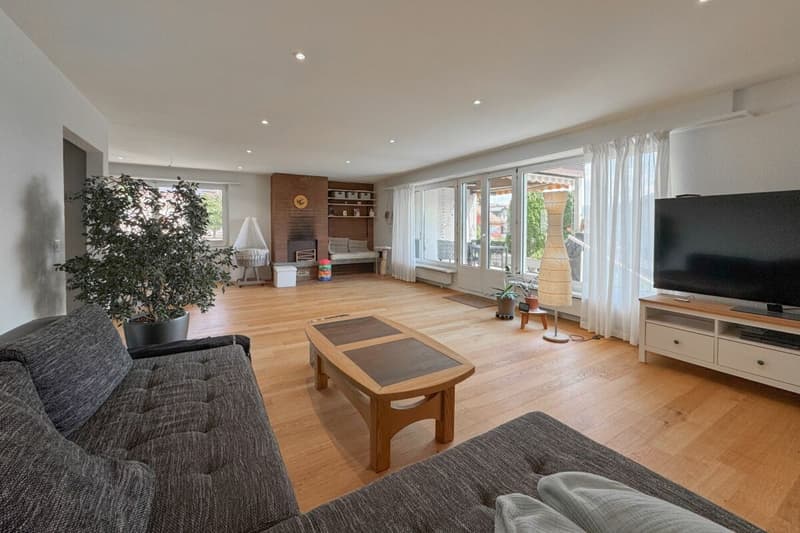
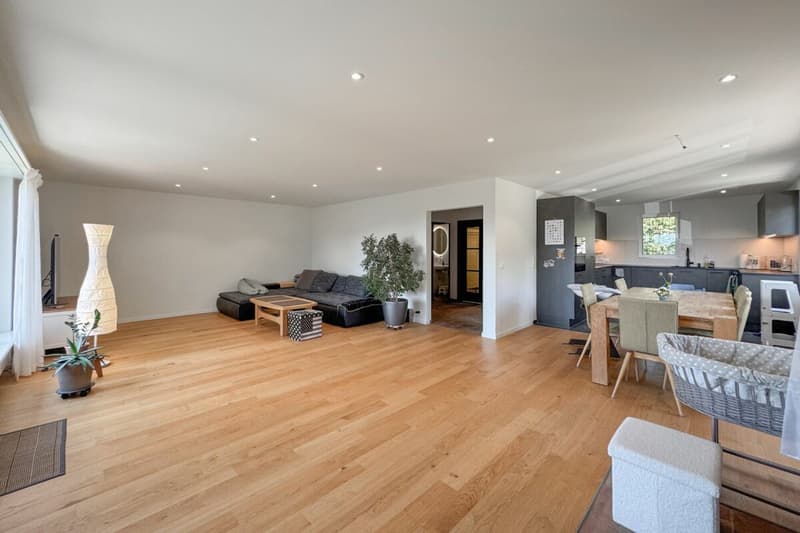
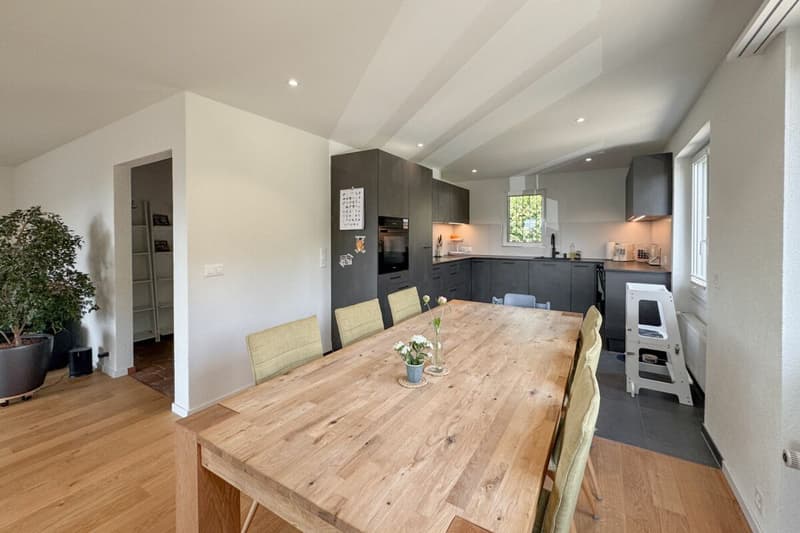
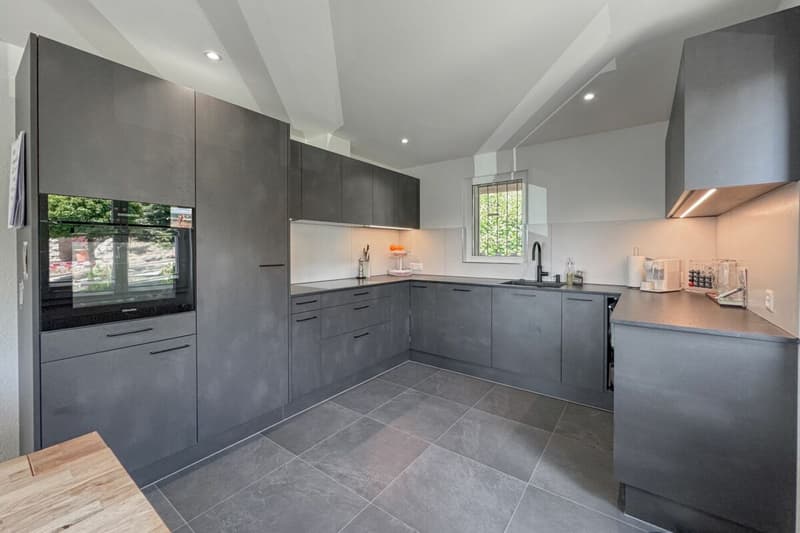
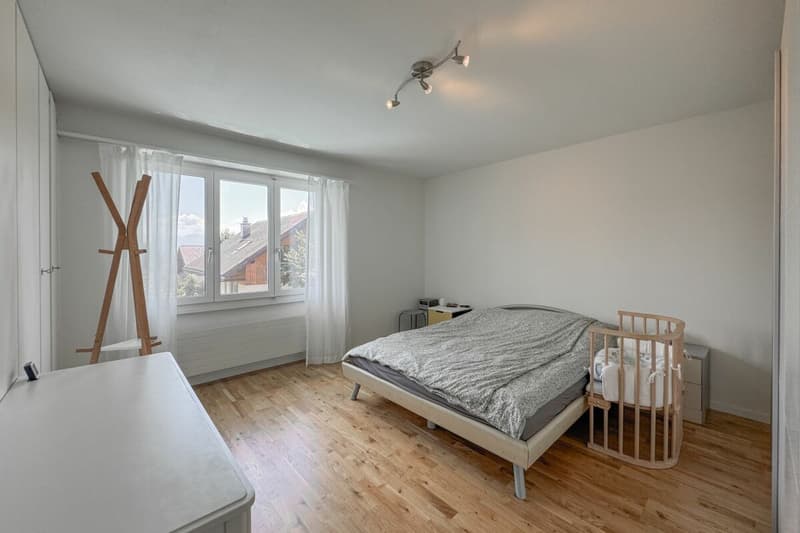
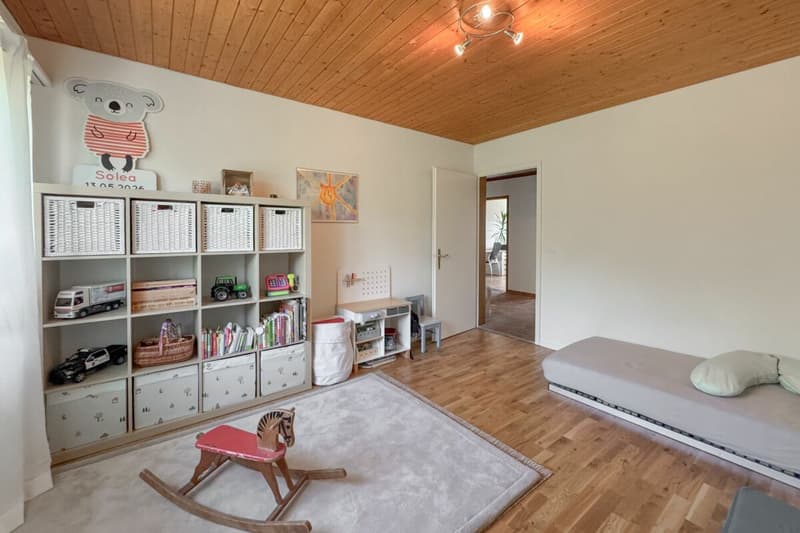
Then, of course, the house itself: It was built in 1972 with double-shell masonry on a plot of almost 900 m² - a size that has become rare today. Thanks to the focus on quality at the time and careful maintenance throughout the years, it has a solid building substance and a good condition. Even now, it is a spacious family home with 6½ rooms on a net living area of 163 m². Due to the building zone, a second full floor would even be possible. In 2024, the property was extensively upgraded. The investments include a modern kitchen, high-quality oak parquet floors, and various refreshment works that make the house appear in new splendor.
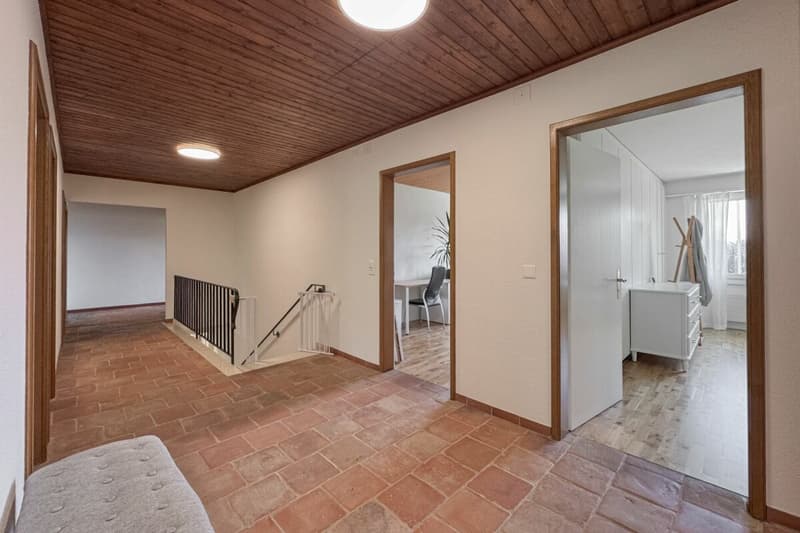
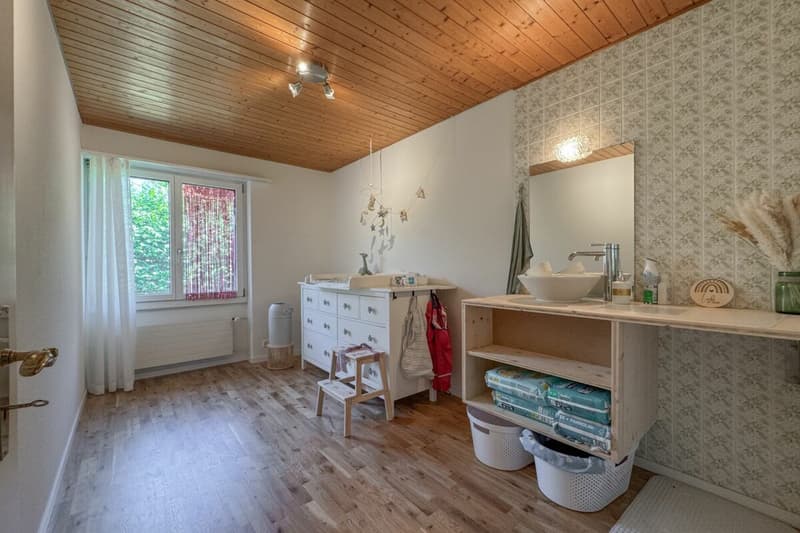
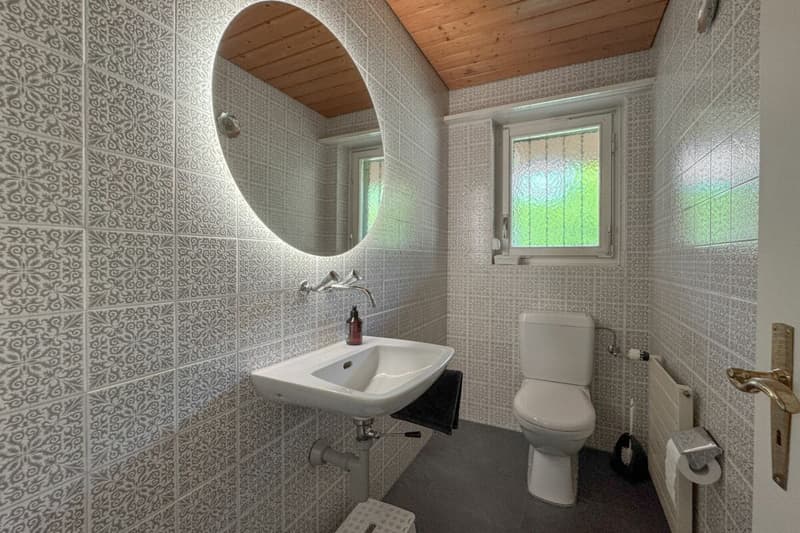
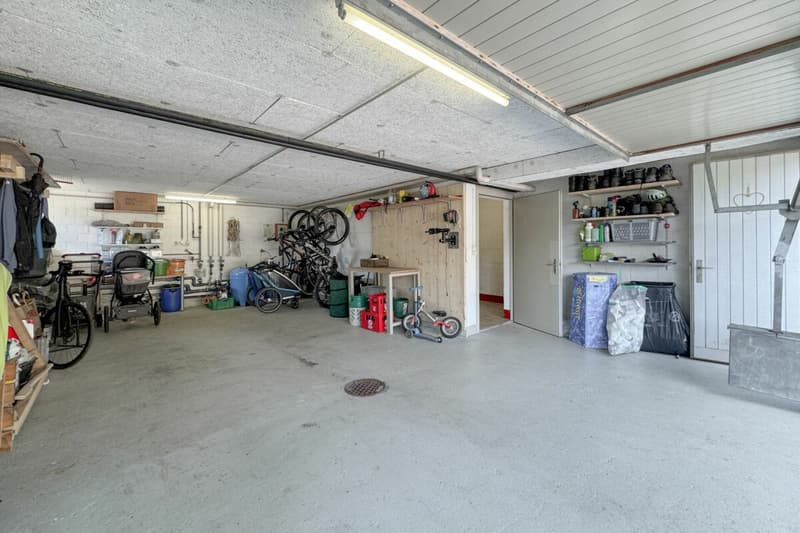
The bungalow architecture allows you to live comfortably on one floor. From the central hallway, you can access the living and dining room with a chimney, five bedrooms, the 1996 renewed kitchen, the bathroom with a bathtub and shower, a separate toilet, and the spacious entrance. If you need fewer but larger rooms, the lightweight walls in between can be easily removed. In the basement of the completely basement house, you will find a large garage, a laundry room, and a total of five cellar rooms.
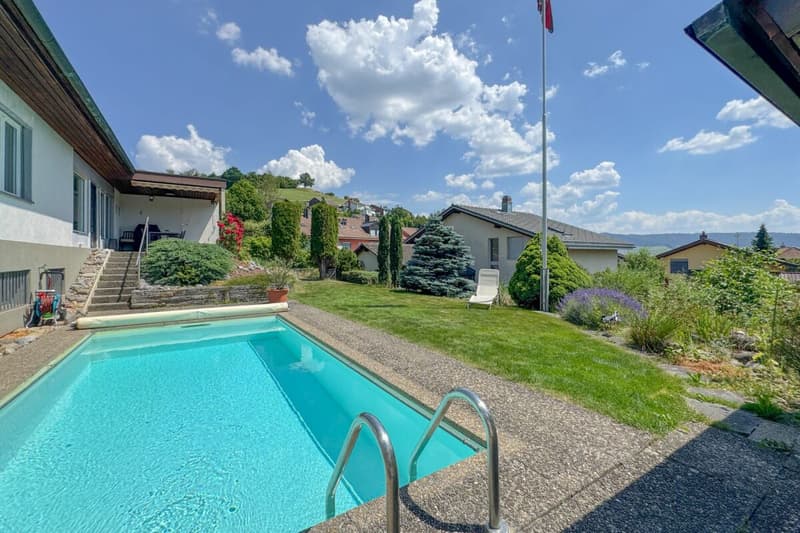
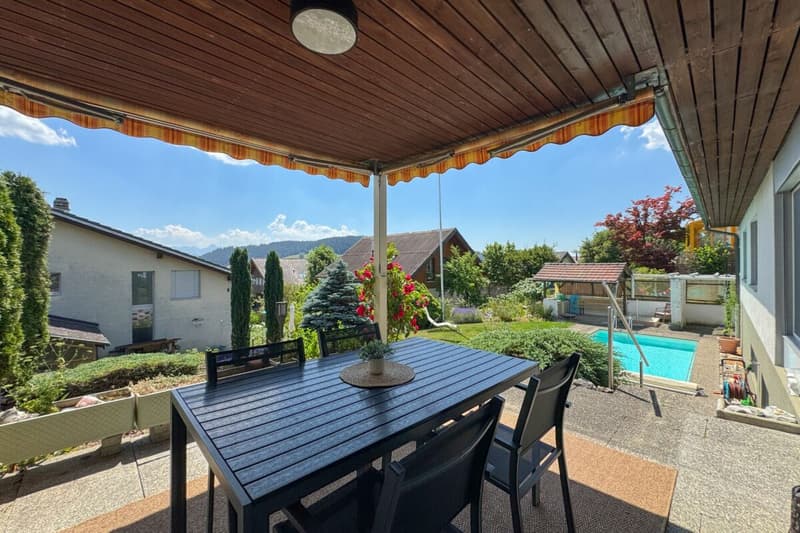
That's still not all! All around, the single-family house is adorned with a lovingly designed garden paradise. A covered seating area with a mountain view, the pool, the open garden house at the biotope, and the vegetable garden fulfill all wishes for a relaxed outdoor experience.
Mortgage Calculator
From dream house to home ownership: the mortgage calculator can help you estimate the affordability of this property.

Create an account for more options
Create your account to manage your favorites across all devices, keep track of your search alerts, and never miss an update. Everything you need for your home search, all in one place!
Advertiser

Contact
Corinne Lehmann
- Listing ID
- 4003317582
- Object ref.
- cf7ce4f1-76b8-11f1-871a-069ae14c7a06