Rooms
2.5
Living space
49 m2
Selling price
CHF 825,000.–
Notify on price drop
"RESERVE"
Address
1008 PrillyPrice
- Purchase price:
- CHF 825,000.–
- Notify on price drop
Main information
- Availability:
- By agreement
- Type:
- Apartment
- No. of rooms:
- 2.5
- Floor:
- 1
- Surface living:
- 49 m2
- Last refurbishment:
- 2026
- Year built:
- 1946
Characteristics
Balcony / Terrace
View
Parking space
Documents (0)
Description
THE APARTMENT
The Lot Sonate is the ideal apartment for those seeking the essence of a master villa in a compact and mastered format. Located on the first floor of the Villa Collonges, it develops 49.5 m² of living space, to which is added an attic of 14.1 m² that can be fully fitted out - as an office, cinema, workshop. The heights under ceiling of 3 meters, the South/West exposure of the living room, the balcony with a view of Lake Geneva and the solid original parquet floor make this property a gem with an unbeatable charm/price ratio in the Prilly sector. The LEB stop is 2 minutes away on foot - the Flon and the center of Lausanne are 10 minutes away.
Located in a green setting in Prilly, the Villa Collonges is a work by the Lausanne architect Jack Cornaz (1946), classified as Swiss heritage. This exceptional rehabilitation project sublimates the elegance of the 40s by integrating contemporary standards of the first order: air/water heat pump of the latest generation, photovoltaic panels on the roof, triple glazing, fiber optic and complete insulation. The heights under ceiling of 3 meters, the moldings, woodwork and original parquet floors are carefully preserved, witnesses of an architectural history that few residences can claim.
HIGHLIGHTS
DESCRIPTION OF THE APARTMENT
BASEMENT - COMMUNAL SPACES OF THE RESIDENCE
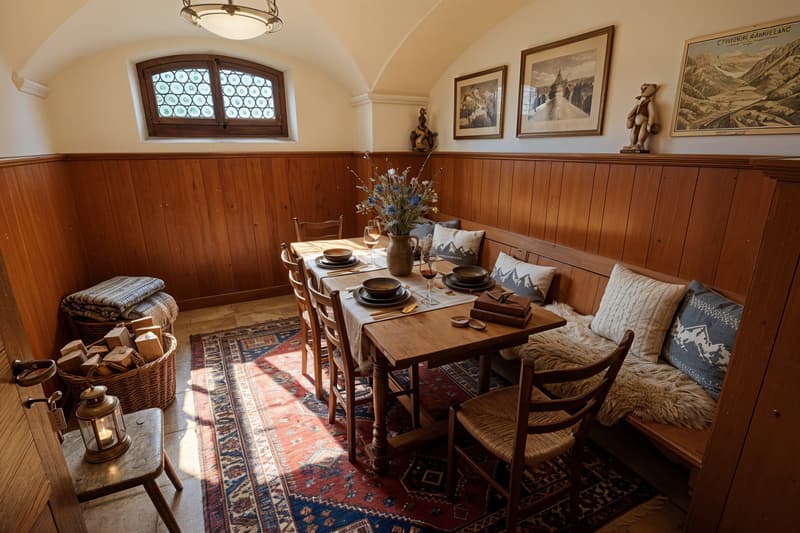
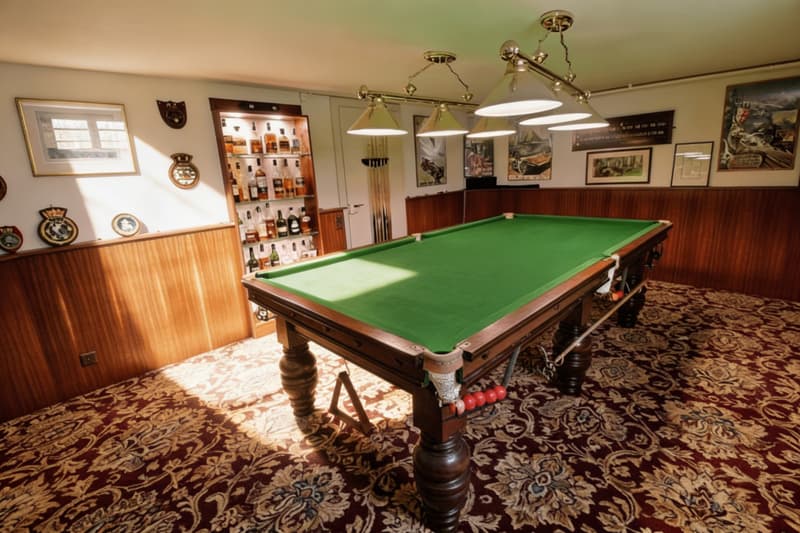
The basement of the residence has been fully renovated to offer exceptional communal spaces, reserved for residents only. Here you will find a traditional carnotzet for your aperitifs and convivial evenings, a billiard room, a sauna, a secure bike/stroller room, as well as the private wine cellars of each apartment and the technical room of the building. A level of service usually reserved for large residences.
Visit only in the presence of and/or with the prior agreement of Coldwell Banker Swiss Riviera. No document can be transmitted to third parties without authorization.
The Lot Sonate is the ideal apartment for those seeking the essence of a master villa in a compact and mastered format. Located on the first floor of the Villa Collonges, it develops 49.5 m² of living space, to which is added an attic of 14.1 m² that can be fully fitted out - as an office, cinema, workshop. The heights under ceiling of 3 meters, the South/West exposure of the living room, the balcony with a view of Lake Geneva and the solid original parquet floor make this property a gem with an unbeatable charm/price ratio in the Prilly sector. The LEB stop is 2 minutes away on foot - the Flon and the center of Lausanne are 10 minutes away.
Located in a green setting in Prilly, the Villa Collonges is a work by the Lausanne architect Jack Cornaz (1946), classified as Swiss heritage. This exceptional rehabilitation project sublimates the elegance of the 40s by integrating contemporary standards of the first order: air/water heat pump of the latest generation, photovoltaic panels on the roof, triple glazing, fiber optic and complete insulation. The heights under ceiling of 3 meters, the moldings, woodwork and original parquet floors are carefully preserved, witnesses of an architectural history that few residences can claim.
HIGHLIGHTS
- Attic of 14.1 m² - a polyvalent bonus room to be created according to your desires
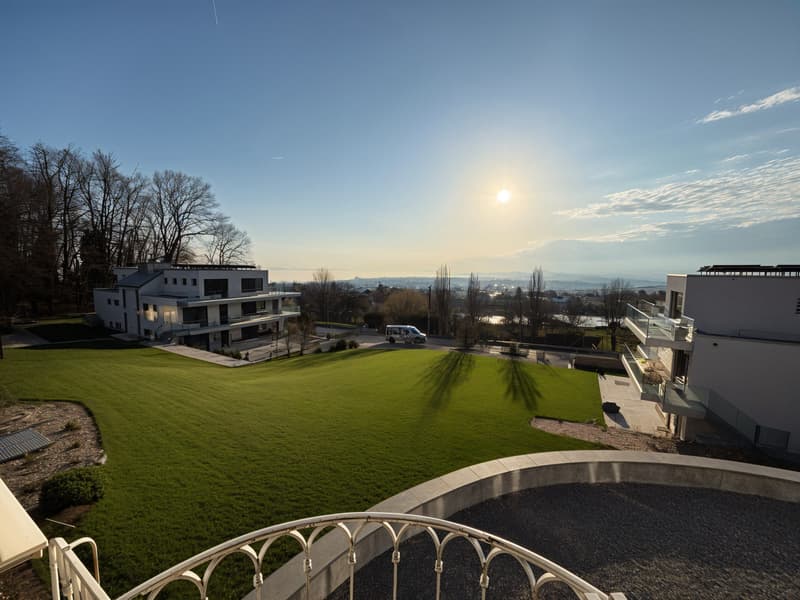
- View of Lake Geneva from the living room and balcony
- Height under ceiling of 3 meters - a living experience usually reserved for large properties
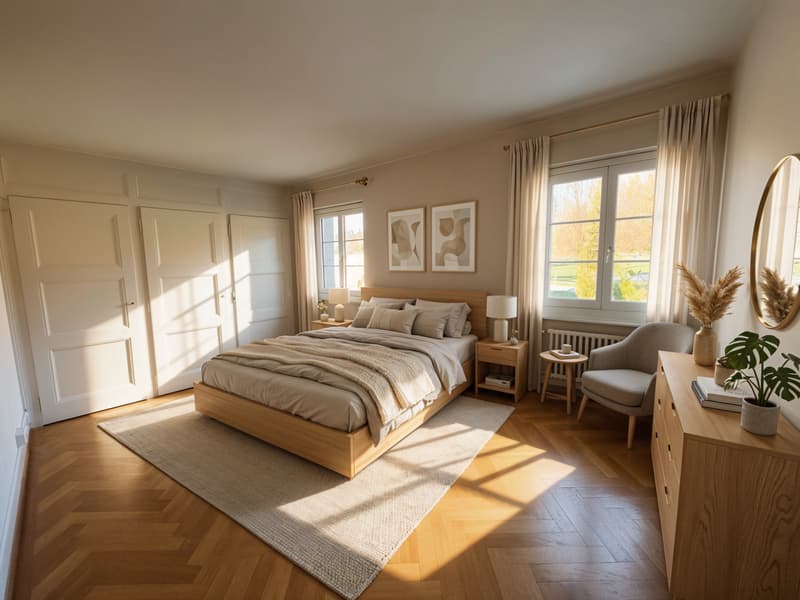
- Bedroom of 14.8 m² with original closets - view of the Cery forest
- Optimal surface/price ratio - ideal for first purchase or premium rental investment
- LEB 2 minutes away - Flon/Lausanne center in 10 minutes without a car
- Villa Collonges is classified as Swiss heritage - a work by Jack Cornaz (1946)
- View of Lake Geneva from each apartment
- Moldings, woodwork and original parquet floors preserved
- Air/water heat pump + photovoltaic panels - remarkable energy performance
- Triple glazing, fiber optic, interior insulation and roofing
- Premium communal basement: sauna, billiard room, carnotzet, bike/stroller room
- Highway 3 km away, schools 400 m
DESCRIPTION OF THE APARTMENT
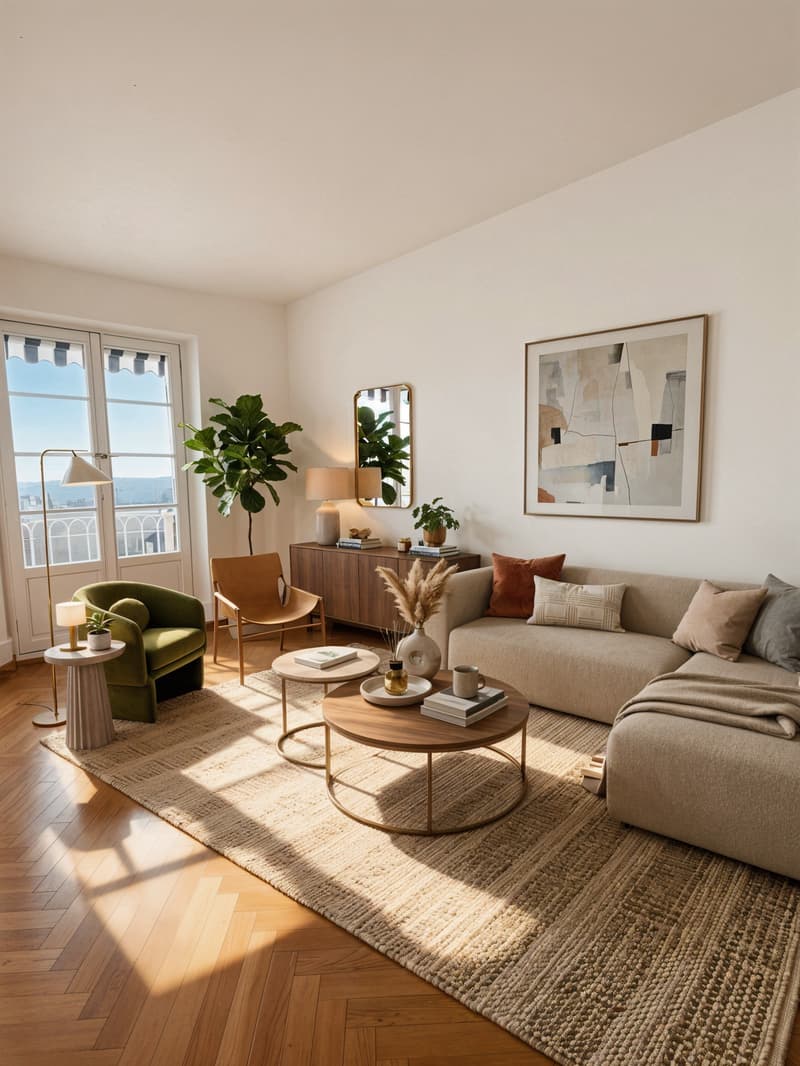
- Living/Dining room - South/West exposure, solid wood parquet, large openings and integrated open kitchen. Height under ceiling of 3 meters. View of Lake Geneva. Loaded with history and light.
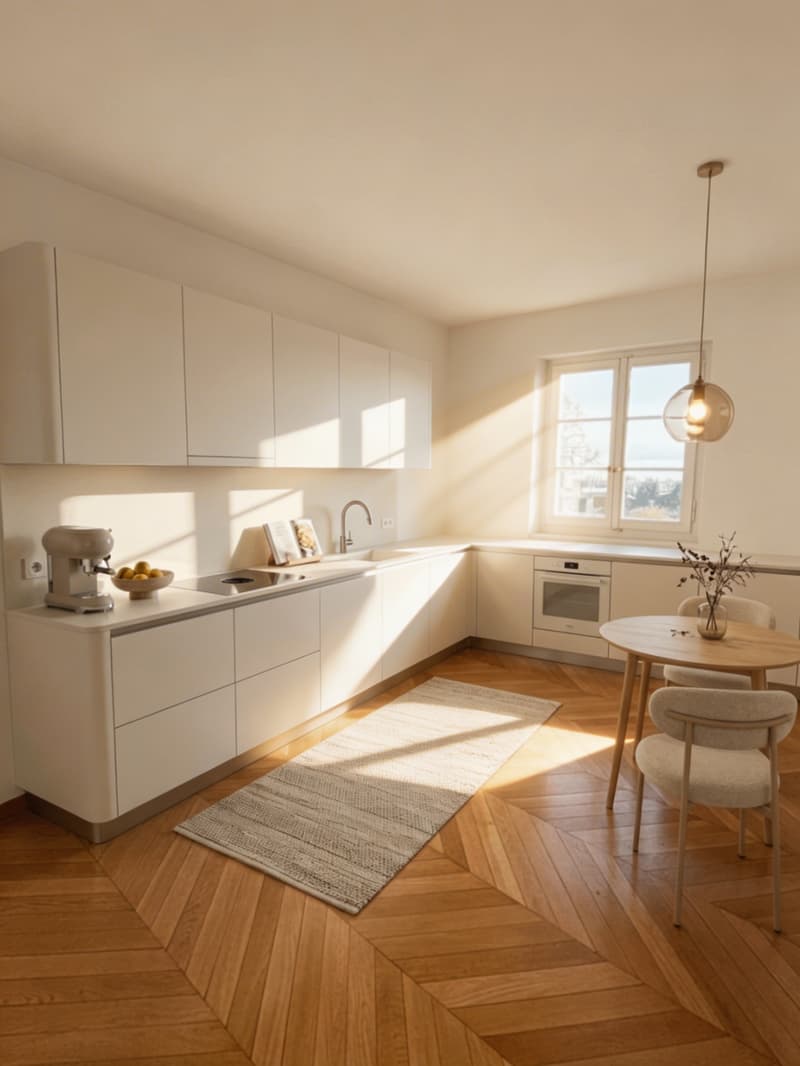
- Open kitchen - functional and fully equipped at the choice of the buyer: wood cabinets, dishwasher. Harmoniously integrated into the living/dining room.
- Bedroom - 14.8 m², bright thanks to two large openings overlooking the Cery forest. Large closet and original cabinets. Height under ceiling of 3 meters.
- Attic (14.1 m²) - a bonus room that can be freely fitted out from the apartment: office, cinema, workshop, storage space. An additional room to be created according to your needs.
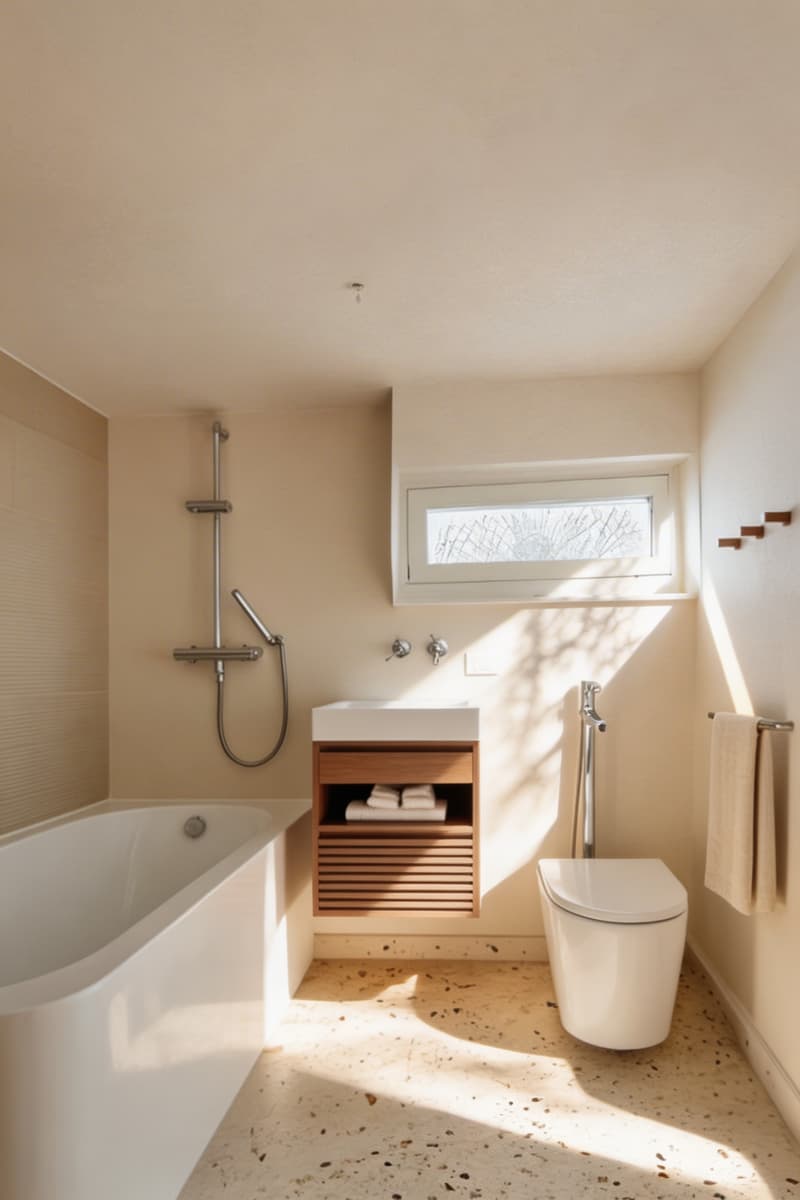
- Bathroom - bathtub or Italian shower at the choice of the buyer. Good lighting thanks to a high window.
- Balcony - outdoor space in front of the living room with a bright view of Lake Geneva.
- Communal basement - traditional carnotzet, billiard room, sauna, secure bike/stroller room. Private wine cellar of 7.4 m².
BASEMENT - COMMUNAL SPACES OF THE RESIDENCE
The basement of the residence has been fully renovated to offer exceptional communal spaces, reserved for residents only. Here you will find a traditional carnotzet for your aperitifs and convivial evenings, a billiard room, a sauna, a secure bike/stroller room, as well as the private wine cellars of each apartment and the technical room of the building. A level of service usually reserved for large residences.
Visit only in the presence of and/or with the prior agreement of Coldwell Banker Swiss Riviera. No document can be transmitted to third parties without authorization.
Mortgage Calculator
From dream house to home ownership: the mortgage calculator can help you estimate the affordability of this property.

Free
Create an account for more options
Create your account to manage your favorites across all devices, keep track of your search alerts, and never miss an update. Everything you need for your home search, all in one place!
Viewing
Contact for viewing
Maik Bongard
Advertiser

Coldwell Banker Swiss Riviera
Coldwell Banker Swiss Riviera
Avenue des Alpes 10
1820Montreux
Contact
- Listing ID
- 4003315425
- Object ref.
- TXCH -3822