Rooms
3.5
Living space
125 m2
Selling price
CHF 890,001.–
Notify on price drop
"Refined three-room apartment with garden in exclusive residence"
Address
Via Campagne, 6596 GordolaPrice
- Purchase price:
- CHF 890,001.–
- Notify on price drop
Main information
- Availability:
- By agreement
- Type:
- Apartment
- No. of rooms:
- 3.5
- Number of apartments:
- 7
- Floor:
- GF
- Number of floors:
- 2
- Surface living:
- 125 m2
- Floor space:
- 125 m2
- Land area:
- 125 m2
- Year built:
- 2026
Characteristics
View
Approach ramp for lorries
Documents (1)
Description
In the heart of Gordola, in a quiet residential area surrounded by greenery, the Residenza Alle Campagne is born, an exclusive complex consisting of four elegant buildings designed to offer comfort, construction quality, and high energy efficiency. The station, schools, the Tenero Sports Center, the shopping center, and all services are easily accessible in just a few minutes.
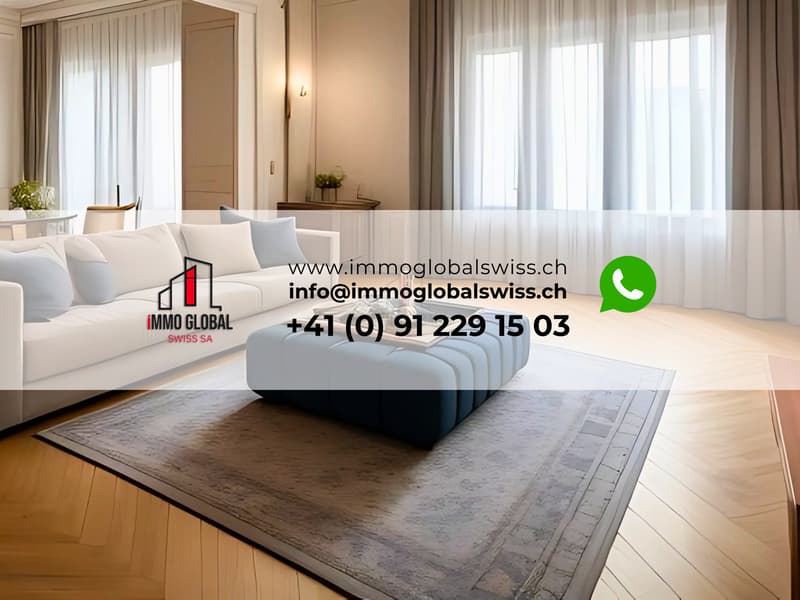
Apartment A01, located on the ground floor of Block A, is a refined 3½-room apartment with a large private garden and covered terrace, ideal for those who want to enjoy the outdoor spaces in total privacy. The rooms, bright and well-distributed, are designed to guarantee maximum residential well-being.
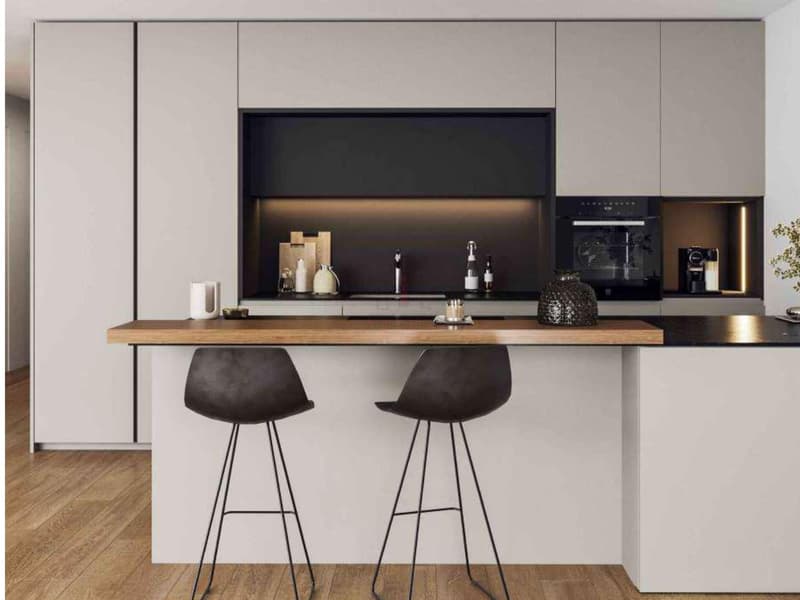
Great attention has been paid to the choice of materials and finishes: oak parquet or high-quality gres porcelain, custom-made kitchens with V-ZUG appliances, modern design bathrooms, wall-to-wall wardrobes, and numerous possibilities for personalizing the interiors to create a home that reflects one's own style.
The residence is also equipped with a heat pump, floor heating and cooling, a photovoltaic system with RCP, triple glazing, high-level thermal and acoustic insulation, and a facility for electric vehicle charging, ensuring comfort, sustainability, and reduced consumption.
The property is completed by an underground garage with purchasable parking spaces from CHF 45,000.–, private cellars, and spaces dedicated to bicycles and motorcycles, designed to guarantee comfort and practicality for residents.
Other available solutions:
Block A
• App. 01 – Ground floor – 3½ rooms – CHF 890’000
• App. 05 – 1st floor – 3½ rooms – CHF 820’000
• App. 06 – Attic – 5½ rooms – CHF 1’290’000
• App. 07 – Attic – 4½ rooms – CHF 1’140’000
Block C
• App. 16 – Ground floor – 4½ rooms – CHF 1’160’000
Block D
• App. 20 – Attic – 5½ rooms – CHF 1’330’000
• App. 21 – Attic – 4½ rooms – CHF 1’180’000
• App. 22 – Ground floor – 4½ rooms – CHF 1’220’000
• App. 24 – 1st floor – 2½ rooms – CHF 610’000
• App. 25 – 1st floor – 3½ rooms – CHF 890’000
• App. 26 – 1st floor – 3½ rooms – CHF 880’000
• App. 27 – Attic – 5½ rooms – CHF 1’300’000
• App. 28 – Attic – 4½ rooms – CHF 1’180’000
Our experts are ready to assist you with professionalism and dedication, offering you personalized consulting; contact us to organize a non-binding visit and discover this extraordinary opportunity in person. For further residential and commercial solutions, visit our portal: immoglobalswiss.ch
Apartment A01, located on the ground floor of Block A, is a refined 3½-room apartment with a large private garden and covered terrace, ideal for those who want to enjoy the outdoor spaces in total privacy. The rooms, bright and well-distributed, are designed to guarantee maximum residential well-being.
Great attention has been paid to the choice of materials and finishes: oak parquet or high-quality gres porcelain, custom-made kitchens with V-ZUG appliances, modern design bathrooms, wall-to-wall wardrobes, and numerous possibilities for personalizing the interiors to create a home that reflects one's own style.
The residence is also equipped with a heat pump, floor heating and cooling, a photovoltaic system with RCP, triple glazing, high-level thermal and acoustic insulation, and a facility for electric vehicle charging, ensuring comfort, sustainability, and reduced consumption.
The property is completed by an underground garage with purchasable parking spaces from CHF 45,000.–, private cellars, and spaces dedicated to bicycles and motorcycles, designed to guarantee comfort and practicality for residents.
Other available solutions:
Block A
• App. 01 – Ground floor – 3½ rooms – CHF 890’000
• App. 05 – 1st floor – 3½ rooms – CHF 820’000
• App. 06 – Attic – 5½ rooms – CHF 1’290’000
• App. 07 – Attic – 4½ rooms – CHF 1’140’000
Block C
• App. 16 – Ground floor – 4½ rooms – CHF 1’160’000
Block D
• App. 20 – Attic – 5½ rooms – CHF 1’330’000
• App. 21 – Attic – 4½ rooms – CHF 1’180’000
• App. 22 – Ground floor – 4½ rooms – CHF 1’220’000
• App. 24 – 1st floor – 2½ rooms – CHF 610’000
• App. 25 – 1st floor – 3½ rooms – CHF 890’000
• App. 26 – 1st floor – 3½ rooms – CHF 880’000
• App. 27 – Attic – 5½ rooms – CHF 1’300’000
• App. 28 – Attic – 4½ rooms – CHF 1’180’000
Our experts are ready to assist you with professionalism and dedication, offering you personalized consulting; contact us to organize a non-binding visit and discover this extraordinary opportunity in person. For further residential and commercial solutions, visit our portal: immoglobalswiss.ch
Mortgage Calculator
From dream house to home ownership: the mortgage calculator can help you estimate the affordability of this property.

Free
Create an account for more options
Create your account to manage your favorites across all devices, keep track of your search alerts, and never miss an update. Everything you need for your home search, all in one place!
Advertiser

Immo Global Swiss SA
Via Pian Scairolo 11
6915Pambio-Noranco
Contact
- Listing ID
- 4003312719
- Object ref.
- RAFFINATO TRILOCALE CON GIARDINO IN RESIDENZA ESCLUSIVA.YK-21119-8573