"6.5-Room Maisonette Attic Apartment with Spectacular Panoramic View"
Address
Haldenacherstrasse 3, 8142 UitikonTravel time
- 11 min.Station: Uitikon Waldegg
Surrounding information
Supermarket
4 min.VolgSchool
6 min.SchwerzgruebstrassePharmacy
7 min.DHL Service Point (WALDEGG ROTPUNKT APOTHEKE AG)Public Transport
3 min.Halde
Times refer to the route on foot.
Price
- Net rent:
- CHF 5,800.–
- Add'l expenses:
- CHF 400.–
- Rent:
- CHF 6,200.–
Main information
- Availability:
- By agreement
- Type:
- Attic flat
- No. of rooms:
- 6.5
- Floor:
- 1
- Surface living:
- 210 m2
Characteristics
Balcony / Terrace
Fireplace
View
Documents (1)
Description
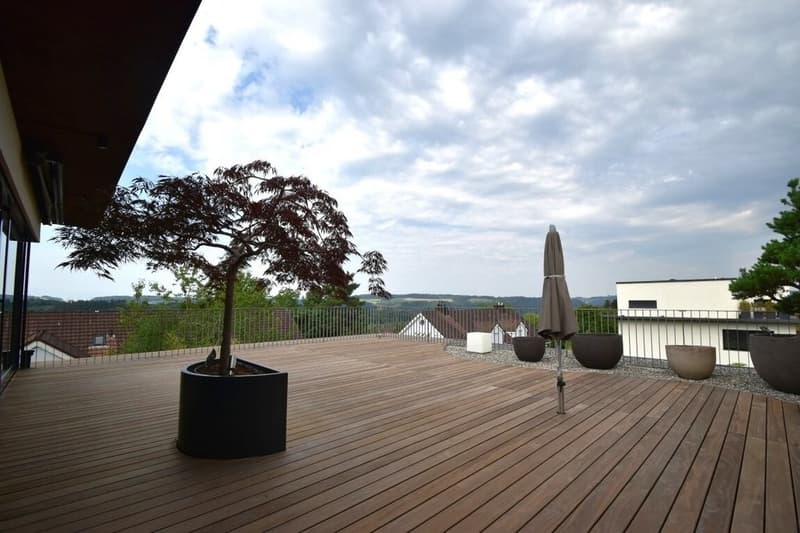
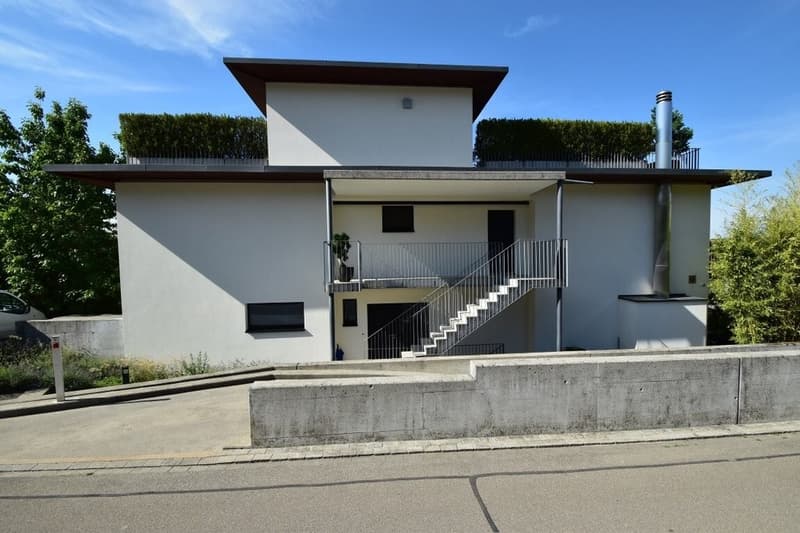
In a preferred and quiet residential area in Uitikon, we rent out this exceptional 6.5-room maisonette attic apartment with approximately 210 m2 of living space, available immediately or by agreement. The high-quality apartment combines spacious room proportions, bright living areas, and an impressive southwest terrace with plenty of privacy and a beautiful panoramic view.
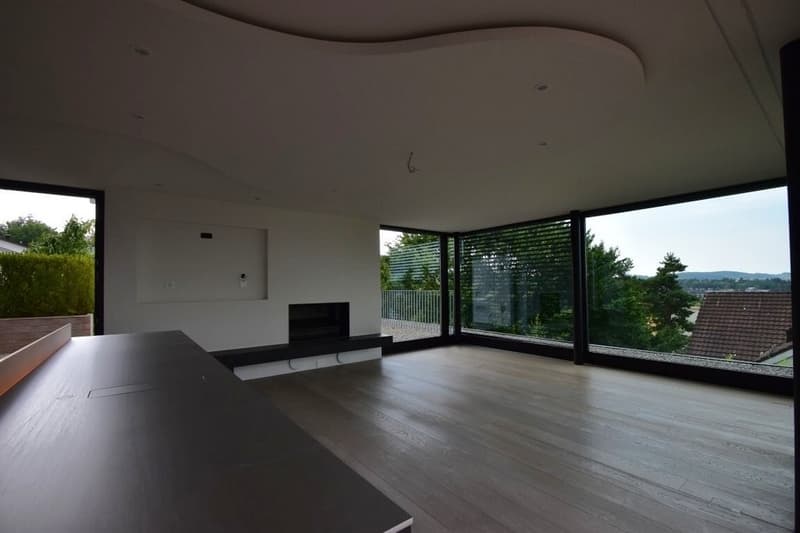
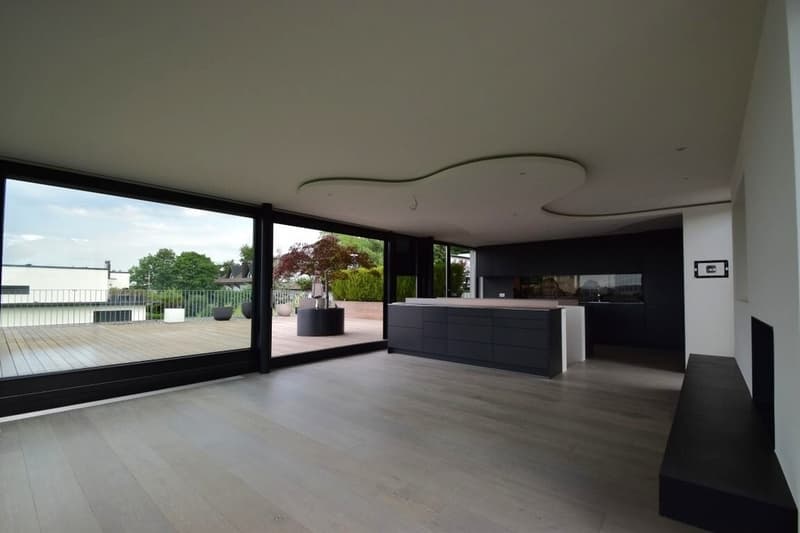
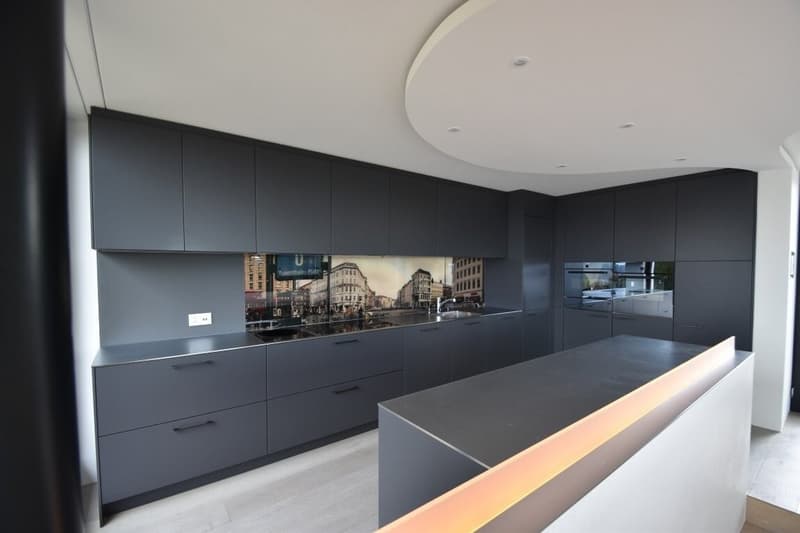
The attic floor forms the heart of the apartment. The open dining area with a fireplace flows smoothly into the stylishly equipped kitchen. Noble materials, high-quality built-in appliances, and direct access to the two terraces create a living ambiance that convinces both in everyday life and when receiving guests.
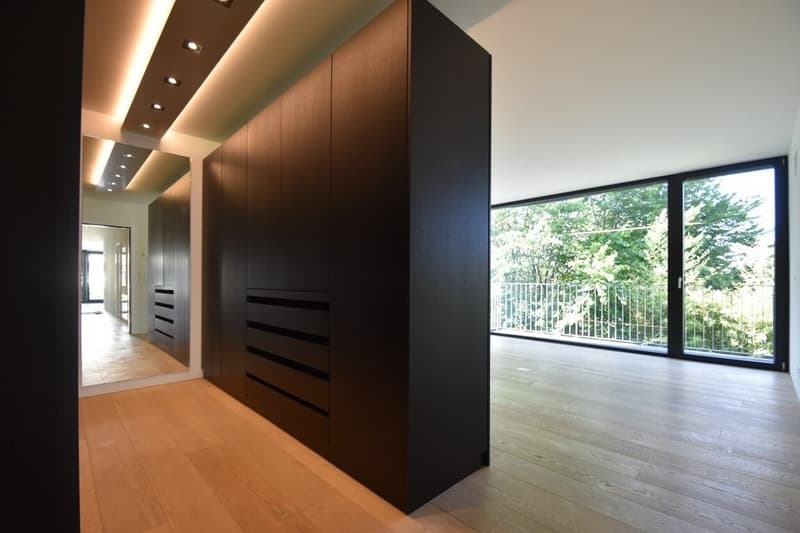
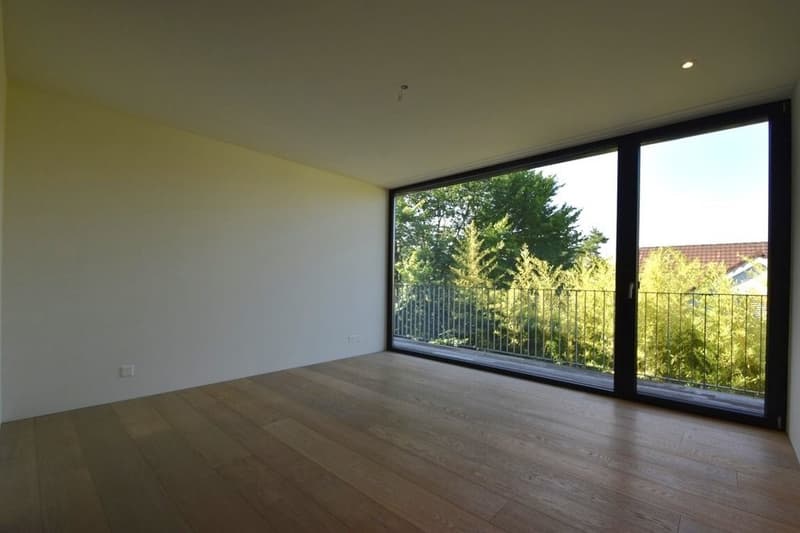
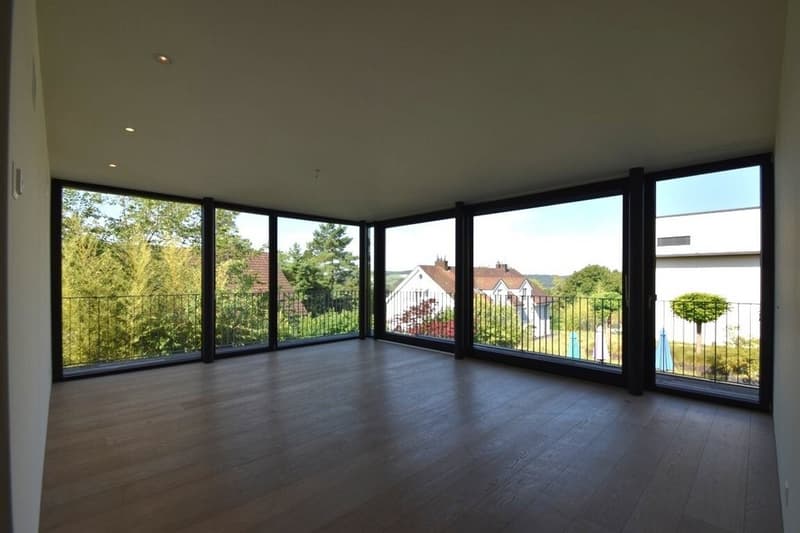
On the upper floor, you will find a bright living area with a panoramic view and a spacious master suite with a walk-in closet and an en-suite bathroom. The two additional rooms offer versatile usage possibilities as bedrooms, children's rooms, guest rooms, or home offices.
Besides the exceptional living quality, the location also convinces. The bus stop is just a few steps away, shopping facilities and the village center are within a short distance, and kindergarten and school are within walking distance. The recreational area around the Uetliberg offers a variety of leisure activities right outside the front door.
Highlights
Attic Floor
- Open kitchen with dining area and fireplace
- Exclusive kitchen with chrome steel hood, wok cooking field, wine cooler, and high-quality built-in appliances
- Direct access to two terraces
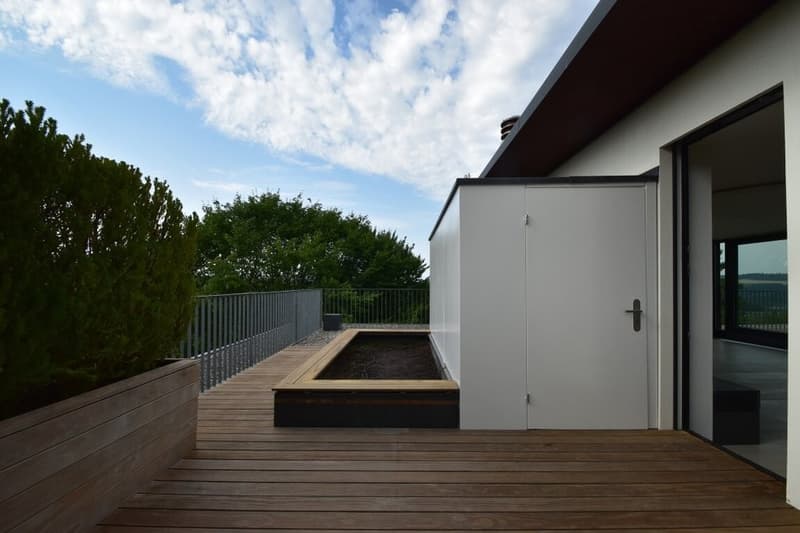
- Spacious southwest terrace with wooden decking and a beautiful panoramic view
- East terrace with a high bed and practical shed
Upper Floor
- Bright and spacious living area with panoramic windows
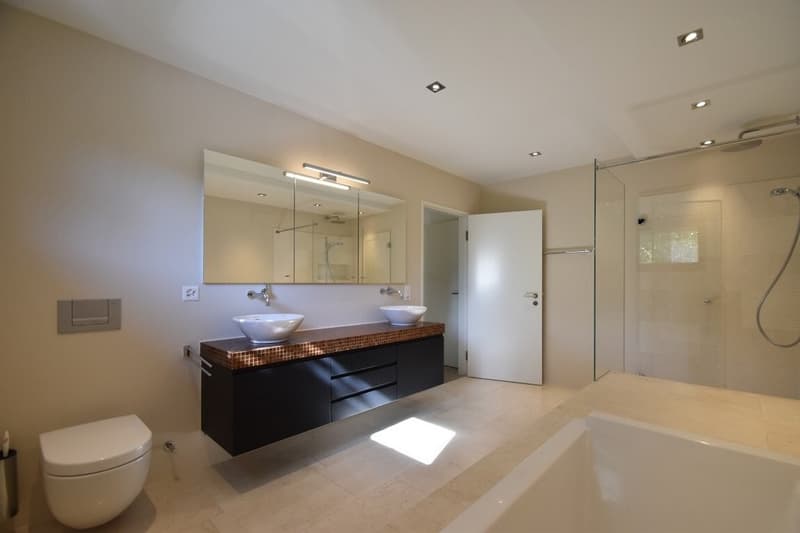
- Master suite with walk-in closet and en-suite bathroom with bathtub
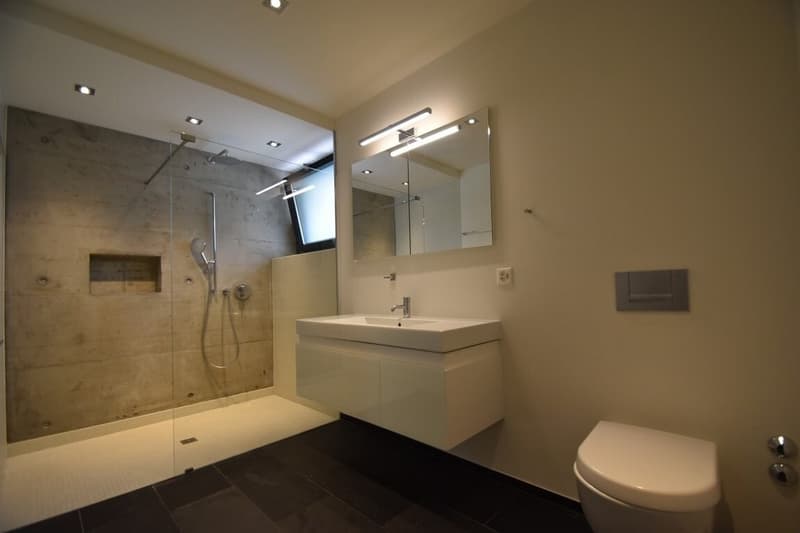
- Additional bathroom with walk-in shower
- Spacious rooms with practical built-in closets
Basement
- Two cellar and storage rooms (approx. 22 m2 and 12 m2)
- Integrated wine cellar (approx. 6 m2)
- Two parking spaces with e-mobility connection
Additional Advantages
- Quiet and sought-after residential area
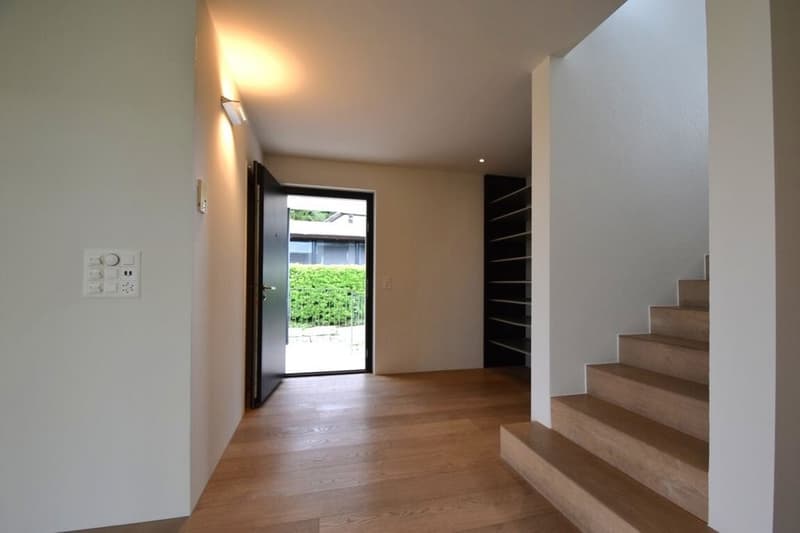
- High ceilings and floor-to-ceiling windows in all rooms
- High privacy due to attic location
- Integrated Sonos sound system in various rooms
- Bus stop within walking distance
- Shopping facilities and village center within a short distance
- Kindergarten and school within walking distance
- Recreational area Uetliberg in immediate proximity
- Available for rent immediately or by agreement
Please note that the apartment does not have an elevator.
The two parking spaces in the underground garage are rented for CHF 300.- per month and are to be paid in addition to the gross rent (total gross rent CHF 6'500.-).
We would be happy to show you this exceptional attic apartment during a personal viewing.

Create an account for more options
Create your account to manage your favorites across all devices, keep track of your search alerts, and never miss an update. Everything you need for your home search, all in one place!
Viewing
Contact for viewing
Weishaupt Noemi

Contact
Noemi Weishaupt
- Listing ID
- 4003312065
- Object ref.
- 4080.01.0001