Floor space
480 m2
Selling price
CHF 1,590,000.–
Notify on price drop
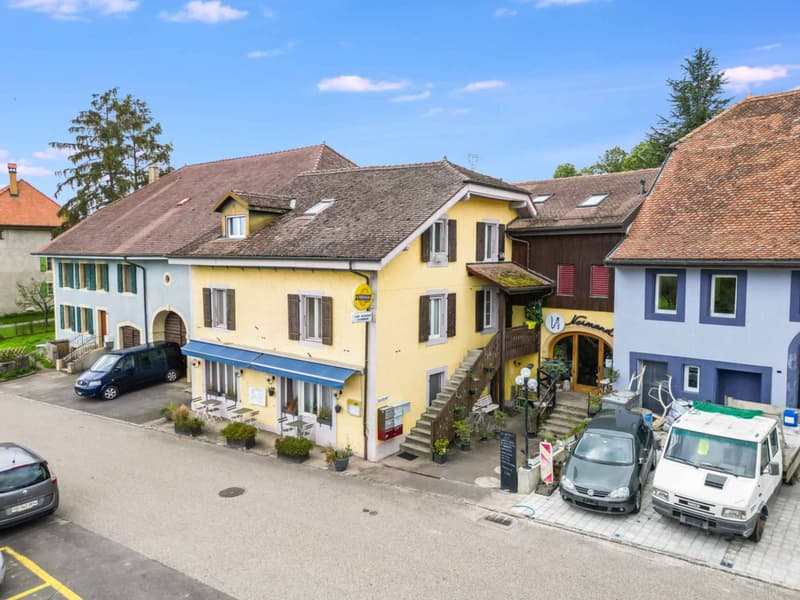
"Mixed building in Agiez"
Address
A Agiez, 1352 AgiezPrice
- Purchase price:
- CHF 1,590,000.–
- Notify on price drop
Main information
- Availability:
- By agreement
- Type:
- Commercial and residential building
- Floor space:
- 480 m2
- Land area:
- 594 m2
- Volume:
- 2165 m3
- Year built:
- 1800
Characteristics
Cable TV
View
Parking space
Old building
Documents (0)
Description
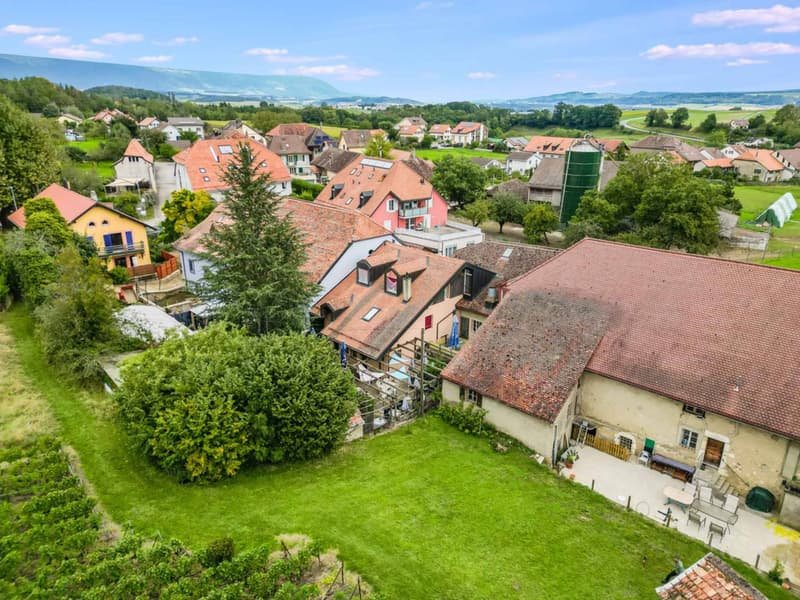
Mixed building with 6 apartments and a commercial space
The entire complex is rented, with an annual rental income without heating and hot water costs of CHF 80'040.-.
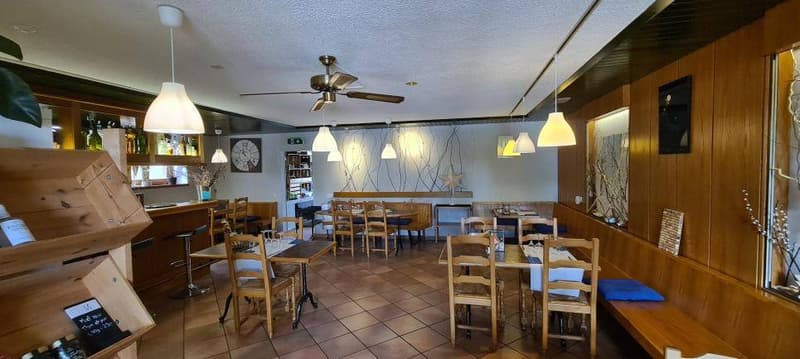
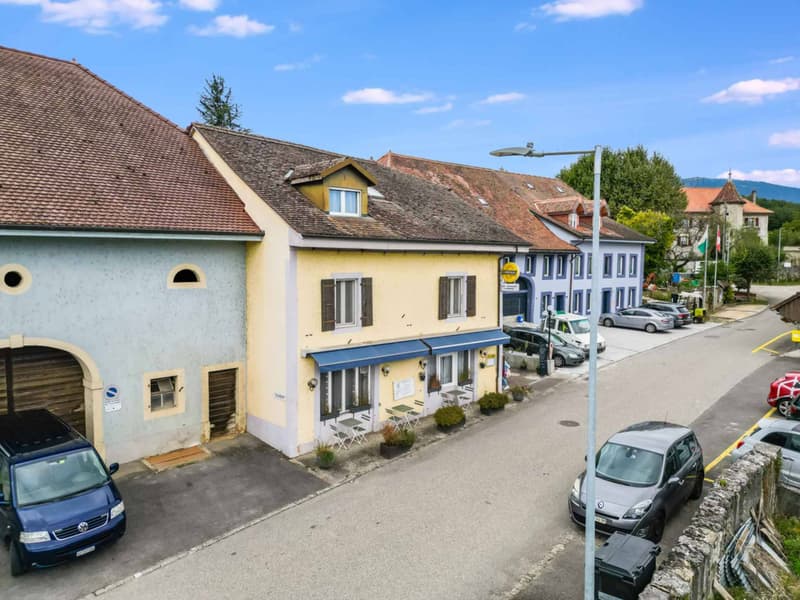
Located in the center of the village of Agiez, this building is known for its restaurant "Le Normand", which is renowned for its high-quality service and excellent cuisine.
Building from 1800 in the ECA register, must be older, without knowing the exact date.
Last major transformation in 2008.
Several renovations have taken place since then, such as the one in 2016 for the apartment on the top floor.
Additionally, a renovation of the apartment's painting has been carried out with each change of tenant.
Description:
Building on 3 levels
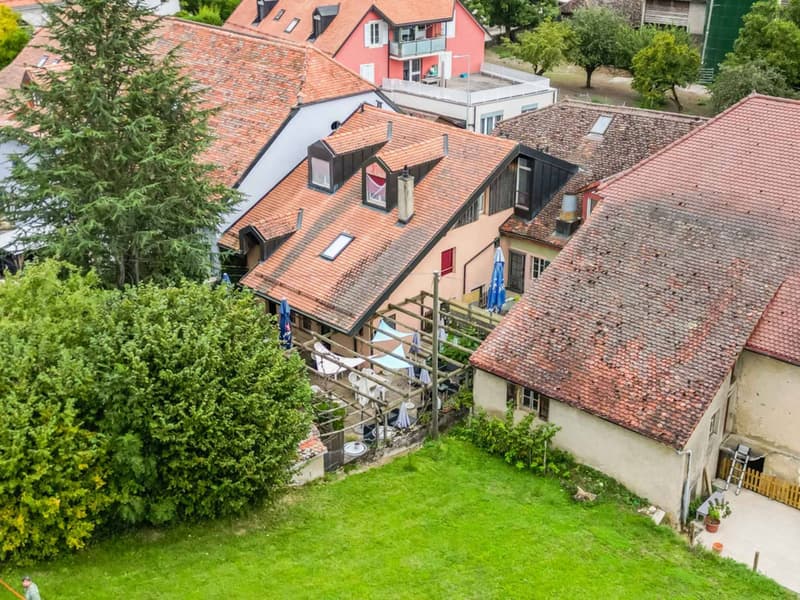
Ground floor with terrace Café-Restaurant Le Normand:
Café, various dining rooms, kitchen, rooms and terrace. Ongoing 5-year lease, ending on September 30, 2024, with an inventory of the restaurant equipment belonging to the owner;
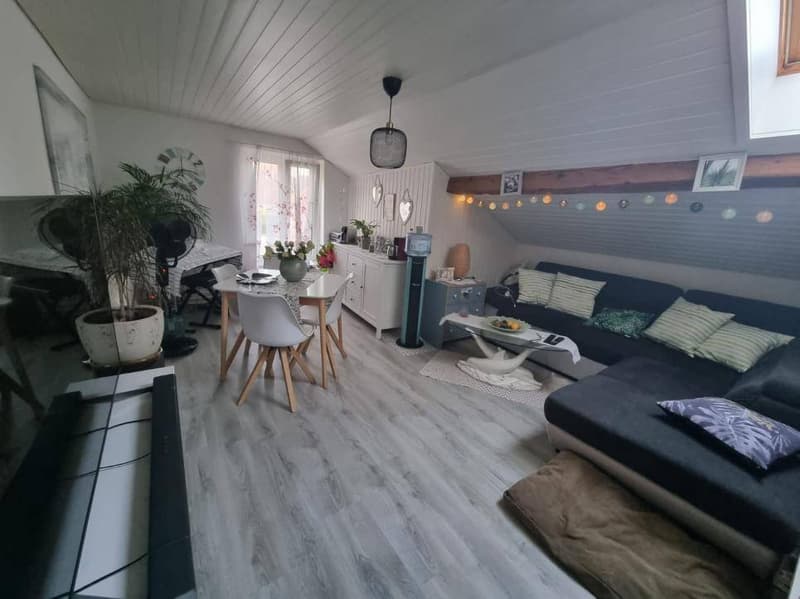
1st floor:
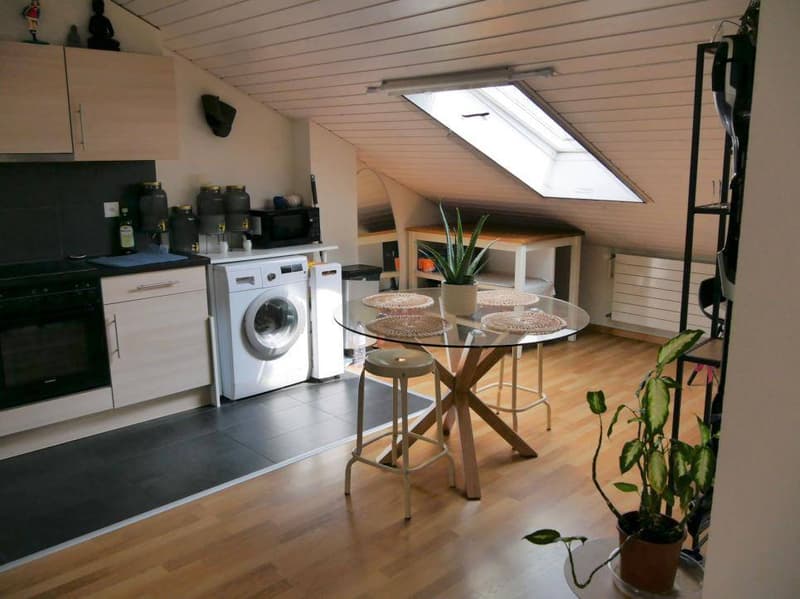
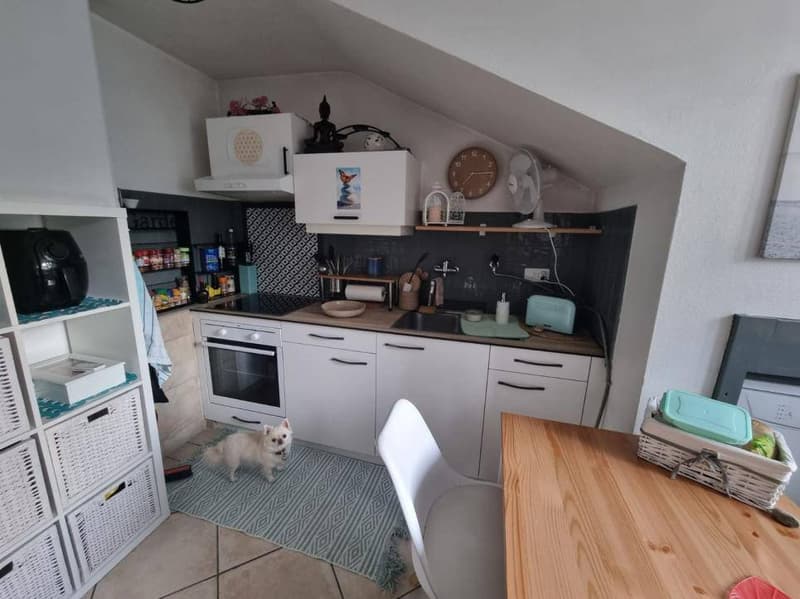
3 studios
1 x 3.5-room apartment
All rented and with rental reserves (see rental status)
2nd floor
1 x 2.5-room apartment
1 x 3-room apartment
All rented with rental reserves.
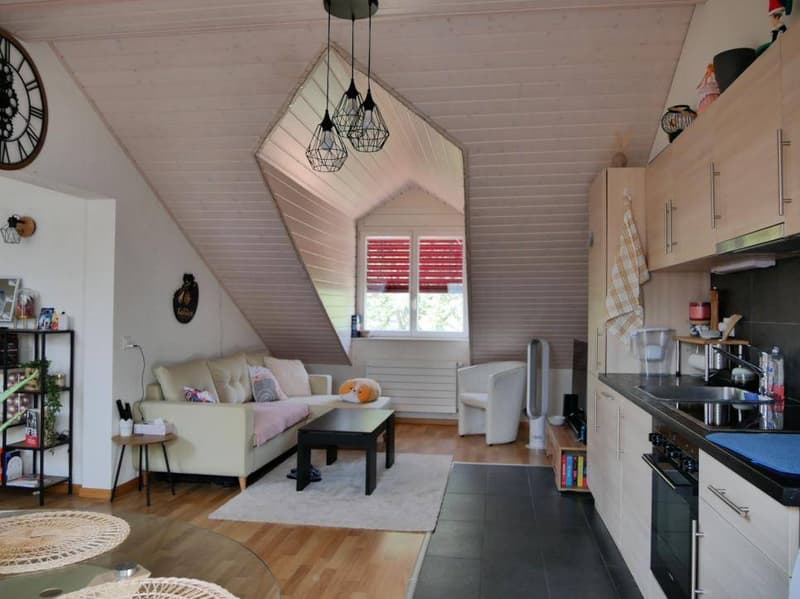
The apartment located in the attic was completely renovated in 2016.
The building is in good condition;
8 parking spaces are available for the restaurant, Bien-fonds Agiez/RF 80 in servitude with the municipality of Agiez, annual rent paid by the owner for the restaurant.
Technical data: - Roof with tiles, two pitches with dormer windows and skylights
- The gutters are made of copper, as are the downspouts and in good condition.
- Building with 3 levels + a basement under the restaurant.
- The heating system is gas-powered.
- The sewage lift system was renovated in 2014
- Installation of a grease separator in 2017
- Bringing the electrical installations up to standard in 2017
The entire complex is rented, with an annual rental income without heating and hot water costs of CHF 80'040.-.
Located in the center of the village of Agiez, this building is known for its restaurant "Le Normand", which is renowned for its high-quality service and excellent cuisine.
Building from 1800 in the ECA register, must be older, without knowing the exact date.
Last major transformation in 2008.
Several renovations have taken place since then, such as the one in 2016 for the apartment on the top floor.
Additionally, a renovation of the apartment's painting has been carried out with each change of tenant.
Description:
Building on 3 levels
Ground floor with terrace Café-Restaurant Le Normand:
Café, various dining rooms, kitchen, rooms and terrace. Ongoing 5-year lease, ending on September 30, 2024, with an inventory of the restaurant equipment belonging to the owner;
1st floor:
3 studios
1 x 3.5-room apartment
All rented and with rental reserves (see rental status)
2nd floor
1 x 2.5-room apartment
1 x 3-room apartment
All rented with rental reserves.
The apartment located in the attic was completely renovated in 2016.
The building is in good condition;
8 parking spaces are available for the restaurant, Bien-fonds Agiez/RF 80 in servitude with the municipality of Agiez, annual rent paid by the owner for the restaurant.
Technical data: - Roof with tiles, two pitches with dormer windows and skylights
- The gutters are made of copper, as are the downspouts and in good condition.
- Building with 3 levels + a basement under the restaurant.
- The heating system is gas-powered.
- The sewage lift system was renovated in 2014
- Installation of a grease separator in 2017
- Bringing the electrical installations up to standard in 2017

Free
Create an account for more options
Create your account to manage your favorites across all devices, keep track of your search alerts, and never miss an update. Everything you need for your home search, all in one place!
Advertiser


Castella Immobilier Sàrl
Case Postale
Avenue Haldimand 8
1401Yverdon-les-Bains
Contact
Castella Anne-Marie
- Listing ID
- 4003311380
- Object ref.
- 61381-850765