"Renovated single-family house"
Address
Route de Marnand 9, 1555 VillarzelTravel time
- 26 min.Station: Granges-Marnand
Surrounding information
Public Transport
4 min.Villarzel
Times refer to the route on foot.
Price
- Purchase price:
- CHF 870,000.–
Main information
- Availability:
- By agreement
- Type:
- Single house
- No. of rooms:
- 4.5
- Surface living:
- 115 m2
- Floor space:
- 250 m2
- Land area:
- 519 m2
- Volume:
- 1000 m3
- Last refurbishment:
- 2013
- Year built:
- 1887
Characteristics
Quiet neighborhood
Parking space
Description
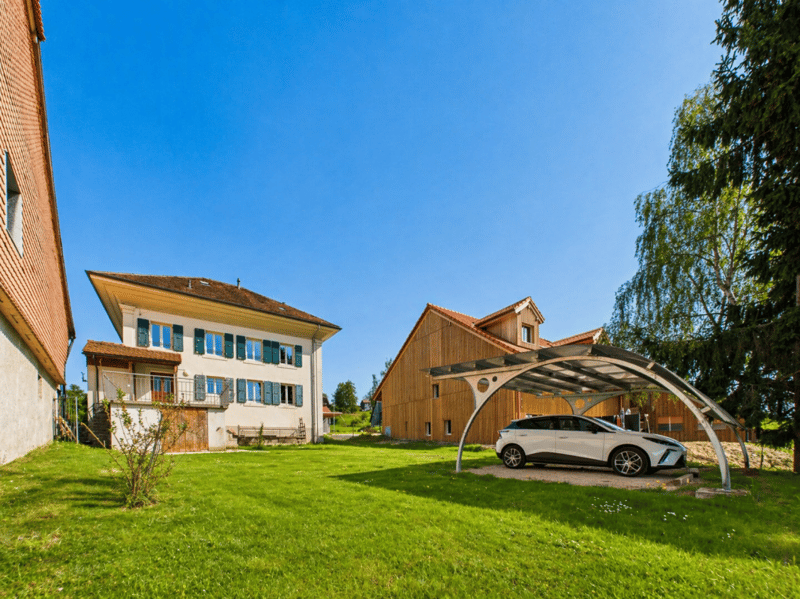
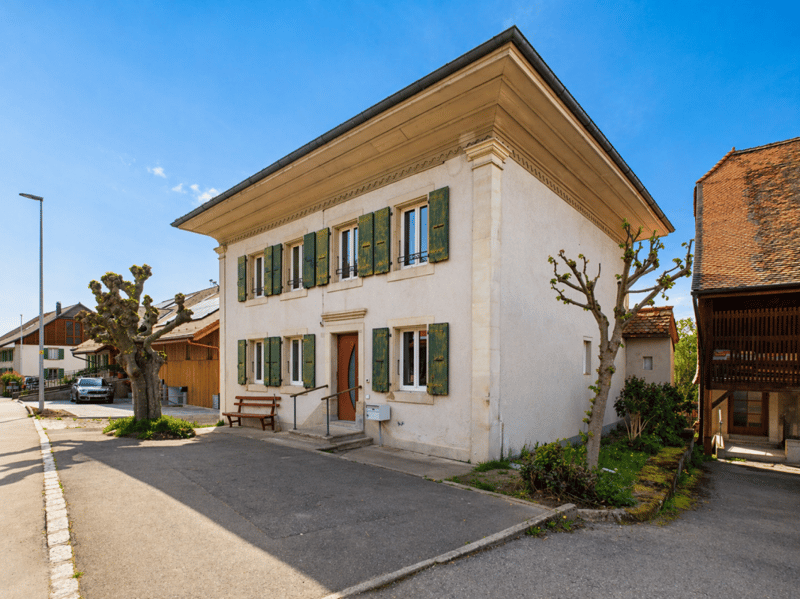
And if your next "home" tells a story? Built in 1887 and completely renovated in 2013, this single-family house combines architectural charm of yesteryear with modern comfort.
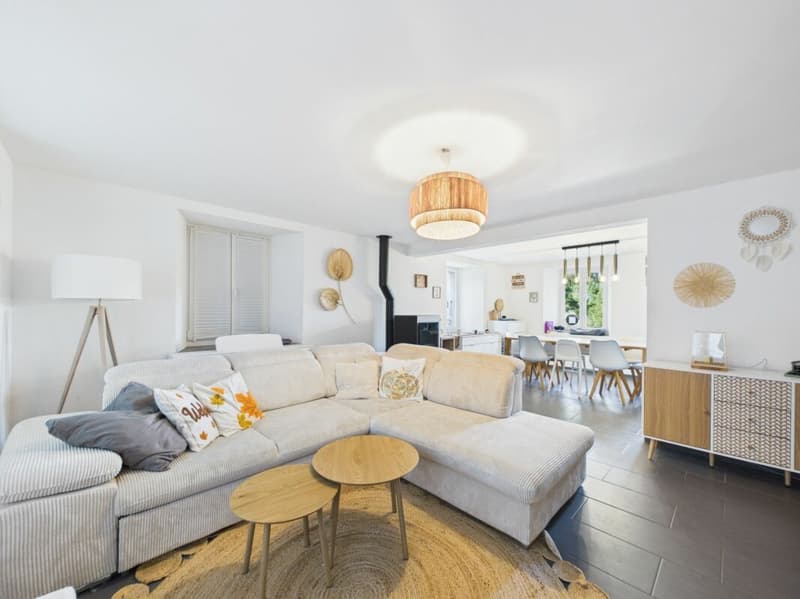
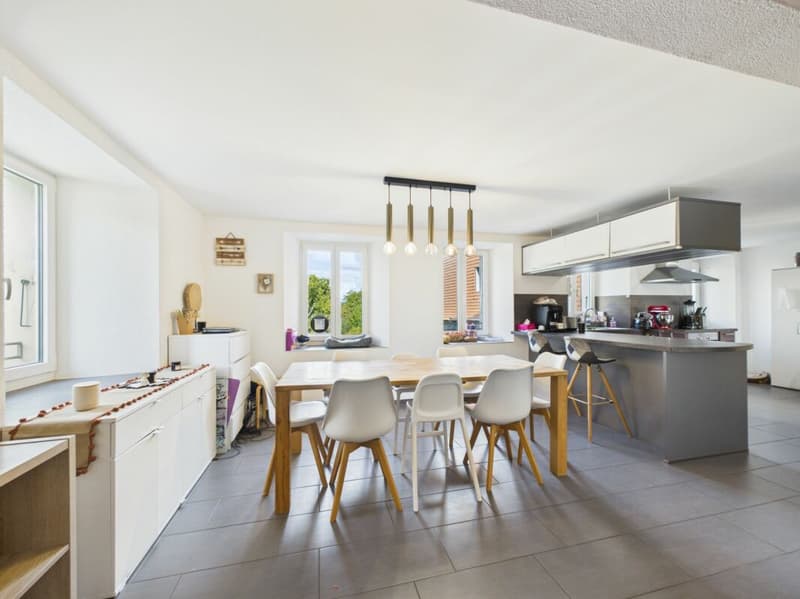
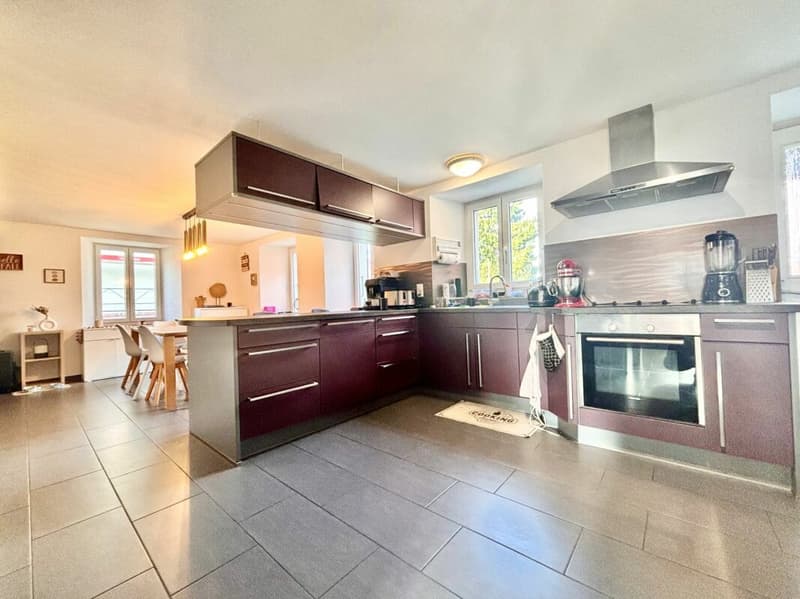
Do you dream of a cozy and convivial living space? The ground floor is organized around a living room and a dining room, where the stove imposes itself as a true masterpiece. The open kitchen naturally prolongs this space, designed for family life. A bathroom with shower and toilet completes this level. And to reach the upper floors? An original stone staircase, carefully preserved during the renovation, affirms the identity of the property.
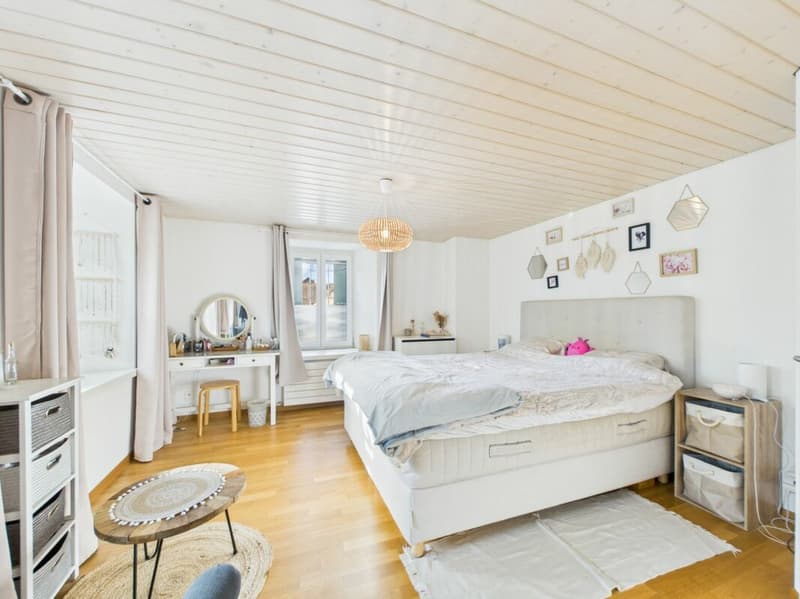
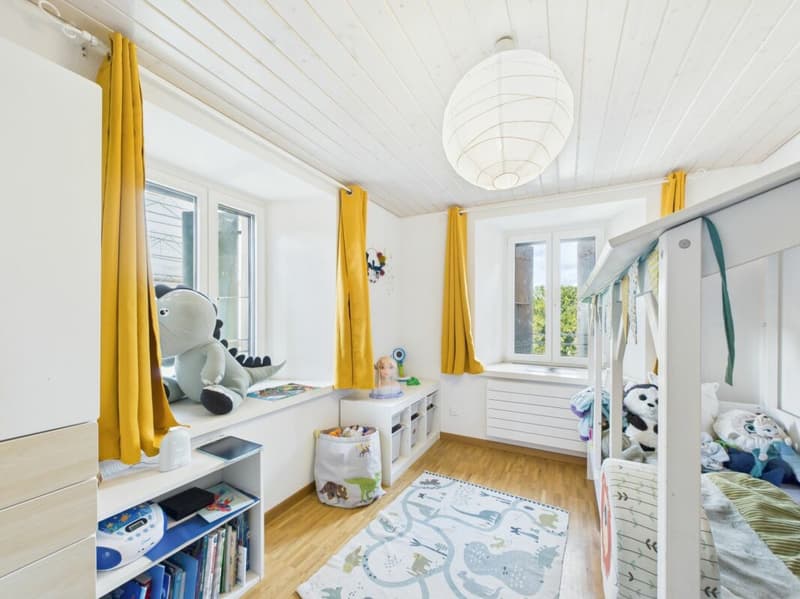
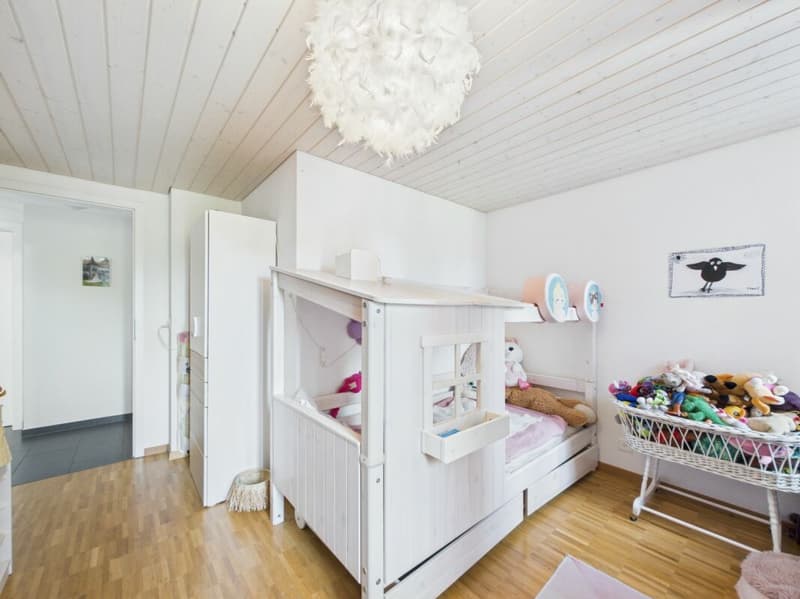
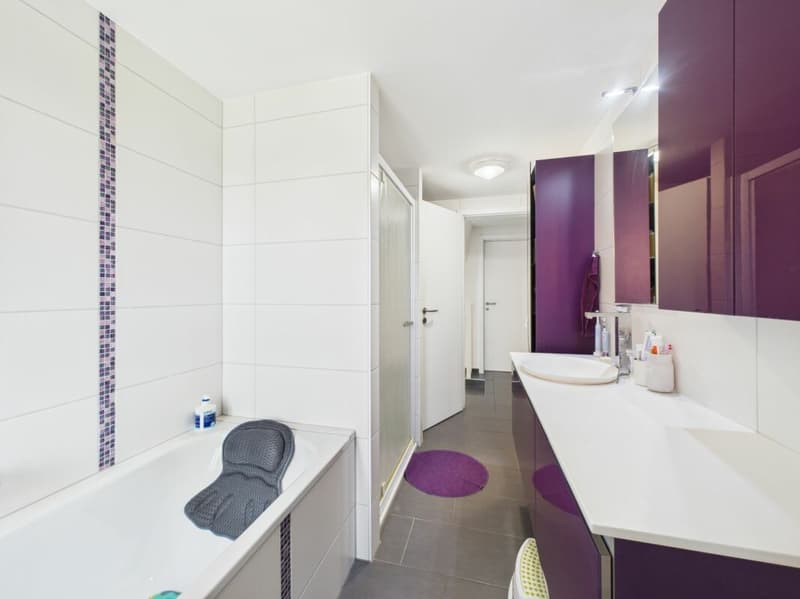
Do you need space for the whole family? Three bedrooms on the upper floor offer a beautiful flexibility of use, one of which can accommodate an office or dressing room. A second bathroom with bathtub and shower guarantees daily comfort.
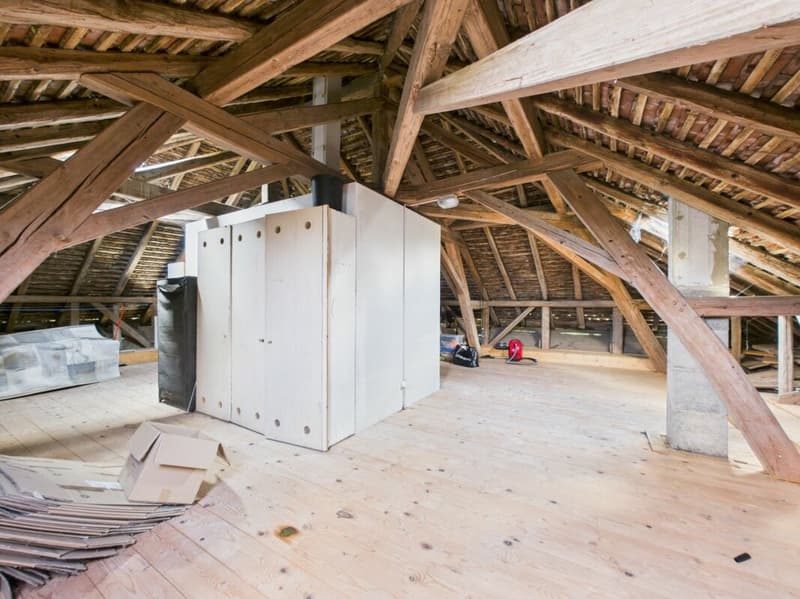
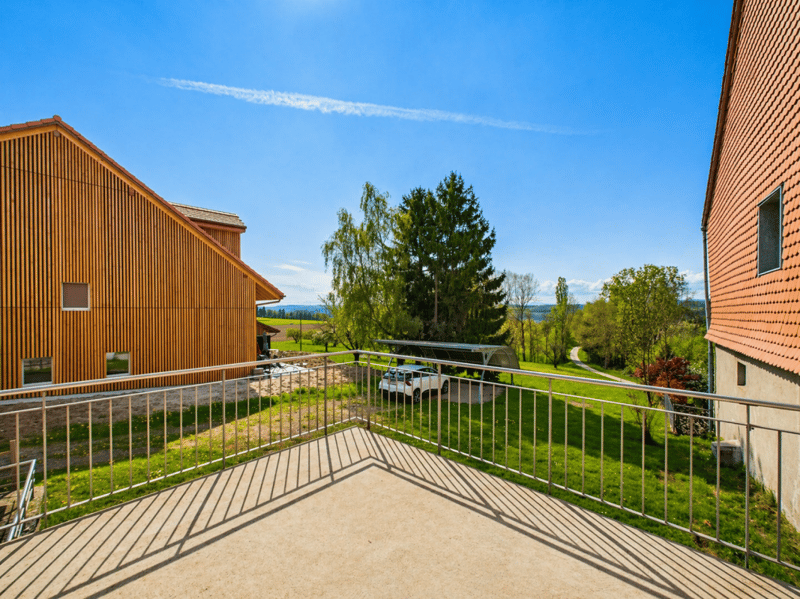
And does the potential of this property stop here? Far from it! The attic spaces, which have a strong potential for development, are just waiting for your projects (subject to the necessary authorizations). Basement, storage room, terrace, and garden complete this unit, not to mention the outdoor and covered parking spaces.
Are you looking for a quiet residential area that is still close to the main axes and regional centers? This house, sold free of lease and immediately exploitable, could be the answer.
Would you like to know more or organize a visit? Our team is at your disposal to transmit the complete file.
DistributionGround floor
- Large entrance hall
- Living room and dining room with open kitchen and stove
- Open kitchen
- Bathroom with shower, sink, toilet
Upper floor
- 3 bedrooms, one with office or dressing area
- Bathroom with bathtub, shower, sink, toilet
- Annexes
Attic and technical area
- Double basement
- Outdoor storage room
- Terrace and garden
- Covered and outdoor parking spaces
Mortgage Calculator
From dream house to home ownership: the mortgage calculator can help you estimate the affordability of this property.

Create an account for more options
Create your account to manage your favorites across all devices, keep track of your search alerts, and never miss an update. Everything you need for your home search, all in one place!
Advertiser

Contact
Service Vente
- Listing ID
- 4003310278
- Object ref.
- Villarzel