"Living with character – exceptional apartment on three levels in the historic village center of Augst"
Address
Hauptstrasse 12, 4302 AugstTravel time
- 10 min.Station: Salina Raurica
Surrounding information
Supermarket
4 min.mio by migrolinoSchool
6 min.SiebenjurtenstrassePublic Transport
4 min.Langgass
Times refer to the route on foot.
Price
- Net rent:
- CHF 1,400.–
- Add'l expenses:
- CHF 180.–
- Rent:
- CHF 1,580.–
Main information
- Availability:
- Immediately
- Type:
- Maisonette / Duplex
- No. of rooms:
- 3.5
- Number of bathrooms:
- 1
- Floor:
- GF
- Number of floors:
- 3
- Surface living:
- 88 m2
- Floor space:
- 100 m2
- Last refurbishment:
- 2026
- Year built:
- 1750
Characteristics
Balcony / Terrace
Dishwasher
Washing machine
Cable TV
Old building
Documents (0)
Description
Historic charm, surprisingly spacious and a floor plan with diverse usage possibilities – this exceptional apartment combines the character of a lovingly preserved old building with modern living comfort.
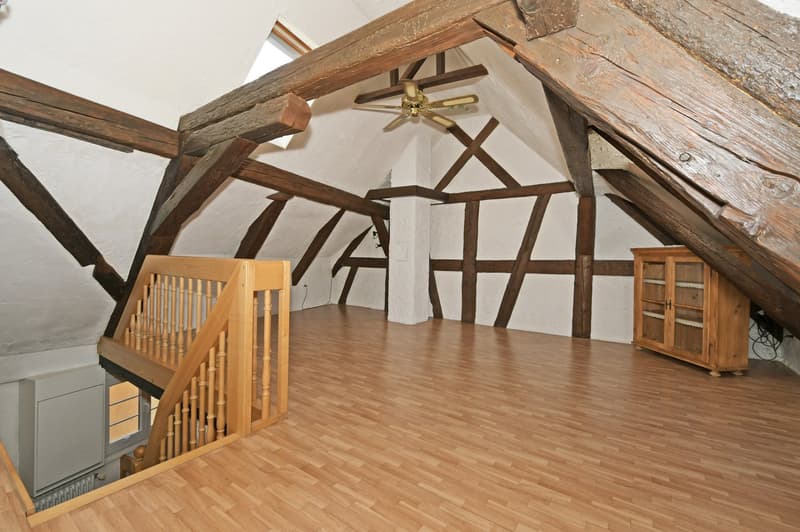
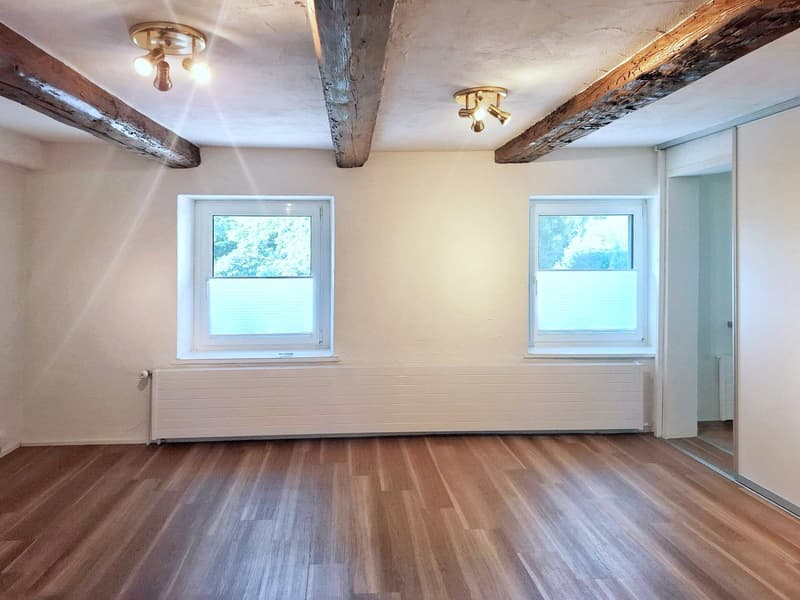
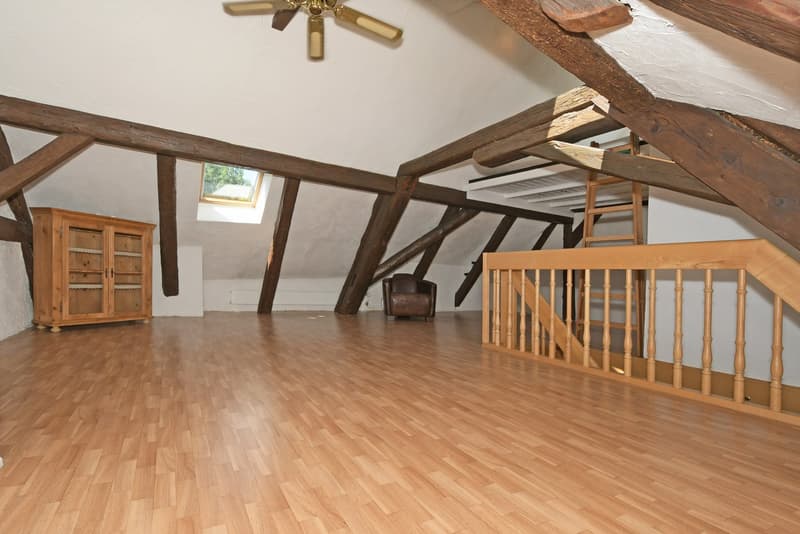
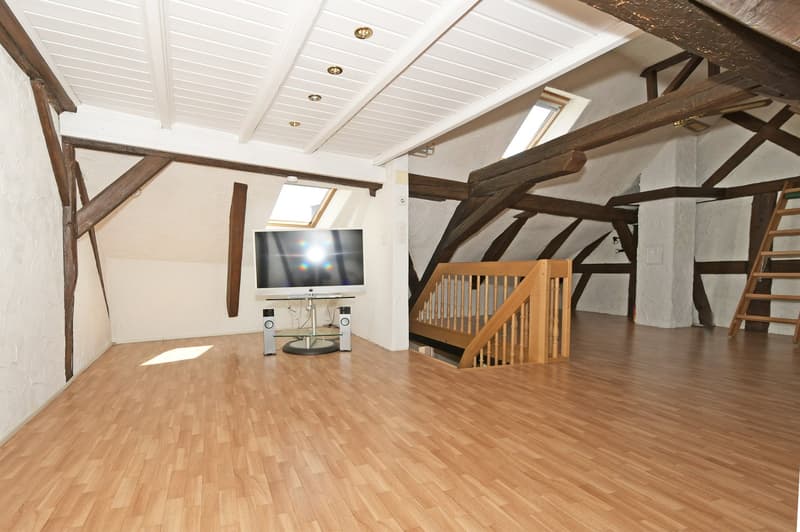
On approximately 88 m² of living space, spread over three levels, you can enjoy a living ambiance that is rarely found. Exposed beam work, rustic wooden beams, an impressive gallery room under the roof, and an idyllic backyard give the apartment a very special atmosphere.
Whether as a stylish home for one person or as a dream home for a couple – the flexible room layout can be adapted to your needs.
Highlights
Apartment on three levels with a special floor plan
Impressive gallery room with historic beam work
Flexible room layout – the room on the upper floor or the gallery room on the top floor are equally suitable as a bedroom, living room, or workspace
Cozy lounge or sleeping loft for guests
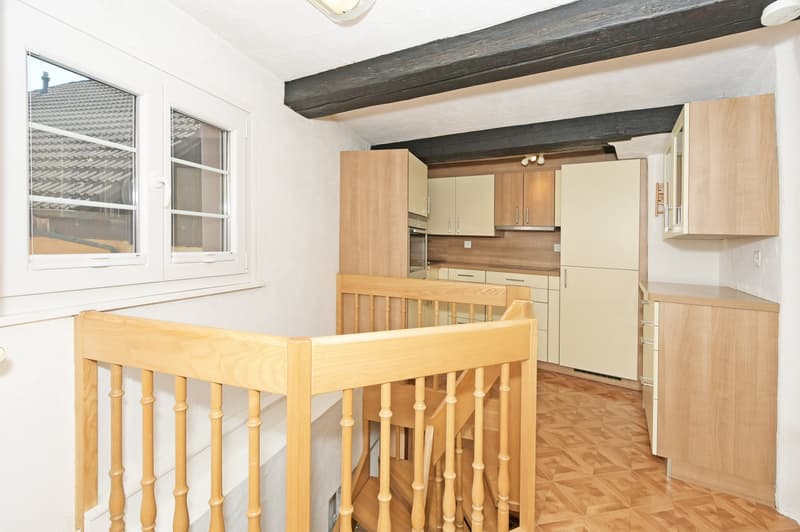
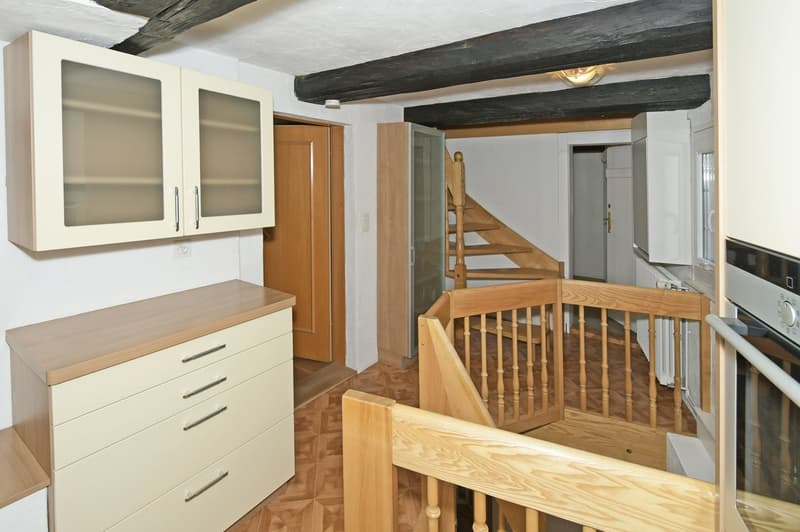
Modern kitchen with dishwasher and steamer
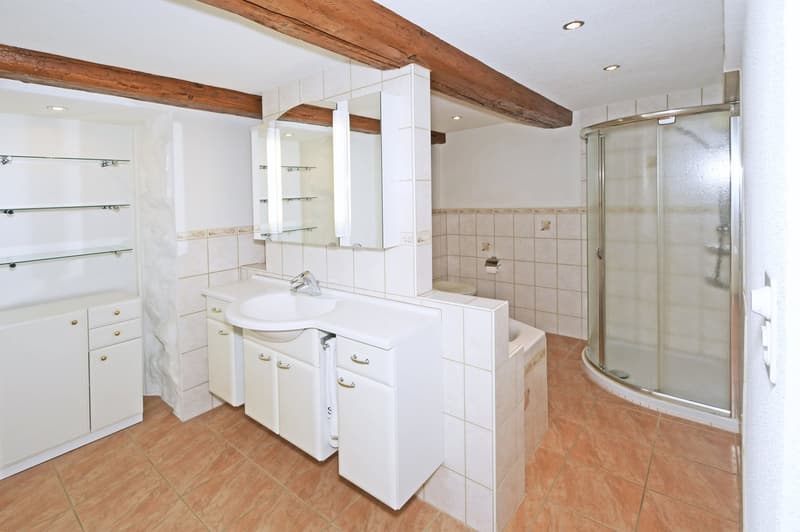
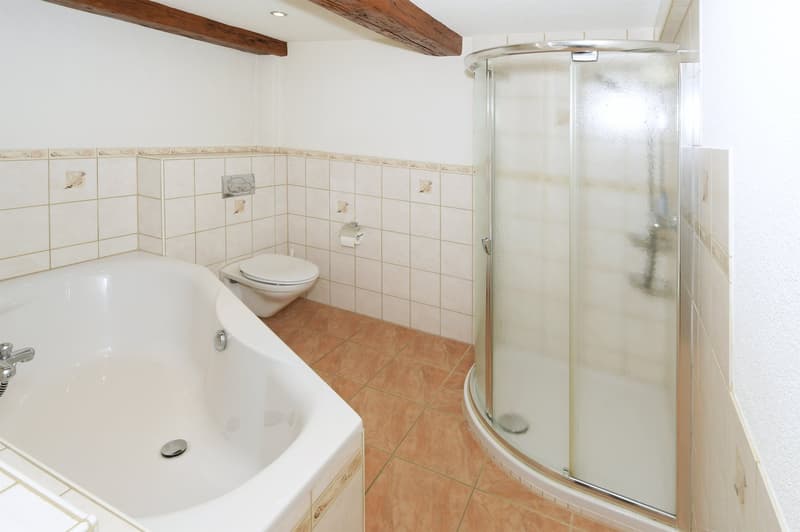
Spacious bathroom with bathtub and shower
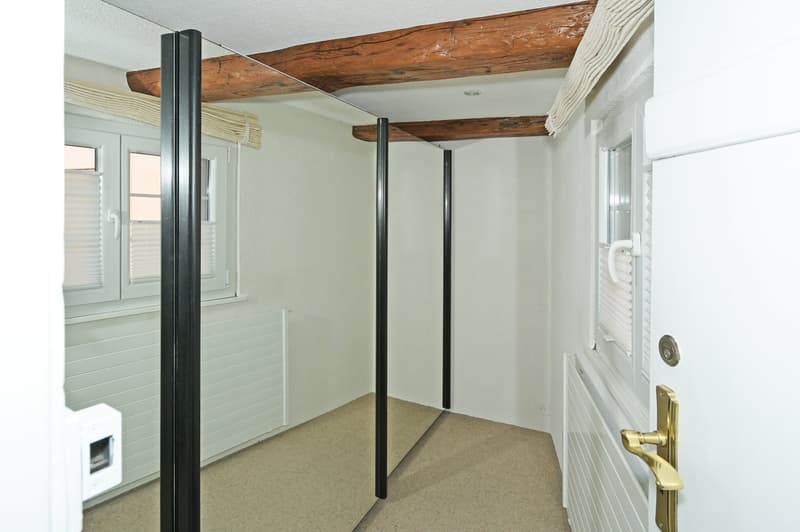
Separate dressing room with sliding door closet
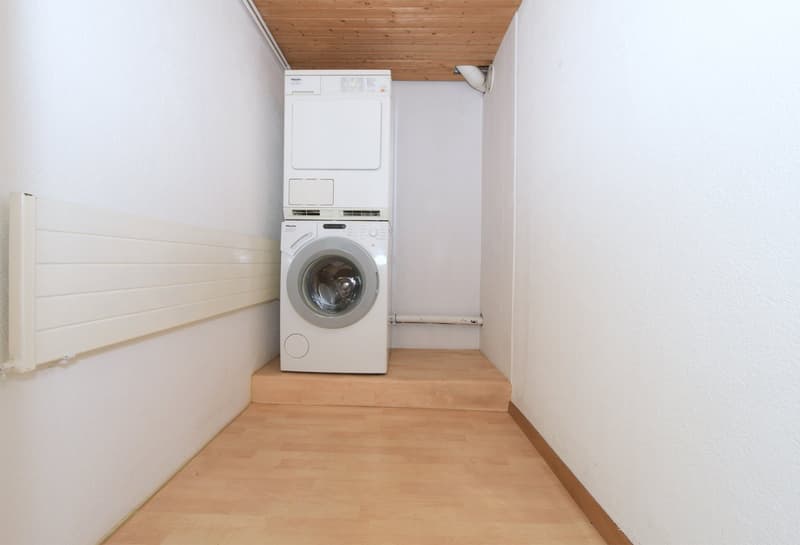
Practical utility room with its own washing machine and dryer
Romantic backyard garden
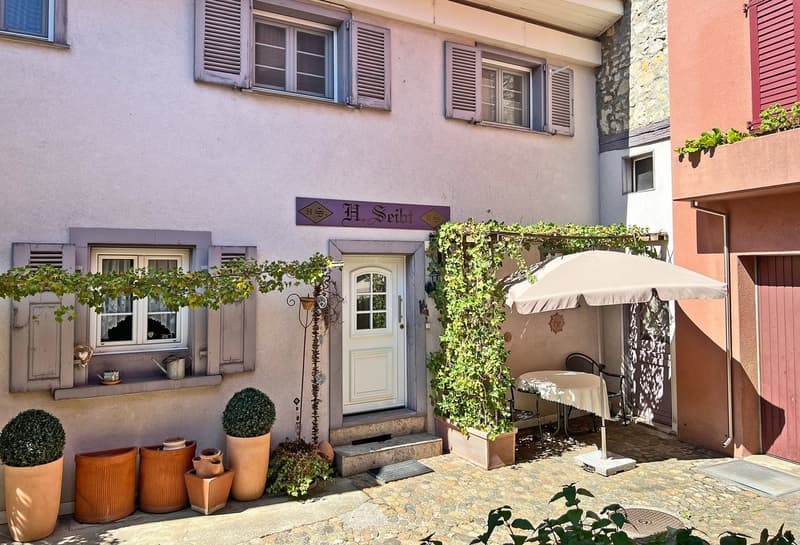
Two possible entrances – from the street side or the quiet backyard
Room concept
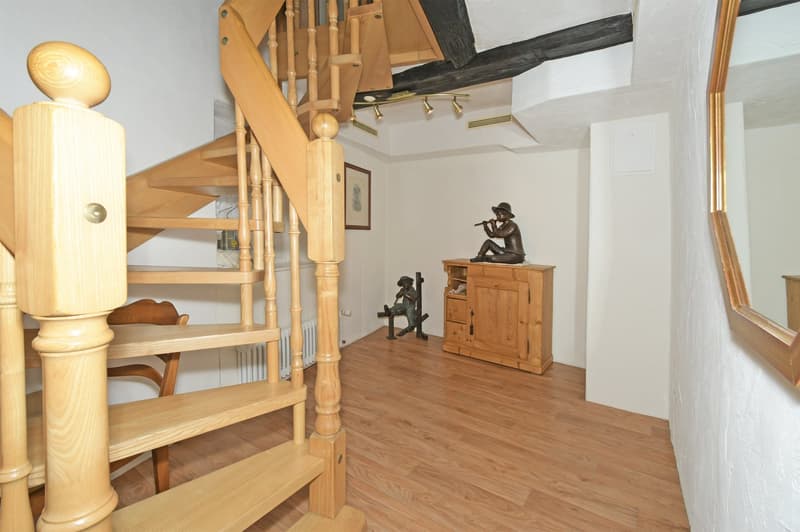
Already the entrance area on the ground floor offers space for a spacious wardrobe or a small home office. On the same level, there is a separate utility room with its own washing machine and dryer, as well as a guest toilet.
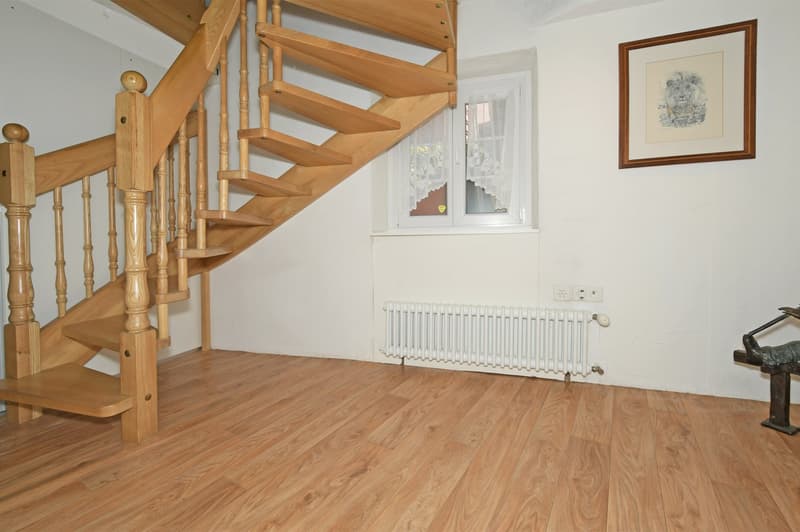
Via the elegant solid wood staircase, you reach the actual living level with the modern kitchen, the spacious bathroom, the dressing room, and a versatile room.
Another solid wood staircase leads to the exceptional gallery room with visible wood construction. Whether as a living lounge, studio, library, home office, or bedroom – this room can be designed according to your personal needs. Above the TV area, there is also a cozy lounge or sleeping loft, which is ideal for overnight guests.
Location
The apartment is located in the heart of the historic village center of Augst. Shopping facilities, bus stops, as well as post office and municipal administration, are easily accessible on foot. The Rhine, the Ergolz, and the extensive recreational areas are only a few minutes' walk away. Thanks to the proximity to the Pratteln and Kaiseraugst train stations, as well as the highway access, you also benefit from an excellent traffic connection in the direction of Basel, Liestal, and Zurich.
Note
The guest toilet on the ground floor is available for shared use with the apartment and is only shared with the owner, who operates a small office with an exhibition space in the front part of the building.
Inquiries should be directed to the owner, Mr. Seibt. Contact details below.

Create an account for more options
Create your account to manage your favorites across all devices, keep track of your search alerts, and never miss an update. Everything you need for your home search, all in one place!
Viewing
Anfragen sind direkt an den Eigentümer, Herrn Seibt zu richten. Kontaktdaten untenstehend. Er organisiert mit Ihnen die Besichtigungstermine.
Advertiser

Contact
Hardy Seibt
- Listing ID
- 4003309485
- Object ref.
- MWhg-Augst.6zvuk.8rz19