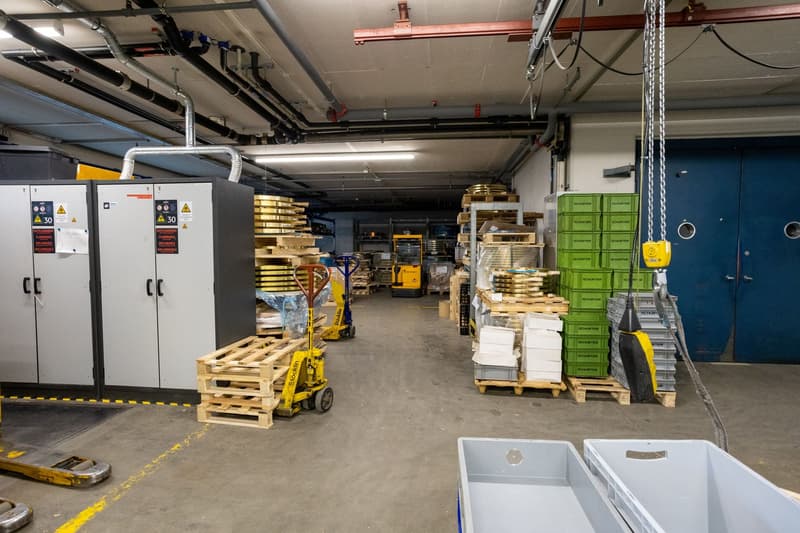

"Commercial & Office Space in Top Location in Lucerne"
Address
Werkhofstrasse 12, 6005 LuzernTravel time
- 11 min.Station: Luzern
Surrounding information
Supermarket
4 min.CoopPharmacy
9 min.Drogerie Vivian AGSchool
8 min.Berufsbildungszentrum Bau und GewerbePublic Transport
3 min.Werkhofstrasse
Times refer to the route on foot.
Price
- Rent:
- On request
Main information
- Availability:
- By agreement
- Type:
- Industrial object
- Floor space:
- 3800 m2
- Room height:
- 3.25 m
- Goods crane lifting capacity:
- 4000 kg
- Last refurbishment:
- 2018
- Year built:
- 1983
Characteristics
Elevator
Power connection
Water connection
Approach ramp for lorries
Documents (0)
Description
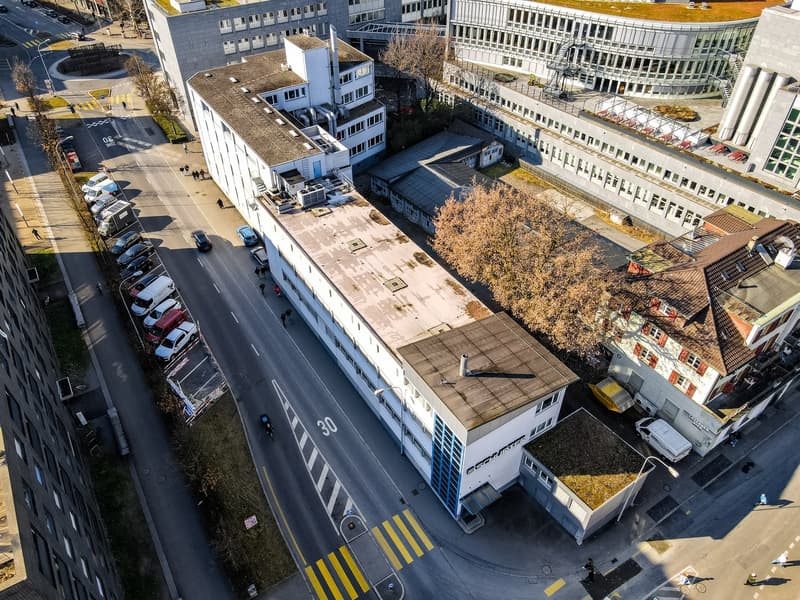
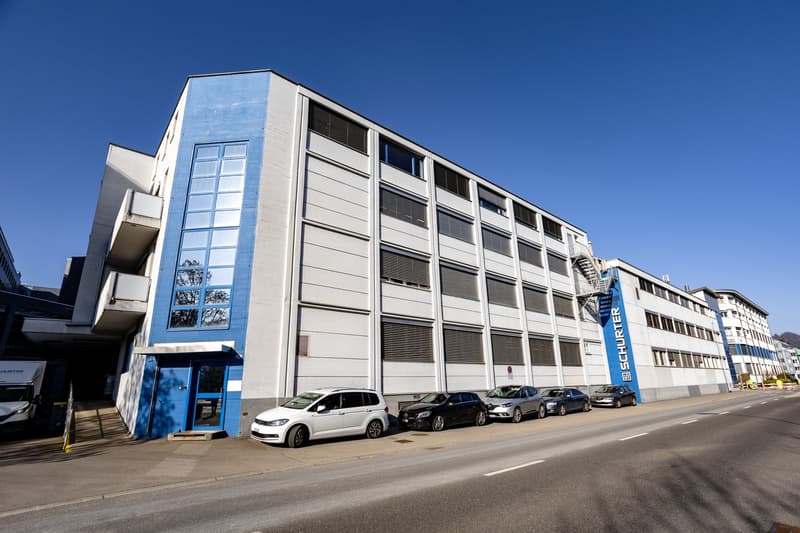
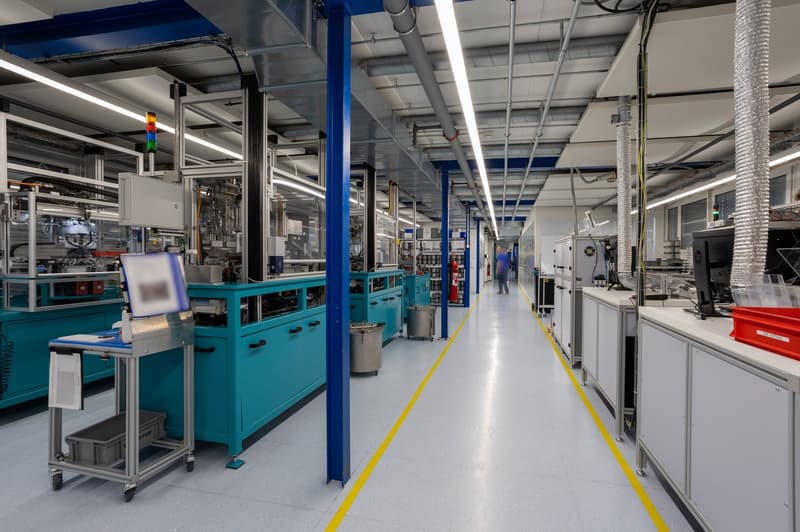
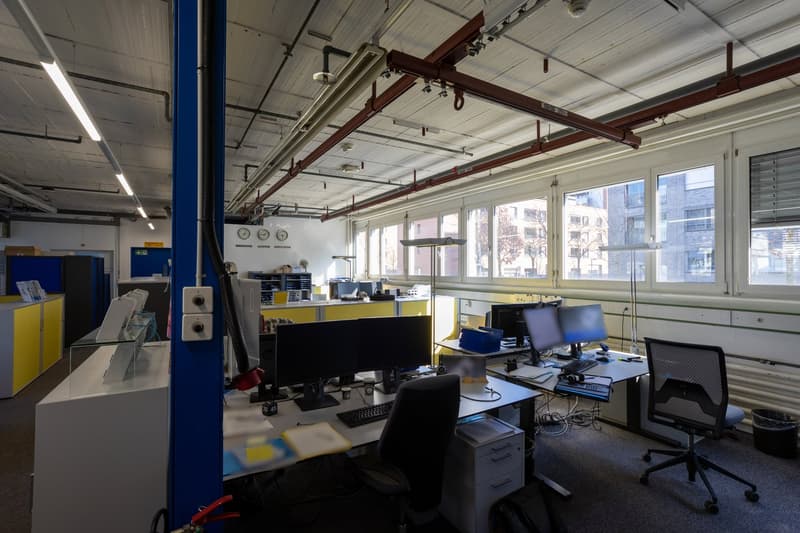
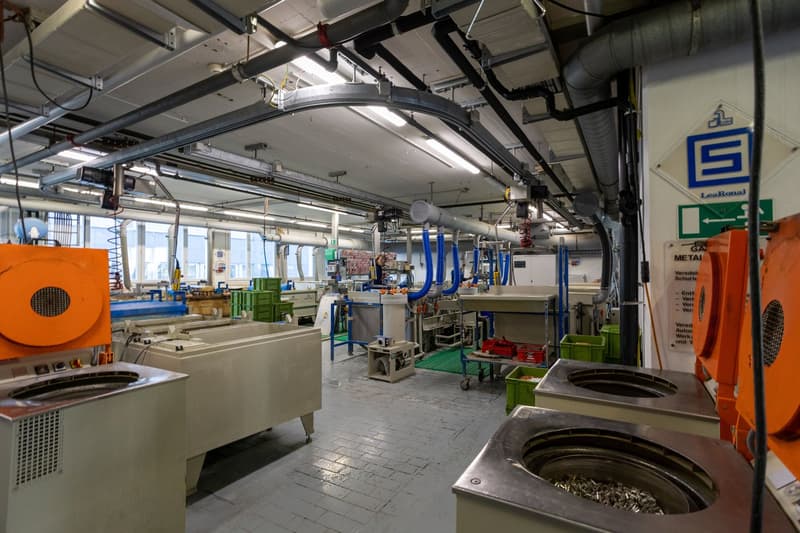
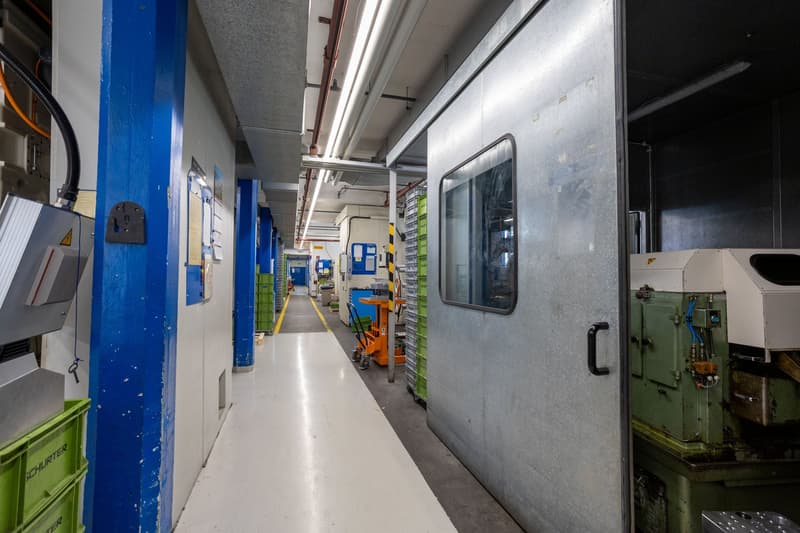
Located in an excellently connected area in the city of Lucerne, around 3,800m2 of commercial, office, and storage space are available for rent at Werkhofstrasse in building C.
The spaces convince with their high flexibility and good substance. This is ideal for companies looking for an optimally located and well-equipped location in the city of Lucerne.
Highlights:
Around 3,800m2 total area, spread over 5 floors
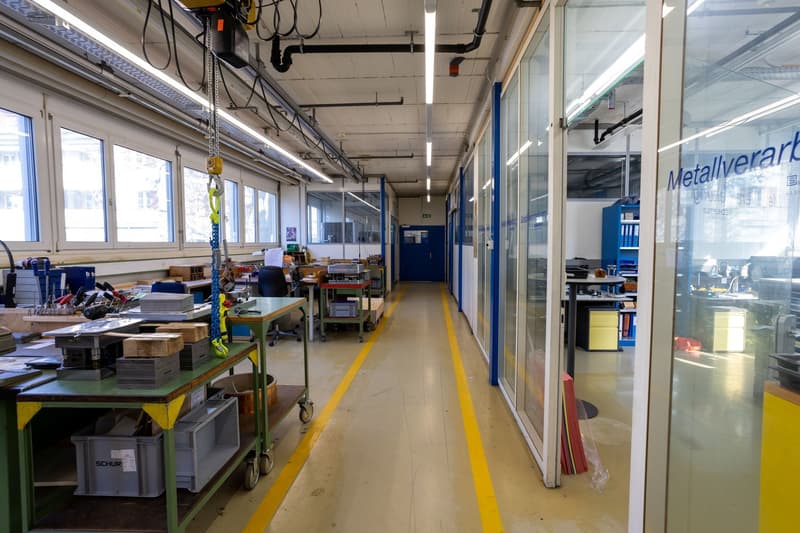
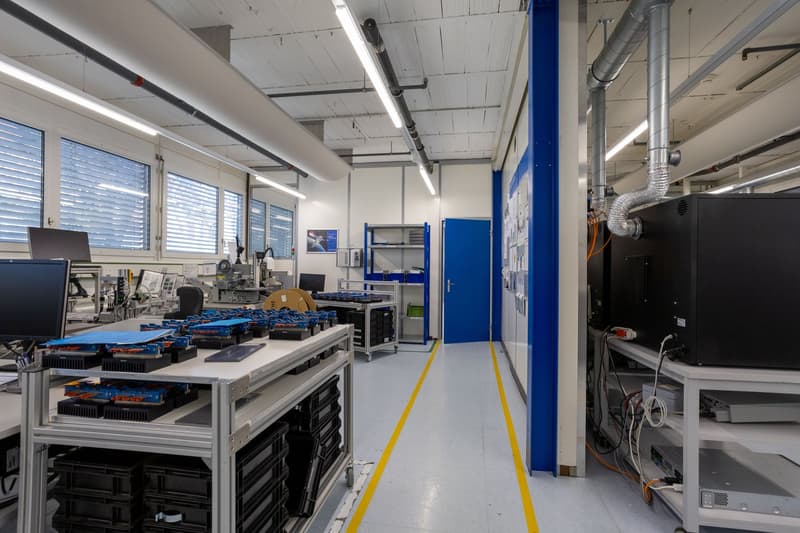
Flexible use: office, commercial, storage, R&D
Good basic structure for individual room concepts
Room heights up to 3.25m
High floor load capacity (up to 500 kg/m2); ideal for commercial, development, storage, and combined uses
Goods lift (up to 4,000 kg)
Various car parking spaces available
Truck delivery with ramp
Partially air-conditioned spaces
LED lighting
Central location in Lucerne (near train station & lake)
Space mix (current use):
Commercial: 2,550m2, 67%
Storage: 850m2, 23%
Office: 400m2, 10%
Possible usage concepts:
Workshop / car dealership
Production (light industrial)
Storage / E-Commerce
Development (R&D)
Fitness center
Rental conditions: upon request
If you are interested, we will be happy to provide you with the detailed documentation and show you the spaces during a viewing.

Create an account for more options
Create your account to manage your favorites across all devices, keep track of your search alerts, and never miss an update. Everything you need for your home search, all in one place!

Contact
Maximilian Merk
- Listing ID
- 4003308923
- Object ref.
- 3yrt3.orbe7