"Rare gem: charismatic village house in a former stable"
Address
Rue du Village 21, 1485 NuvillyTravel time
- > 60 minStation: Cheyres
Surrounding information
Public Transport
3 min.Nuvilly
Times refer to the route on foot.
Price
- Net rent:
- CHF 2,450.–
- Add'l expenses:
- CHF 50.–
- Rent:
- CHF 2,500.–
Main information
- Availability:
- By agreement
- Type:
- Single house
- No. of rooms:
- 3.5
- Number of floors:
- 3
- Surface living:
- 93 m2
- Floor space:
- 124 m2
- Land area:
- 227 m2
- Last refurbishment:
- 2026
Characteristics
Pets allowed
Child-friendly
Parking space
Garage
New building
Old building
Documents (0)
Description
In the heart of a charming village street in Nuvilly, this former stable and grandfather's house has been completely transformed into a charismatic country house, full of charm and personality.
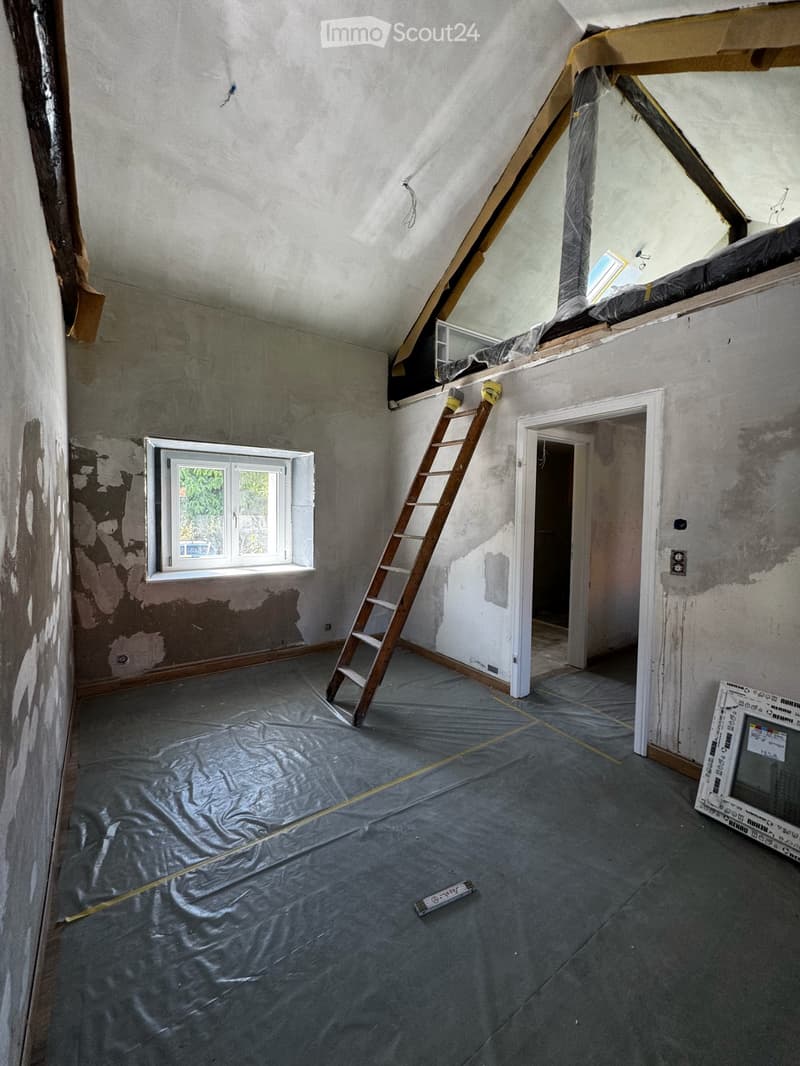
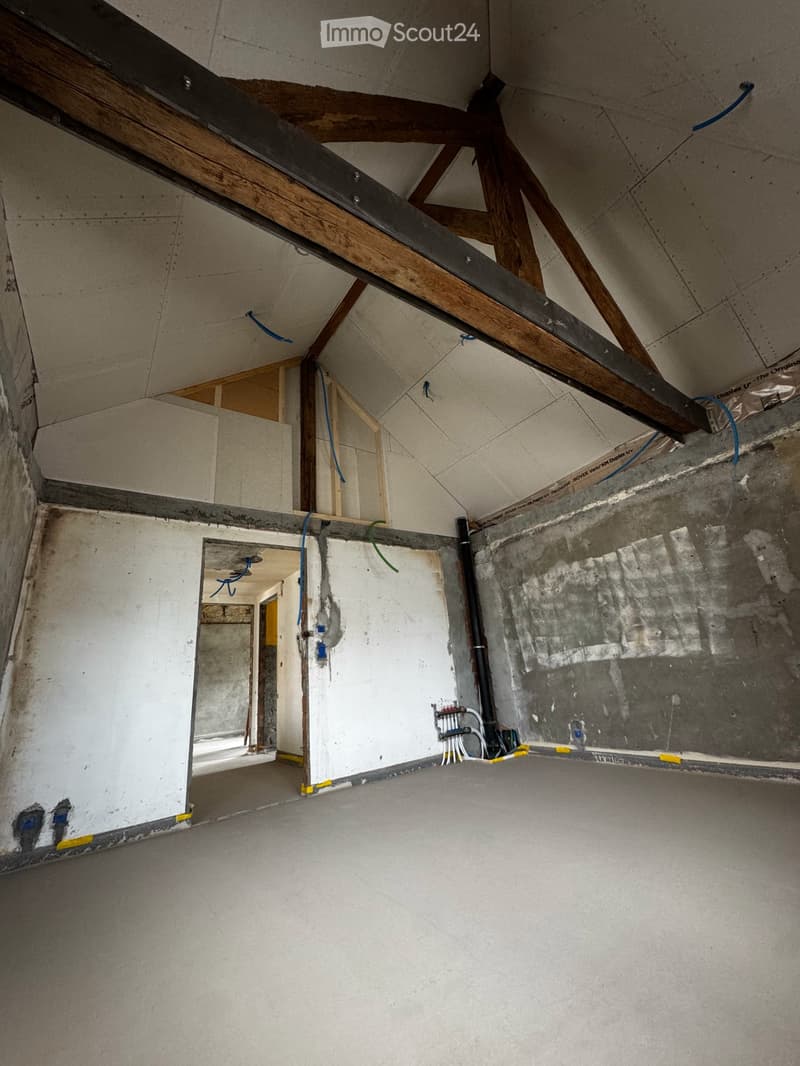
Entirely renovated for early September 2026, it combines the charm of the old with modern comfort, with beautiful volumes and living spaces designed for everyday life.
Interior spaces
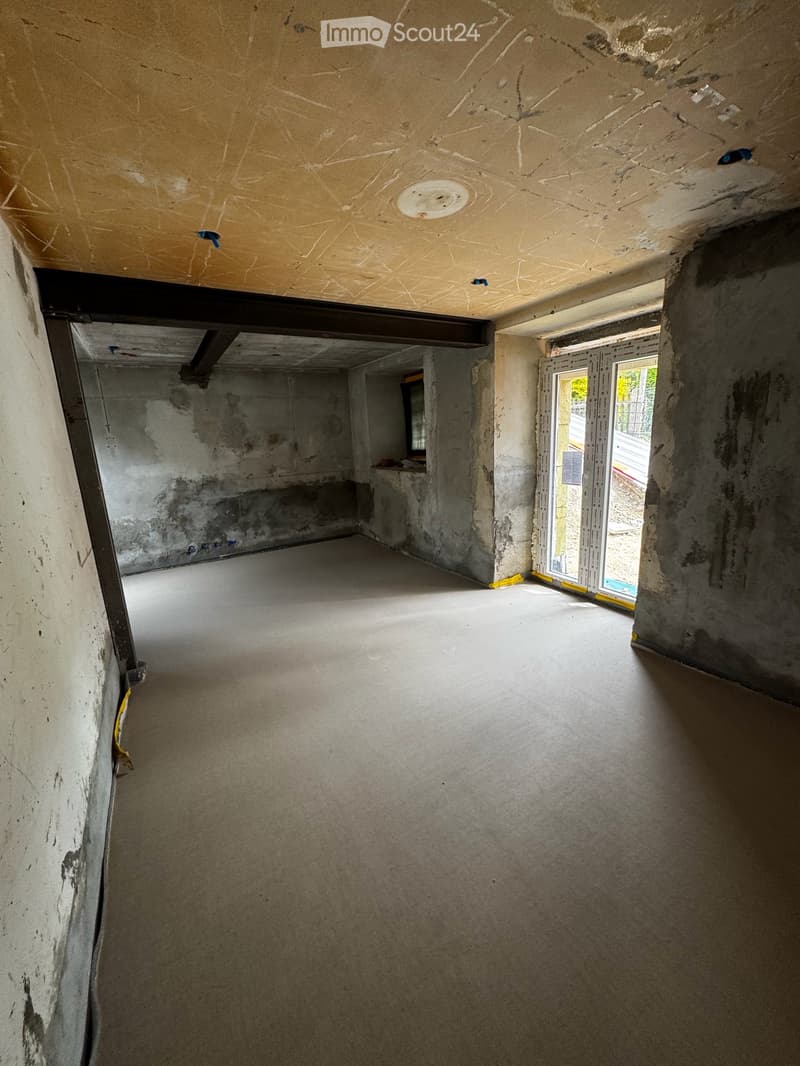
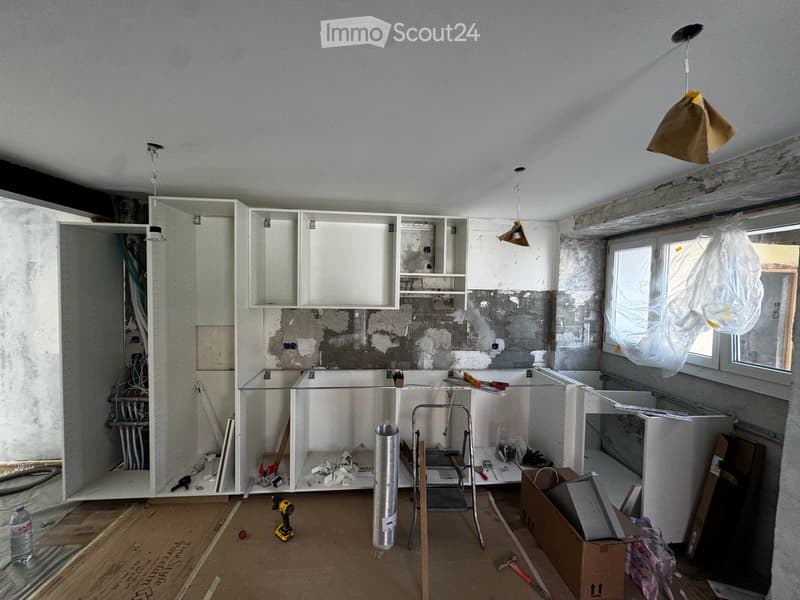
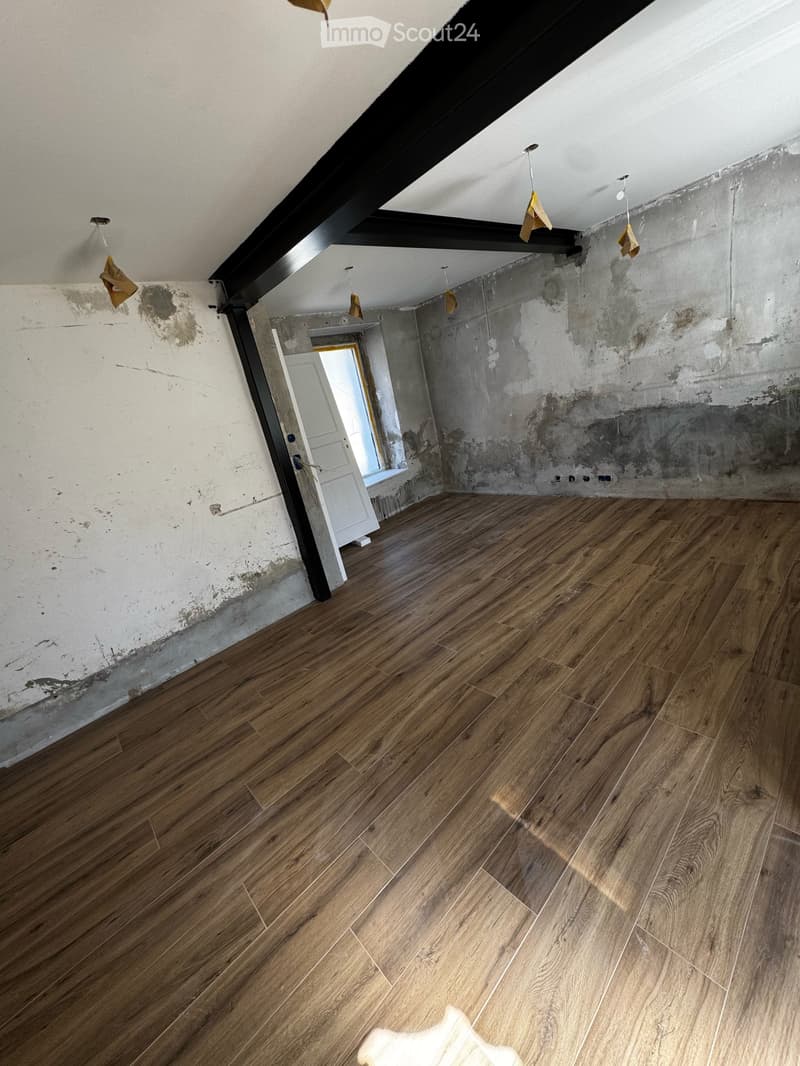
On the ground floor, a large living area brings together the living room, dining room, and open kitchen, offering a convivial space ideal for receiving or enjoying family moments.
Magnificent black metal beams structure the volume and give this room a unique character. A built-in closet is provided to accommodate a washing machine and dryer, in order to optimize space and comfort in everyday life.
The lighting has been particularly carefully designed, with integrated spots in all rooms, creating a modern and warm atmosphere throughout the house.
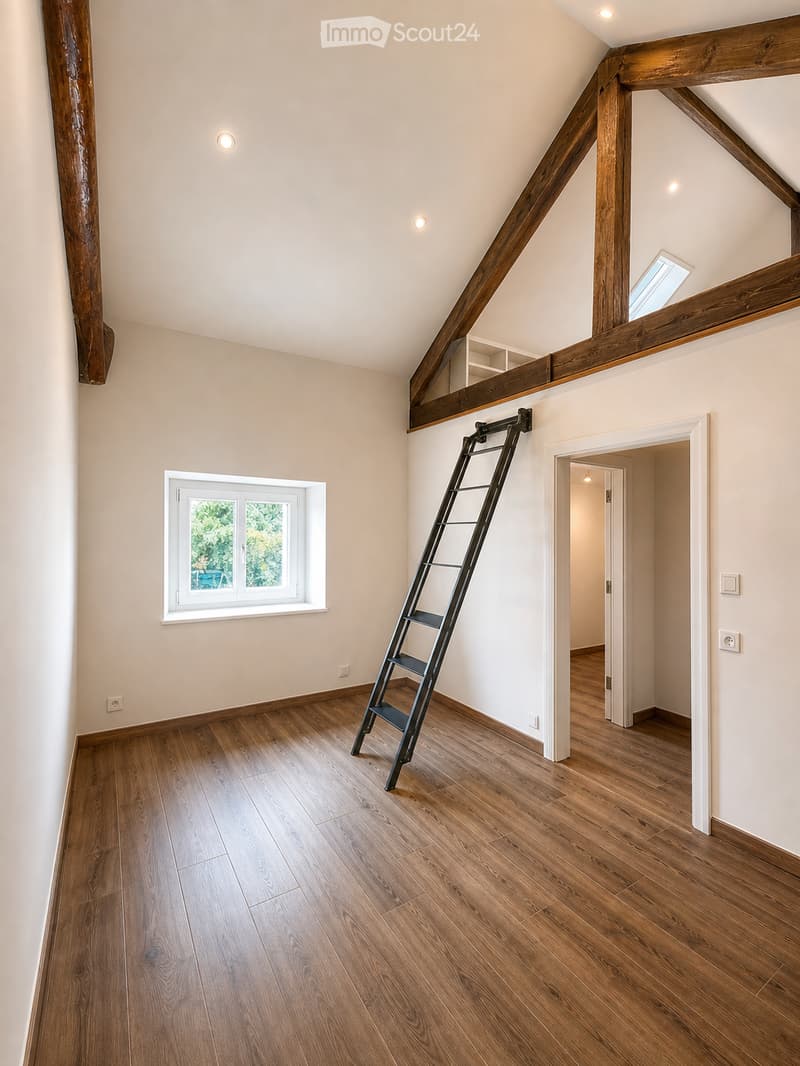
Upstairs, you will discover two atypical bedrooms, open to the attic and highlighted by beautiful exposed beams.
The first bedroom has a mezzanine and many storage spaces under the slope, forming a functional cocoon.
The second bedroom offers a generous volume allowing you to install a loft bed and arrange a desk, a play area, or a parental space according to your needs.
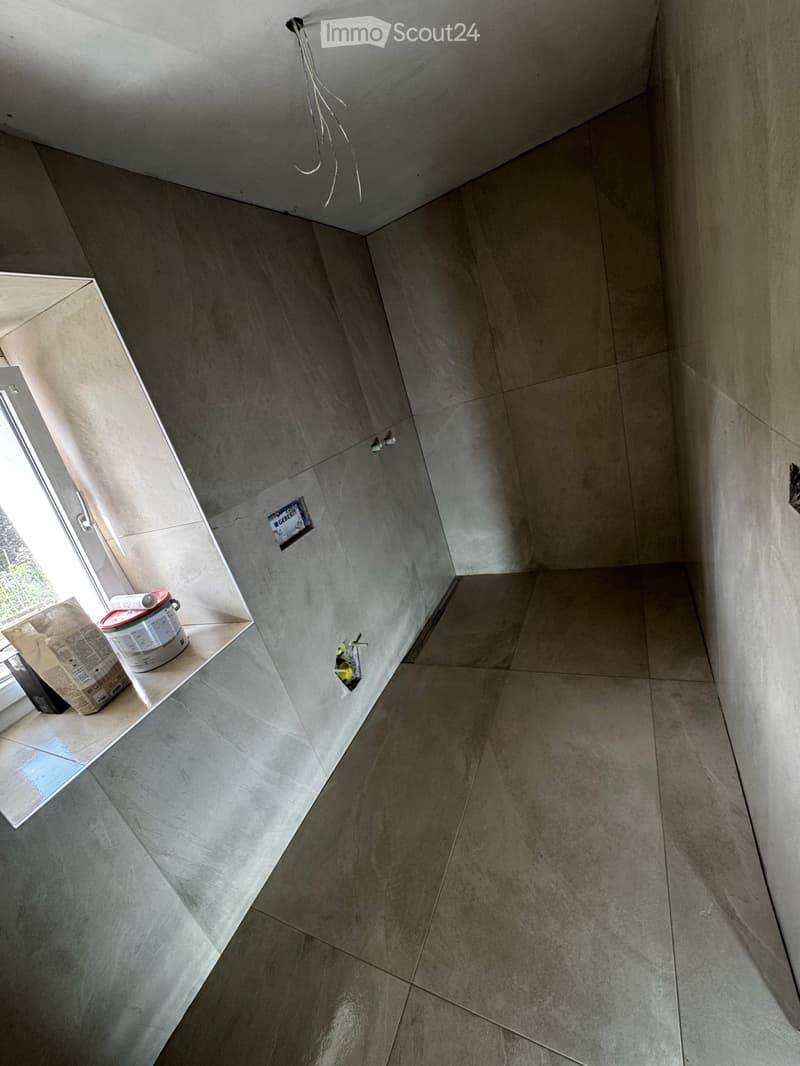
The bathroom, compact but perfectly optimized, proposes an elegant Italian shower.
All finishes and equipment have been carefully chosen, both for aesthetics and quality. The total useful area is 124 m², including 93 m² inside the house, offering a good balance between living spaces and storage.
Exterior, annexes, and comfort
The individual house has three parking spaces, including one in the garage. The latter can easily be converted into a workshop according to your desires (DIY, sports area, storage, etc.).
Solar panels and an electric vehicle charging station contribute to reducing your monthly charges and making the house more sustainable.
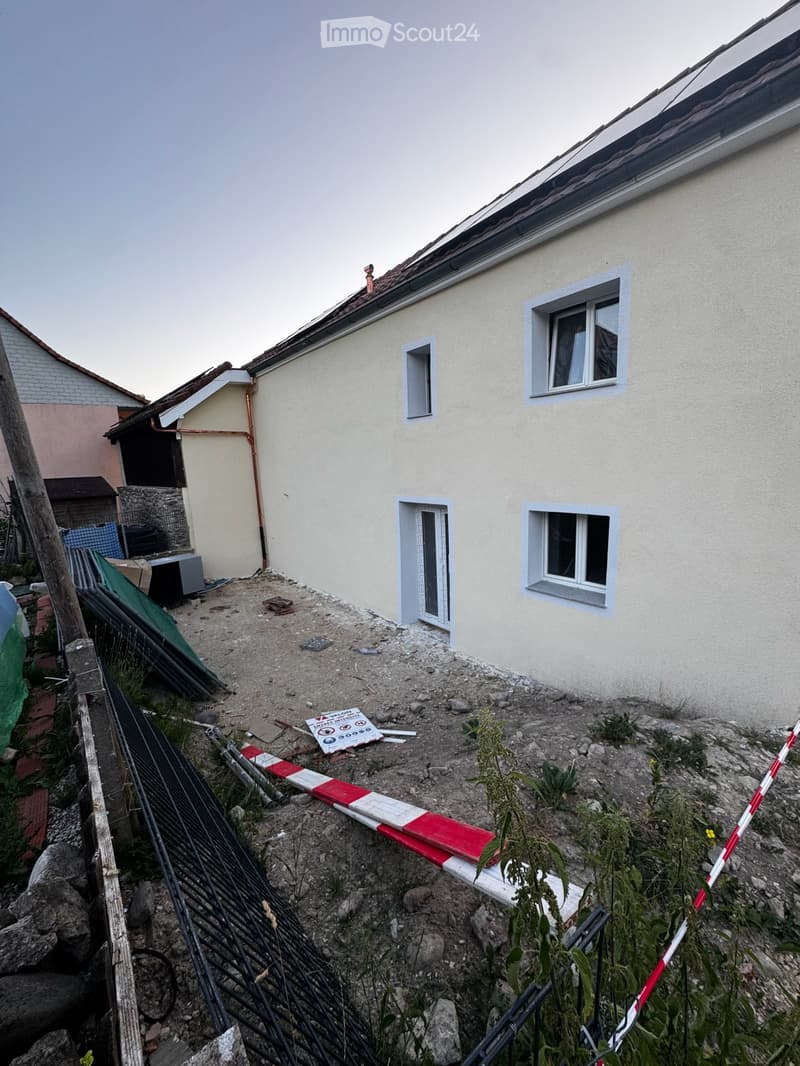
In the rear, a large outdoor space of over 50 m², paved as a slab, offers a real extension of the living area. Terrace, garden furniture, plants in pots, barbecue area: you can create your atmosphere and fully enjoy the beautiful days. A second small terrace at the front of the house also allows you to enjoy the charm of the village street, for a coffee in the sun or a more intimate reading area.
A loft, located above the technical room, completes the whole. It can be used as additional storage space, a small office, a creative workshop, or a room to be personalized according to your projects.
Availability: early September 2026 (complete renovation finished) with the possibility of bringing in your furniture progressively from the end of the interior work around mid-August.

Create an account for more options
Create your account to manage your favorites across all devices, keep track of your search alerts, and never miss an update. Everything you need for your home search, all in one place!
Contact
Gauthier Descloux
- Listing ID
- 4003307535
- Object ref.
- mhupo.l0qst