Rooms
7.5
Living space
184 m2
Selling price
CHF 1,590,000.–
Notify on price drop
"Detached villa with open view"
Address
Fribourg, 1618 Châtel-Saint-DenisPrice
- Purchase price:
- CHF 1,590,000.–
- Notify on price drop
Main information
- Availability:
- By agreement
- Type:
- Single house
- No. of rooms:
- 7.5
- Surface living:
- 184 m2
- Land area:
- 764 m2
- Volume:
- 992 m3
- Year built:
- 2008
Characteristics
Parking space
Documents (0)
Description
Exclusivity Switzerland Sotheby's International Realty
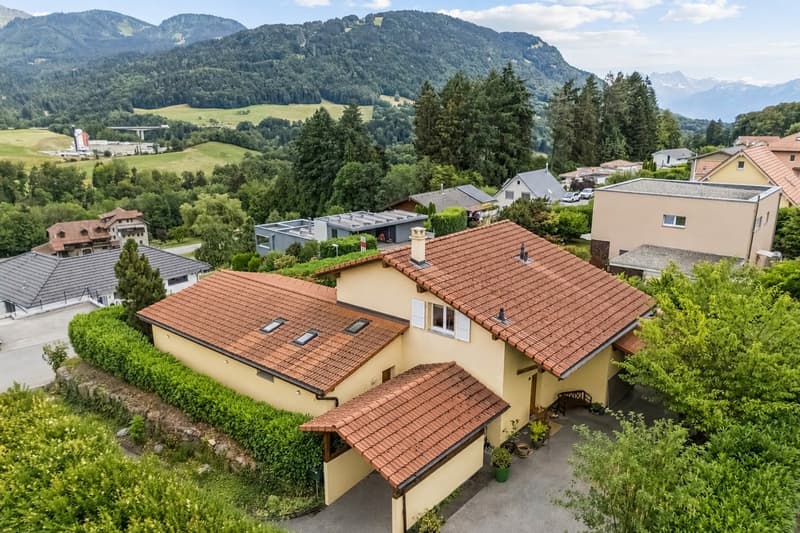
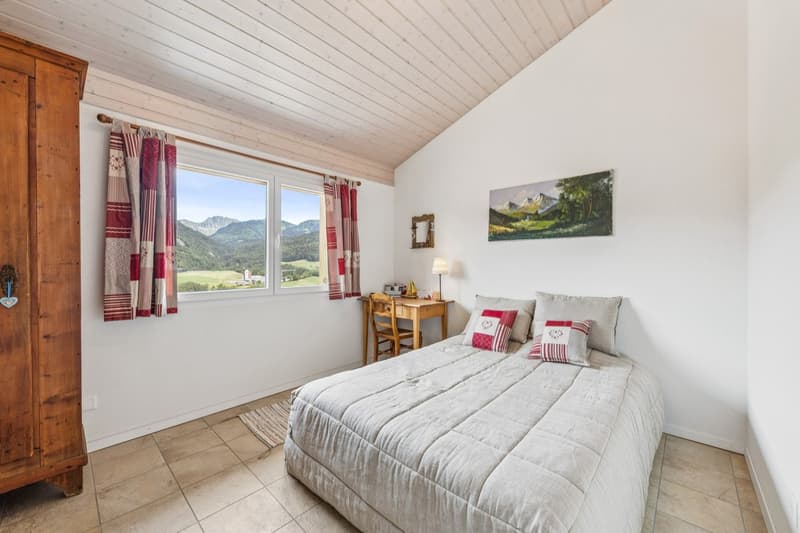
Bright 7.5-room house benefiting from a privileged location combining the tranquility of a residential area and a breathtaking view of the Fribourg Pre-Alps and up to Mont Blanc, while being close to amenities.
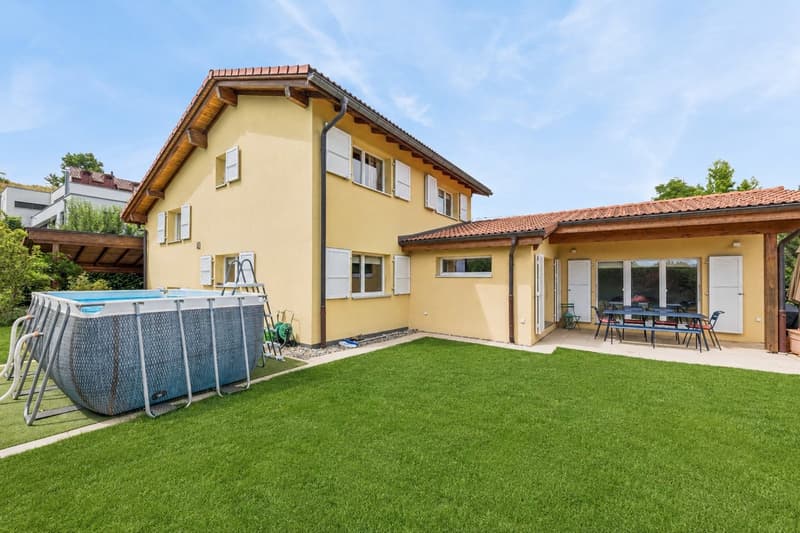
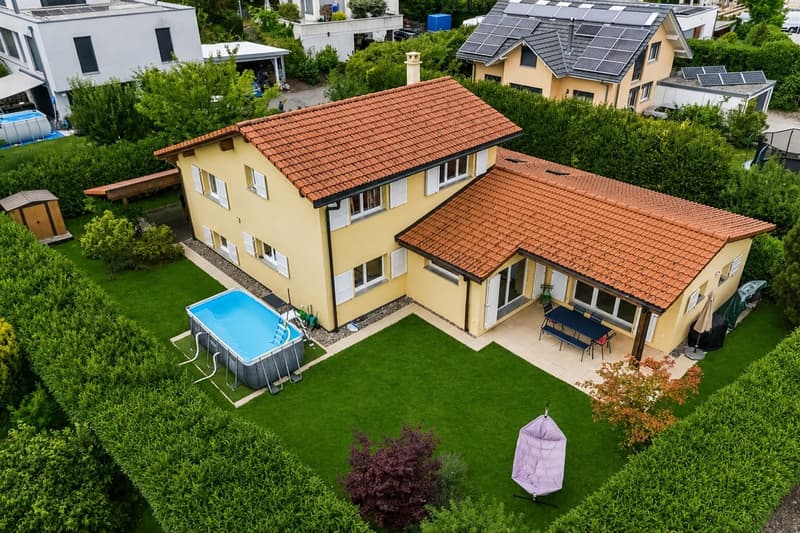
Built in 2008, expanded with taste in 2015, and offering beautiful and bright spaces, it is situated on a 764m2 plot.
It will provide you with optimal sunlight and allow you to enjoy the surrounding serenity, the access road serving only 3 houses.
Distributed over half-levels, you will find:
Bright 7.5-room house benefiting from a privileged location combining the tranquility of a residential area and a breathtaking view of the Fribourg Pre-Alps and up to Mont Blanc, while being close to amenities.
Built in 2008, expanded with taste in 2015, and offering beautiful and bright spaces, it is situated on a 764m2 plot.
It will provide you with optimal sunlight and allow you to enjoy the surrounding serenity, the access road serving only 3 houses.
Distributed over half-levels, you will find:
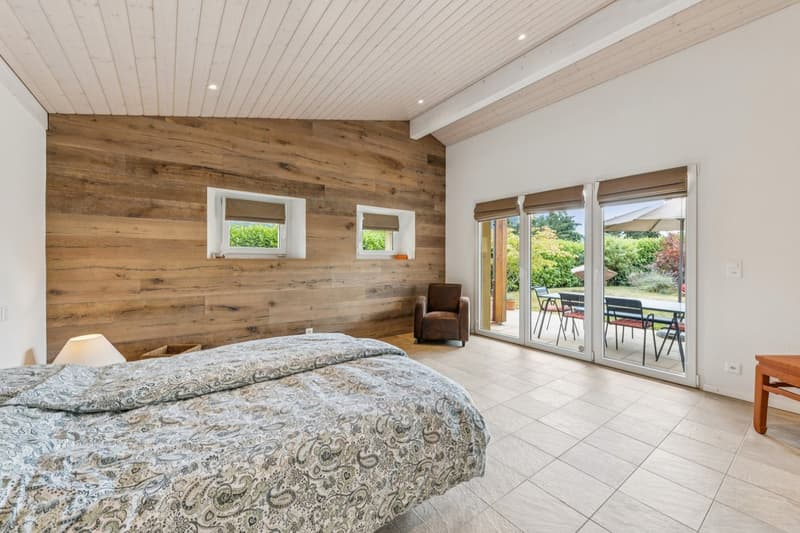
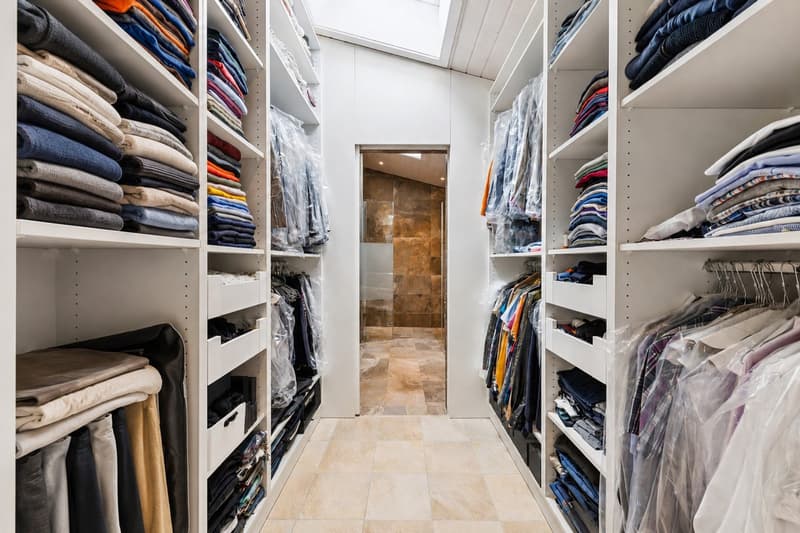
- Superb master suite with access to the terrace, with dressing room and shower
- 4 bedrooms and 1 office
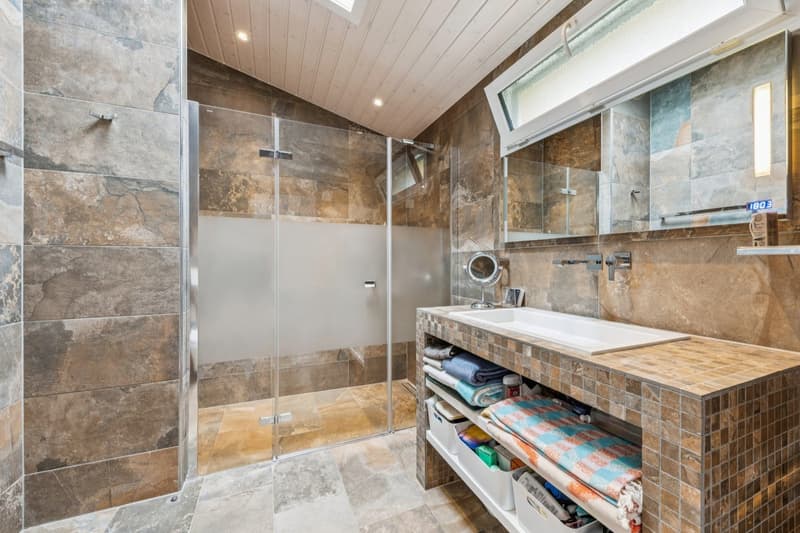
- 2 additional bathrooms
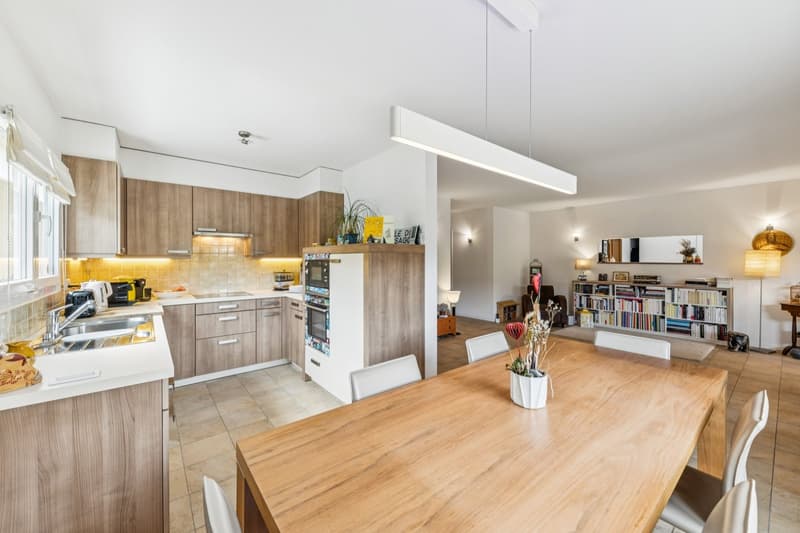
- Open kitchen opening onto a pleasant dining room
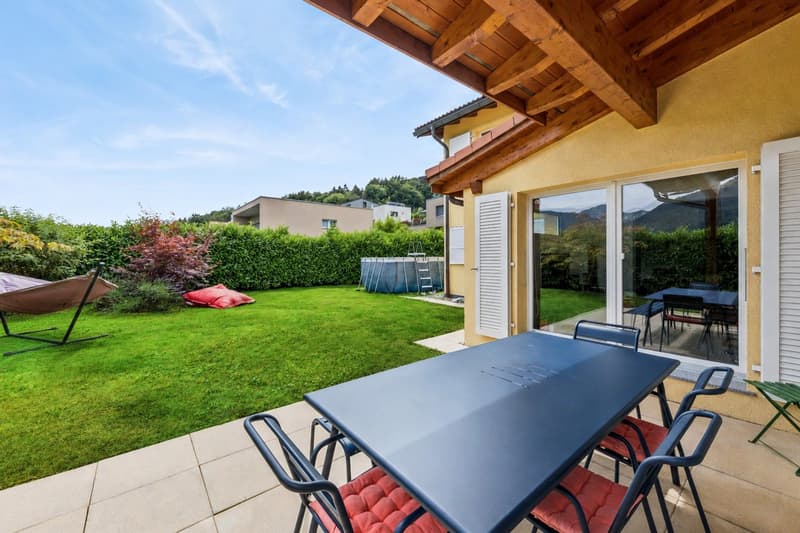
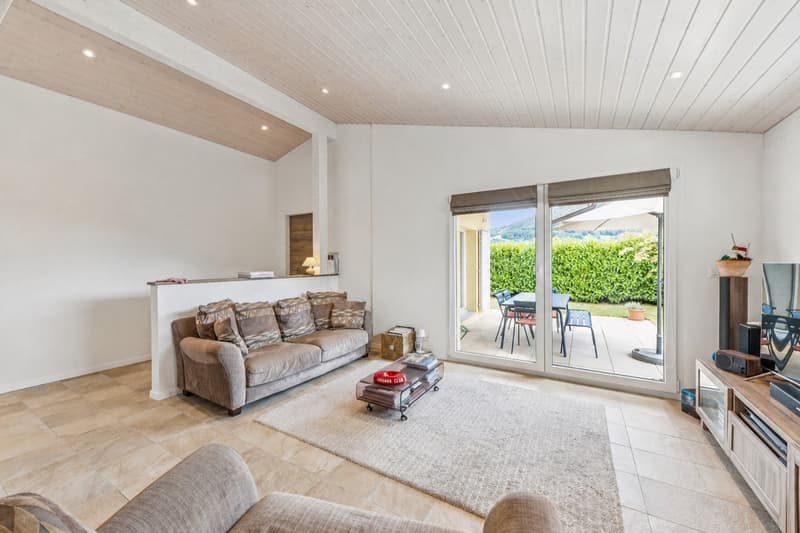
- Cozy living room with a fireplace and a large glass front opening onto the terrace
- Large heated room with many built-in closets, which can serve as a gym, workshop, or home theater
- Charming garden with 2 ideally oriented terraces
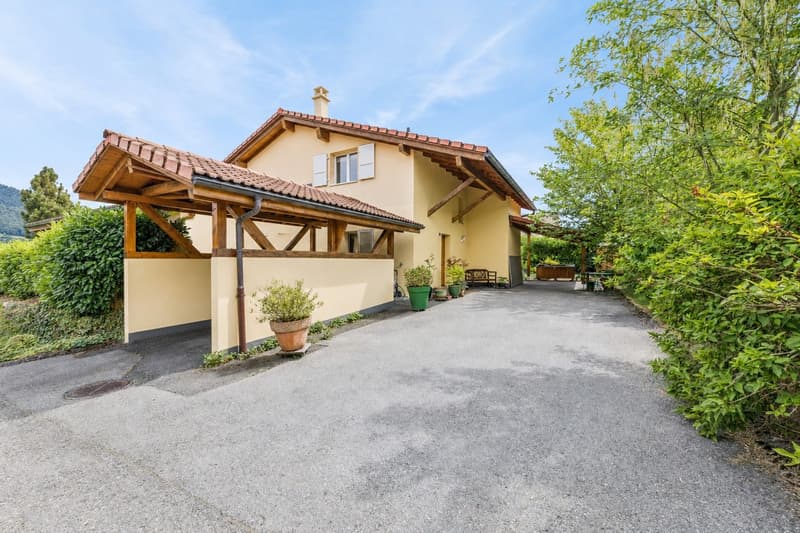
- 2 covered parking spaces for cars and an asphalted area that can accommodate 2 additional vehicles.
Would you like to know more? Contact me without delay for a visit!
Mortgage Calculator
From dream house to home ownership: the mortgage calculator can help you estimate the affordability of this property.

Free
Create an account for more options
Create your account to manage your favorites across all devices, keep track of your search alerts, and never miss an update. Everything you need for your home search, all in one place!
Viewing
Contact for viewing
Raphaël Vuadens
Advertiser

Switzerland Sotheby's International Realty (agence de Bulle)
Avenue de la Gare 8
1630Bulle
Contact
Raphaël Vuadens
- Listing ID
- 4003304745
- Object ref.
- 047485