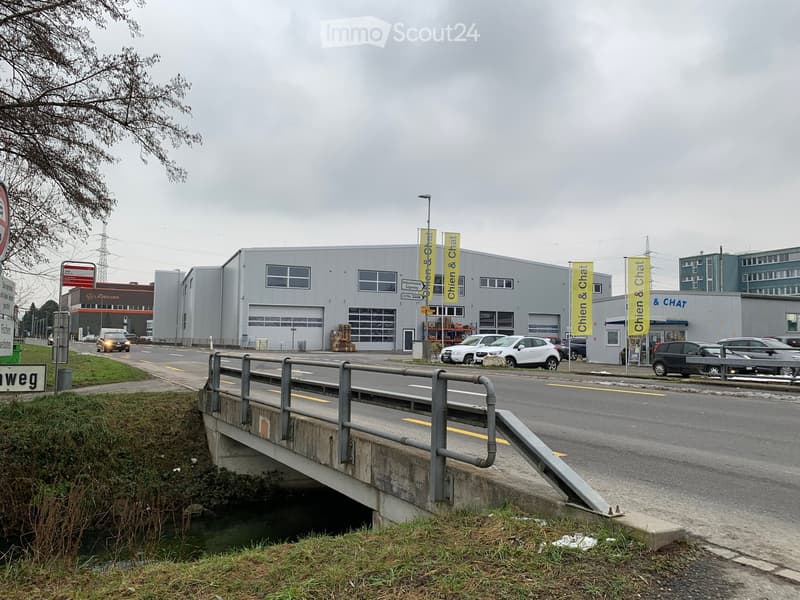
• A modern industrial building with large garage doors, signage for 'Chien & Chat', and several parked cars in front.
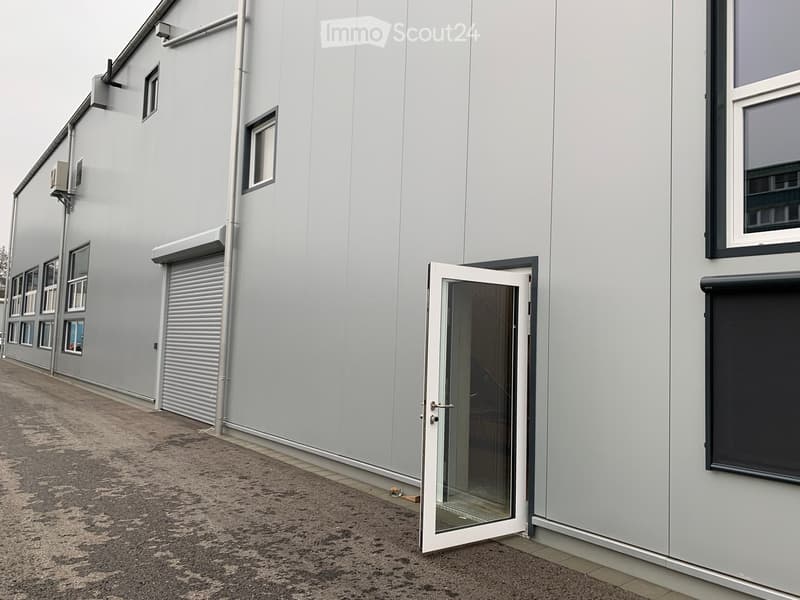
  • Modern grey building with multiple windows, a large roller shutter, and an open glass door leading to the interior.
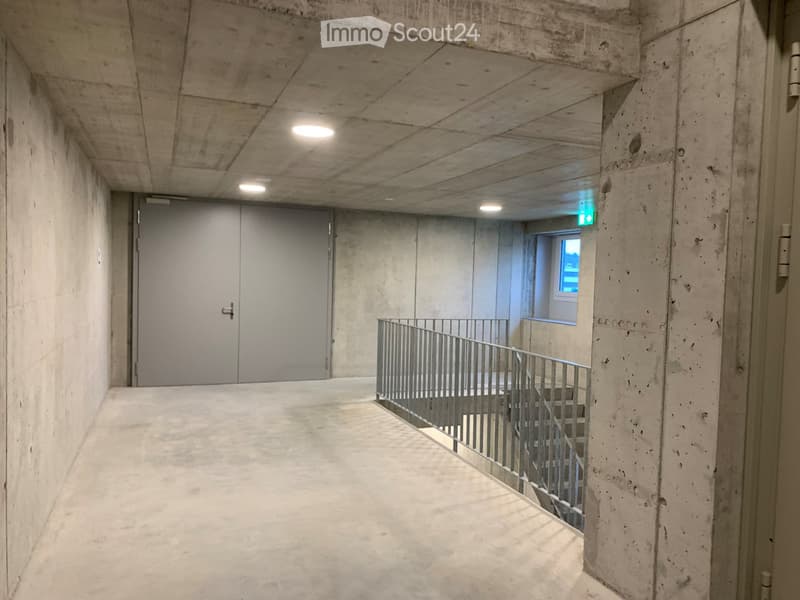
  • Concrete corridor with a staircase leading upwards, featuring a metal railing and a closed door at the end.
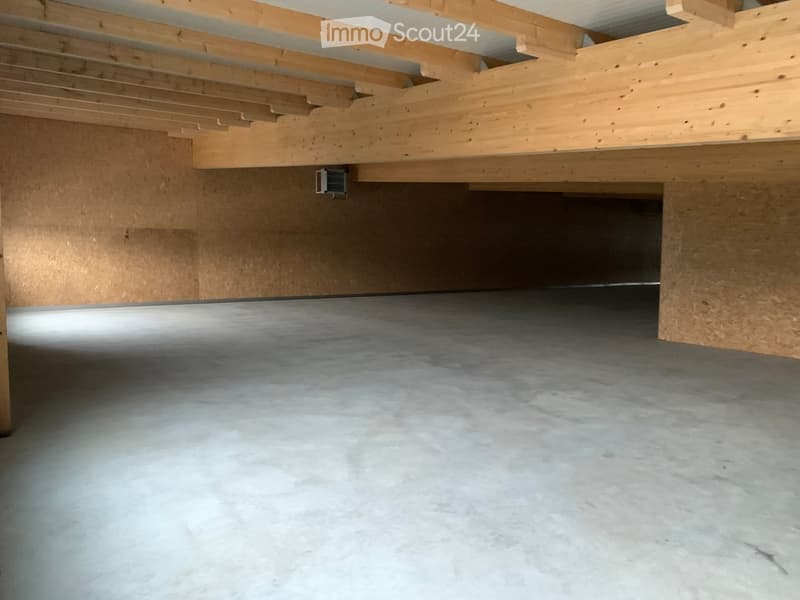
  • Empty garage with concrete floor, wooden ceiling beams, and exposed wooden walls.
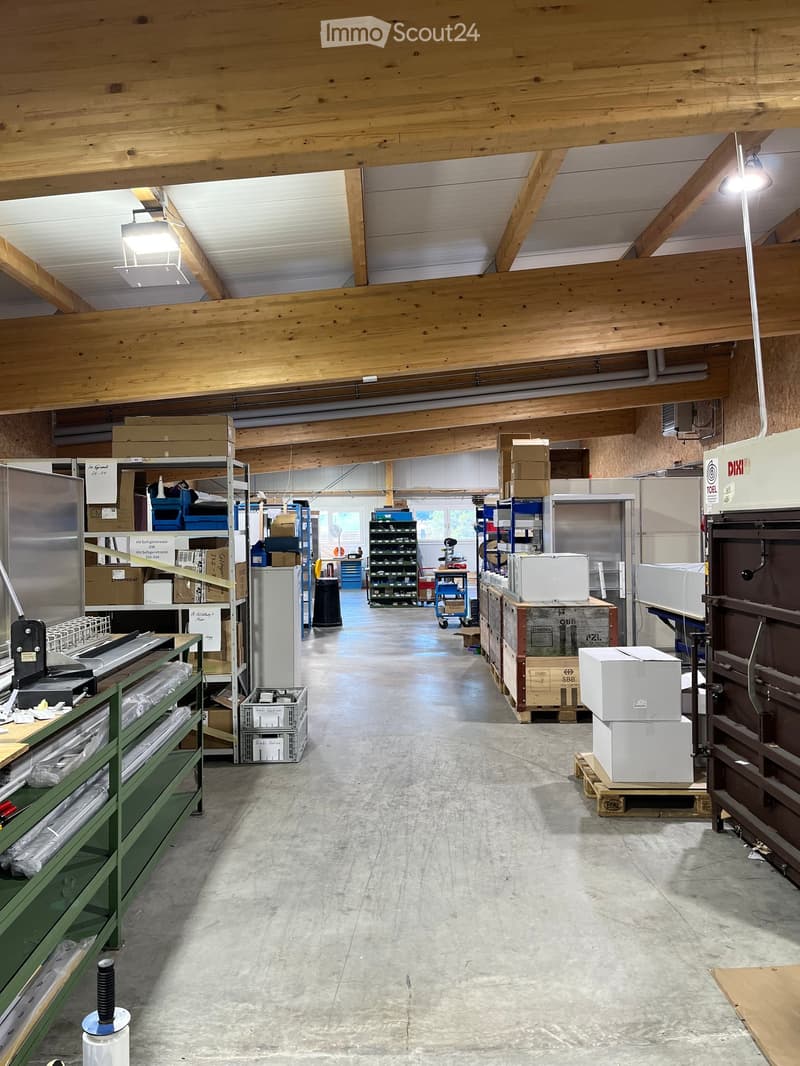
  • A spacious industrial or storage area with exposed wooden beams, concrete floor, and various storage equipment including shelves, refrigerators, and stacked cardboard boxes.
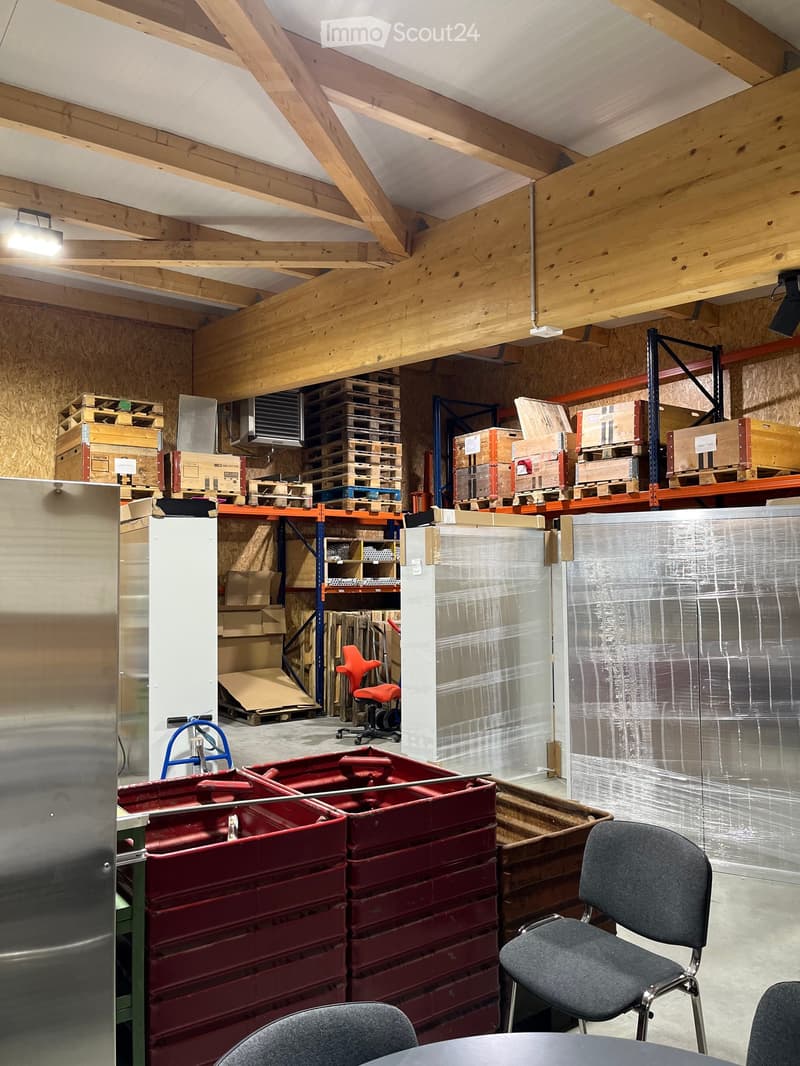
  • A spacious, unfinished room with exposed wooden beams and plywood walls, featuring various storage items including shelves, pallets, and storage boxes. There are a few chairs and a table in the foreground.
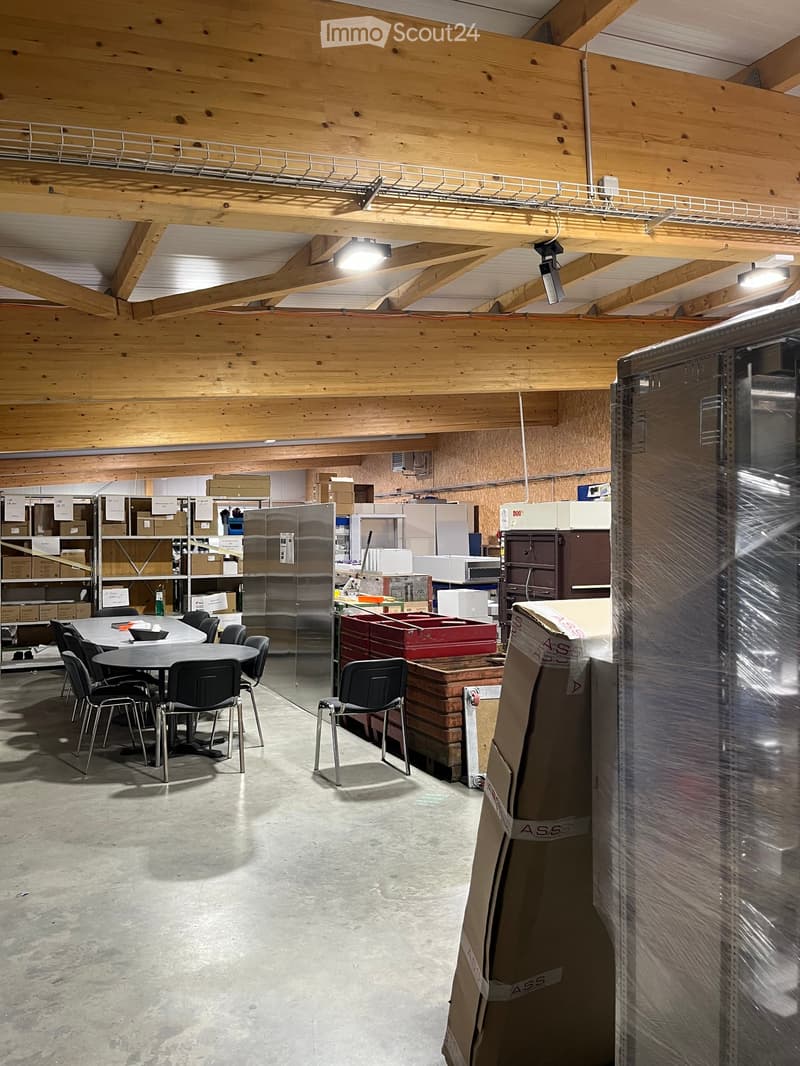
  • A spacious, unfinished room with exposed wooden beams and a concrete floor. The room features a round table with chairs, a refrigerator, microwave, oven, shelves with boxes, and various storage items.
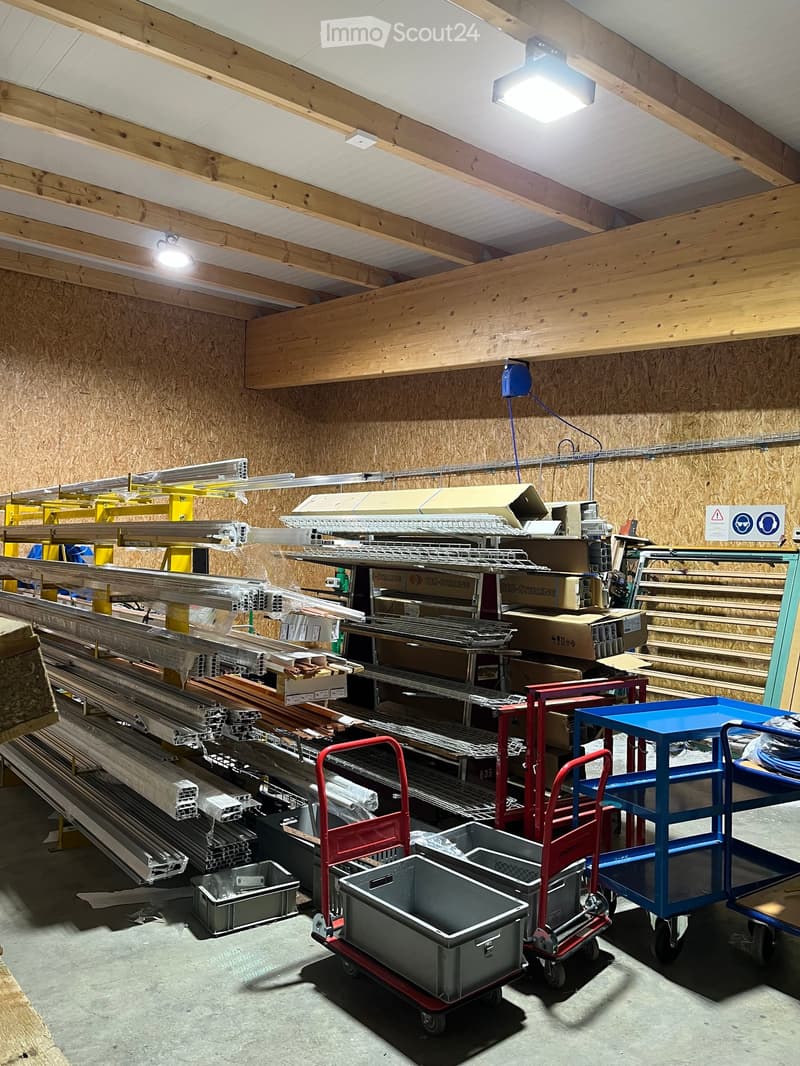
  • A storage area with exposed wooden beams and walls, filled with metal bars, boxes, and carts. The space is well-lit with overhead lights and has a concrete floor.
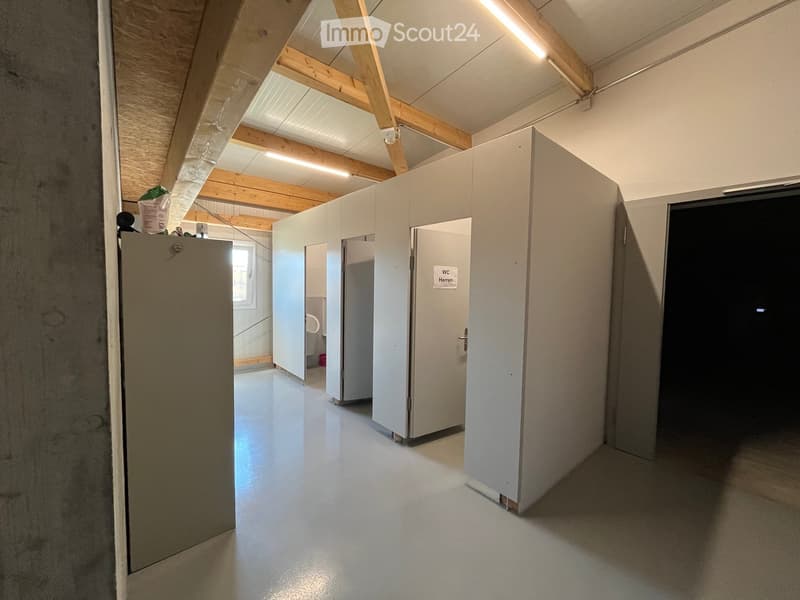
  • Empty hallway with white walls, grey floor, and several stall doors leading to bathrooms.
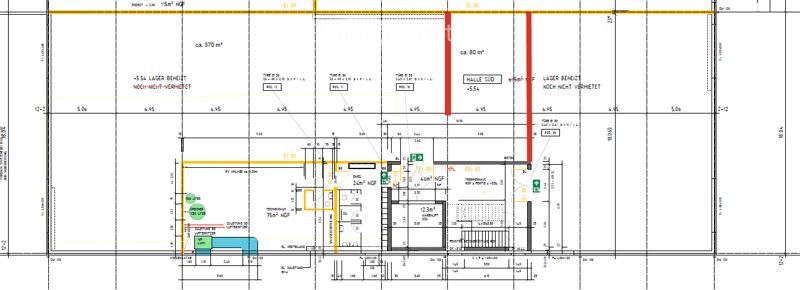
  • Floor plan of a multi-story building with labeled rooms and dimensions, including a hall, storage area, and technical room.
1 / 10
Floor space
370 m2
Rent /m2/year
CHF 100.–
Excl. additional cost

Excluding additional costs

This amount includes only the base rent (net rent). Additional costs such as utilities, service charges, or maintenance fees may apply and are not necessarily included. For full details, please contact the advertiser directly.

"Commercial/Industrial Property for Rent in Studen BE – 370 m² - 450 m² from 2027"

Address

Sägeweg, 2557 Studen BE

Travel time

  • 5 min.Station: Studen BE

Surrounding information

Source of this data

The data displayed is provided by one of our third-party suppliers.

Please note that the locations displayed may not be up to date and there may be some deviations.

  • School

    8 min.Schulstrasse
  • Supermarket

    7 min.VOI
  • Pharmacy

    5 min.Dorfplatz Apotheke
  • Public Transport

    2 min.Längacker

Times refer to the route on foot.

Price

Net rent:
CHF 100.– /m2/year
Rent:
CHF 100.– /m2/year
Excl. additional cost

Excluding additional costs

This amount includes only the base rent (net rent). Additional costs such as utilities, service charges, or maintenance fees may apply and are not necessarily included. For full details, please contact the advertiser directly.

Main information

Availability:
01.01.2027
Type:
Industrial object
Floor:
1
Number of floors:
1
Floor space:
370 m2
Room height:
3 m
Year built:
2022

Characteristics

  • Elevator

  • New building

Documents (0)

Description

Modern commercial space with 370–450 m² in Studen BE

This modern commercial space on the 1st floor offers ideal conditions for production, storage, or commercial operations with 370 m², expandable to up to 450 m² (including additional room).

The space has a floor load capacity of 2 tons per m² and is easily accessible via a goods lift with a payload of 4 tons. The sanitary facilities are located in the immediate vicinity and are easily accessible.

A special plus is the central compressed air system, which is already available in the property. Additionally, there is a built-out office on the rental space that can be taken over or removed as needed – according to your individual requirements.

The property was newly built in 2022 and convinces with its modern construction standard. Thanks to the generous photovoltaic system, a significant part of the property's electricity needs is sustainably covered.

The object at a glance
  • Modern commercial space with 370 m², expandable to up to 450 m²

  • New building from 2022

  • Suitable for production, storage, or commerce

  • Floor load capacity of 2 t/m²

  • Goods lift with 4 tons payload

  • Central compressed air system available

  • Built-out office on the rental space (takeover or dismantling as needed)

  • Generous photovoltaic system

  • Modern and representative property with generous roll-up door for goods delivery

Location and accessibility

The property is located in a easily accessible location in Studen BE.

  • Bus stop «Sagi» can be reached in only 1–2 walking minutes

  • Studen BE train station can be reached in about 15 walking minutes

  • Good connection to the Biel/Bienne region and the supra-regional road network

Availability

The commercial space is available from January 1, 2027.

Take the opportunity to establish your business in a modern, sustainably built, and excellently accessible commercial property in Studen BE. We are happy to provide you with further information or a viewing.

Create your account
Free

Create an account for more options

Create your account to manage your favorites across all devices, keep track of your search alerts, and never miss an update. Everything you need for your home search, all in one place!

Listing ID
4003301926
Object ref.
u1stc.huag0

Contact the advertiser

Tenant profile
Success booster
Greater chance of success

In high-demand areas, property listers find themselves pre-selecting prospects to manage the number of viewings. Timing – first come, first served – is key, but other criteria can also influence selection. A high income doesn’t always mean an advantage – be honest about it.

By continuing, I declare that I accept the GTC and acknowledge the privacy policy, and that personal aggregated data related to my interests may be shared with the advertiser.

Similar properties which might be interesting for you

Fraud prevention: a few useful tips

  • Never transfer money in advance
  • Be careful if the price appears too low
  • Never share personal data such as bank details or copies of ID upfront
  • Do not sign a contract before you have visited the property

Tips and services