"Spacious family house with garden and unobstructable view in Magden"
Address
Magdalenastrasse 17, 4312 MagdenTravel time
- 46 min.Station: Rheinfelden
Surrounding information
Supermarket
2 min.CoopSchool
4 min.MusikschulePharmacy
4 min.TopPharm Hirschen ApothekePublic Transport
4 min.Magden
Times refer to the route on foot.
Price
- Net rent:
- CHF 3,500.–
- Add'l expenses:
- CHF 150.–
- Rent:
- CHF 3,650.–
Main information
- Availability:
- By agreement
- Type:
- Single house
- No. of rooms:
- 6.5
- Number of bathrooms:
- 2
- Number of floors:
- 4
- Surface living:
- 161 m2
- Land area:
- 337 m2
- Year built:
- 1998
Characteristics
Washing machine
Tumble dryer
Fireplace
Quiet neighborhood
Child-friendly
Parking space
Garage
Description
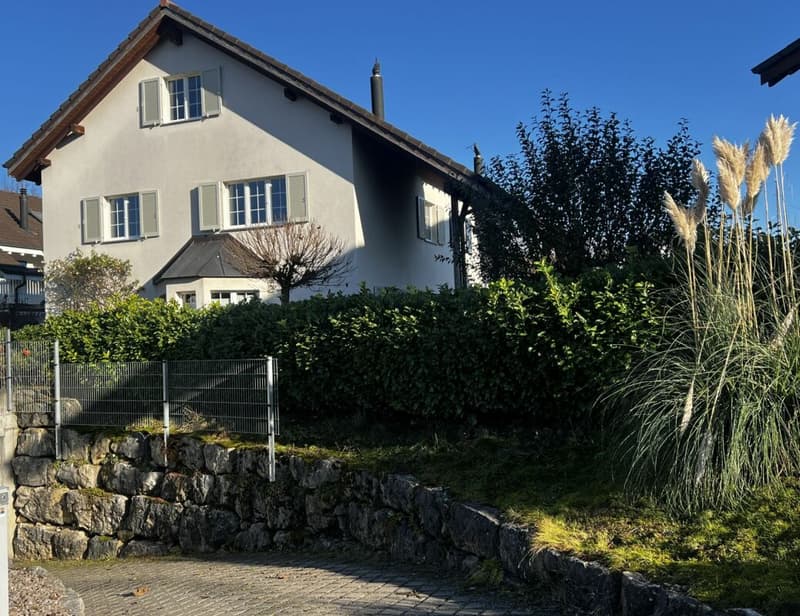
6.5-room double single-family house with garden and unobstructable view in Magden
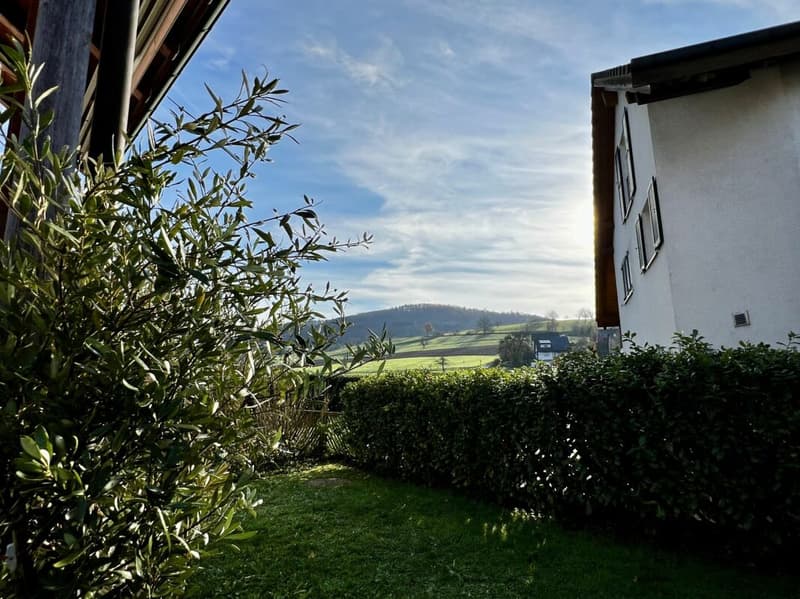
In a central and yet quiet location in Magden, a spacious and well-maintained 6.5-room double single-family house with plenty of space, privacy, and a beautiful view of the unobstructed Bünn awaits you at Magdalenastrasse 17.
The house, built in 1998, extends over four floors and offers a living area of approximately 161 m². With its bright rooms, thoughtful floor plan, and private garden, the property is ideal for people looking for a spacious home with a high quality of living.
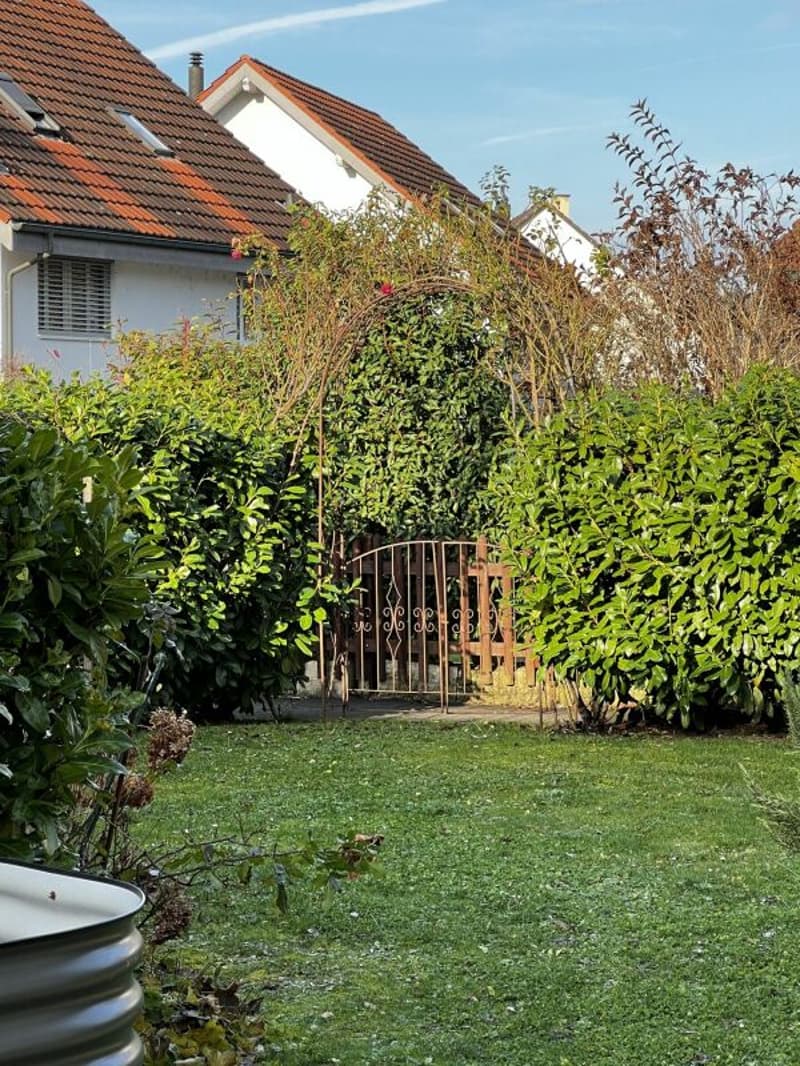
The well-maintained garden with a plot area of approximately 337 m² offers plenty of space to relax, play, and enjoy. Thanks to morning and evening sun as well as the covered seating area of approximately 12 m², the outdoor area can be used comfortably at any time of day.
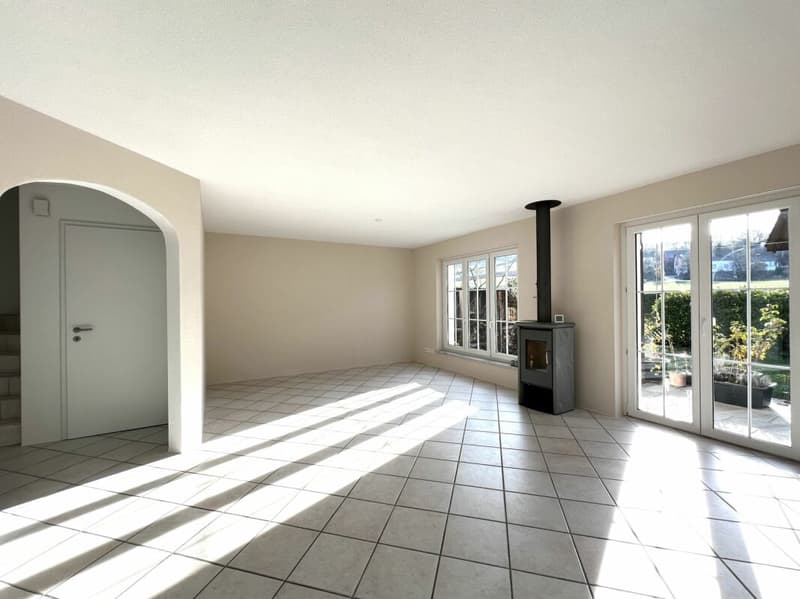
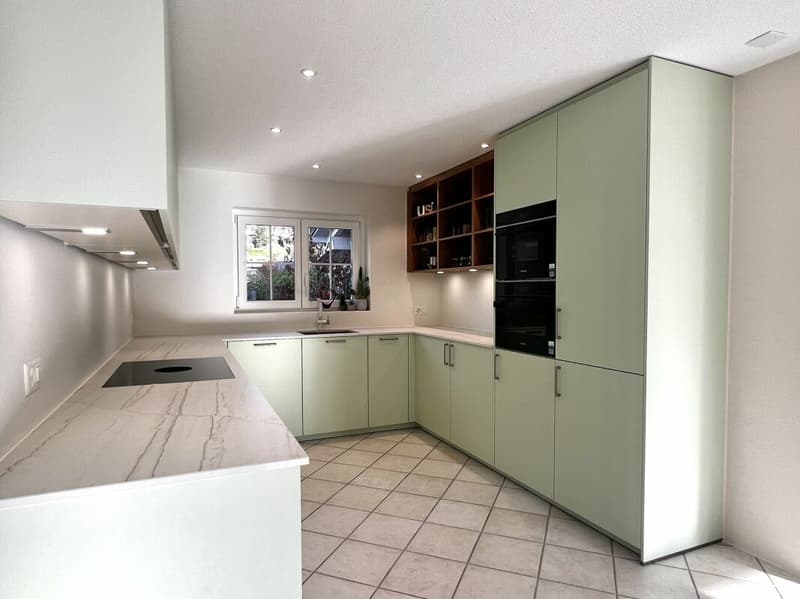
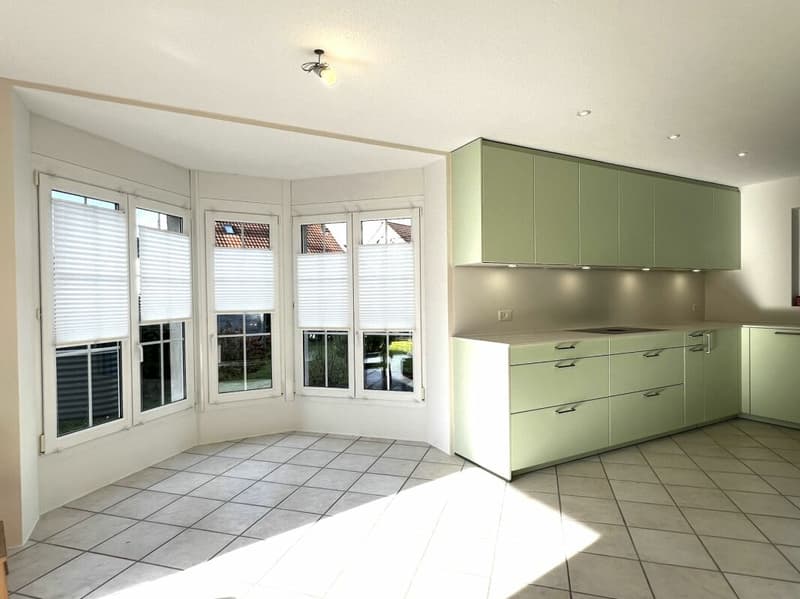
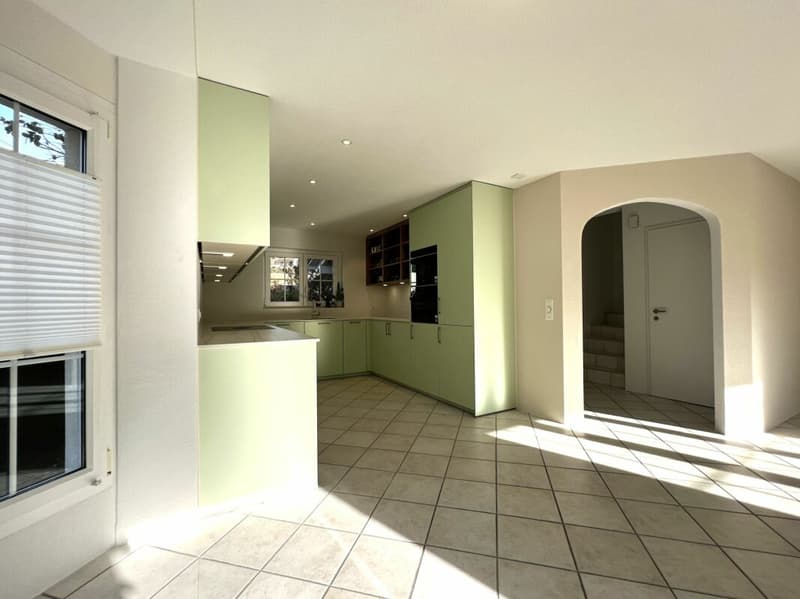
On the ground floor, there is the spacious living and dining area with open kitchen, fireplace, and direct access to the garden. The charming bay window in the dining area gives the room a special living atmosphere. This floor is complemented by a guest toilet.
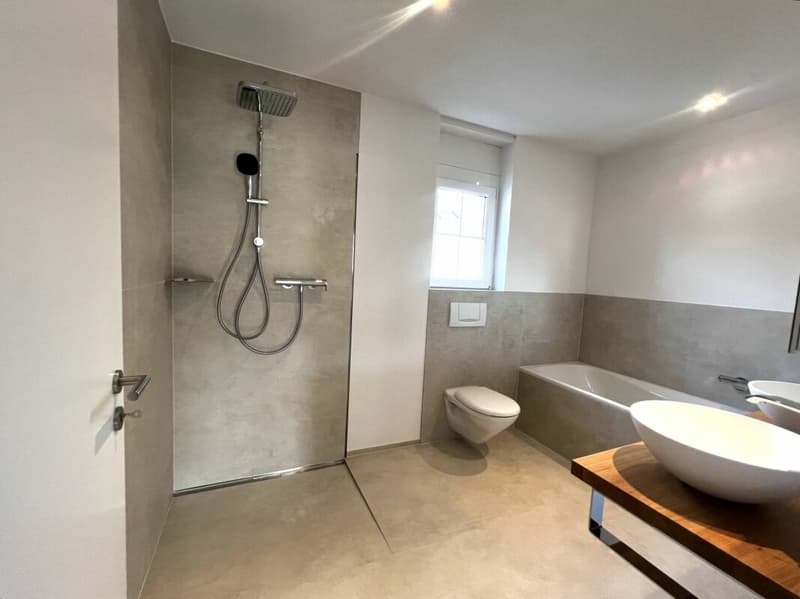
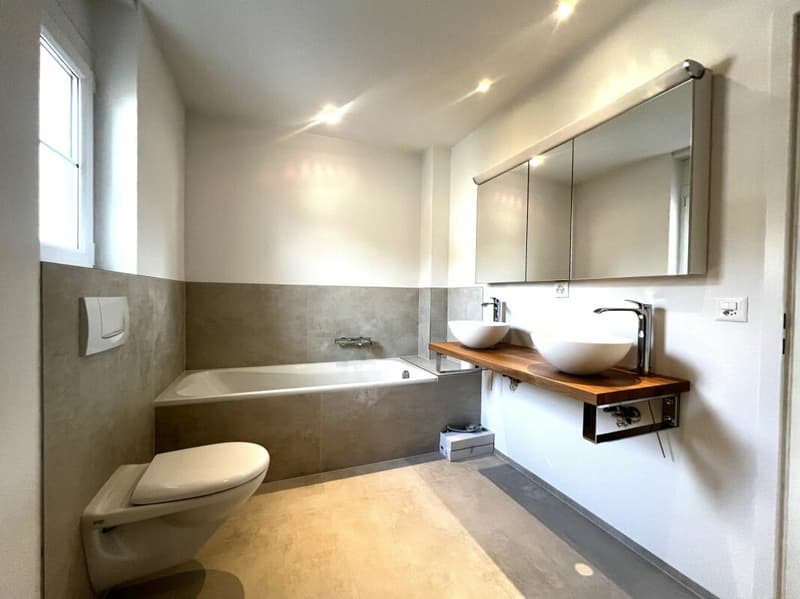
On the upper floor, there are three bedrooms and a bathroom with toilet, double sink, shower, and bathtub. The attic offers another large bedroom with skylights and a separate bathroom with toilet, sink, and shower.
The basement has practical ancillary rooms, two cellar compartments, the laundry room, and direct access to the garage. Additionally, an outdoor parking space and a parking space are available.
Highlights
- 6.5 rooms on four floors
- Approx. 161 m² living area
- Plot area approx. 337 m²
- Well-maintained private garden
- View of the unobstructed Bünn
- Morning and evening sun
- Covered seating area approx. 12 m²
- Open living and dining area with fireplace
- Spacious kitchen with dishwasher
- 2 bathrooms plus guest toilet
- Washing machine and dryer available
- Underfloor heating
- Heat pump
- Cellar and storage rooms
- Direct access to the garage
- Outdoor parking space and parking space
- Pets allowed by arrangement
Room layout
Ground floor:
Open kitchen, living and dining area with fireplace, direct garden access, covered seating area, guest toilet
Upper floor:
Three bedrooms, bathroom with toilet, double sink, shower, and bathtub
Attic:
Large bedroom with skylights, bathroom with toilet, sink, and shower
Basement:
Laundry room, technical room with heat pump, two cellar compartments, direct access to the garage
The rooms are equipped with parquet flooring, the living area and wet cells have plate coverings.
This well-maintained double single-family house combines spacious living, a quiet location, plenty of privacy, and an attractive outdoor area. We would be happy to present this special home to you in person during a viewing.
Have we sparked your interest? Then we look forward to your non-binding contact.
Do you own a property that you would like to have valued? Our valuation is completely free and non-binding for you. Contact us today and start your new home.

Create an account for more options
Create your account to manage your favorites across all devices, keep track of your search alerts, and never miss an update. Everything you need for your home search, all in one place!

Contact
Mirko Abt
- Listing ID
- 4003298813
- Object ref.
- 7eb5fcac-7acb-11f1-871a-069ae14c7a06