Floor space
526 m2
Rent
CHF 15,782.–
Excl. additional cost
Notify on price drop
"Plan-les-Ouates | Fully equipped biological laboratories and offices - 526 m²"
Address
1228 Plan-les-OuatesPrice
- Net rent:
- CHF 15,782.–
- Rent:
- CHF 15,782.– Excl. additional cost
- Notify on price drop
Main information
- Availability:
- By agreement
- Type:
- Office
- Floor space:
- 526 m2
Documents (0)
Description
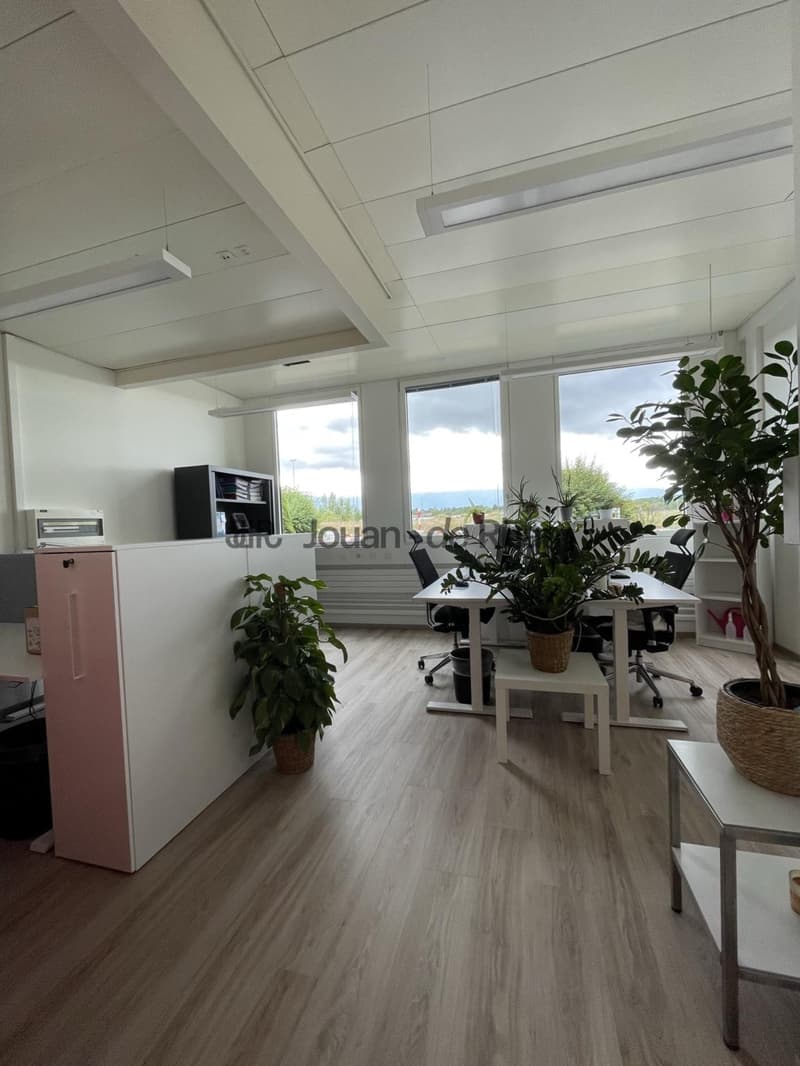
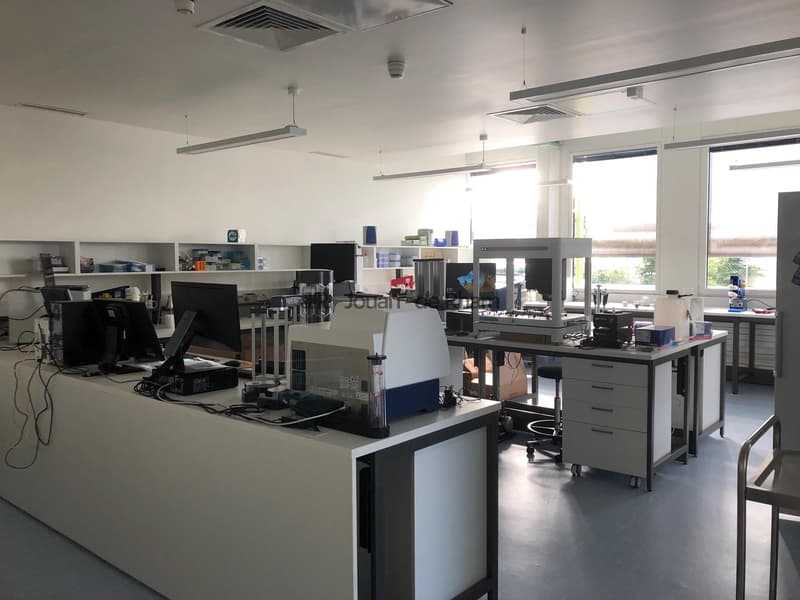
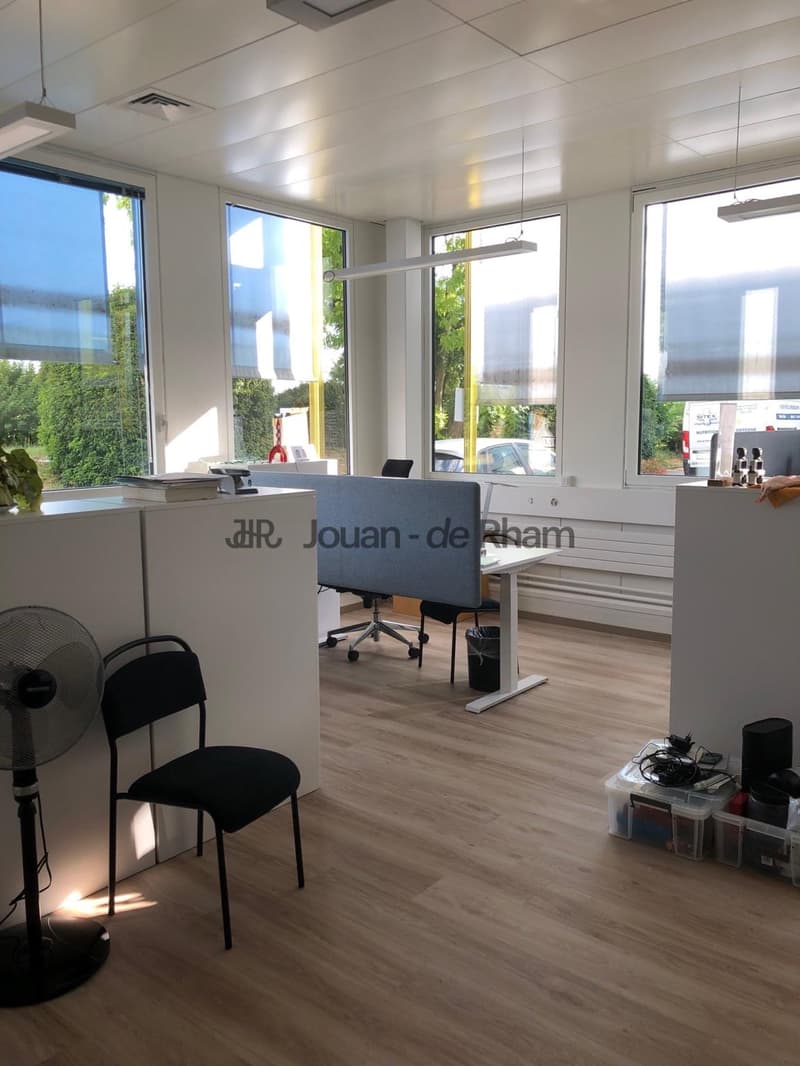
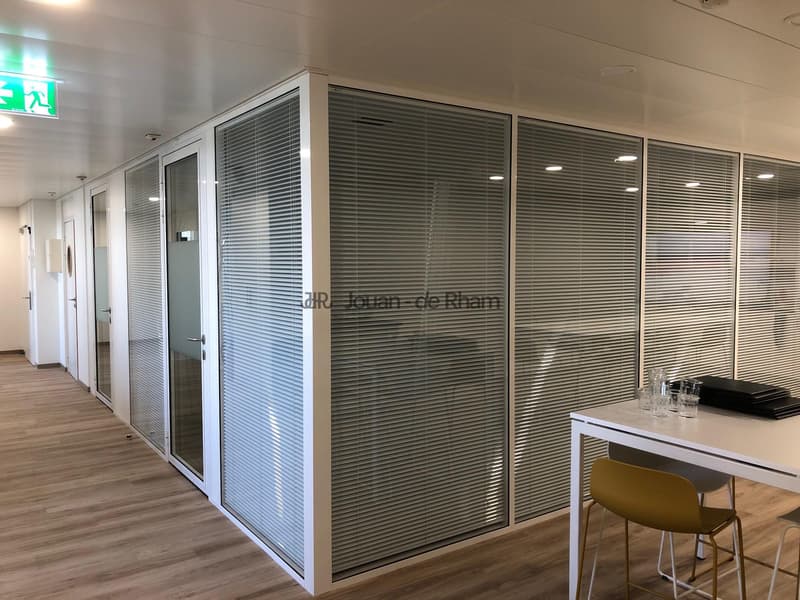
Located on the ground floor of the Centre des Technologies Nouvelles (CTN), these premises of approximately 500 m², completely renovated in 2023, offer a modern, functional, and immediately operational working environment for companies active in life sciences, biotechnology, or research.
Divided between 300 m² of biological laboratories and 200 m² of offices, these spaces benefit from complete high-quality amenities. Delivered fully equipped, they allow for immediate installation without additional work or investment.
Characteristics
- Approximately 500 m² of fully equipped surface area
- 300 m² of biological laboratories and 200 m² of offices
- Completely renovated in 2023
- 10 parking spaces available
- Level 2 safety laboratory (P2)
- New laboratory benches
- Cold rooms at +4C and -20C
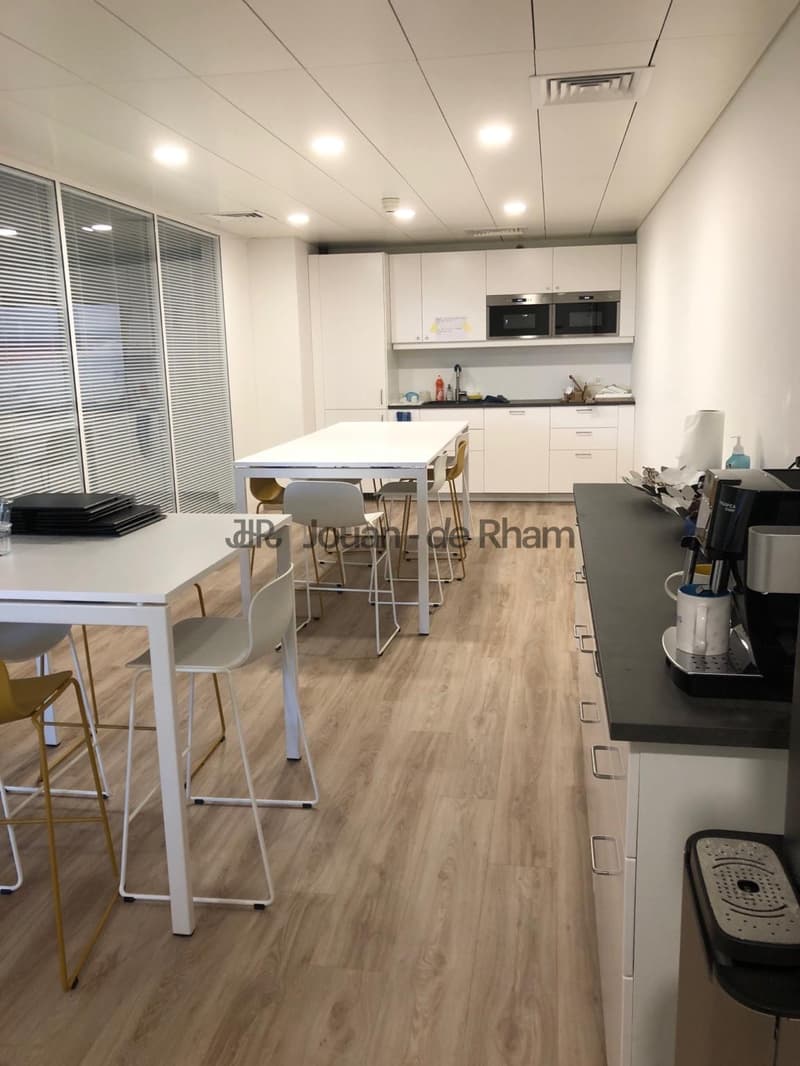
- Fully equipped kitchen / cafeteria
- IT room
- Electrical installations and evacuation routes compliant with current standards
Space distribution
- Reception hall with reception / open-space area (3 posts)
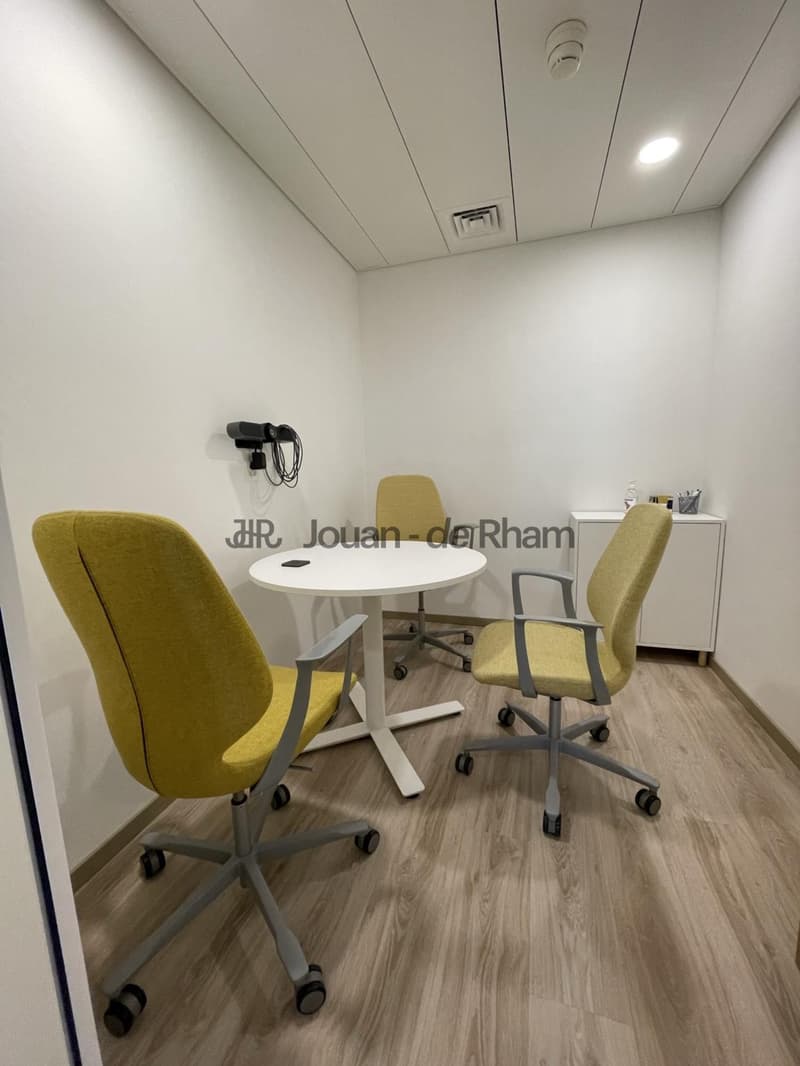
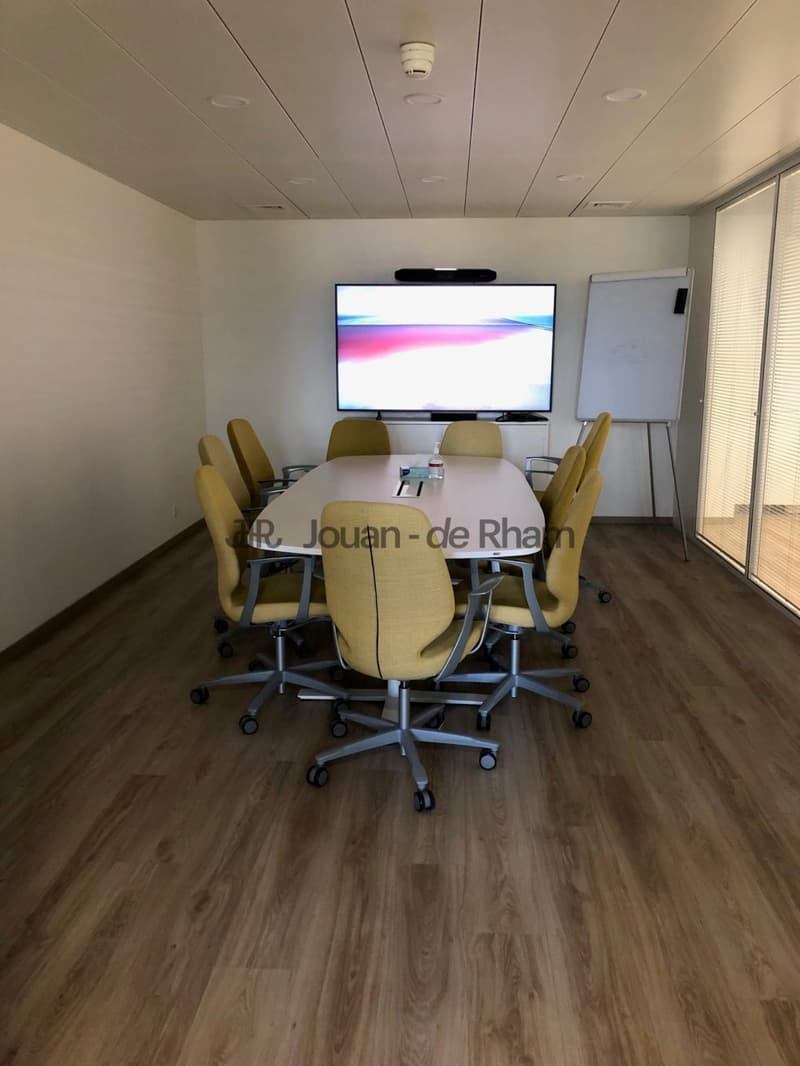
- 2 meeting rooms, 1 conference room
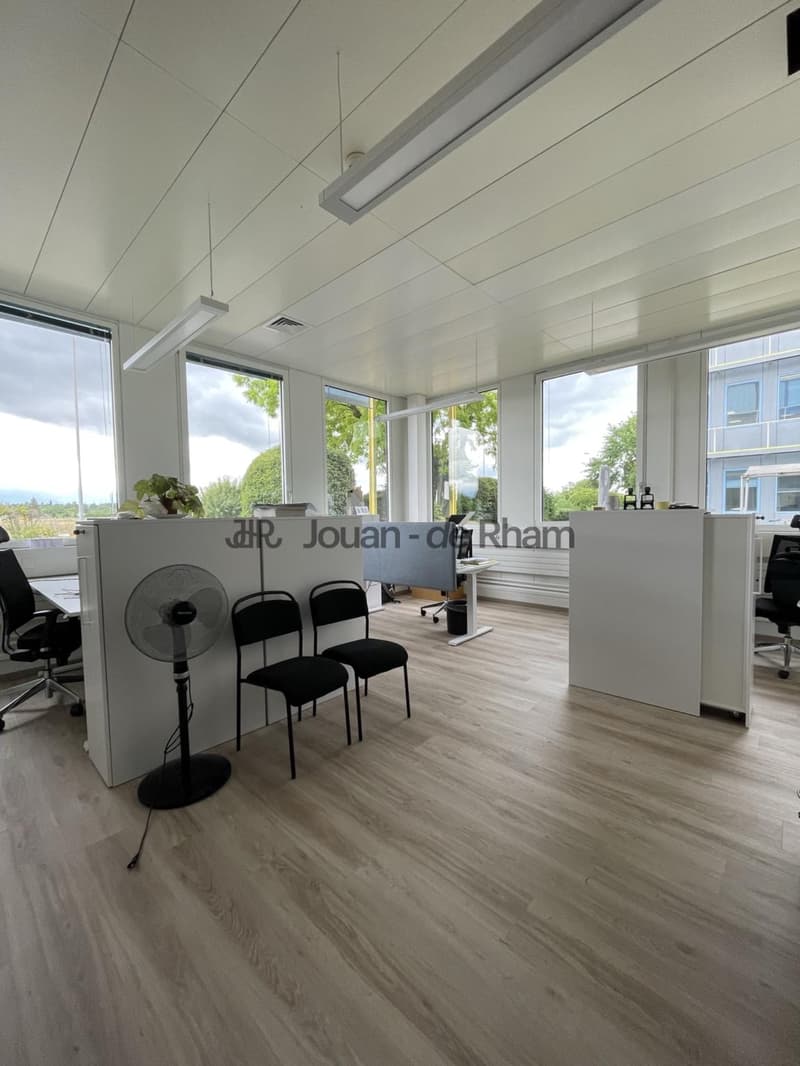
- 2 large offices with 4 posts each
- 1 open space
- Equipped kitchen with cafeteria area
- 7 specialized laboratory areas
- Shared sanitary facilities:
- 3 men's toilets including 2 urinals
- 2 women's toilets
These premises represent a rare opportunity for a company wishing to benefit from high-quality scientific infrastructure, combined with modern offices, within an environment recognized for technology and life sciences. Thanks to their configuration, they are immediately exploitable and allow for rapid activation.
Divided between 300 m² of biological laboratories and 200 m² of offices, these spaces benefit from complete high-quality amenities. Delivered fully equipped, they allow for immediate installation without additional work or investment.
Characteristics
- Approximately 500 m² of fully equipped surface area
- 300 m² of biological laboratories and 200 m² of offices
- Completely renovated in 2023
- 10 parking spaces available
- Level 2 safety laboratory (P2)
- New laboratory benches
- Cold rooms at +4C and -20C
- Fully equipped kitchen / cafeteria
- IT room
- Electrical installations and evacuation routes compliant with current standards
Space distribution
- Reception hall with reception / open-space area (3 posts)
- 2 meeting rooms, 1 conference room
- 2 large offices with 4 posts each
- 1 open space
- Equipped kitchen with cafeteria area
- 7 specialized laboratory areas
- Shared sanitary facilities:
- 3 men's toilets including 2 urinals
- 2 women's toilets
These premises represent a rare opportunity for a company wishing to benefit from high-quality scientific infrastructure, combined with modern offices, within an environment recognized for technology and life sciences. Thanks to their configuration, they are immediately exploitable and allow for rapid activation.

Free
Create an account for more options
Create your account to manage your favorites across all devices, keep track of your search alerts, and never miss an update. Everything you need for your home search, all in one place!
Viewing
Contact for viewing
Benoit Natalizzi


Contact
Jouan - de Rham
- Listing ID
- 4003296589
- Object ref.
- JdRComBN2