- New building
- New building
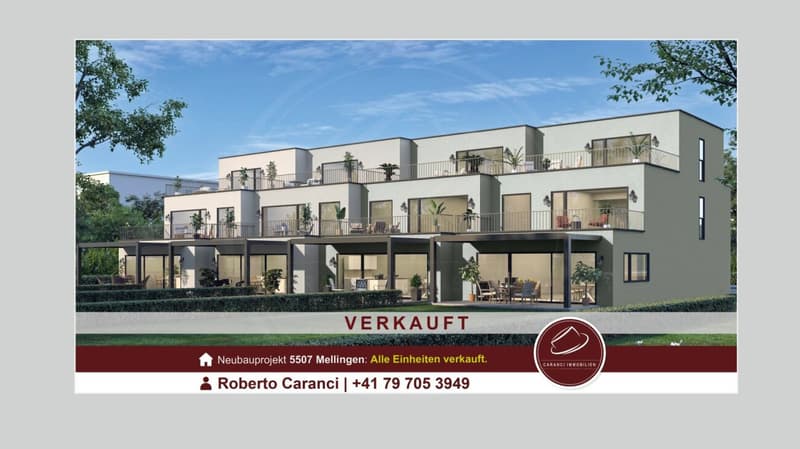
"SOLD - New construction project in Mellingen: all units sold"
Address
Sonnenbergstrasse 1, 5507 MellingenTravel time
- 18 min.Station: Mellingen Heitersberg
Surrounding information
Pharmacy
15 min.Coop VitalitySupermarket
16 min.CoopSchool
9 min.Real- u. SekundarschulePublic Transport
8 min.Stetterstrasse
Times refer to the route on foot.
Price
- Purchase price:
- On request
Main information
- Availability:
- By agreement
- Type:
- Row house
- No. of rooms:
- 6.5
- Number of bathrooms:
- 3
- Surface living:
- 186 m2
- Floor space:
- 329 m2
- Land area:
- 272 m2
- Year built:
- 2026
Characteristics
Pets allowed
Balcony / Terrace
Washing machine
Tumble dryer
Cable TV
Quiet neighborhood
Child-friendly
Parking space
New building
Documents (0)
Description
ALL UNITS SOLD
New construction project in Mellingen: Your dream home is being built here
In a privileged location, with a magnificent view over the Reuss town of Mellingen, four exclusive 6½-room row houses are being built.
The modern, architecturally designed houses offer generous privacy and the highest living comfort.
Ideal for people who appreciate the vibrant city life of Zurich and Baden, but are looking for a quiet, natural home.
The four independent living units combine elegant design with functional architecture and create a stylish retreat for families and couples.
Here you live where quality meets nature - and your dream of owning a home becomes a reality.
Ground floor - stylish, functional and inviting:
The ground floor offers an ideal combination of well-thought-out room layout, modern elements and a cozy atmosphere. Large window areas provide plenty of light, while the direct access to the outdoor area perfectly complements the living experience.
Room layout at a glance:
- Inviting entrance with practical wardrobe or cloakroom
- Modern guest toilet - stylish and functional
- Open kitchen with elegant cooking island, ideal for joint cooking and social gatherings
- Practical storage room directly next to the kitchen - perfect for supplies or household appliances
- Spacious living and dining room with plenty of daylight and a pleasant atmosphere
- Covered seating area - ideal for relaxed hours outdoors, even in changeable weather
Upper floor - stylish privacy with comfort:
The upper floor is the ideal retreat for rest, relaxation and personal freedom. Clear lines, plenty of daylight and a well-thought-out room concept create a harmonious living feeling for the whole family.
Room layout at a glance:
- Spacious master bedroom with plenty of light and a quiet atmosphere
- En-suite bathroom directly adjacent to the master bedroom - equipped with shower, bathtub, toilet and stylish washbasin
- Direct access to the large balcony (approx. 24 m²) - a private outdoor refuge with a view
- Two more bright rooms, ideal as children's, guest or home office rooms
- Additional wet room with shower and toilet - functionally and modernly designed
Attic floor - living above the ordinary:
The attic floor offers exclusive living with plenty of privacy and a breathtaking view. Light-filled rooms and a spacious balcony create a unique living ambiance with a special flair.
Room layout at a glance:
- Two bright rooms, versatile as bedrooms, office or guest rooms
- Modern wet room with shower and toilet - comfortable and functional
- Spacious balcony with approx. 32 m² of space - sunny, quiet and with a dreamy view - a real highlight for relaxed hours outdoors
Plots
Plots:
- House A: 480 m² - SOLD
- House B: 272 m² - SOLD
- House C: 259 m² - SOLD
- House D: 521 m² - SOLD

Create an account for more options
Create your account to manage your favorites across all devices, keep track of your search alerts, and never miss an update. Everything you need for your home search, all in one place!


Contact
Roberto Caranci
- Listing ID
- 4003292633
- Object ref.
- MELL-REFH-2026