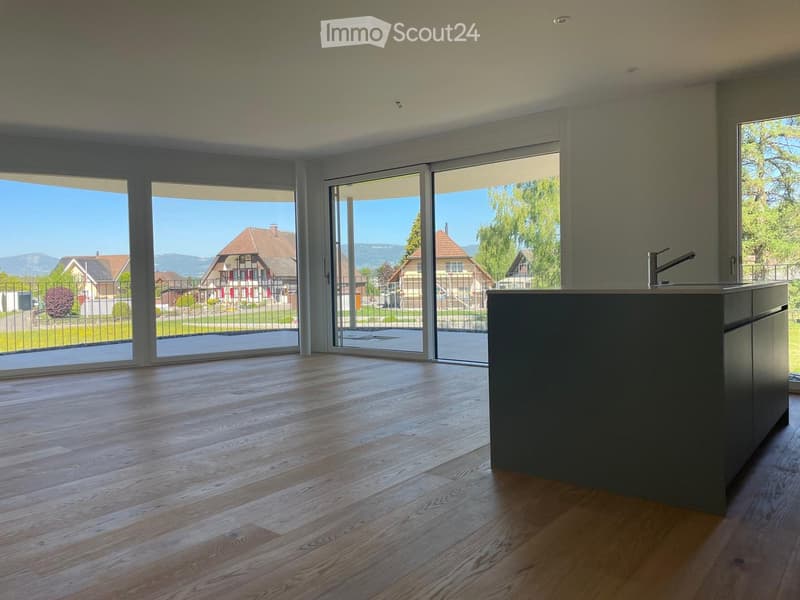
• Empty room with wooden flooring, large sliding glass doors leading to a view of a suburban neighborhood, and a small kitchen counter with a faucet visible on the right side.
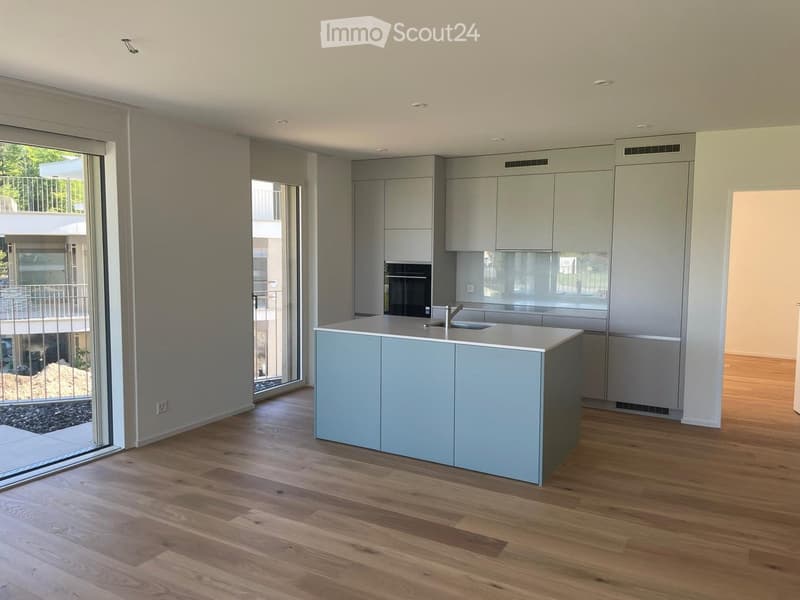
  • Modern kitchen with light grey cabinets, a central island, and wooden flooring. Features a sink and faucet, with large windows and sliding glass doors leading to a balcony.
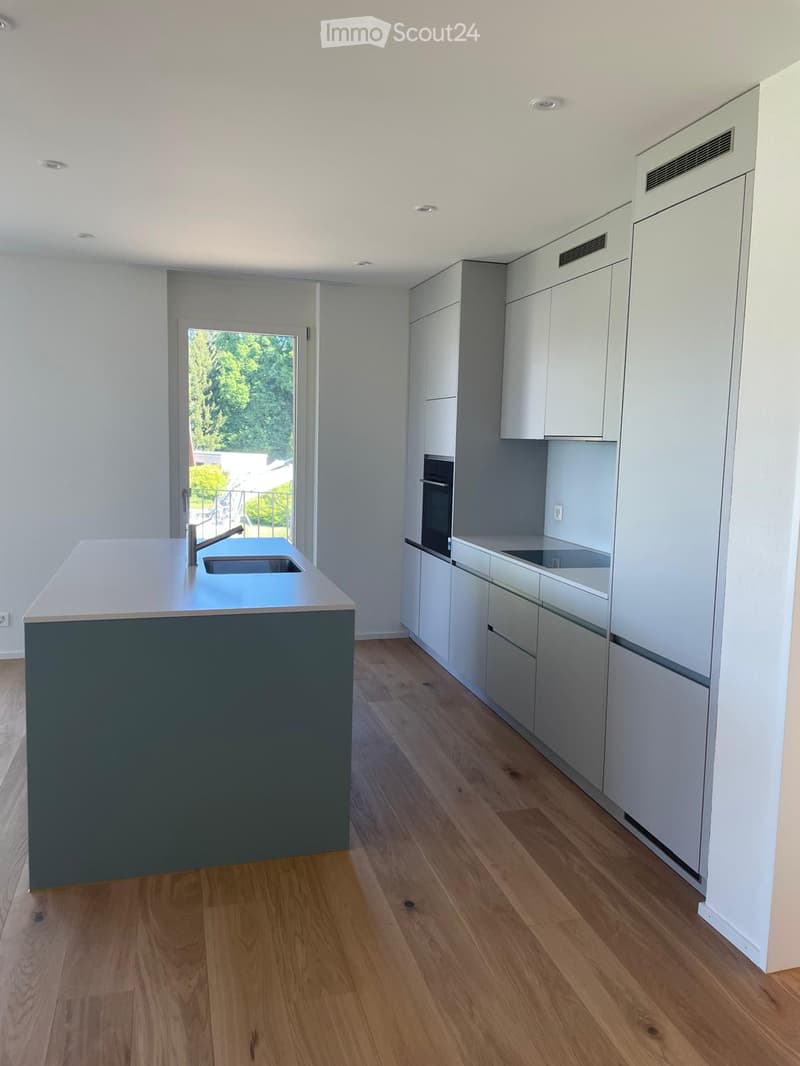
  • Modern kitchen with white cabinets, a dark grey island, and a wooden floor. Features a sink with a faucet, an oven, and ample cabinet space.
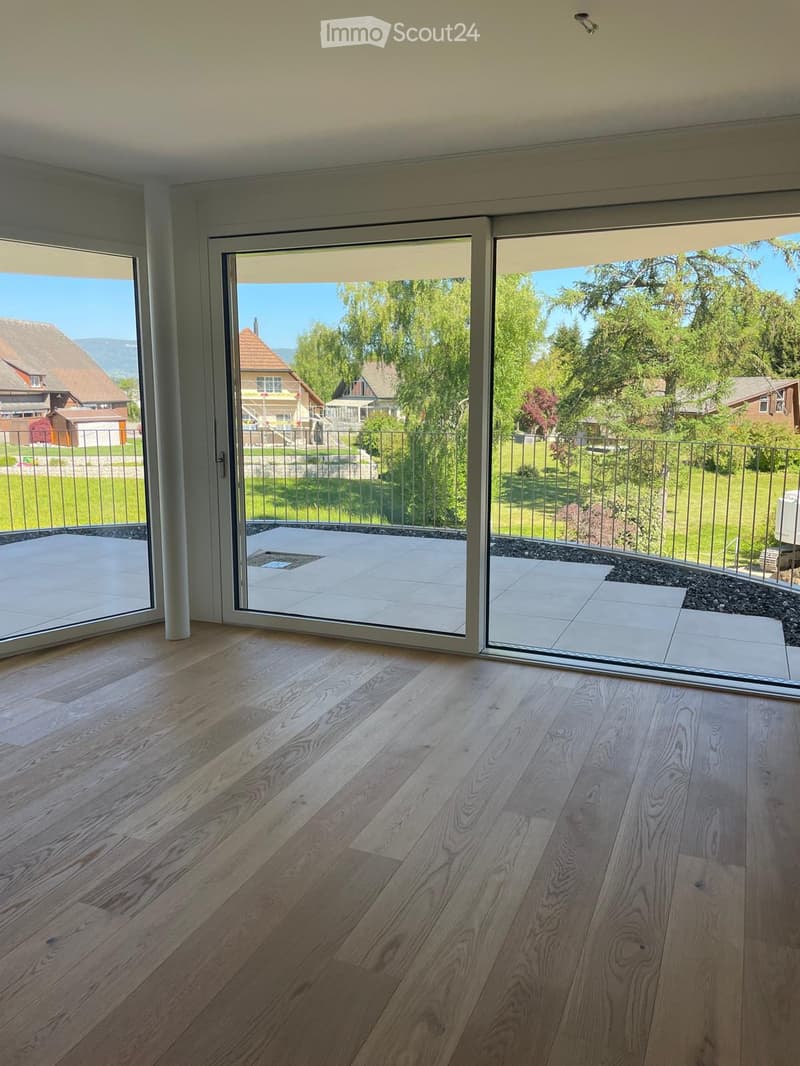
  • Bright, spacious room with large sliding glass doors opening to a tiled patio and a green, landscaped garden with trees and neighboring houses visible.
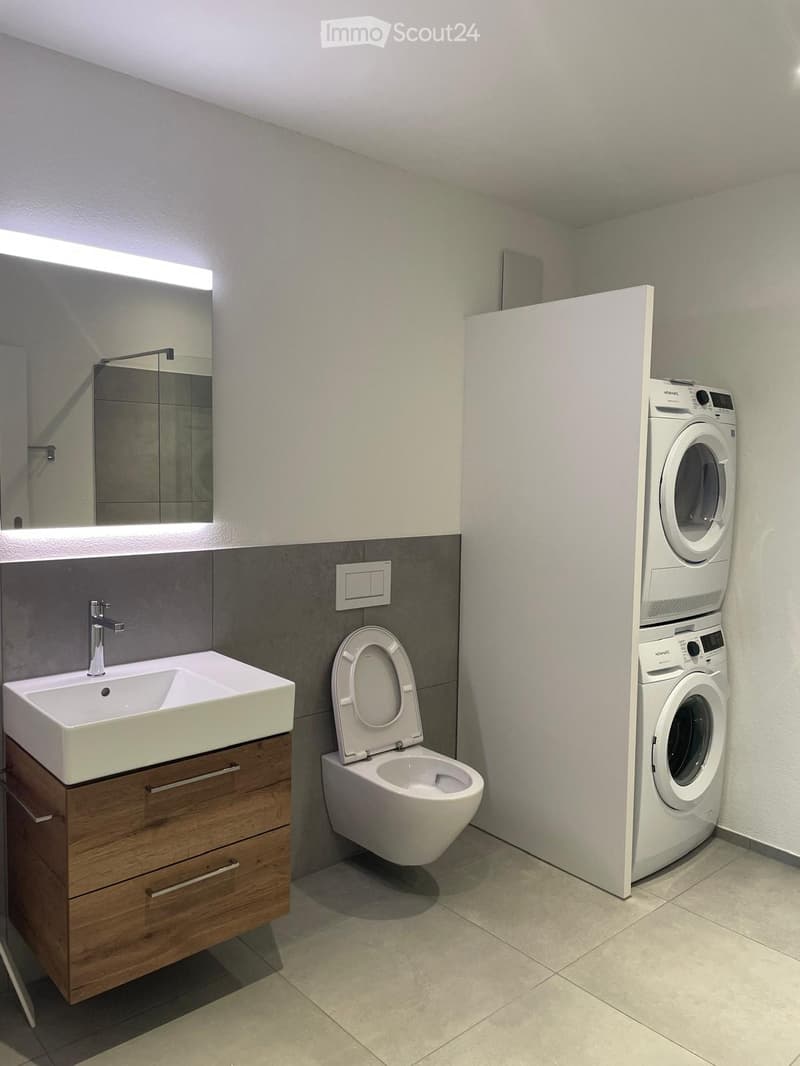
  • Modern bathroom with a white sink, toilet, mirror, and a stacked washer/dryer unit.
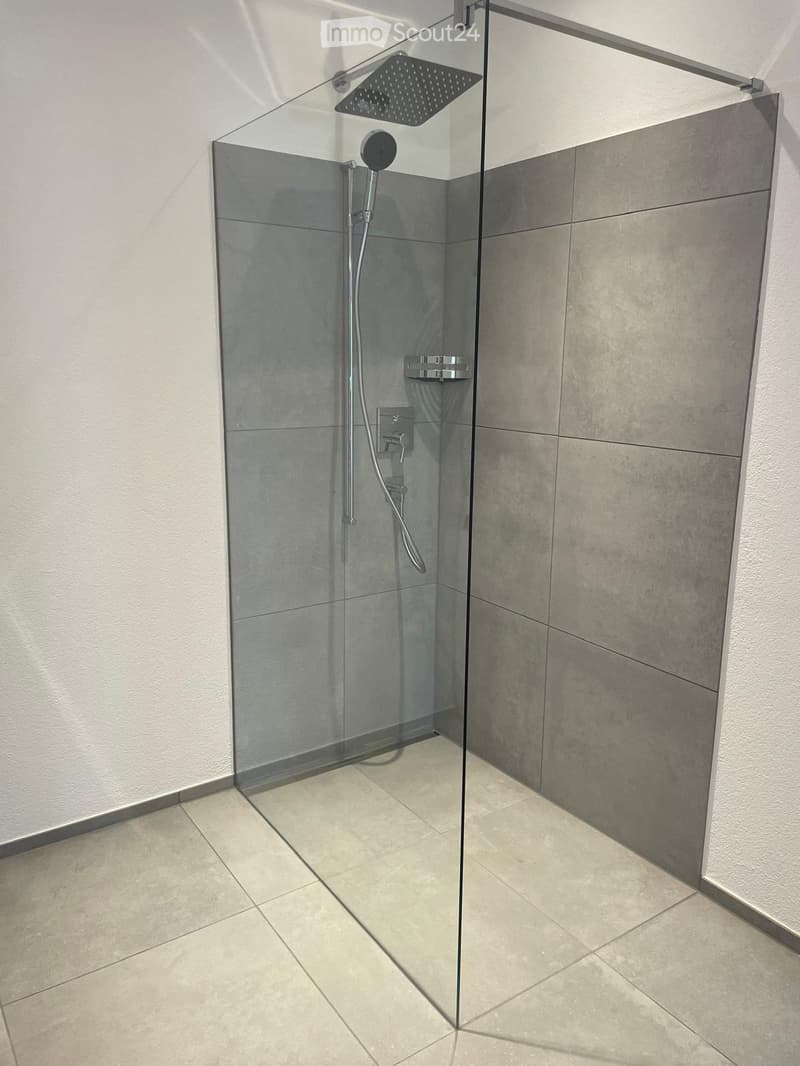
  • Modern shower area with a glass enclosure, a large showerhead, and a handheld shower attachment. The walls are tiled in grey and white, and the floor is tiled in light beige.
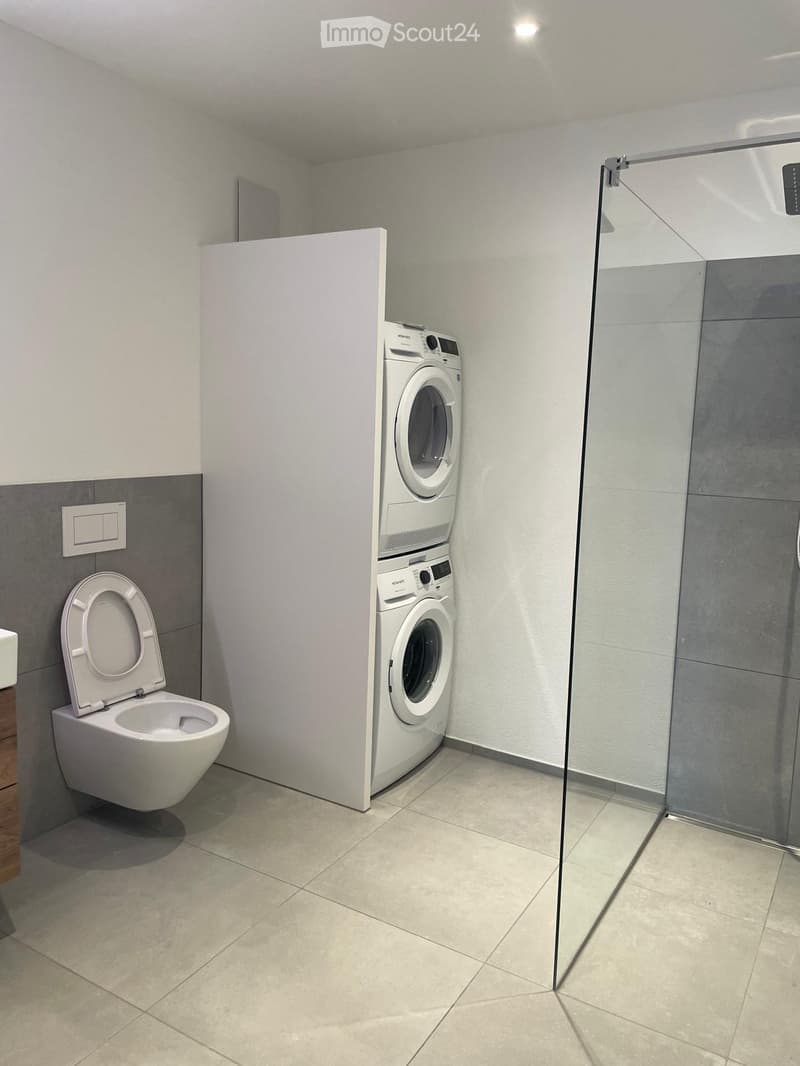
  • Modern bathroom with a toilet, washing machine, and a glass-enclosed shower area.
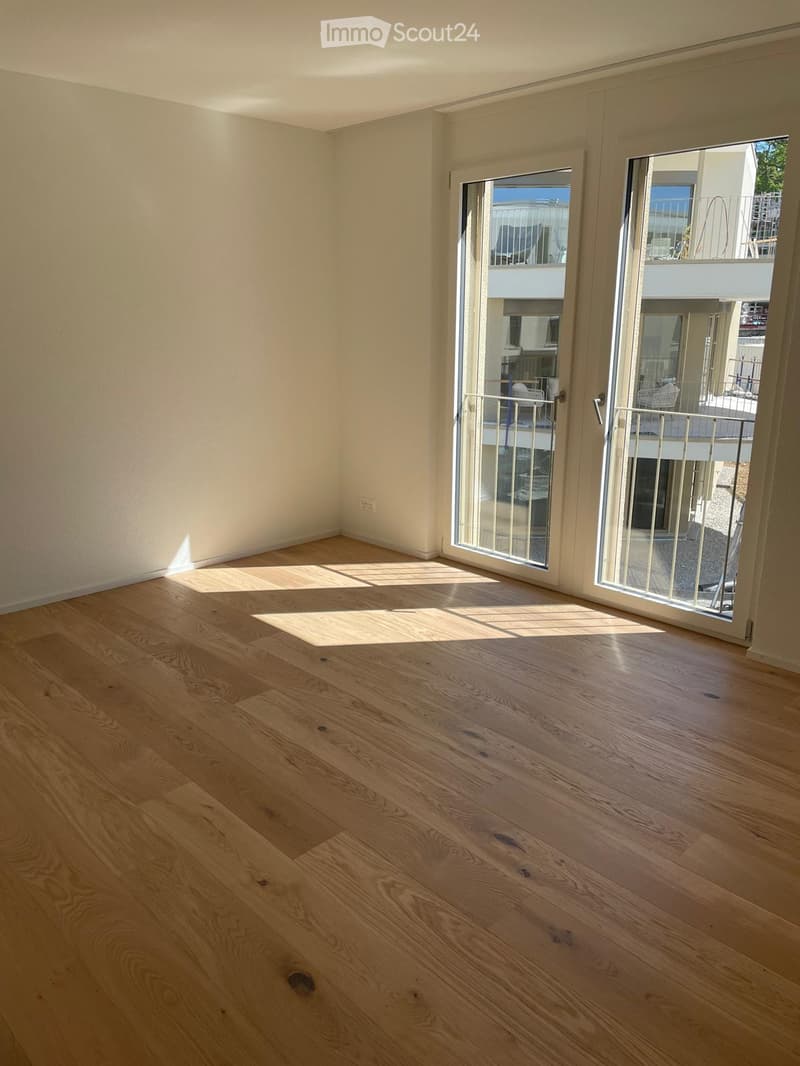
  • Empty room with light wooden flooring and large sliding glass doors leading to a balcony.
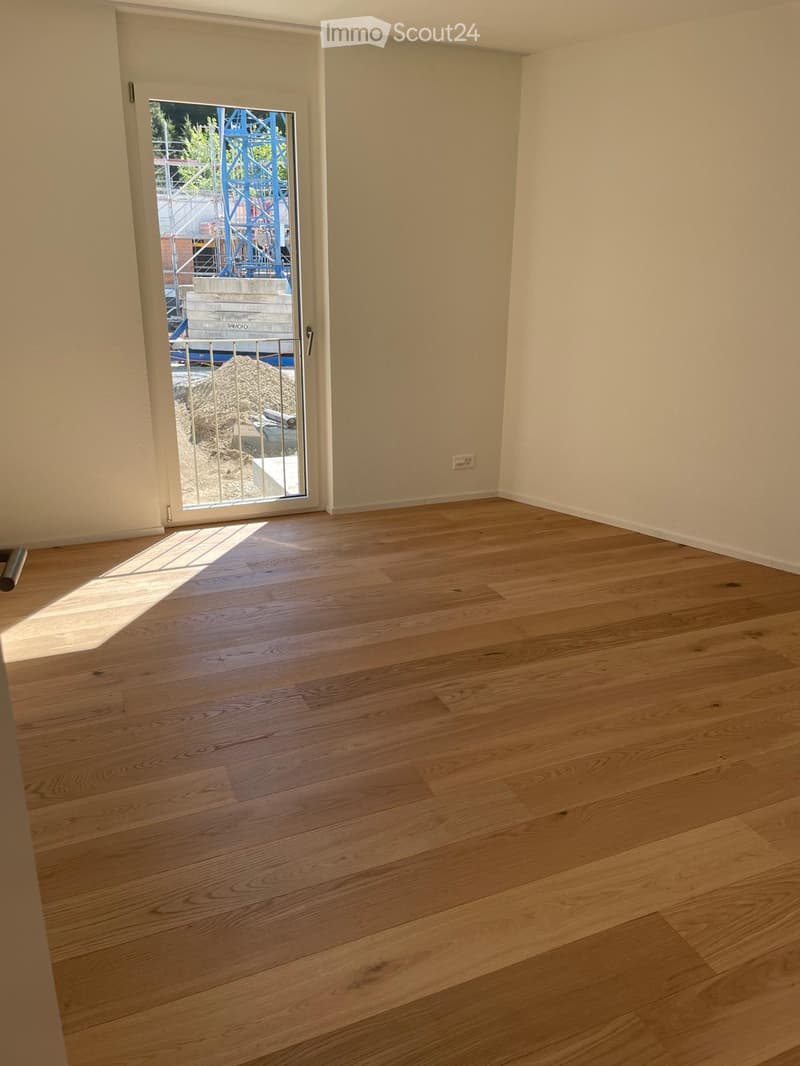
  • Empty room with light wooden flooring and white walls, featuring a sliding glass door leading outside.
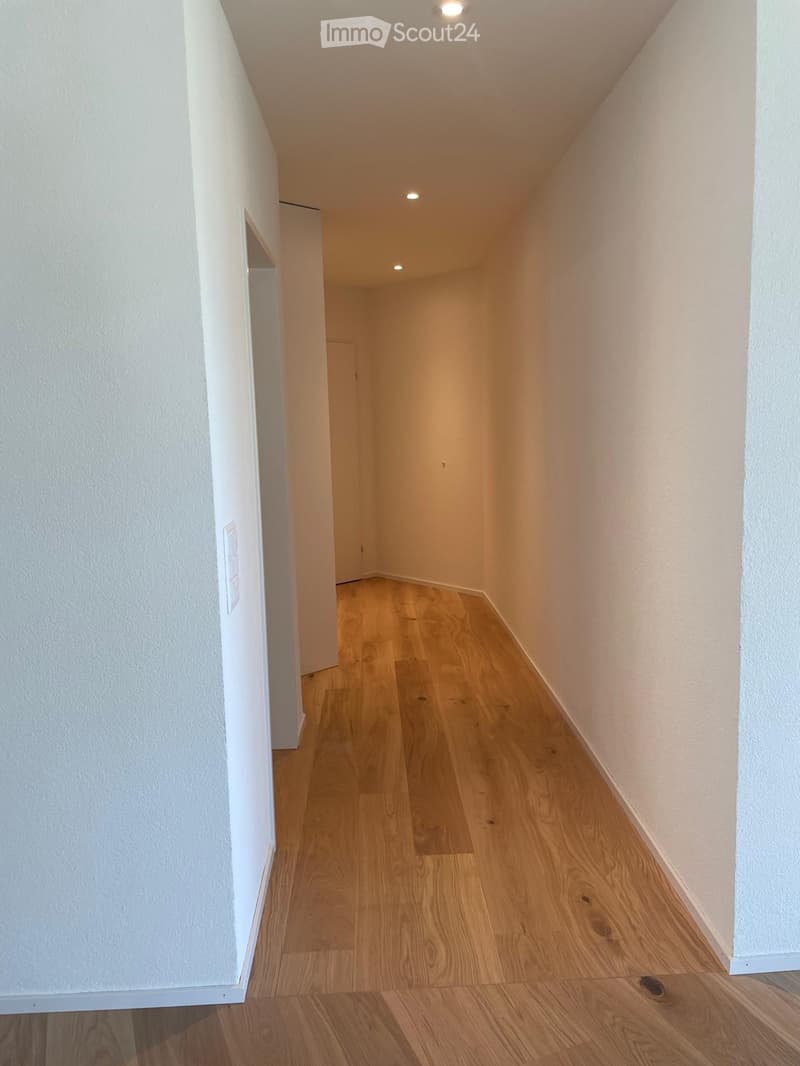
  • Empty hallway with light wooden flooring and white walls, featuring recessed ceiling lights and a visible electrical outlet on the left wall.
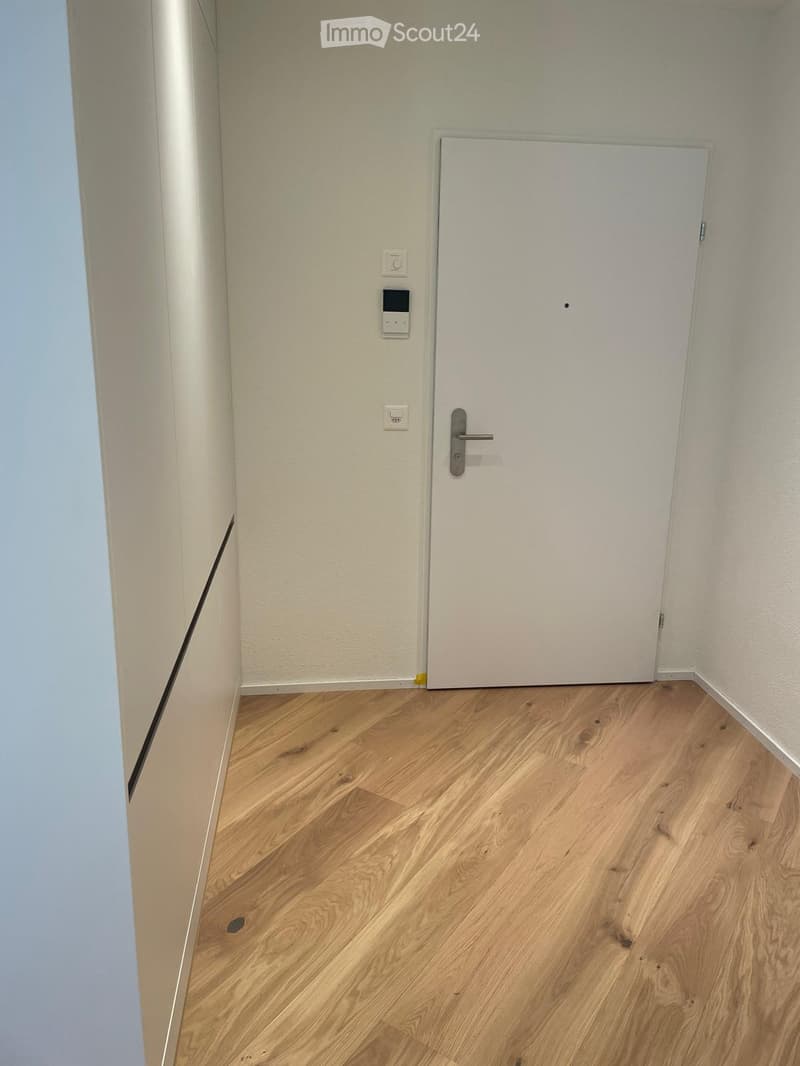
  • Empty hallway with light wooden flooring and white walls, featuring a closed white door and electrical outlets.
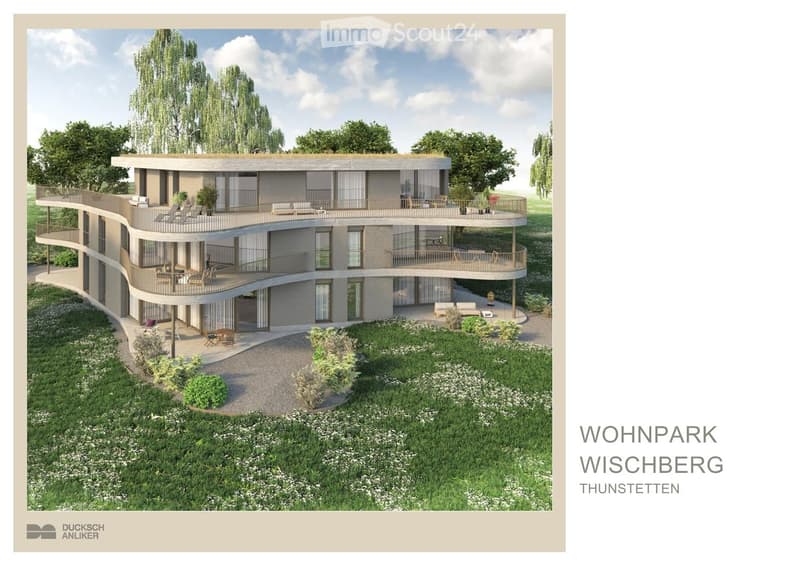
  • Modern two-story house with curved design, multiple balconies, outdoor seating, surrounded by greenery and a well-maintained lawn.
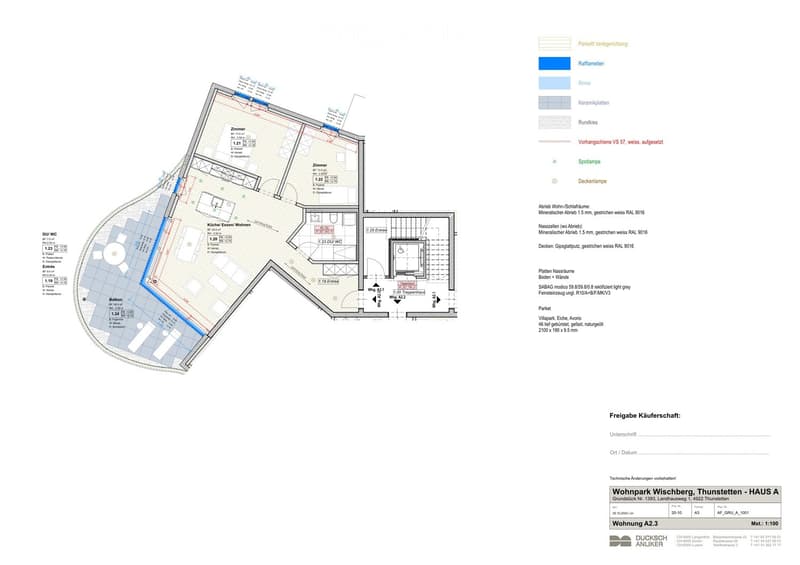
  • Floor plan of a residential unit labeled A2.3, showing layout with rooms, entrance, balcony, and technical details. Includes kitchen, living/dining area, bedrooms, bathrooms, and a balcony.
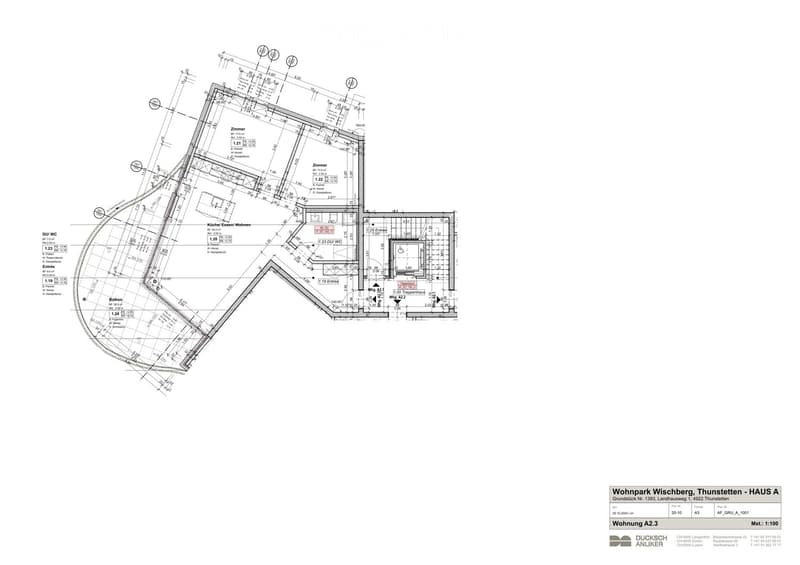
  • Floor plan of a residential unit labeled A2.3, including rooms such as kitchen, living/dining area, bedrooms, bathrooms, and a balcony.
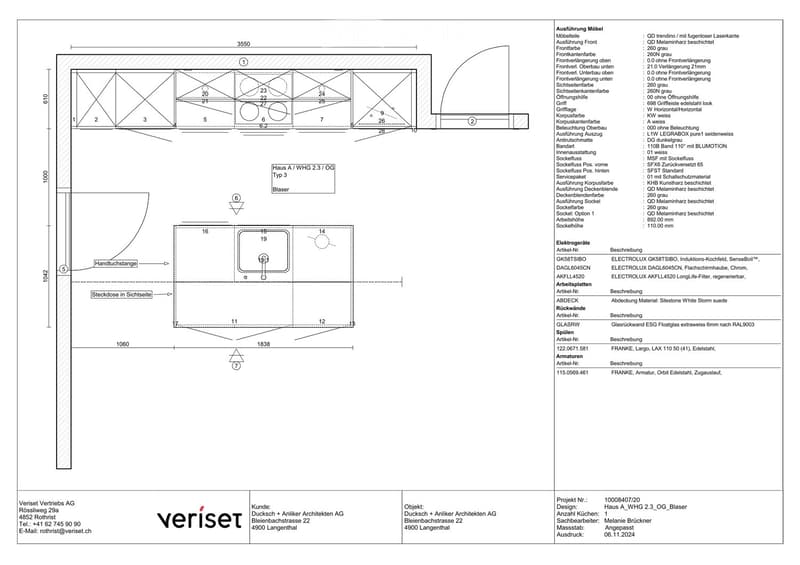
  • Floor plan of a kitchen area with labeled dimensions, cabinetry, and appliance specifications. Includes details on materials, colors, and technical specifications.
  • Floor plan of a residential unit showing layout and dimensions, including labeled areas and measurements.
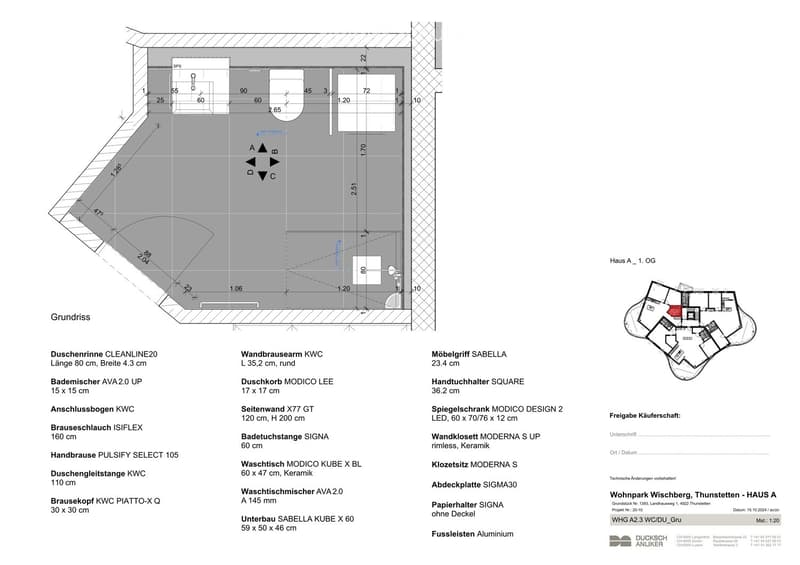
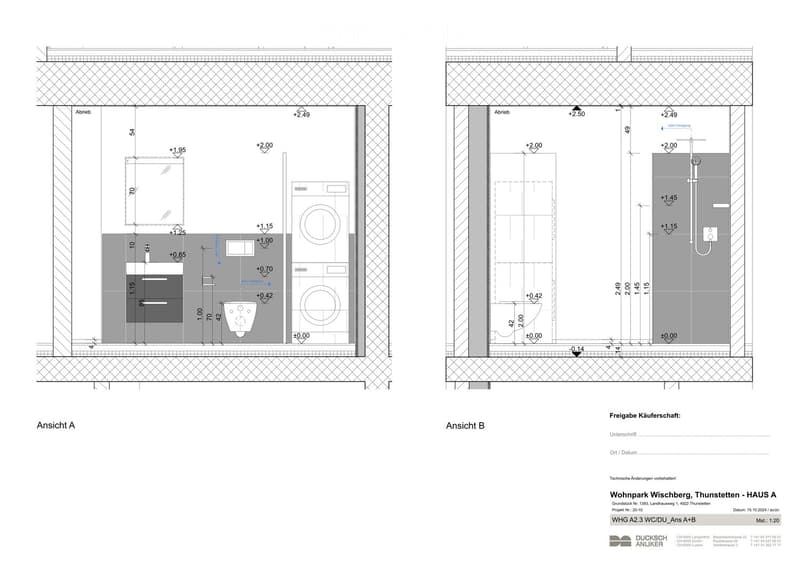
  • Floor plan of a bathroom with two views (A and B). Includes toilet, sink, shower, and bathtub with dimensions and elevations.
1 / 17
Rooms
3.5
Living space
91 m2
Rent
CHF 1,980.–

"Attractive 3.5-room apartment (91 m²) with large balcony (39 m²) / First occupancy Wischberg, Thunstetten"

Address

Roggenweg 12, 4922 Thunstetten

Travel time

  • 21 min.Station: Langenthal Süd

Surrounding information

Source of this data

The data displayed is provided by one of our third-party suppliers.

Please note that the locations displayed may not be up to date and there may be some deviations.

  • School

    12 min.Dorfschule Thunstetten
  • Public Transport

    2 min.Schorenmatte

Times refer to the route on foot.

Price

Net rent:
CHF 1,780.–
Add'l expenses:
CHF 200.–
Rent:
CHF 1,980.–

Main information

Availability:
01.12.2026
Type:
Apartment
No. of rooms:
3.5
Floor:
1
Surface living:
91 m2
Year built:
2026

Characteristics

  • Pets allowed

  • Balcony / Terrace

  • View

  • Wheelchair access

  • Child-friendly

  • Parking space

  • Garage

  • Elevator

  • New building

Documents (0)

Description

The apartment E 2.3 in the modern new building project Wohnpark Wischberg offers 91 m² of living space with first-class comfort in a quiet and natural environment on the 1st floor of house E. This includes a spacious balcony with 39 m² of space – ideal for relaxed hours and outdoor enjoyment with a view of the greenery. The apartment is ready for occupancy from December 1, 2026.

Highlights at a glance:

  • Flooded with light: Large windows invite daylight and create a bright, friendly living atmosphere with a beautiful view of the greenery

  • Spacious balcony with 39 m² of space

  • Efficient heat technology: Underfloor heating with individual room control, air heat pump system for low ancillary costs

  • Elevator: Wheelchair-accessible passenger elevator from the parking garage to the apartment for barrier-free access

  • First-class equipped kitchen: High-quality kitchen furniture including spacious workspaces and modern appliances

  • Modern bathroom / WC: Stylishly equipped wet cell with high-quality appliances and ceramic tile floors

  • Multimedia/Network: Multimedia sockets for high-speed internet, TV, and telephone in all important rooms

  • Own washing tower unit: Washing machine and dryer

  • Elegant floor covering (Villapark Eiche Avorio 46 country house plank) and stylish living atmosphere

  • A rental parking space in the parking garage for CHF 130.–/month (separately rentable)

First-class location / traffic connection:

Quiet, family-friendly environment on the outskirts of Thunstetten – nestled between meadows and forests. Bus connections to Langenthal and Herzogenbuchsee within a few minutes' walk, direct access to the dense hiking and cycling network. Recreation area and schools in the immediate vicinity; all shops for daily needs as well as leisure and sports offers in Langenthal.

Availability:

The apartment is available for occupancy from December 1, 2026. It is ideal for couples, singles, small families, or quality-conscious seniors who are looking for spacious living and high-quality infrastructure.

Let yourself be impressed by this exceptional apartment during a viewing and enjoy natural living in one of the most beautiful new building quarters in the region!

Create your account
Free

Create an account for more options

Create your account to manage your favorites across all devices, keep track of your search alerts, and never miss an update. Everything you need for your home search, all in one place!

Listing ID
4003292220
Object ref.
jdzs3.b4pxn

Contact the advertiser

Tenant profile
Success booster
Greater chance of success

In high-demand areas, property listers find themselves pre-selecting prospects to manage the number of viewings. Timing – first come, first served – is key, but other criteria can also influence selection. A high income doesn’t always mean an advantage – be honest about it.

By continuing, I declare that I accept the GTC and acknowledge the privacy policy, and that personal aggregated data related to my interests may be shared with the advertiser.

Similar properties which might be interesting for you

Fraud prevention: a few useful tips

  • Never transfer money in advance
  • Be careful if the price appears too low
  • Never share personal data such as bank details or copies of ID upfront
  • Do not sign a contract before you have visited the property

Tips and services