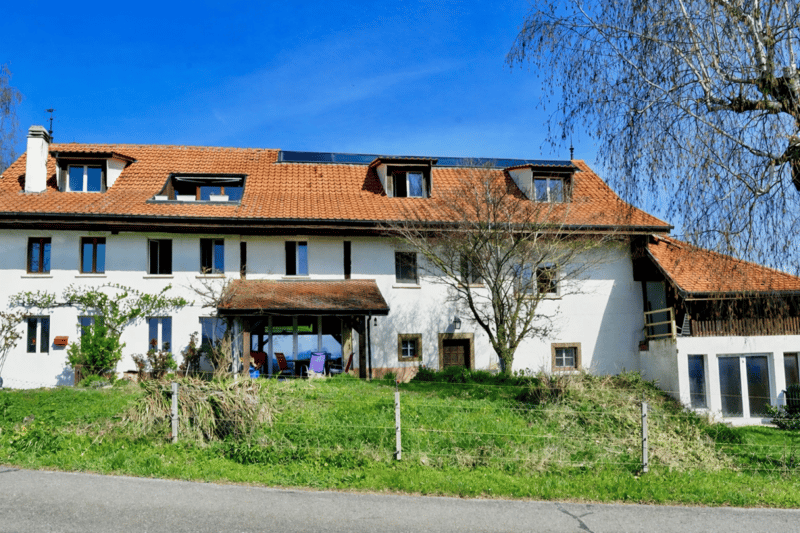

"Large renovated farm with 2 apartments and bread oven"
Address
1528 SurpierrePrice
- Purchase price:
- CHF 1,890,000.–
Main information
- Availability:
- Immediately
- Type:
- Farm house
- No. of rooms:
- 12.5
- Number of bathrooms:
- 3
- Floor:
- GF
- Number of floors:
- 3
- Floor space:
- 470 m2
- Land area:
- 2800 m2
- Last refurbishment:
- 2020
Characteristics
Balcony / Terrace
Cable TV
Fireplace
Mountain view
Quiet neighborhood
Child-friendly
Parking space
Garage
Swimming pool
Documents (0)
Description
Located in Surpierre, on the heights of the Fribourg Broye, this renovated farm benefits from a natural and calm environment with an unobstructed view of the Pre-Alps. The Surpierre commune has a school, public transport, a multipurpose hall, and the magnificent Surpierre Castle, located 5 minutes from the Granges-Marnand train station and the road to Bern. This charming Fribourg commune, nestled in the Vaud canton, is situated on a strategic axis between Bern and Lausanne
Composition of the renovated property
- 2800 m2 of land
- Gross living area ~ 450 m2
- 2 apartments: 1 triplex 7.5 rooms and 1 duplex 5.5 rooms
- 10 outdoor parking spaces and 1 garage
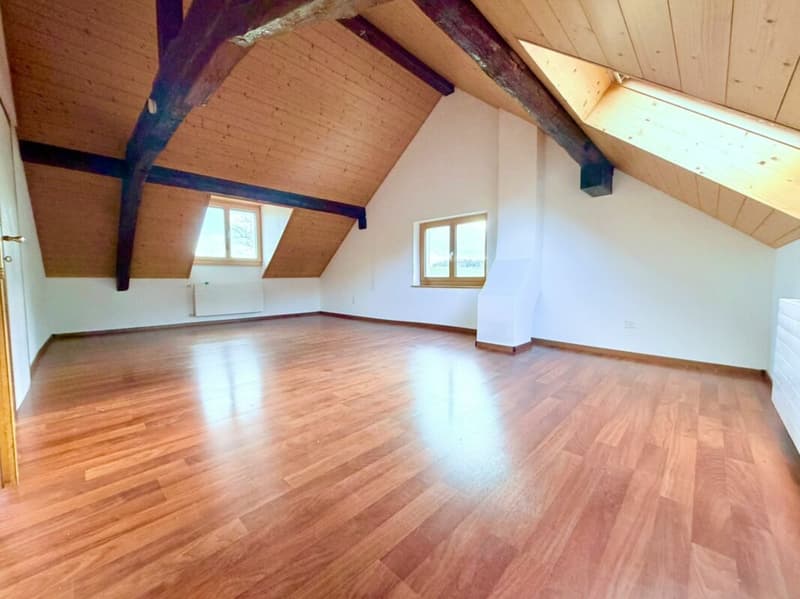
- 3 attics
- Horse shelter, stabilized longe area
- Thermal solar panels
Triplex with 7.5 rooms ~ 320 m2
- 6 bedrooms
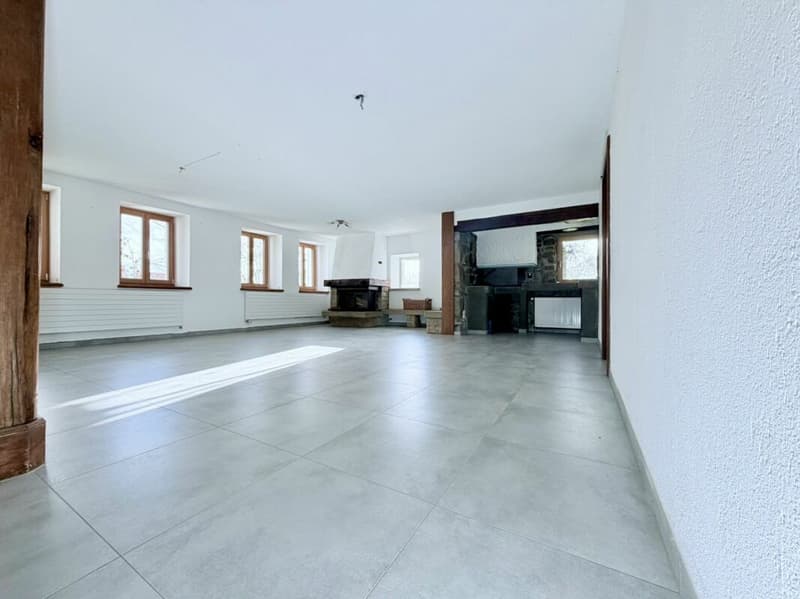
- 1 large living room
- Bread oven
- 2 bathrooms and 3 separate toilets
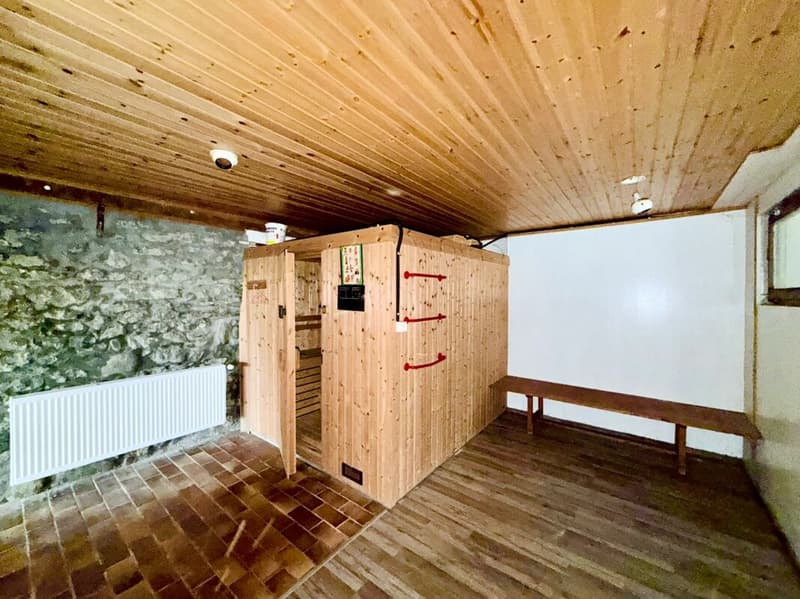
- Fitness and wellness area
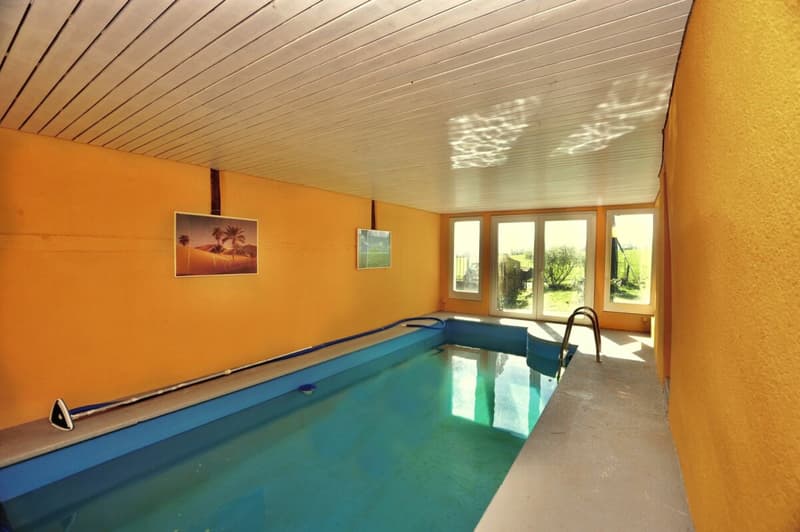
- Indoor pool
Duplex with 5.5 rooms ~ 130 m2
- 3 bedrooms
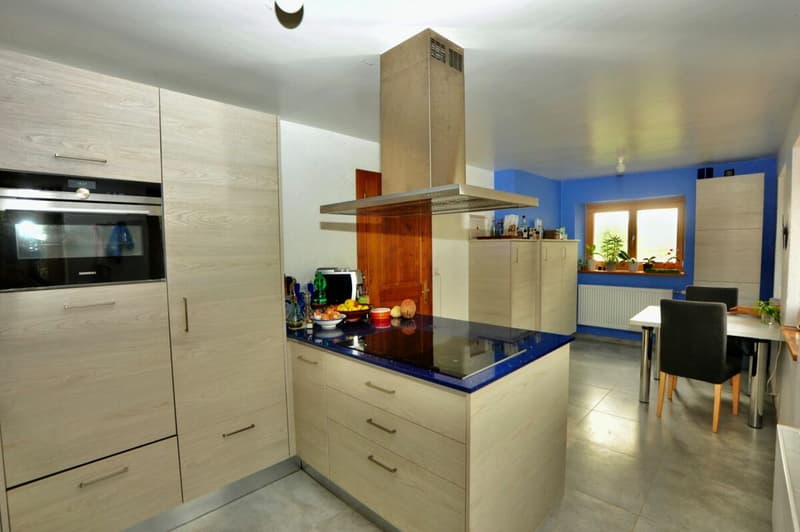
- 1 open kitchen
- 1 living room
- 1 salon
- 1 bathroom
Description
This magnificent farm with 2 apartments and large garden and indoor pool is built on a plot of 2800 m² and distributed over 3 levels, the property consists of a main apartment in a triplex of 7.5 rooms for approximately 320 m² as well as an independent duplex apartment of 5.5 rooms for an area of approximately 130 m².
The property offers a 2800 m2 fenced and wooded plot, 2 covered terraces complete this green setting between fruit trees, biotope, and vine feet.
The Triplex with 7.5 rooms ~320m2
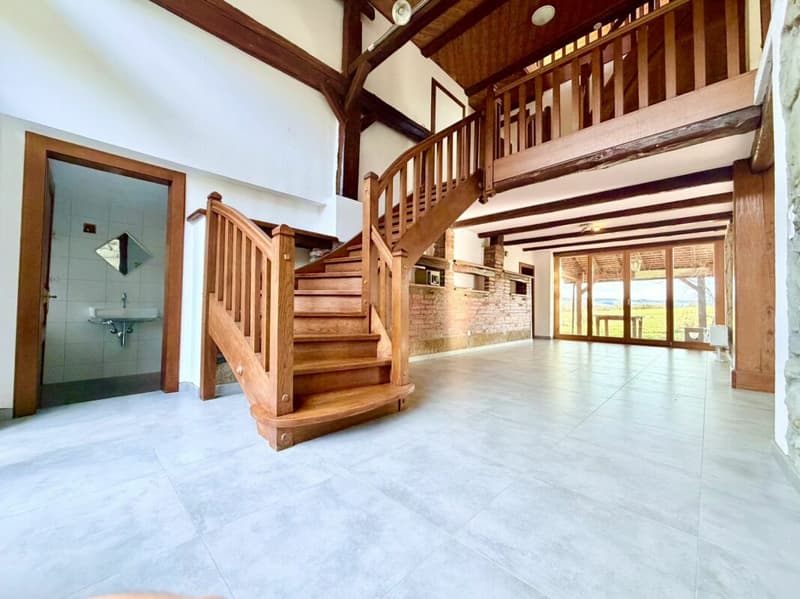
Here, the charm of the old is wonderfully combined with modernity, this triplex house with 10 rooms and a large, bright living room with fireplace and bread oven will wonderfully accommodate receptions and family gatherings.
The entrance leads to a spacious vestibule, which leads to the living room on one side and the wellness area with pool on the other.
The spacious and bright living room with fireplace and bread oven is complemented by a fully renovated kitchen and a visitor's toilet, a beautiful wooden staircase leads to the upper floors.
The first floor consists of a bathroom with shower, bathtub, toilet, and sink, as well as 4 bedrooms with pleasant room feeling.
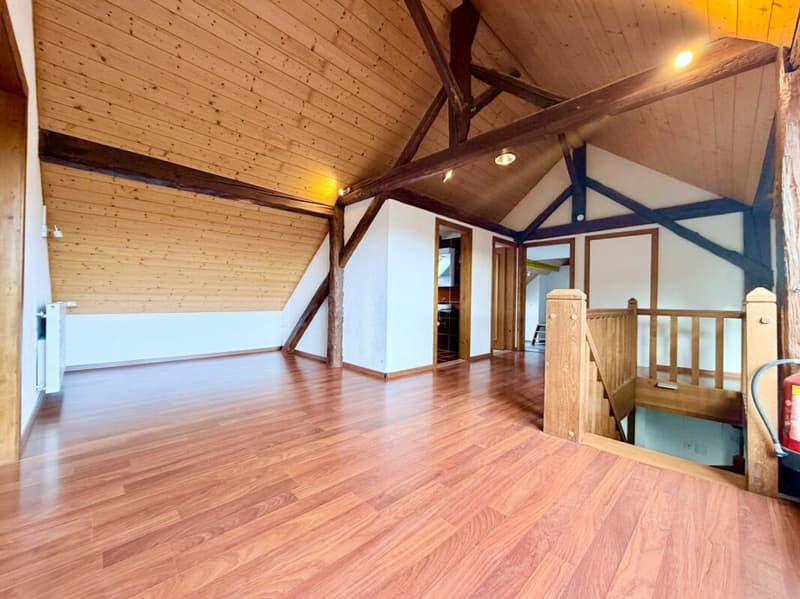
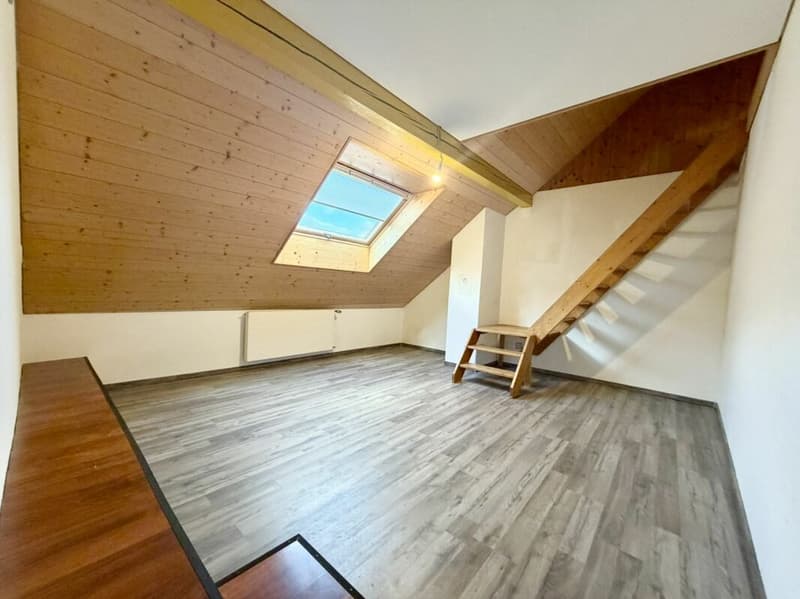
The second floor consists of a large open area, distributing a large parental suite, balcony terrace, bathroom with bathtub, separate toilet, relaxation area, and a second bedroom with a gallery.
To complete this triplex, we return to the entrance hall, this part consists of a spacious laundry room of 20m2 with access to the technical room and a large pool and wellness area of approximately 50m2.
The Duplex with 5.5 rooms ~130m2
This large duplex with 5.5 rooms, ~ 130 m², is located on the first floor and has an independent entrance, it is currently rented for CHF 1900.-/month, including charges.
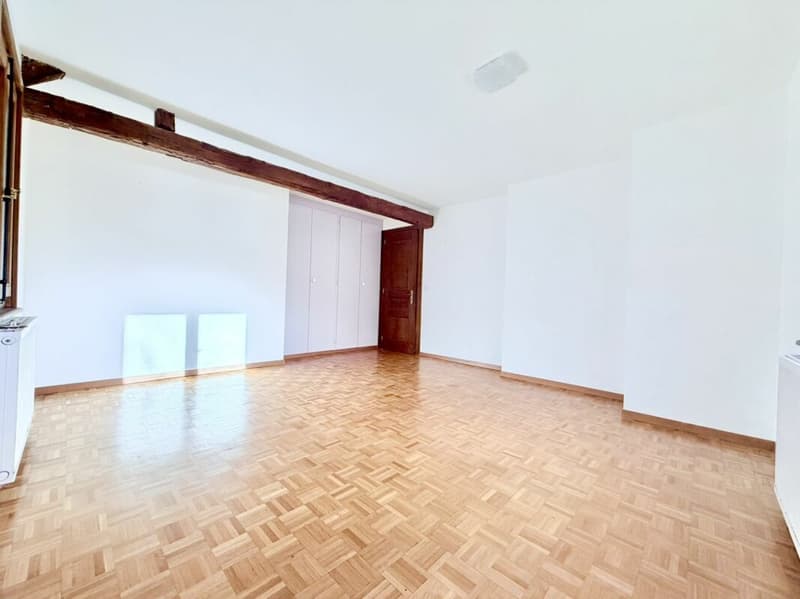
On the first floor, there is an open kitchen, which leads to a large living room, as well as 2 bedrooms and a bathroom, access to the second floor is via a beautiful spiral staircase, serving the parental suite and its large salon of 35m2.
This rare and charming property will seduce those who are looking for a living environment that combines authenticity, serenity, and modernity.
Renovation
- Kitchen
- Tiling
- Water softener
- Drinking water intake
- Wastewater connection
- Roof insulation
- Triple glazing
- Pool liner
- Heating system, solar panels, 2
- Heat accumulator 1000l,
- Boiler 1000L with 3 energy sources
- Individual radiators and drinking water pipes
Equipment
- Fencing
- Horse ground stabilization
- Longe area
- Shelter
- Rear stabilization
- Biotop pond
LB Gérance SA is at your disposal for any additional information and will accompany you in the realization of your new real estate project.
Phone: 026 913 80 80 | Email: info@lb-gerance.ch
Mortgage Calculator
From dream house to home ownership: the mortgage calculator can help you estimate the affordability of this property.

Create an account for more options
Create your account to manage your favorites across all devices, keep track of your search alerts, and never miss an update. Everything you need for your home search, all in one place!

Contact
Location Service
- Listing ID
- 4003290825
- Object ref.
- 897a38bf-78fe-11f1-871a-069ae14c7a06