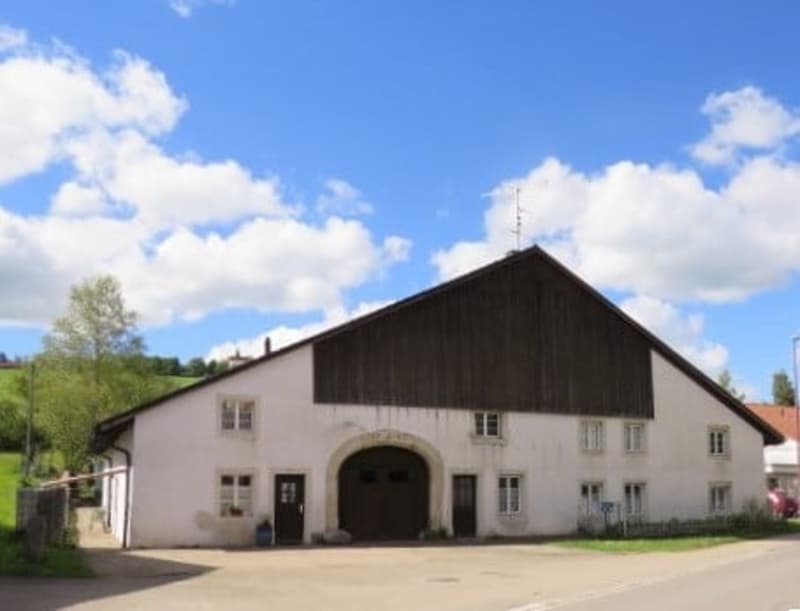
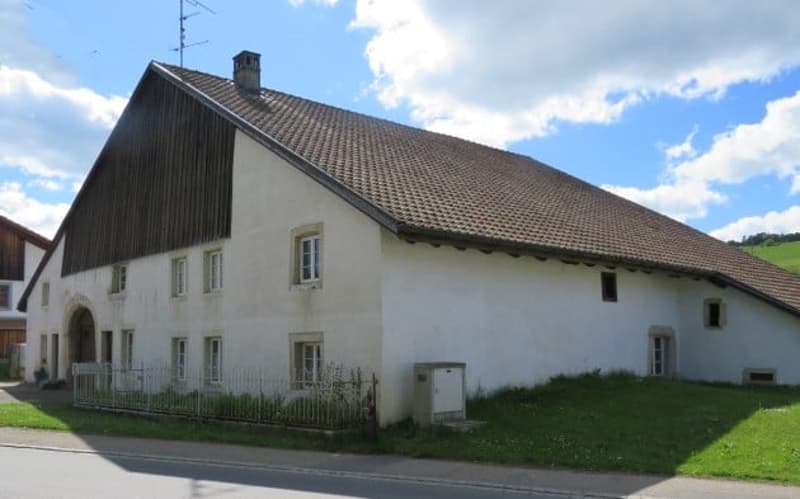
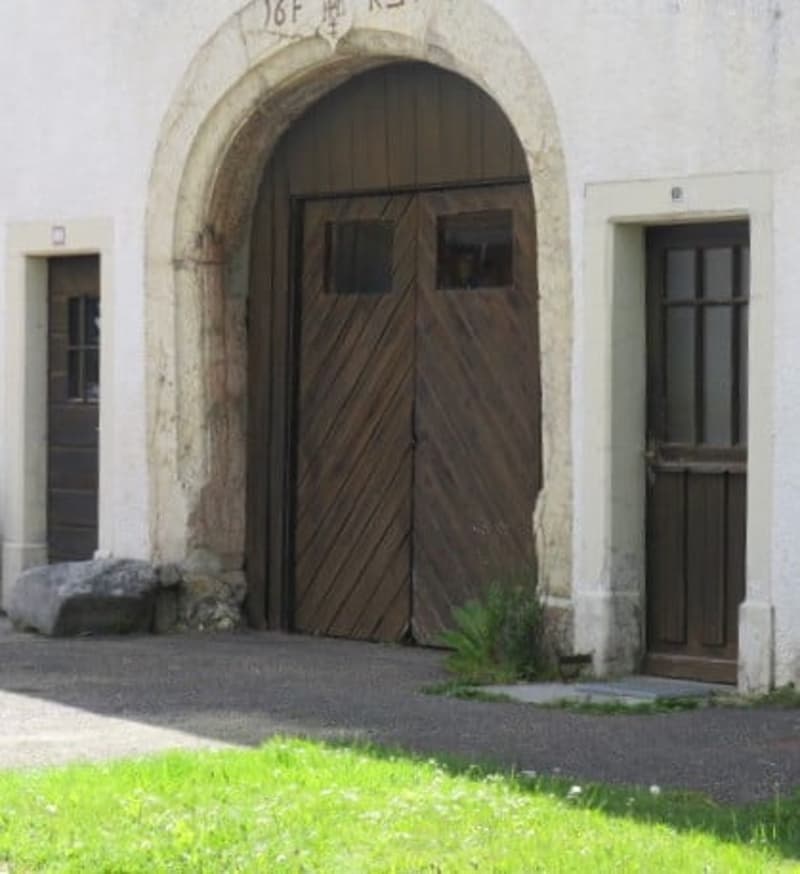
"Typical Franches-Montagnes farm"
Address
Bout dessus 35, 2718 Lajoux (JU)Travel time
- > 60 minStation: Bollement
Surrounding information
Public Transport
< 1 min.Lajoux Laiterie
Times refer to the route on foot.
Price
- Purchase price:
- CHF 895,000.–
- Notify on price drop
Main information
- Availability:
- By agreement
- Type:
- Farm house
- No. of rooms:
- 10.5
- Number of bathrooms:
- 3
- Floor:
- GF
- Number of floors:
- 2
- Surface living:
- 350 m2
- Floor space:
- 614 m2
- Land area:
- 956 m2
- Last refurbishment:
- 1990
- Year built:
- 1622
Characteristics
Balcony / Terrace
Dishwasher
Fireplace
Wheelchair access
Quiet neighborhood
Child-friendly
Parking space
Documents (0)
Description
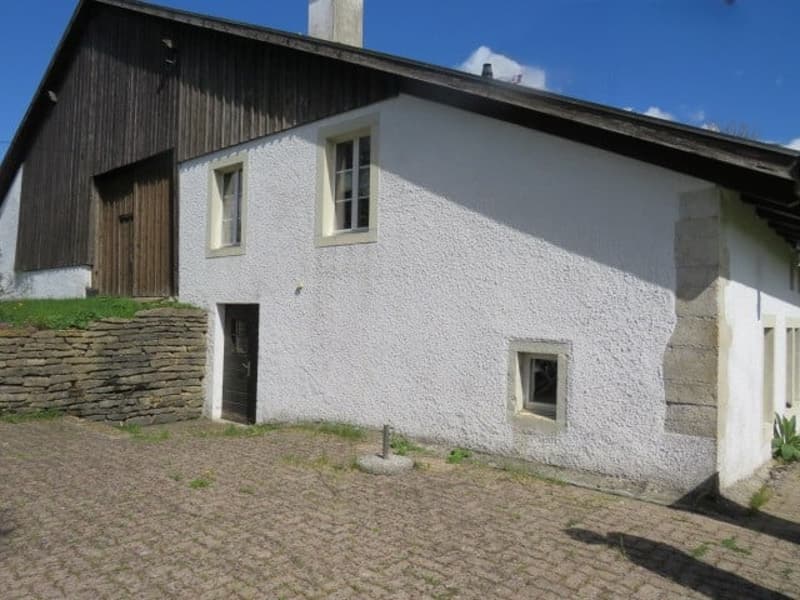
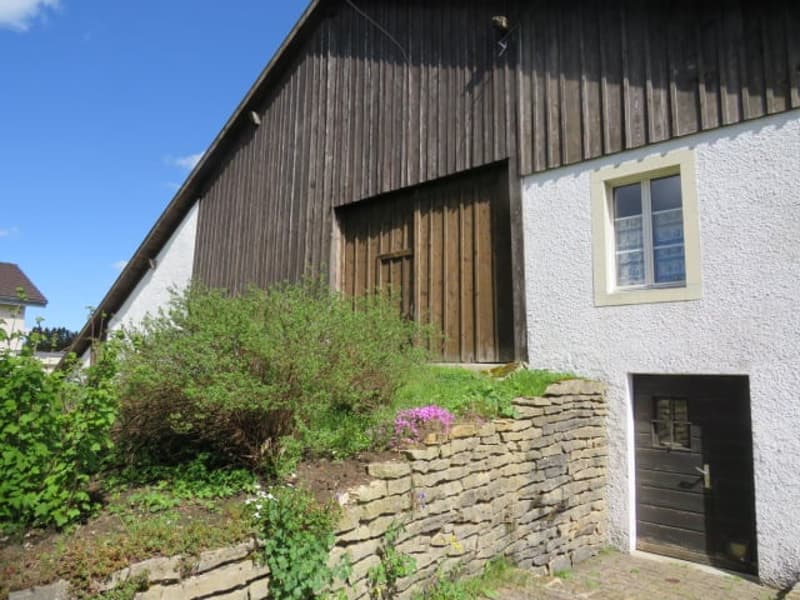
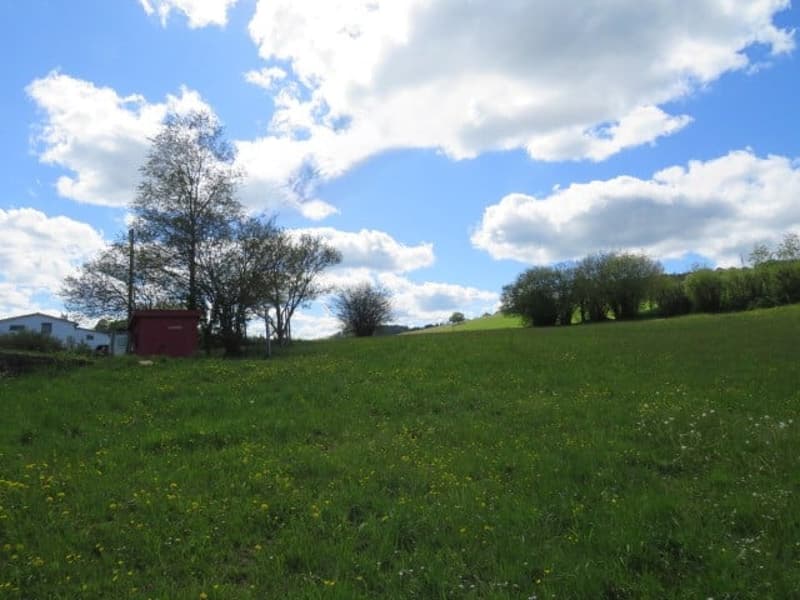
Typical Franches-Montagnes farm, with its two-sloped roof, built in 1625. One is seduced by the number of magnificent details still preserved. This building offers a multitude of possibilities for renovations.
Located in the very beautiful village of Lajoux, it will seduce lovers of nature and animals.
This farm includes:
1 apartment with 5 ½ rooms
1 apartment with 5 rooms
1 very large common area
1 barn
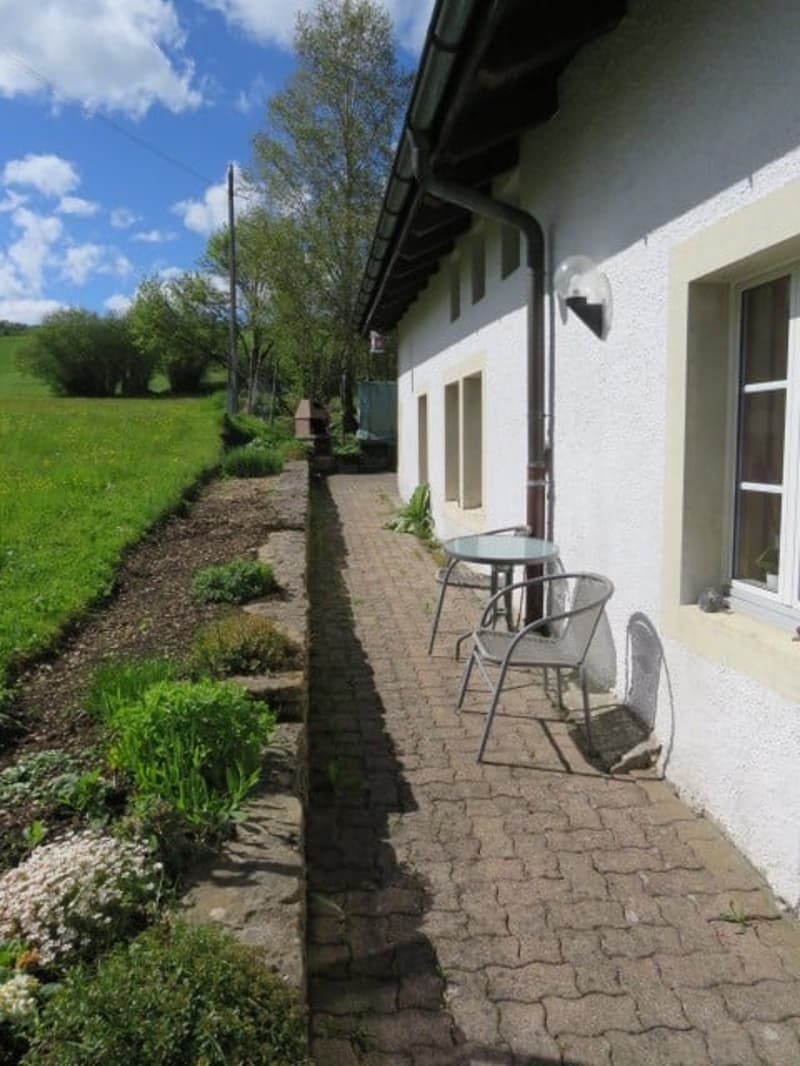
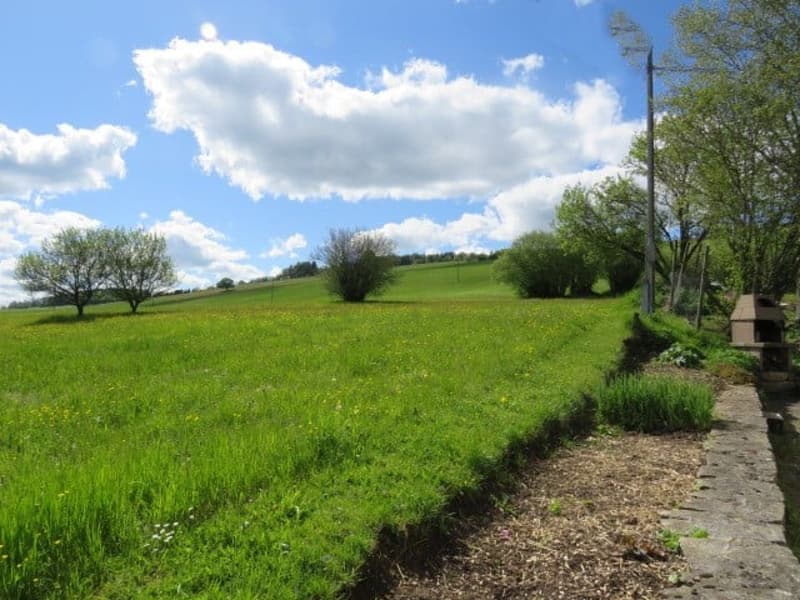
This peasant house is listed in the cultural property of the Jura. The farm garden in front of the house is a richness of our heritage.
WEST APARTMENT (apartment realized in 1990)
Ground floor
1 entrance with wall cupboard of 3.90 m2
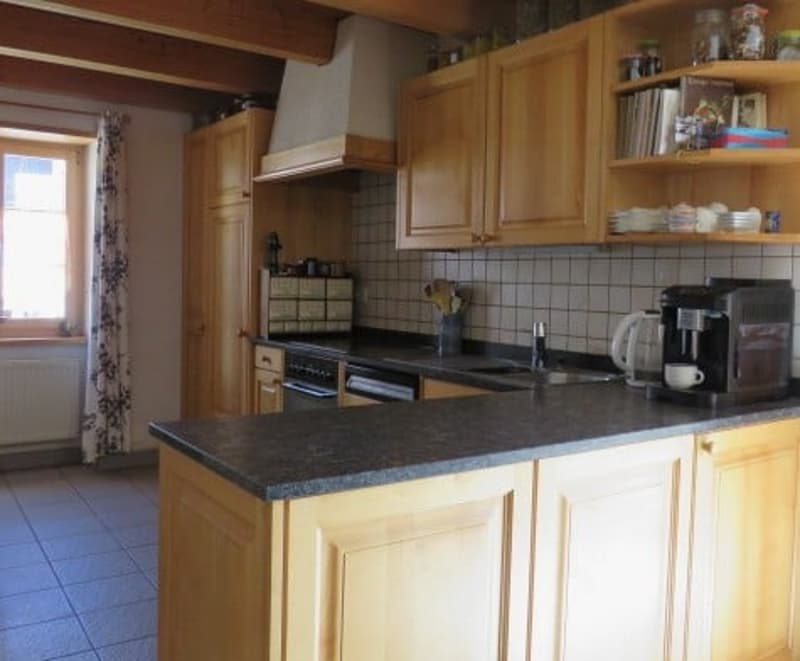
1 fully equipped kitchen of 9.10 m2 (ceramic hob, large fridge with freezer, oven, dishwasher) open to:
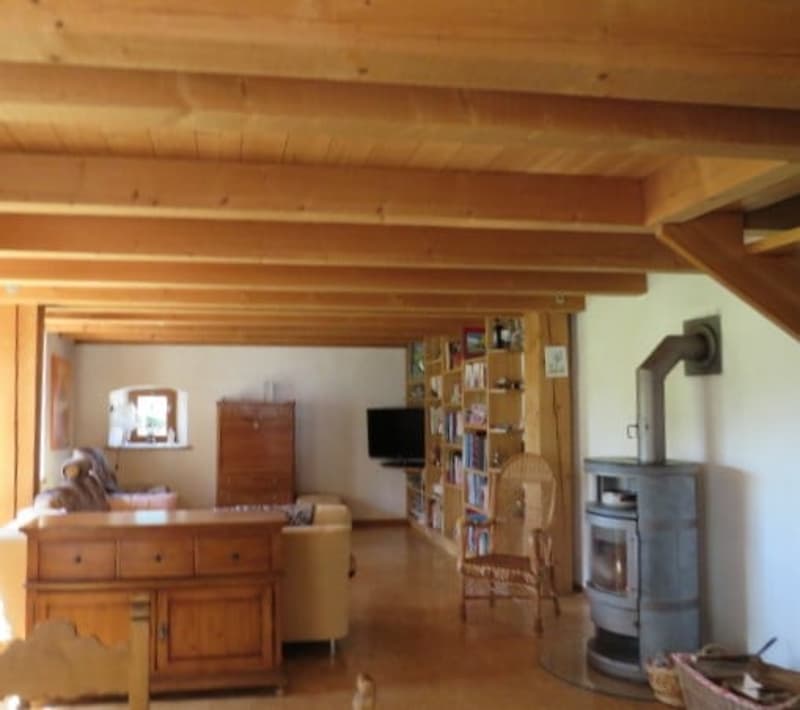
1 living/dining room equipped with a stove of 47.00 m2 with access to the outside
1 bathroom with shower, sink and toilet of 3.40 m2
Large terrace with chimney
A chicken coop
First floor
1 distribution corridor of 9.70 m2 open to
1 office of 13.50 m2
1 small storage room of 3.00 m2
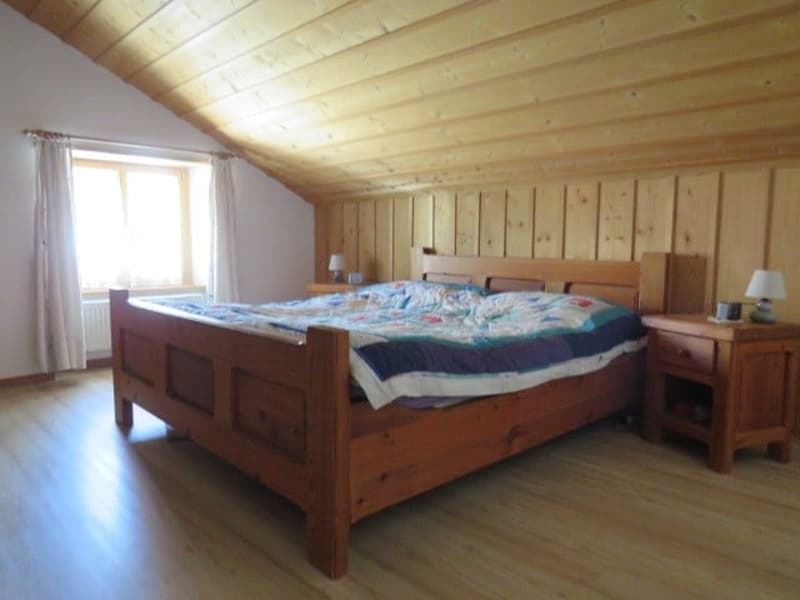
1 parental bedroom with sloping ceiling of 18.70 m2 with wall cupboards
1 room of 11.50 m2 with wall shelves
1 room with sloping ceiling of 11.30 m2
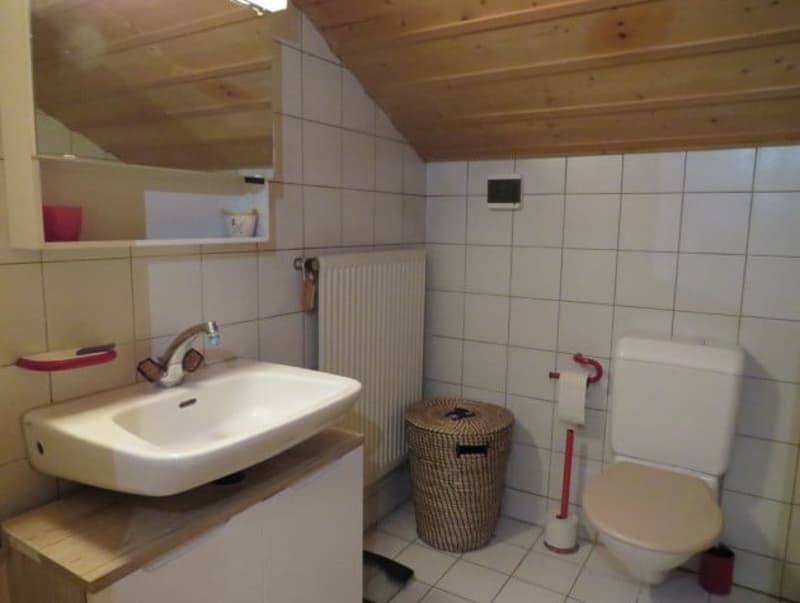
1 bathroom with bathtub, sink and toilet of 8.20 m2
It is a large, bright apartment in excellent condition.
SOUTHEAST APARTMENT (original accommodation with individual access)
Ground floor
1 entrance hall of 8.00 m2 equipped with a storage room of 4.75 m2
1 non-equipped kitchen of 11.10 m2
1 bathroom with bathtub, sink and toilet of 4.00 m2
1 living room with a beautiful "kuntch" in blue of 24.90 m2
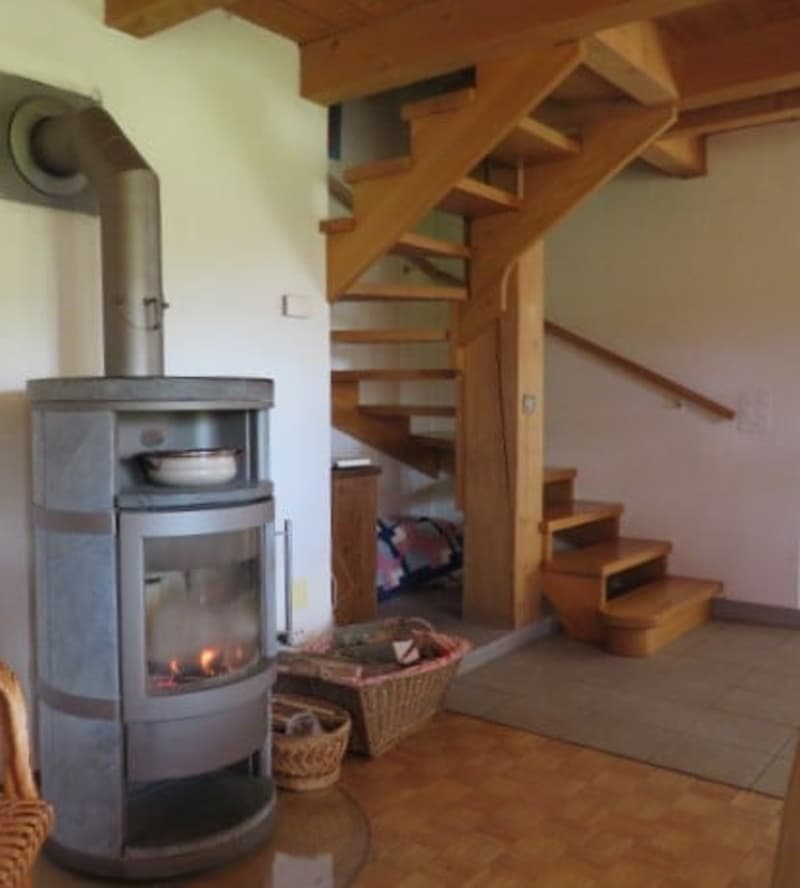
1 lounge with wood paneling of 13.00 m2 with 3 wall cupboards and a very beautiful wooden staircase leading to the first floor
First floor
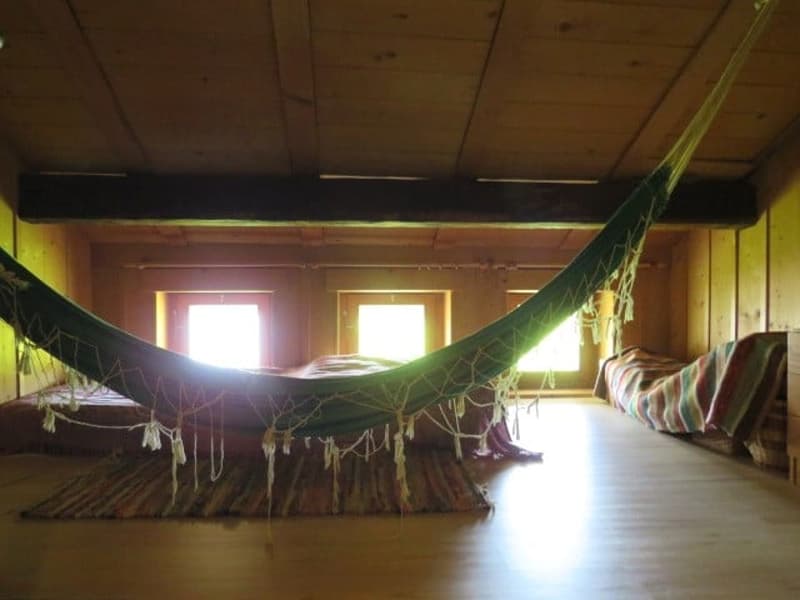
1 room of 18.40 m2, giving access to a room of about 15.00 m2
1 room of 29.20 m2
Note that this apartment has beautiful, preserved details: wood paneling on the ceilings, wood paneling on the walls, "kuntch" in perfect condition, parquet floors, etc.
COMMON AREAS - CENTRAL/COMMUNAL ZONE
1 distribution corridor with a Culligan water softener of 54.00 m2
1 technical room/laundry room of 9.00 m2, including:
1 oil-fired boiler with a 300-liter hot water tank
1 washing machine and 1 large sink
with access to the terrace.
1 room for the water tank and storage room of 12.40 m2, including:
3 plastic water tanks of 2,000 liters each
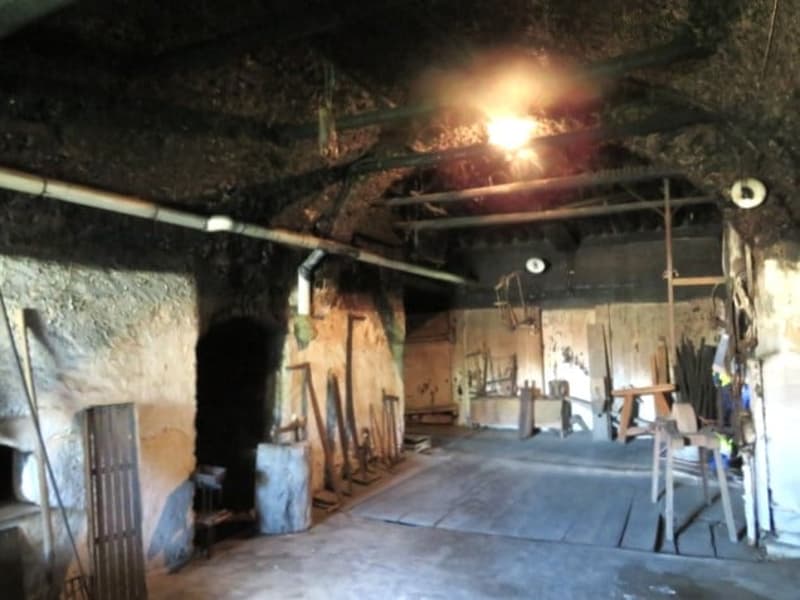
1 old, vaulted kitchen of about 35.60 m2
1 room of 15.40 m2
CELLARS
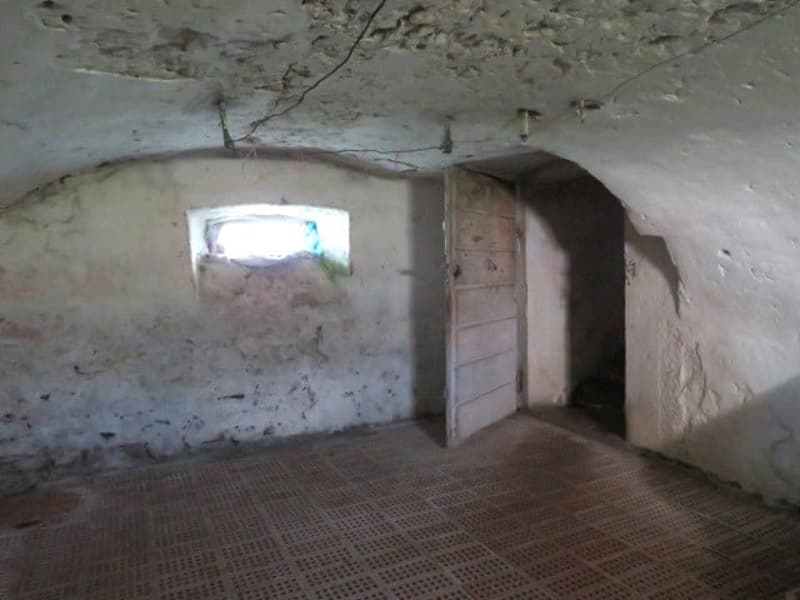
2 vaulted cellars from the period of 18.90 m2 and 7.20 m2
BARN
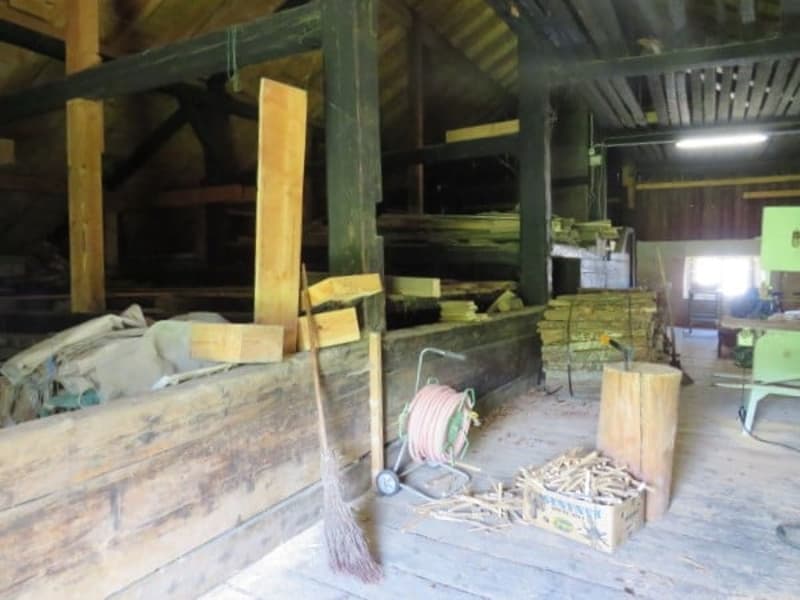
1 disused barn of about 194.00 m2, height under the main ridge 6.90 m
SITUATION
15 km from Saignelégier, the capital of the Franches-Montagnes
23 km from Delémont
30 km from Biel
69 km from Basel
***AT YOUR ENTIRE DISPOSAL TO ORGANIZE A VISIT***
Mortgage Calculator
From dream house to home ownership: the mortgage calculator can help you estimate the affordability of this property.

Create an account for more options
Create your account to manage your favorites across all devices, keep track of your search alerts, and never miss an update. Everything you need for your home search, all in one place!
Viewing
Contact
Florence Erard
- Listing ID
- 4003285336
- Object ref.
- onqs9.wojcn