"18th century property with ground floor convertible into a second apartment"
Address
Rue de l'Abbaye 22, 1350 OrbeTravel time
- 5 min.Station: Saint-Eloi
Surrounding information
Supermarket
5 min.MigrosPharmacy
4 min.Pharmacie CentraleSchool
2 min.Collège du Grand-PontPublic Transport
2 min.Collège
Times refer to the route on foot.
Price
- Purchase price:
- CHF 1,650,000.–
- Notify on price drop
Main information
- Availability:
- By agreement
- Type:
- Single house
- Number of bathrooms:
- 2
- Surface living:
- 345 m2
- Land area:
- 297 m2
Characteristics
Balcony / Terrace
Fireplace
Quiet neighborhood
Garage
Documents (1)
Description
18th century property with ground floor convertible into a second apartment
SITUATION
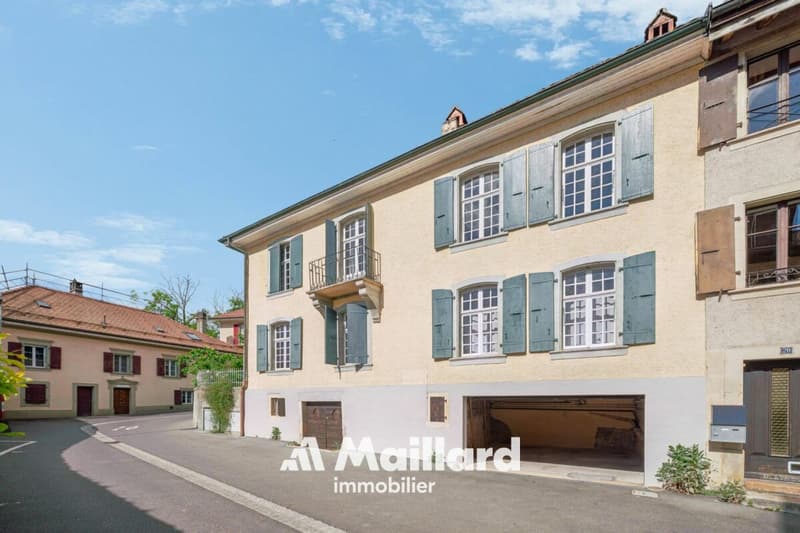
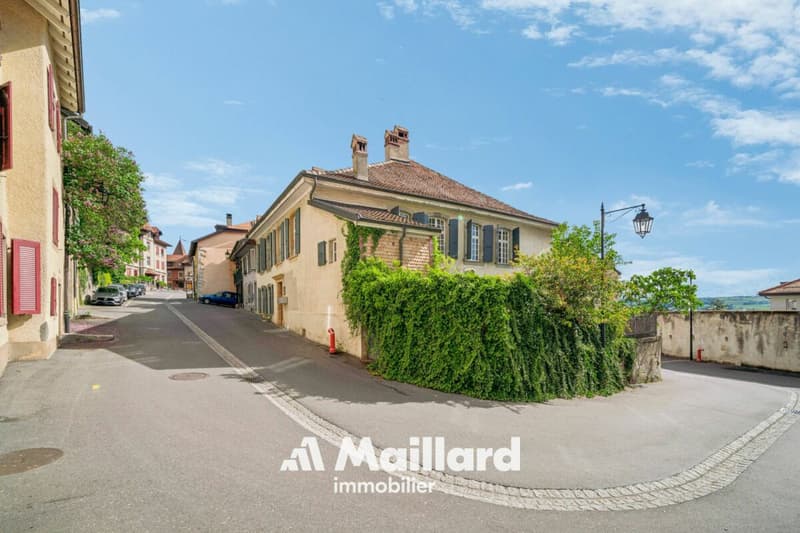
Located in the heart of the old town of Orbe, this character property is situated in a historically rich environment, just a few steps from the city center's amenities. The property benefits from a particularly preserved setting, in the heart of an old neighborhood appreciated for its authenticity and architecture.
Built in the 18th century, this important patrician building has survived the centuries while preserving a remarkable architectural identity, which is now highlighted by several recent renovations.
DESCRIPTION
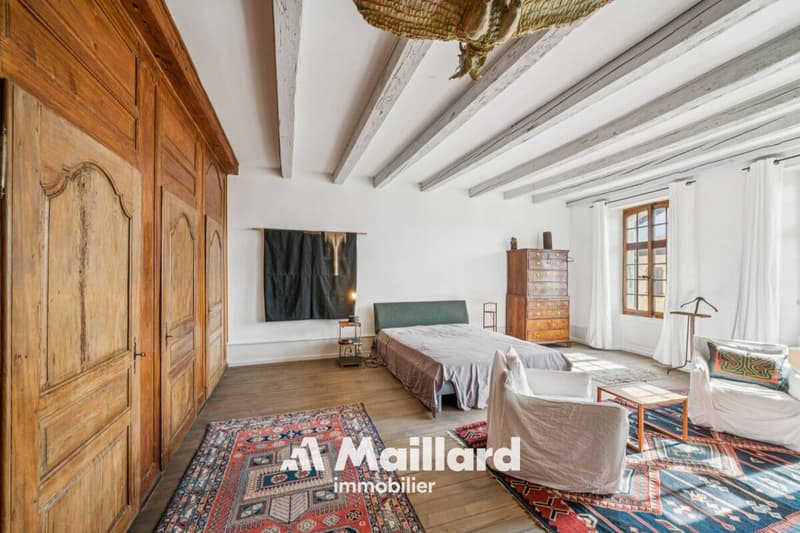
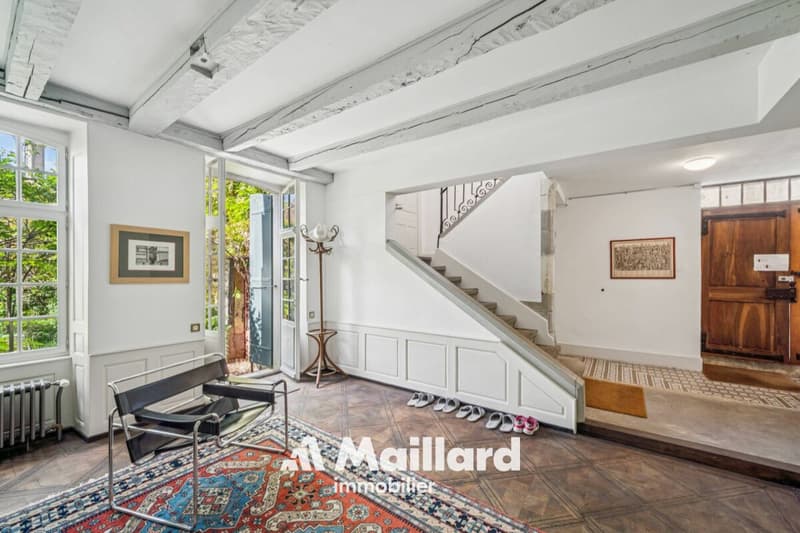
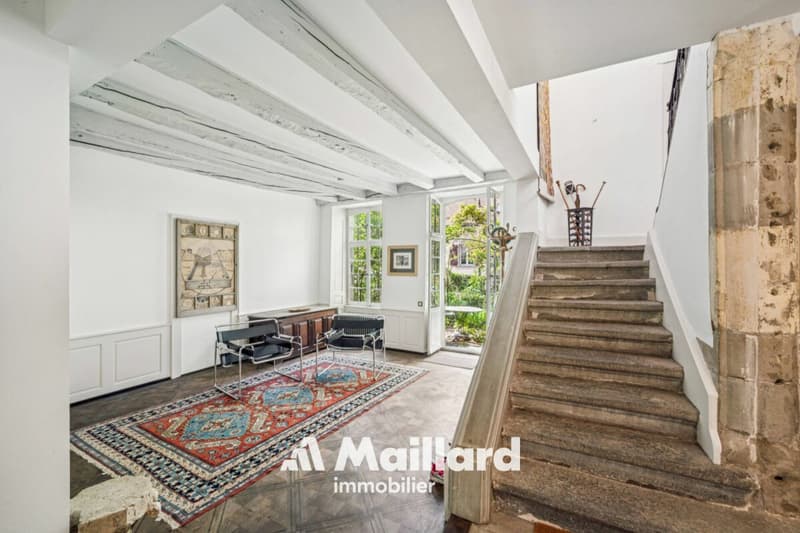
The property offers approximately 345 m² of living space and immediately seduces with its volumes, ceiling height, and the quality of the preserved old elements.
The lower level has an independent access and currently accommodates spaces used in a professional context. This configuration allows for either the exercise of an independent activity or the creation of a separate apartment or space for receiving family. The existing layout offers great freedom in planning according to future needs.
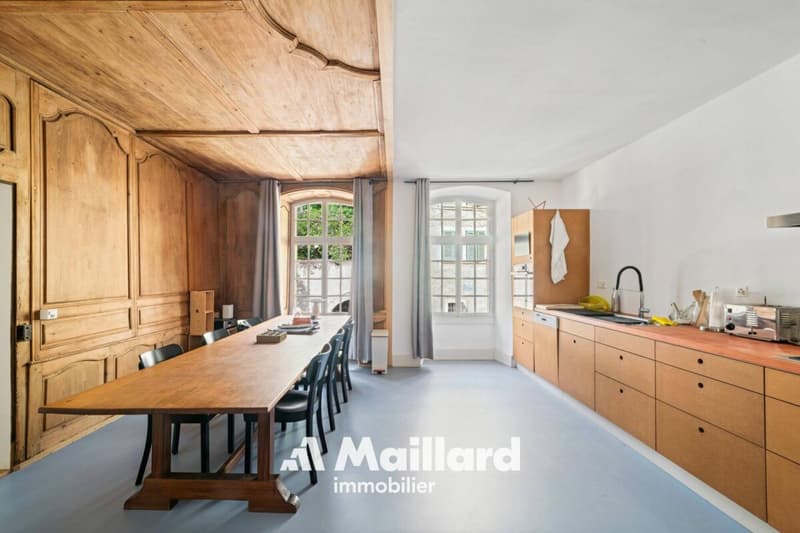
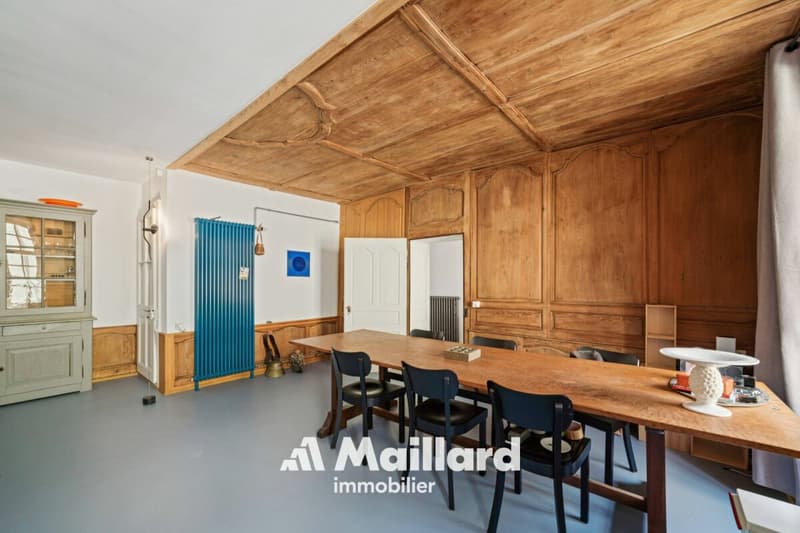
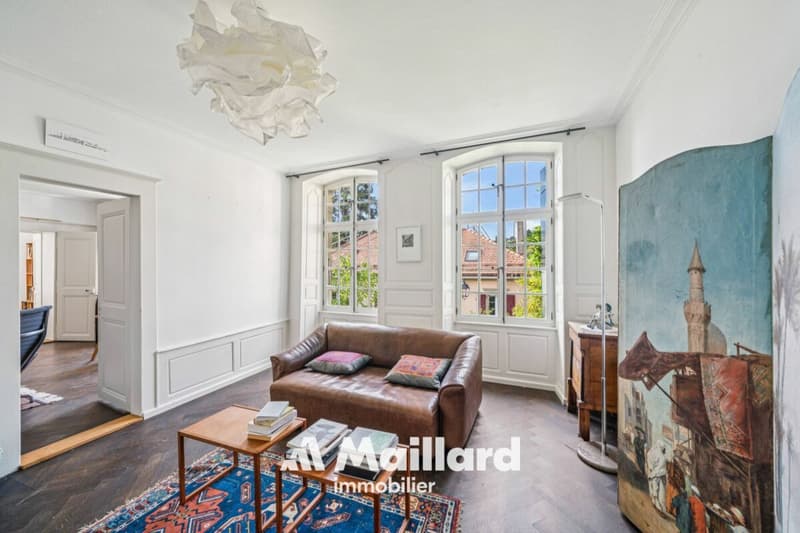
The main living areas occupy the noble floor of the house. The original materials play a central role here with massive parquet floors, old wood paneling, several decorative fireplaces, and a remarkable tile stove dating back to the construction period.
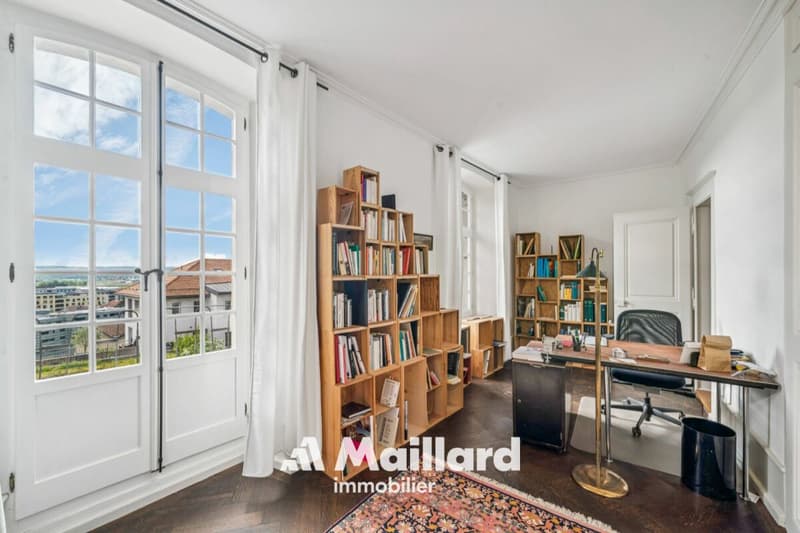
The kitchen and reception areas have been designed while respecting the character of the building, integrating a current level of comfort. Several large rooms allow for different uses according to wishes: lounges, library, office, or additional bedrooms.
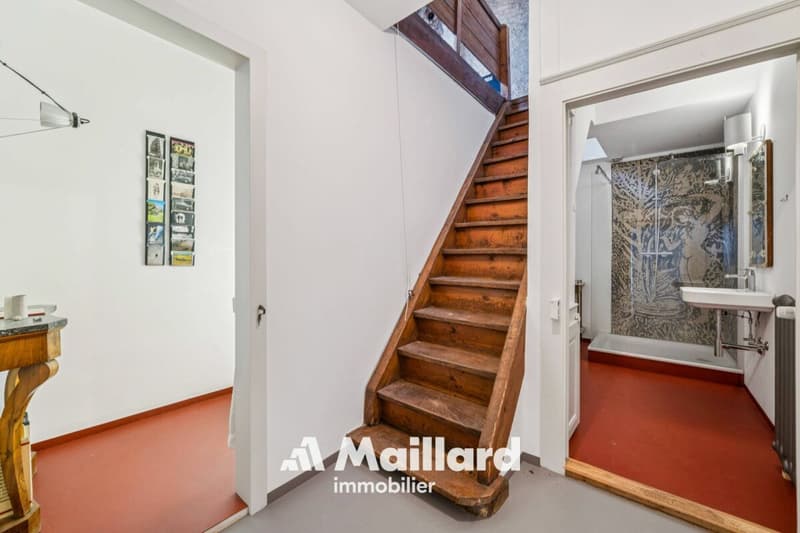
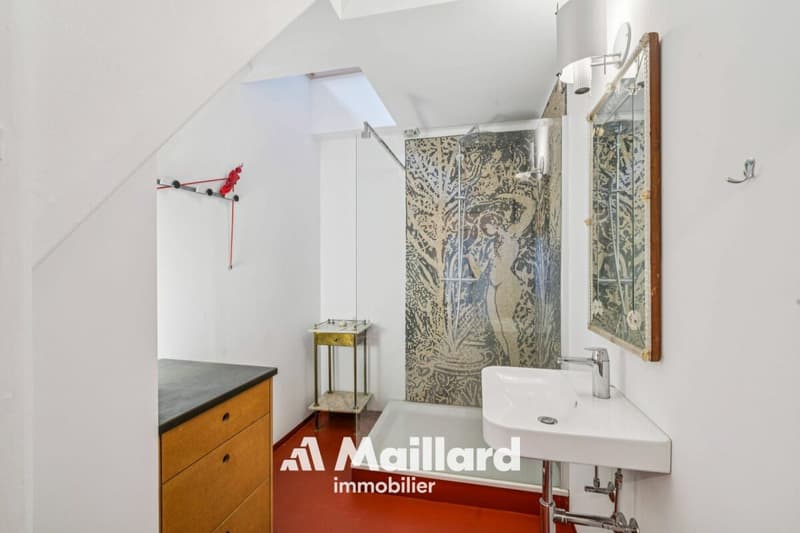
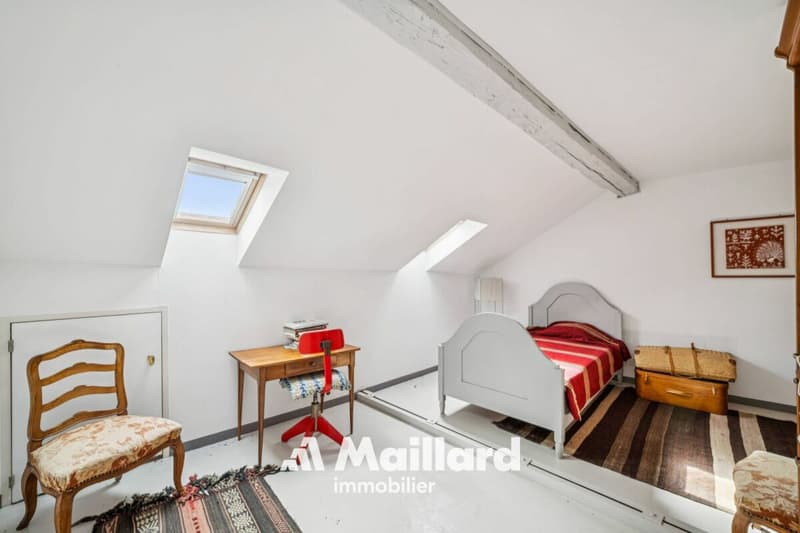
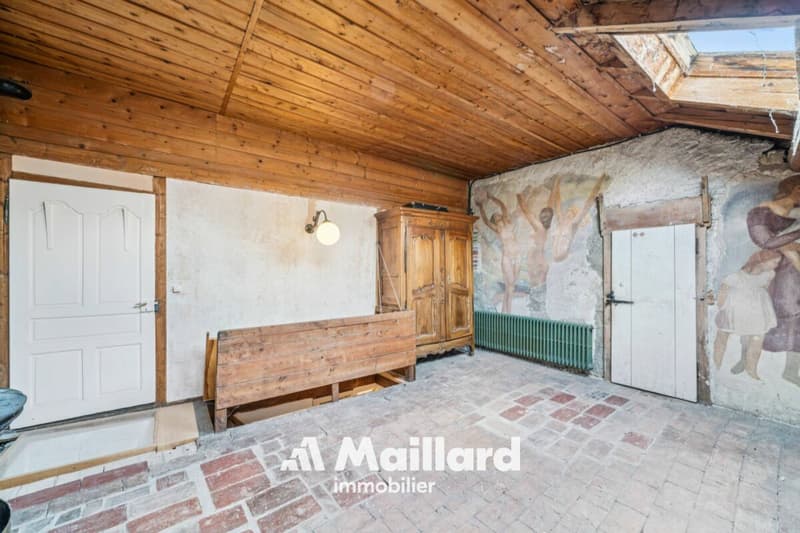
The upper floors still offer an interesting potential with a bedroom having its own bathroom, as well as significant attic volumes. A large workshop and the attics allow for planning various additional developments such as a leisure space or additional bedrooms.
EXTERIORS
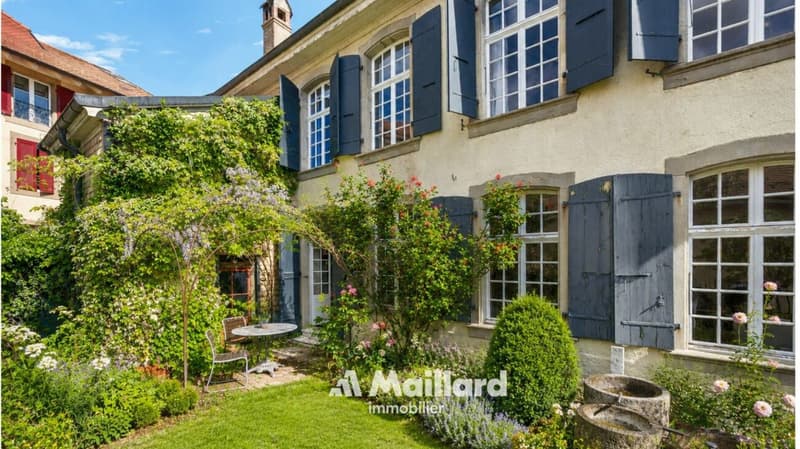
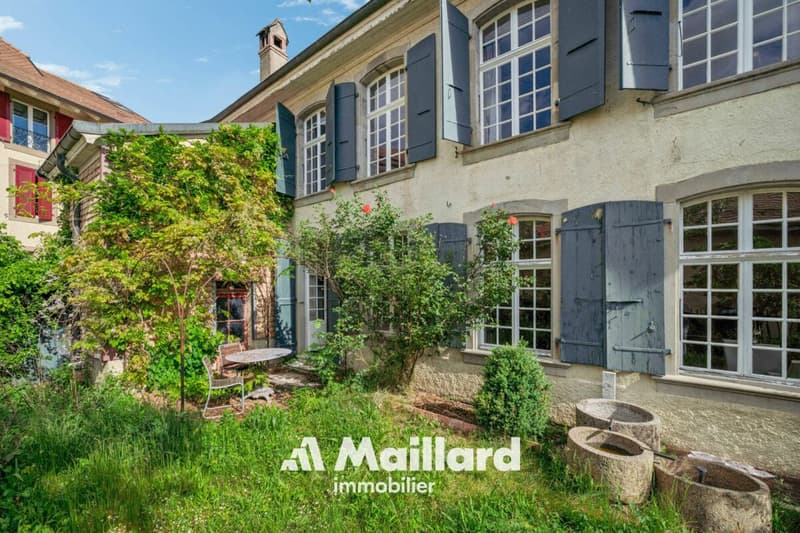
Outside, the fully enclosed garden constitutes a true relaxation space, sheltered from views. Its favorable exposure allows for enjoying excellent sunlight throughout the day.
The outdoor amenities integrate harmoniously into the property's architecture.
The vaulted cellars spread over several levels, as well as the old well, further reinforce the unique character of this historic house.
PARKING
A large garage equipped with a motorized door completes the property and allows for parking a vehicle with additional storage space. Several annexed surfaces and a storage room come as an addition and enrich the services offered by this house.
Mortgage Calculator
From dream house to home ownership: the mortgage calculator can help you estimate the affordability of this property.

Create an account for more options
Create your account to manage your favorites across all devices, keep track of your search alerts, and never miss an update. Everything you need for your home search, all in one place!
Advertiser

Contact
Danny Caldas
- Listing ID
- 4003284083
- Object ref.
- 44ed5cf3-75fd-11f1-871a-069ae14c7a06