
Rooms
5
Living space
158 m2
Selling price
CHF 940,000.–
Notify on price drop
"4-bedroom family villa with pool"
Address
Rue de la Colline 11, 2830 CourrendlinTravel time
- 52 min.Station: Delémont
Surrounding information
Supermarket
14 min.DennerSchool
5 min.École primairePublic Transport
7 min.Courrendlin Écoles
Times refer to the route on foot.
Price
- Purchase price:
- CHF 940,000.–
- Notify on price drop
Main information
- Availability:
- By agreement
- Type:
- Single house
- No. of rooms:
- 5
- Surface living:
- 158 m2
- Land area:
- 794 m2
- Volume:
- 775 m3
- Year built:
- 2006
Documents (0)
Description
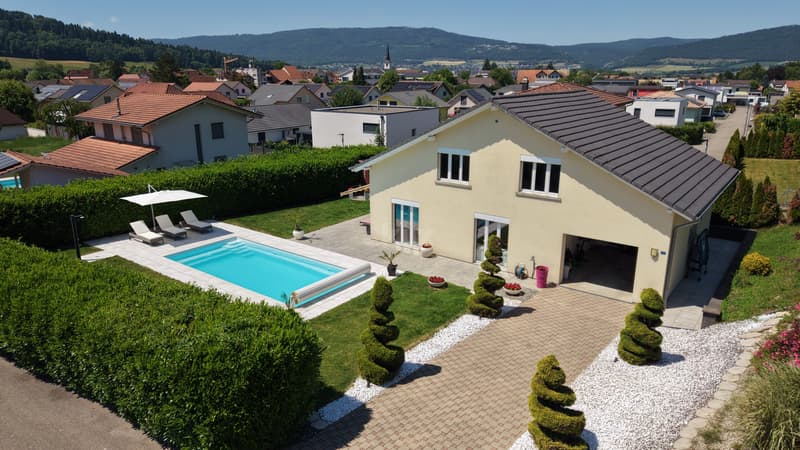
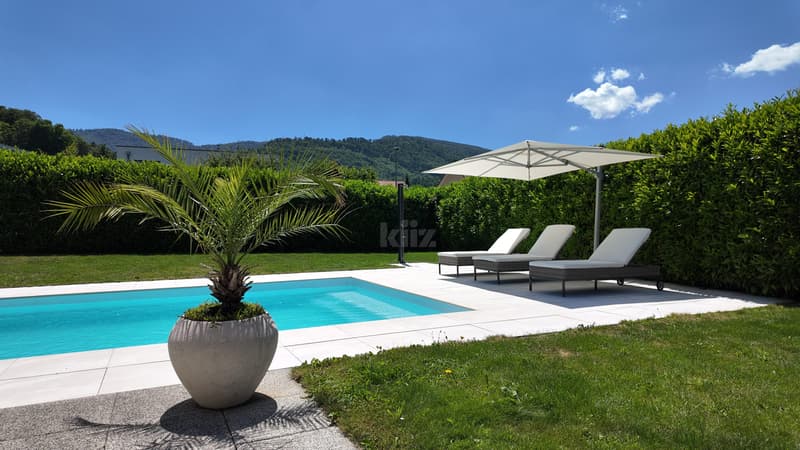
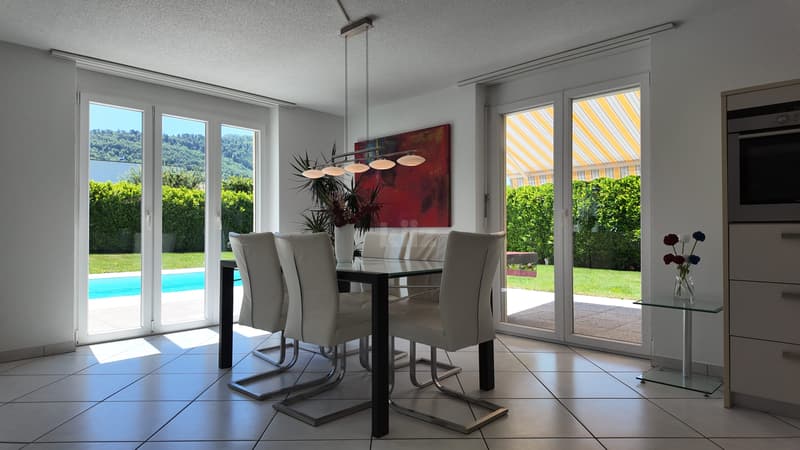
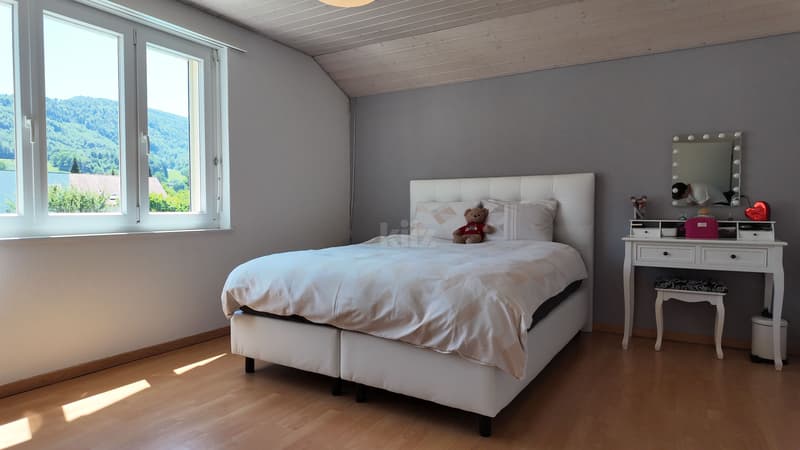
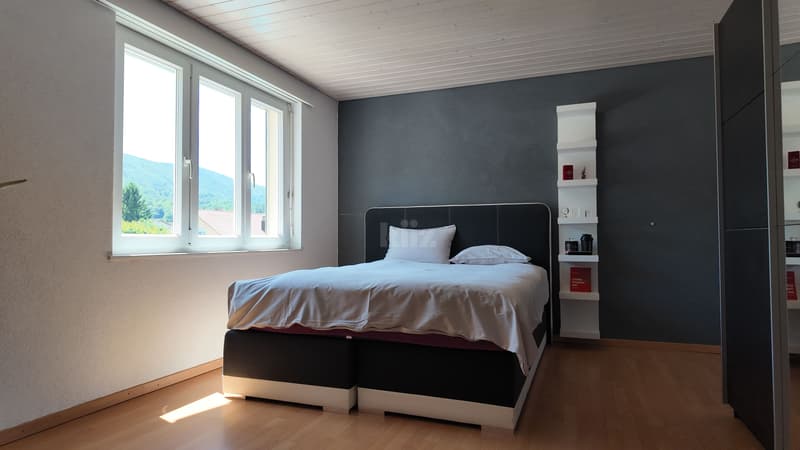
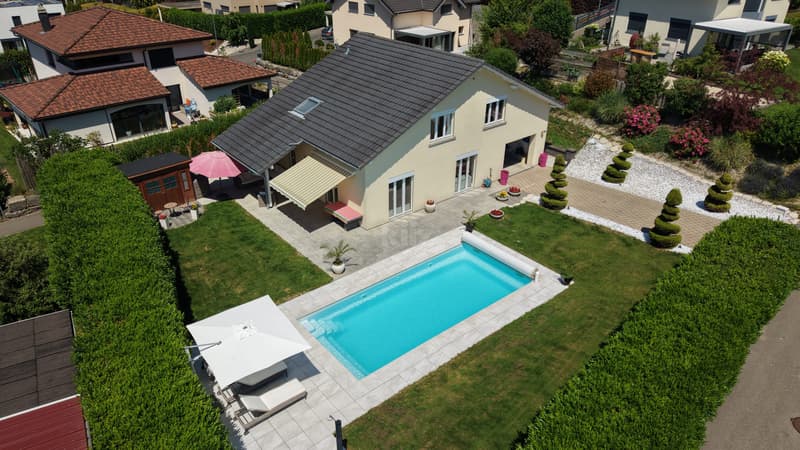
Located in the heart of a quiet and sought-after residential area in Courrendlin, this individual villa offers a particularly family-friendly living environment. Built on a beautiful plot, it stands out for its four large bedrooms, heated pool, pleasant outdoor spaces, and immediate proximity to schools.
The spaces are distributed as follows:
Ground floor:
- Entrance hall with built-in cupboards
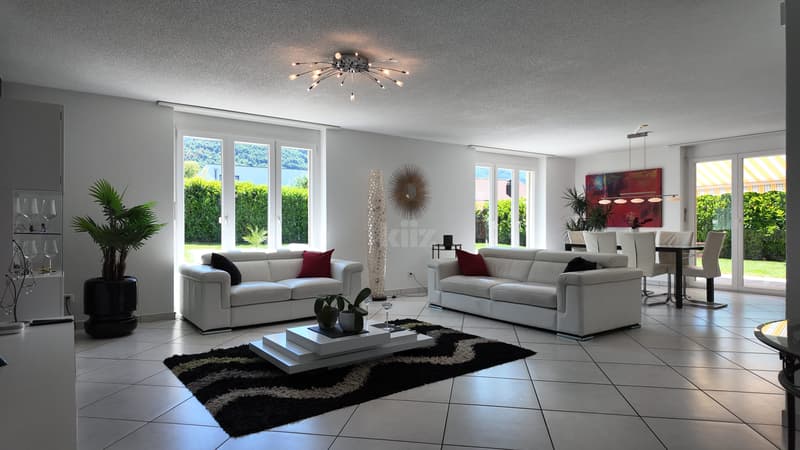
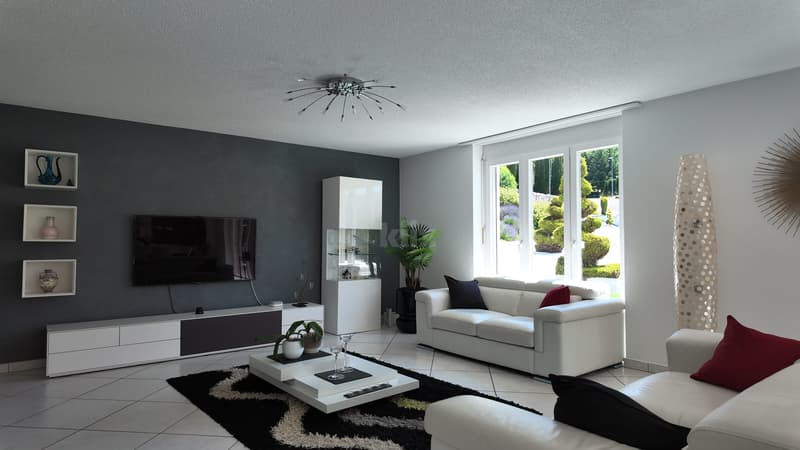
- Living/dining room with access to the outside
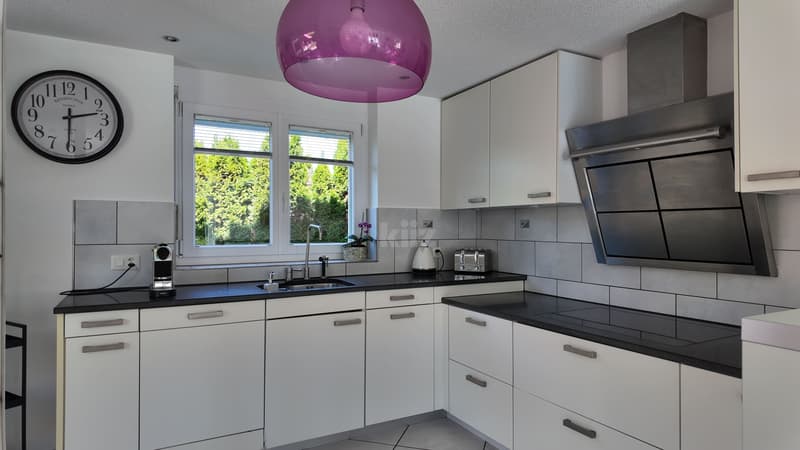
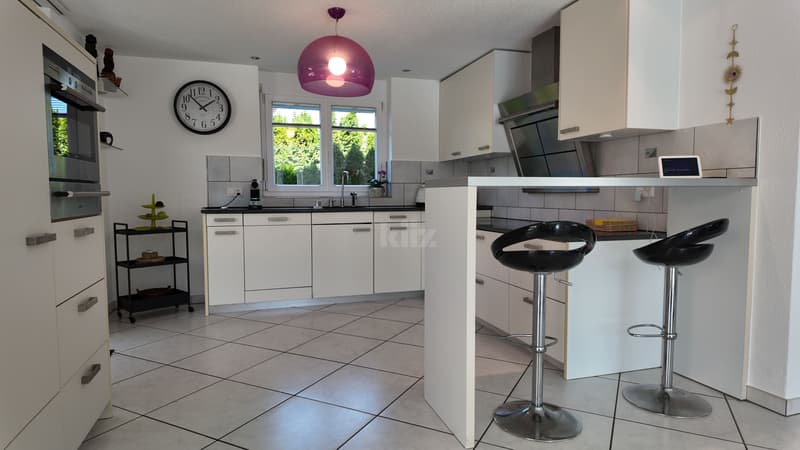
- Open, fully equipped kitchen with access to the terrace
- Shower with WC
- Laundry/technical room
- Basement/cellar
- Direct access to the garage
First floor:
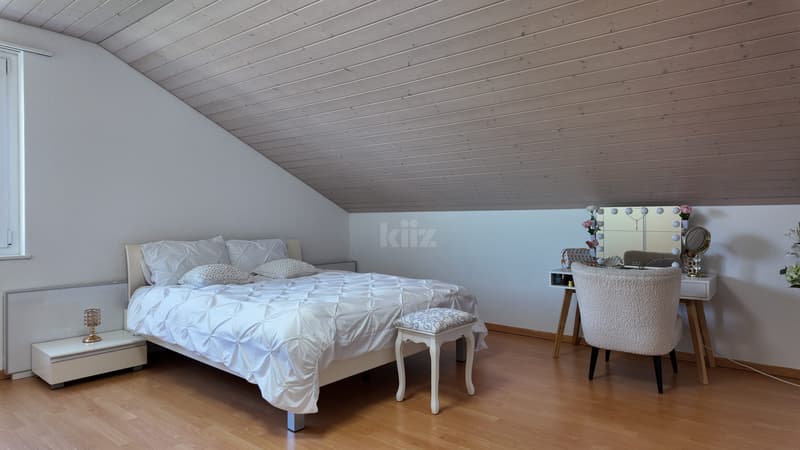
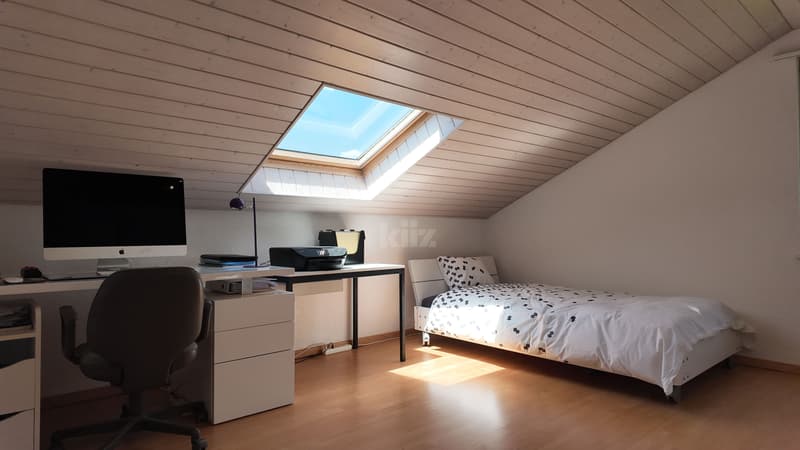
- Four large bedrooms
- Bathroom and shower with WC
Outdoor spaces:
- Partly covered terrace
- Heated pool
- Garden
- Garage
- Garden shed
Good to know:
- Built in 2006 on a 794 m² plot, the villa offers 158 m² of living space.
- The four bedrooms, each approximately 17 to 20 m² in size, allow for comfortable furnishing of children's rooms, parental bedroom, office or guest room.
- The nursery, primary and secondary schools, as well as the kindergarten, are about 300 meters from the house.
- Shops and services are accessible nearby.
- The underfloor heating is provided by geothermal energy.
- The villa has a garage and storage spaces.
- The property has been carefully maintained over the years.
Mortgage Calculator
From dream house to home ownership: the mortgage calculator can help you estimate the affordability of this property.

Free
Create an account for more options
Create your account to manage your favorites across all devices, keep track of your search alerts, and never miss an update. Everything you need for your home search, all in one place!


Gaëlle MottazCourtière en immobilier
- Listing ID
- 4003276514
- Object ref.
- 20260601-SRF.20260601-SRF.20260601-SRF