Rooms
4.5
Living space
100 m2
Selling price
CHF 800,000.–
"New 4.5-room apartments in Remaufens (Veveyse) - PPE La Fouârdze"
Address
1617 RemaufensPrice
- Purchase price:
- CHF 800,000.–
Main information
- Availability:
- By agreement
- Type:
- Apartment
- No. of rooms:
- 4.5
- Floor:
- 1
- Number of floors:
- 3
- Surface living:
- 100 m2
Characteristics
Balcony / Terrace
Parking space
Garage
Documents (0)
Description
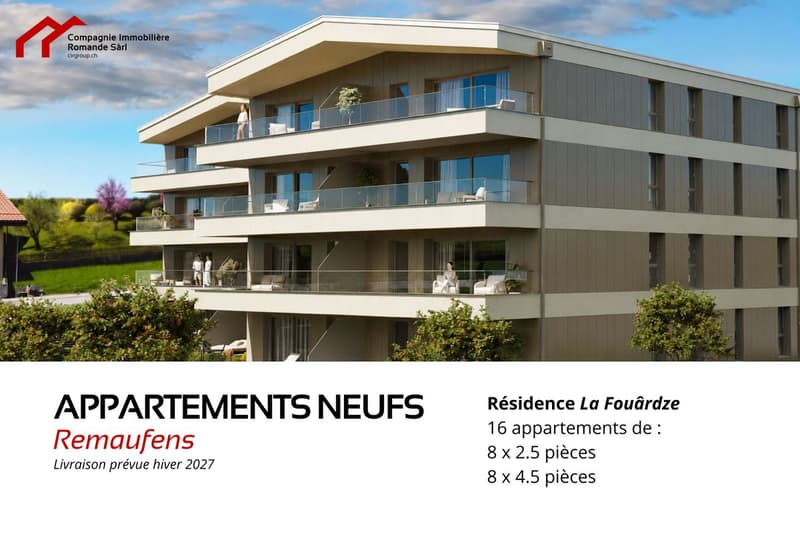
La Fouârdze is a new Minergie-P private property with sixteen apartments, offered for sale on plan, from 2.5 rooms to 4.5 rooms. Ideal for a main residence or an investment, this promotion combines energy efficiency, modern comfort, and personalized finishes in a quiet and well-served village setting.
Composition of the building
Spread over four levels (ground floor, 1st, 2nd, and 3rd floor), the building has 16 apartments.
Prices for 4.5-room apartments:
Each floor serves 2 apartments with 2.5 rooms and 2 apartments with 4.5 rooms, with a staircase and elevator.
Construction and energy efficiency
Services per apartment
Kitchen budget (appointed company: Sanitas Troesch - 1023 Crissier):
Floor coverings:
Material selection with the supplier appointed by the builder.
Complete and detailed construction documentation available upon request.
Composition of the building
Spread over four levels (ground floor, 1st, 2nd, and 3rd floor), the building has 16 apartments.
Prices for 4.5-room apartments:
- Ground floor, unit 1, 107 m2 PPE area with terrace and garden, 830,000 CHF
- Ground floor, unit 4, 125 m2 PPE area with terrace and garden, 920,000 CHF
- 1st floor, unit 5, 108 m2 PPE area with balcony, 800,000 CHF
- 1st floor, unit 8, 127 m2 PPE area with balcony, 890,000 CHF
- 2nd floor, unit 9, 108 m2 PPE area with balcony, 835,000 CHF
- 2nd floor, unit 12, 127 m2 PPE area with balcony, 925,000 CHF
- Attic, unit 13, 108 m2 PPE area with balcony, 905,000 CHF
- Attic, unit 16, 127 m2 PPE area with balcony, 995,000 CHF
Each floor serves 2 apartments with 2.5 rooms and 2 apartments with 4.5 rooms, with a staircase and elevator.
Construction and energy efficiency
- Minergie-P label (high energy efficiency)
- Structure in masonry and reinforced concrete
- Roof in concrete with low slope
- Walls in burnt brick (15 cm) or reinforced concrete (20 cm)
- Ventilated facade: insulation 20 cm, ventilation grille, and external cladding of the James Hardie Panel type
Services per apartment
- 1 parking space in the underground garage
- 1 cellar in the basement
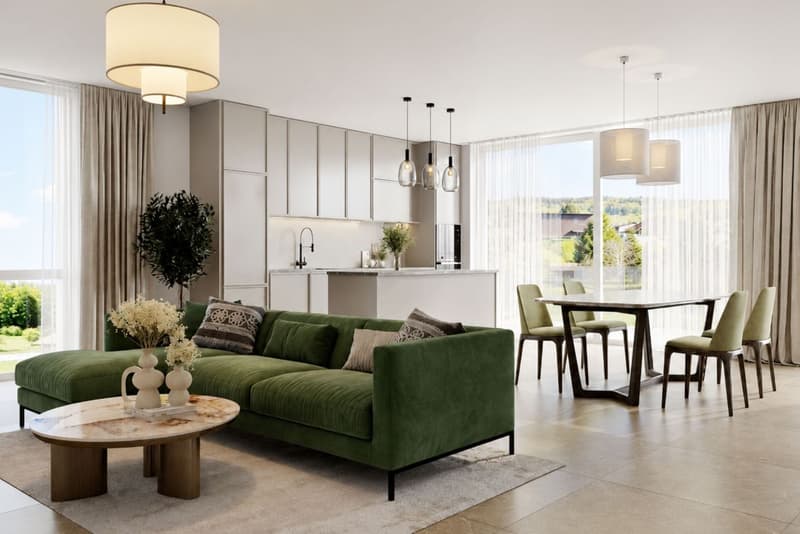
- Fully equipped and personalized kitchen
- Entrance wardrobe with cupboard provided
Kitchen budget (appointed company: Sanitas Troesch - 1023 Crissier):
- 4.5-room apartments: 30,000 CHF
- 2.5-room apartments: 20,000 CHF
Floor coverings:
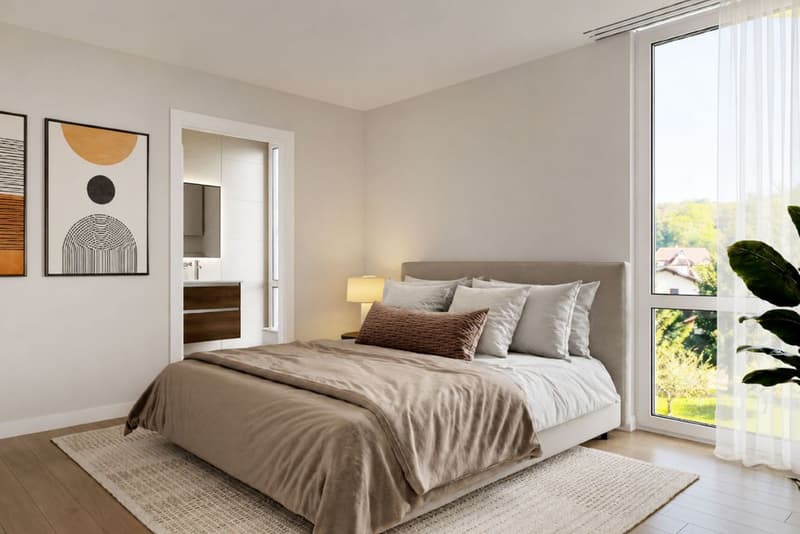
- Glued oak floor WIP 1400 character in all rooms: 74.00 CHF/m²
- White lacquered wood skirting in all rooms, except bathrooms
- Floor tiles for entrance, kitchen, dining area, and living room: 60.00 CHF/m²
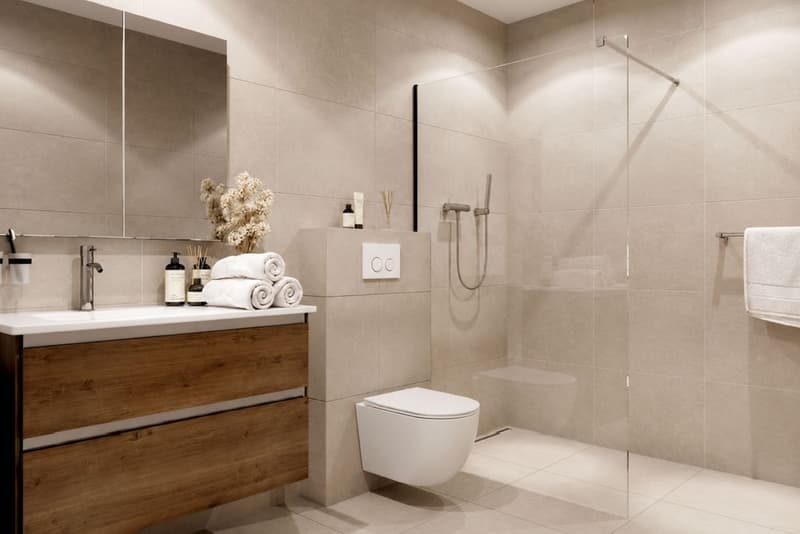
- Floor tiles and tiles in bathrooms: 50.00 CHF/m²
- Kitchen furniture: 80.00 CHF/m²
Material selection with the supplier appointed by the builder.
Complete and detailed construction documentation available upon request.
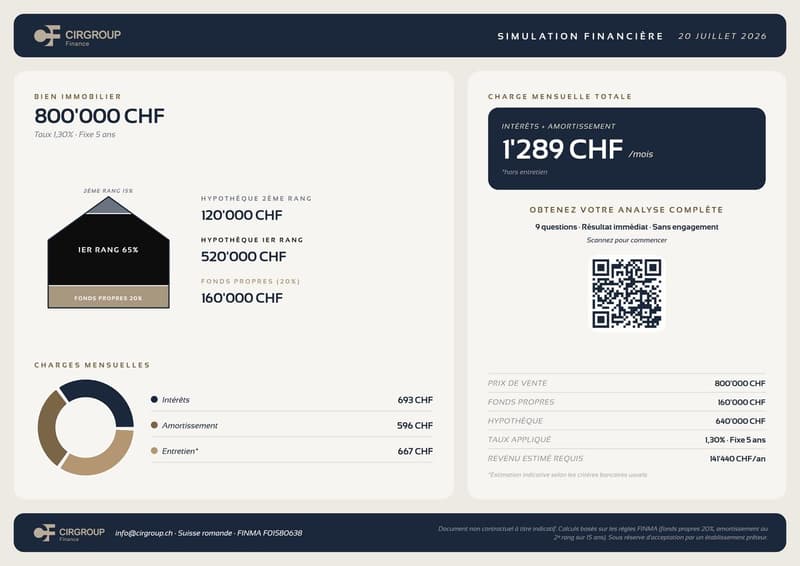
Mortgage Calculator
From dream house to home ownership: the mortgage calculator can help you estimate the affordability of this property.

Free
Create an account for more options
Create your account to manage your favorites across all devices, keep track of your search alerts, and never miss an update. Everything you need for your home search, all in one place!
Viewing
Contact for viewing
Nelson Longo
Advertiser

Compagnie Immobilière Romande - Fribourg
Rue de Gruyères 106
1630Bulle
Contact
- Listing ID
- 4003269809
- Object ref.
- Q85B-ZR2K-1352