Rooms
5.5
Living space
143 m2
Selling price
CHF 1,450,000.–
Notify on price drop
"Villa with 5.5 rooms, terrace and garden"
Address
A Poliez-Pittet, 1041 Poliez-PittetPrice
- Purchase price:
- CHF 1,450,000.–
- Notify on price drop
Main information
- Availability:
- Immediately
- Type:
- Villa
- No. of rooms:
- 5.5
- Number of floors:
- 2
- Surface living:
- 143 m2
- Land area:
- 560 m2
- Volume:
- 851 m3
- Last refurbishment:
- 2026
- Year built:
- 2015
Characteristics
Balcony / Terrace
Parking space
Documents (0)
Description
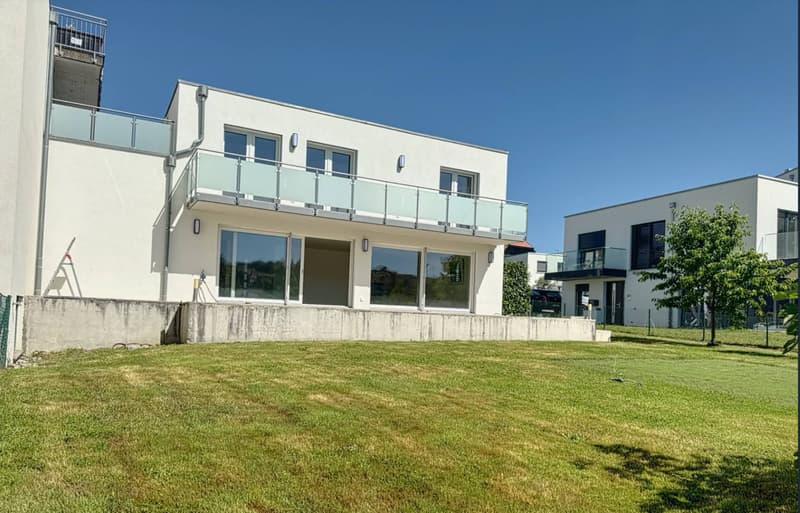
This magnificent 5.5-room villa, spread over two levels, benefits from a living area of approximately 143 m².
Built with care and quality materials, it seduces with its generous volumes, brightness, and excellent maintenance condition.
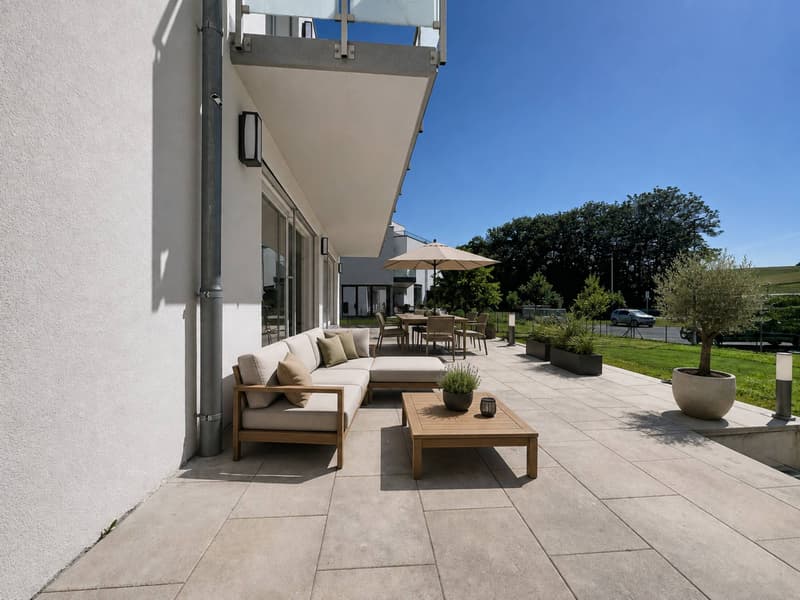
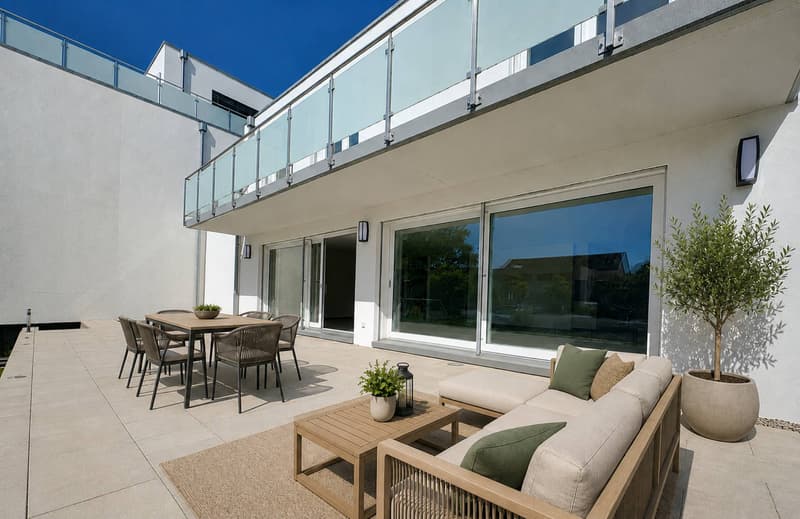
Outside, you will enjoy a beautifully tree-lined garden and a terrace of approximately 30 m² benefiting from optimal sunlight throughout the day.
The distribution of spaces is as follows:
Ground floor
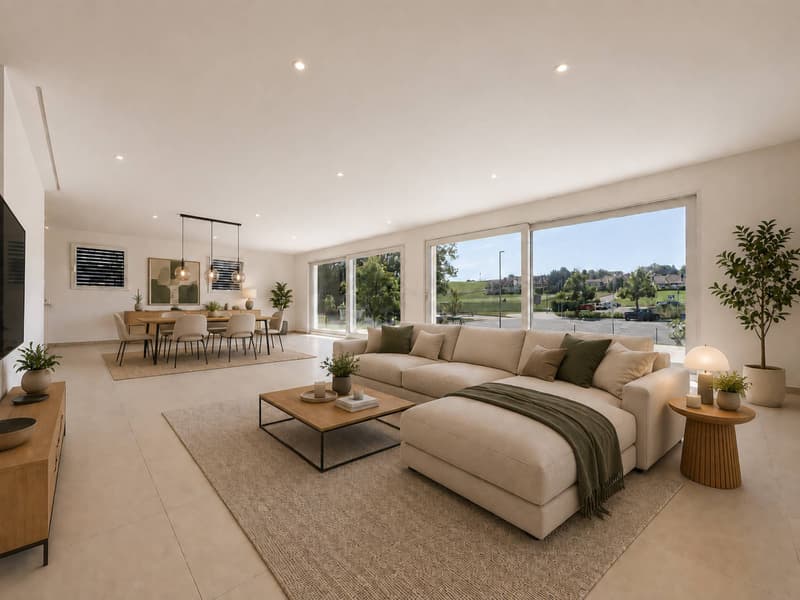
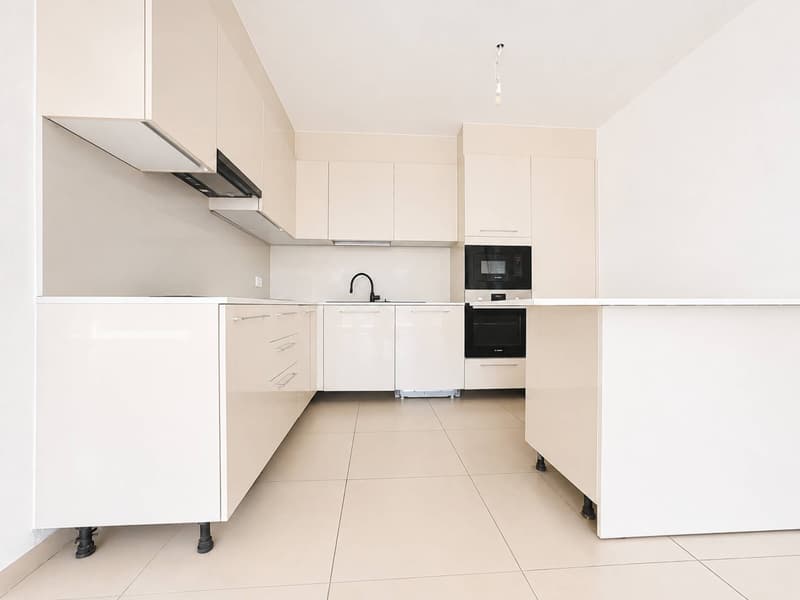
You will arrive in a spacious entrance serving a spacious living room bathed in light thanks to its large windows and an open, fitted kitchen opening onto the dining area. These living spaces benefit from direct access to a large terrace and the garden, pleasantly extending the rooms to the outside. A bathroom with WC completes this level.
1st floor
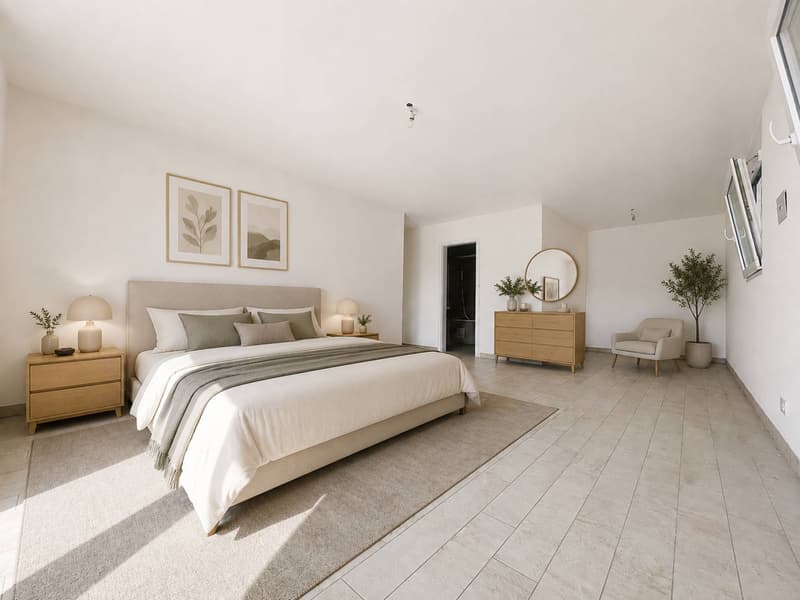
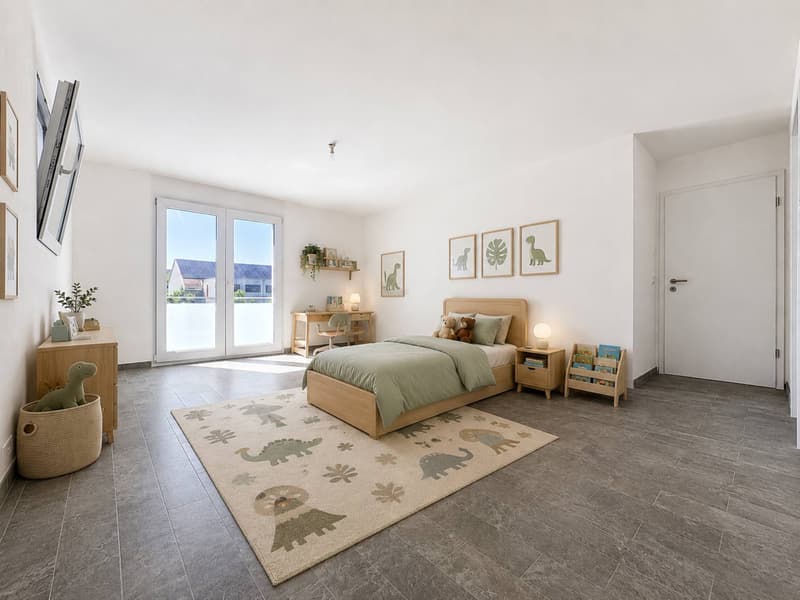
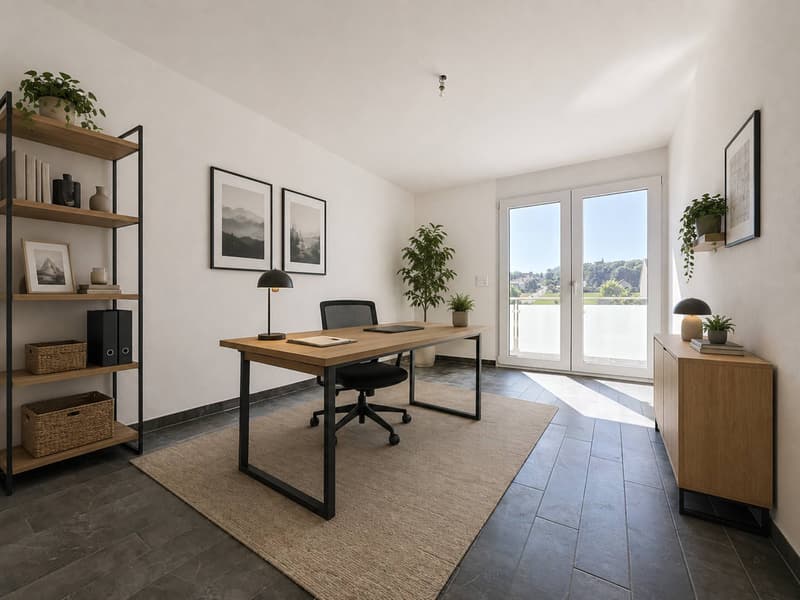
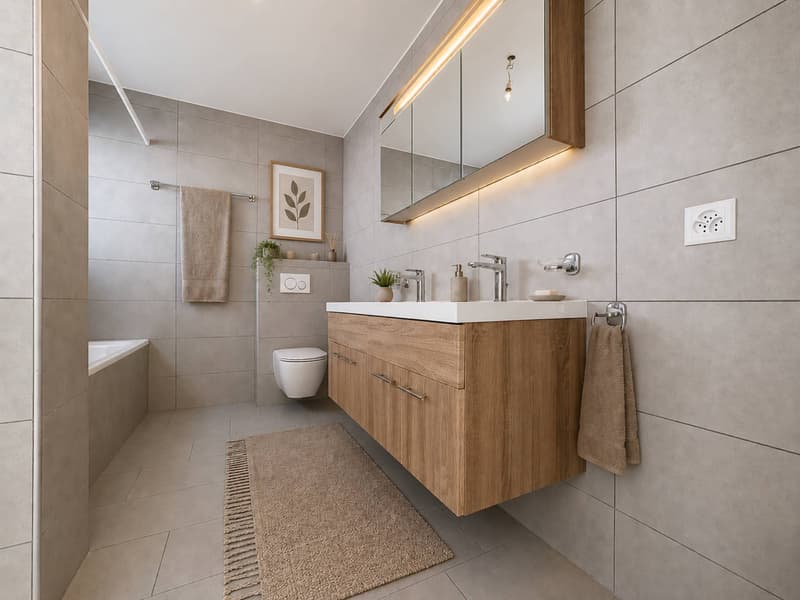
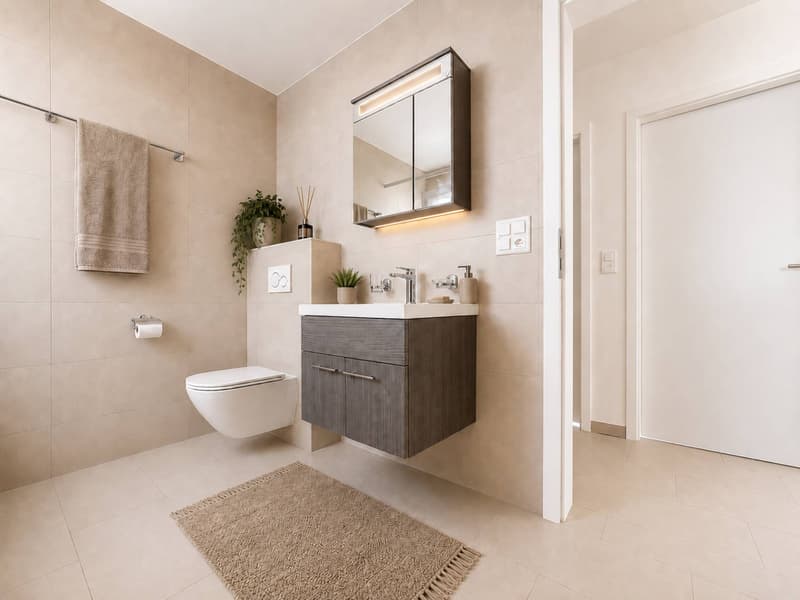
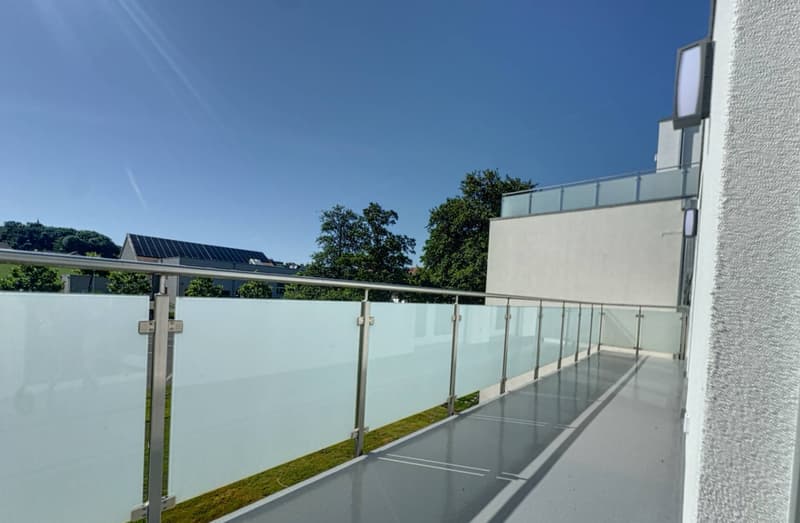
This level is dedicated to the night area and includes a large distribution hall leading to two bedrooms as well as a shower room equipped with a double sink, WC, and washing column. The 3rd bedroom is a beautiful parental suite with its own private bathroom including a bathtub, shower, double sink, and WC. All bedrooms have direct access to the balcony.
Basement
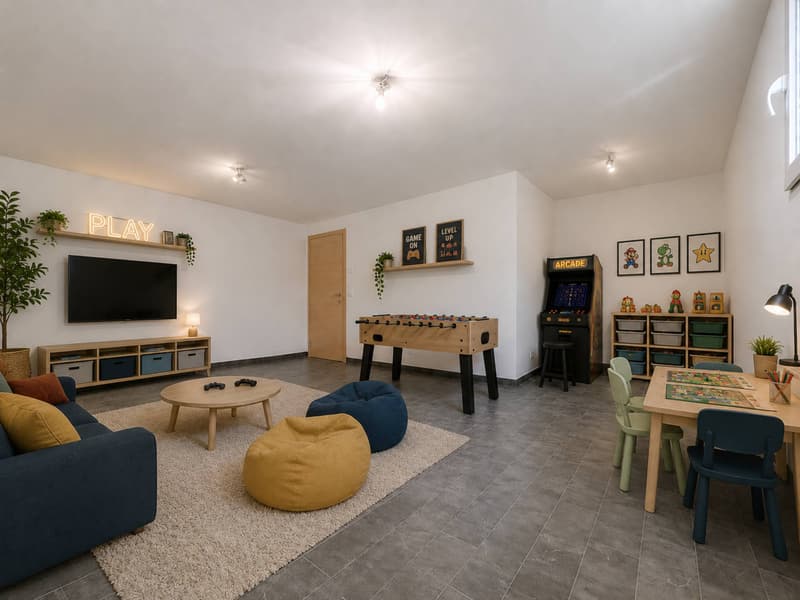
The lower level offers important additional surfaces and consists of 2 very large heated rooms offering multiple possibilities for layout, a technical room, as well as a cellar.
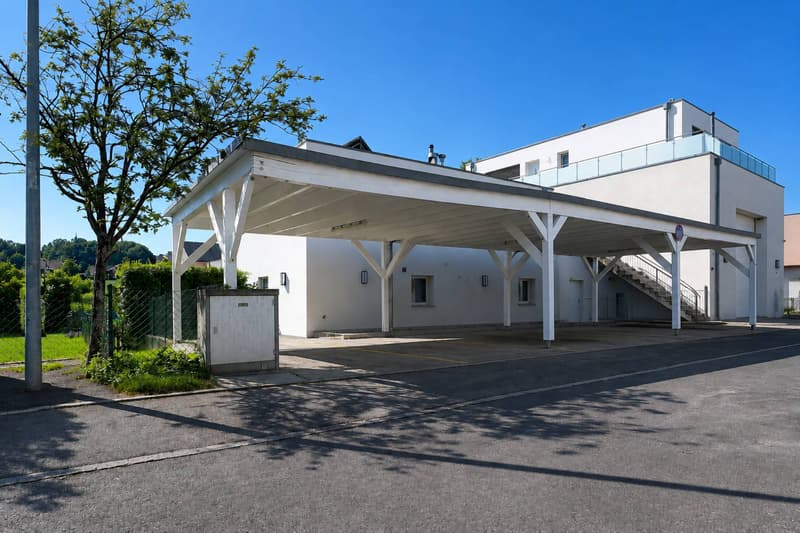
Four covered parking spaces and an outdoor parking space complete this quality property.
INFORMATION AND VISITS: Alexandra Jerez and Tania Leite at 024 424 24 26.
Built with care and quality materials, it seduces with its generous volumes, brightness, and excellent maintenance condition.
Outside, you will enjoy a beautifully tree-lined garden and a terrace of approximately 30 m² benefiting from optimal sunlight throughout the day.
The distribution of spaces is as follows:
Ground floor
You will arrive in a spacious entrance serving a spacious living room bathed in light thanks to its large windows and an open, fitted kitchen opening onto the dining area. These living spaces benefit from direct access to a large terrace and the garden, pleasantly extending the rooms to the outside. A bathroom with WC completes this level.
1st floor
This level is dedicated to the night area and includes a large distribution hall leading to two bedrooms as well as a shower room equipped with a double sink, WC, and washing column. The 3rd bedroom is a beautiful parental suite with its own private bathroom including a bathtub, shower, double sink, and WC. All bedrooms have direct access to the balcony.
Basement
The lower level offers important additional surfaces and consists of 2 very large heated rooms offering multiple possibilities for layout, a technical room, as well as a cellar.
Four covered parking spaces and an outdoor parking space complete this quality property.
INFORMATION AND VISITS: Alexandra Jerez and Tania Leite at 024 424 24 26.
Mortgage Calculator
From dream house to home ownership: the mortgage calculator can help you estimate the affordability of this property.

Free
Create an account for more options
Create your account to manage your favorites across all devices, keep track of your search alerts, and never miss an update. Everything you need for your home search, all in one place!
Advertiser

Bernard Nicod | Yverdon Ventes
Rue de la Plaine 42
1401Yverdon-les-Bains
Contact
Tania Leite et Alexandra Jerez
- Listing ID
- 4003252255
- Object ref.
- 81425-26-612-05