Rooms
7
Selling price
CHF 1,380,000.–
Notify on price drop
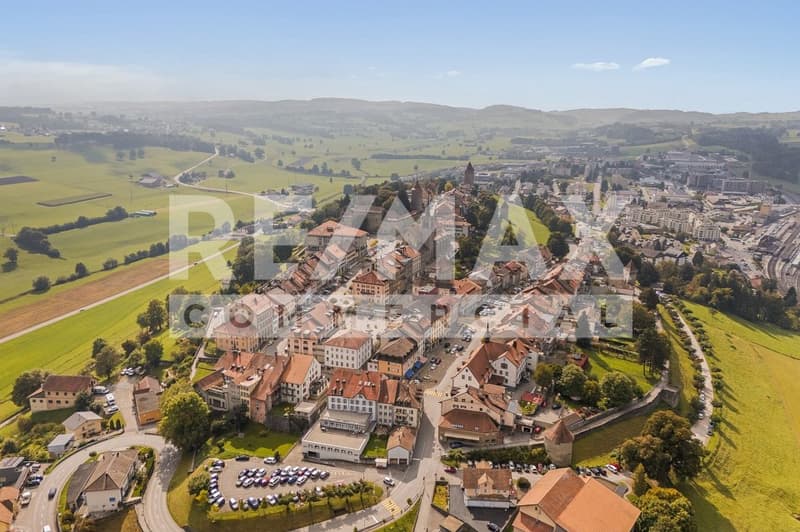
"Exercising commercial activity in the center of Romont"
Address
1680 Romont FRPrice
- Purchase price:
- CHF 1,380,000.–
- Notify on price drop
Main information
- Availability:
- Immediately
- Type:
- Office
- No. of rooms:
- 7
- Number of floors:
- 5
- Land area:
- 612 m2
- Volume:
- 1997 m3
Characteristics
Balcony / Terrace
Parking space
Documents (0)
Description
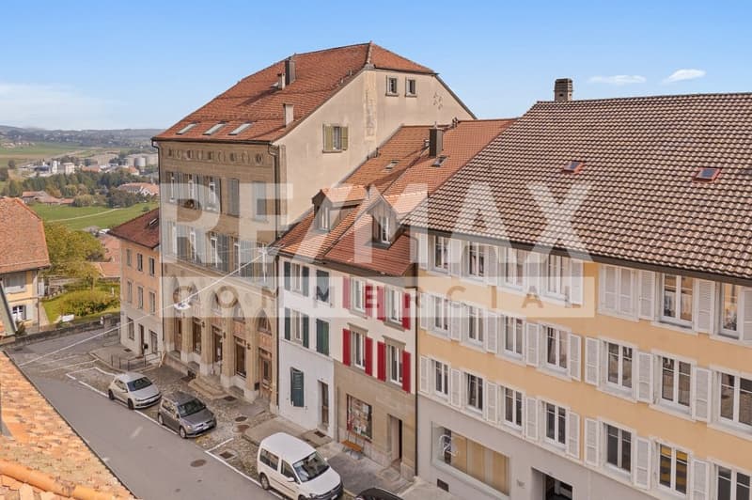
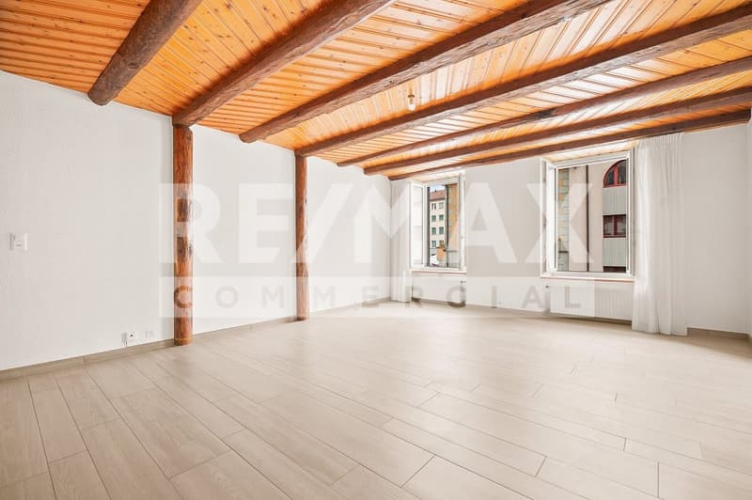
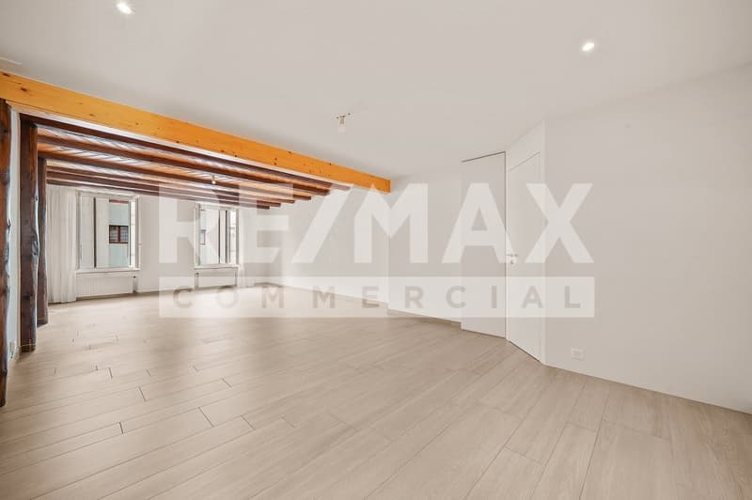
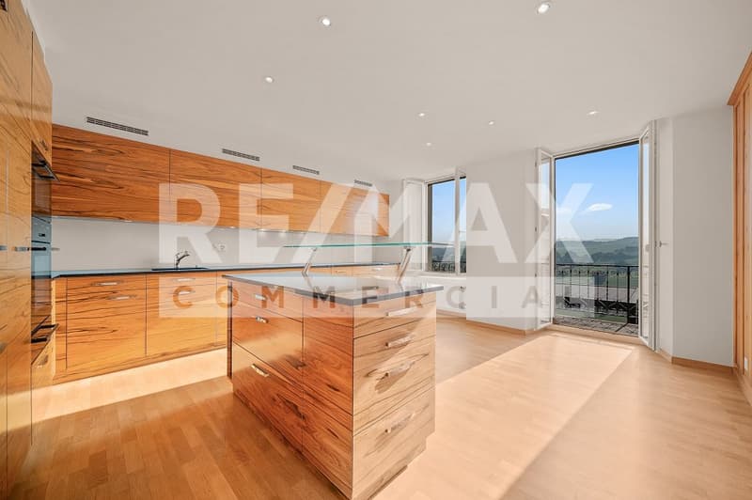
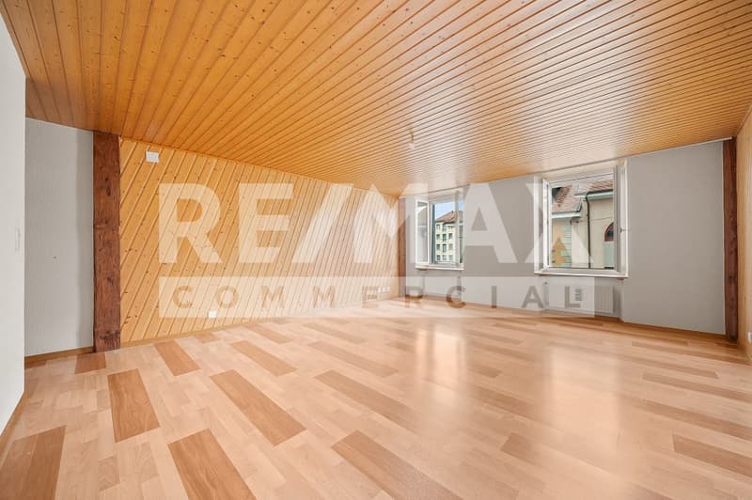
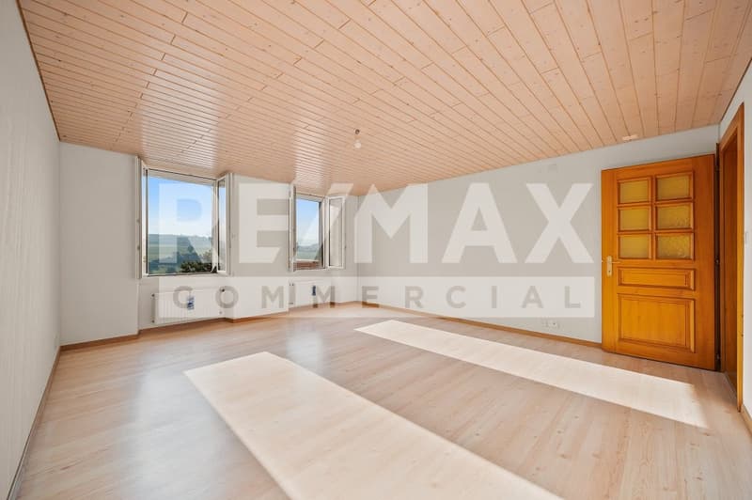
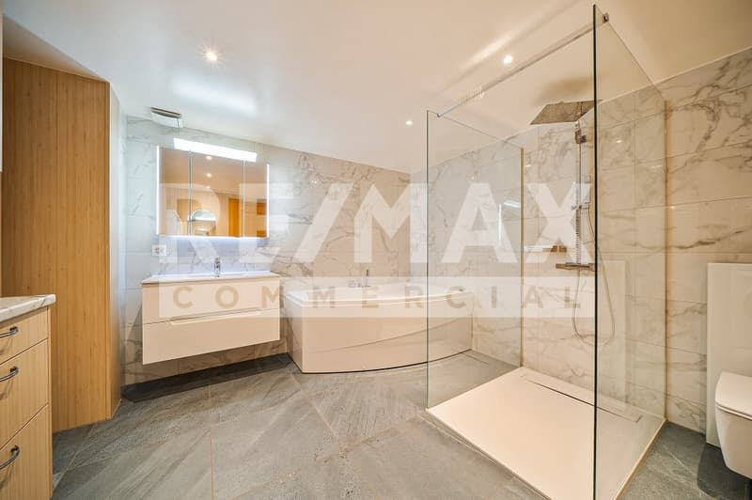
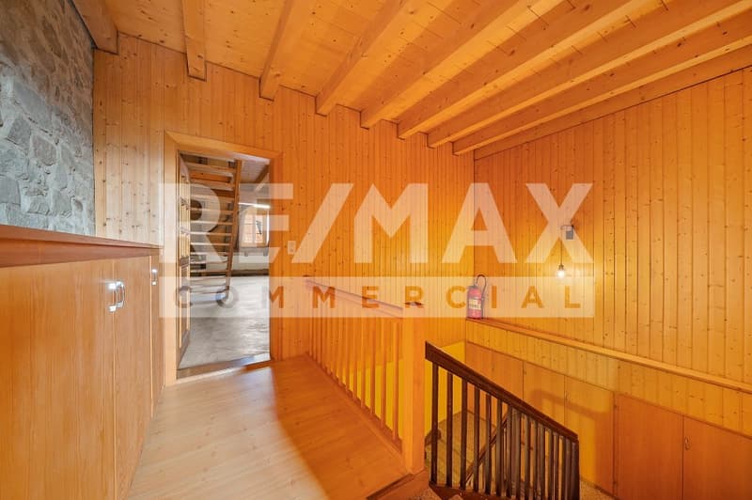
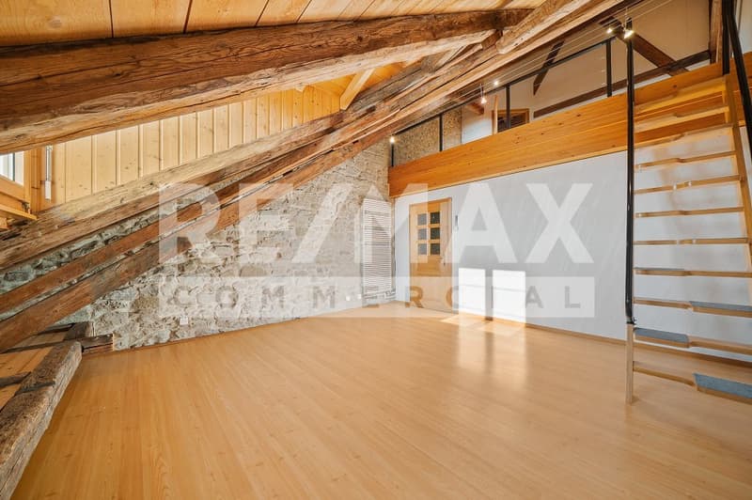
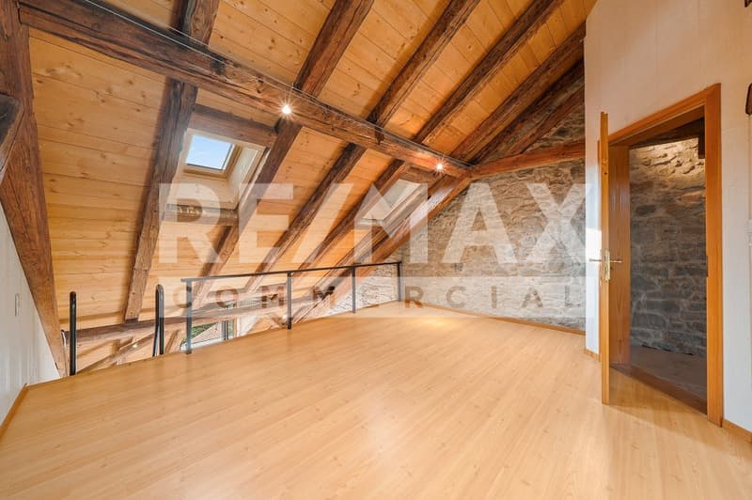
Nestled in the heart of Romont's city center and its ramparts, this beautiful 1850 house was entirely renovated between 2011 and 2025.
It has good visibility in the old town and offers the advantage of being able to be exploited either as commercial premises for an independent professional activity (liberal profession, offices, etc...), or to combine professional activity and private use. A particularly interesting modularity at the present time.
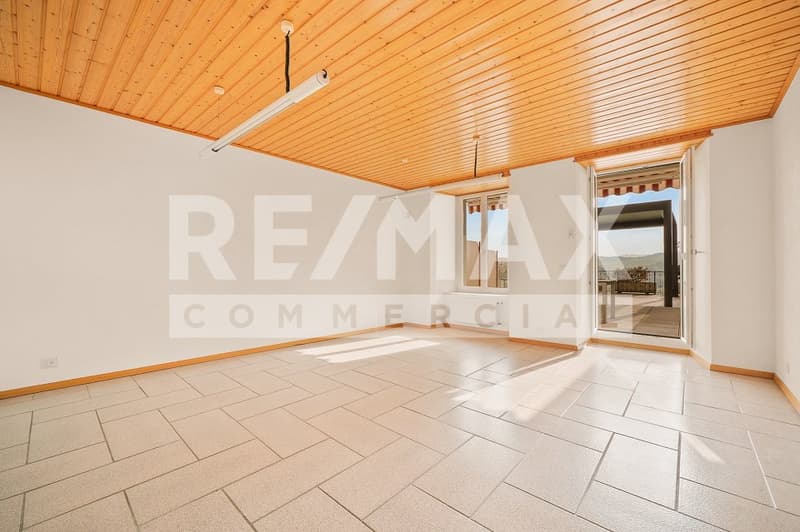
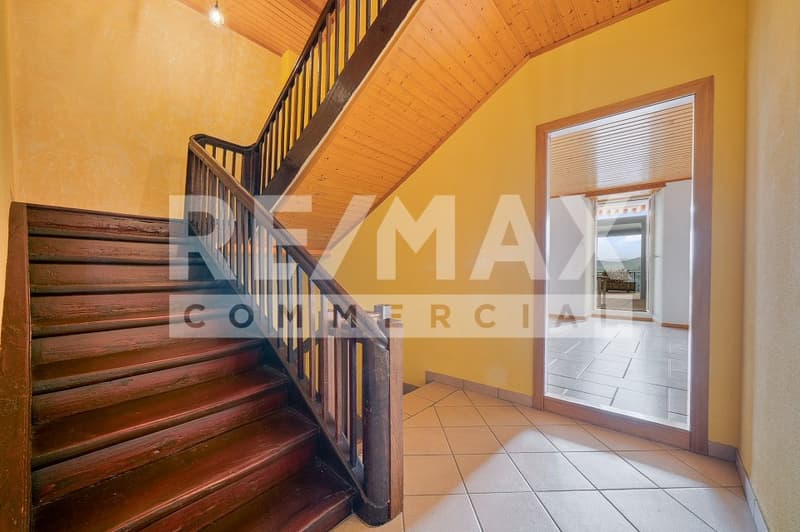
Configured in height, the house is composed of 4 levels, each dedicated to a different activity or spaces: on the ground floor a commercial premises (currently rented) + an office, reduction and access to the terrace, the 3 upper levels can be easily rearranged into independent offices and constitute a significant financial contribution or remain in their current state as a character house.
The house has a total area of 370 m² (including 285 m² of living space). A garage for 2 vehicles, two outdoor parking spaces, and an annexed plot of 412 m² below the ramparts with a kitchen garden and orchard complete the property.
To visit without waiting!
It has good visibility in the old town and offers the advantage of being able to be exploited either as commercial premises for an independent professional activity (liberal profession, offices, etc...), or to combine professional activity and private use. A particularly interesting modularity at the present time.
Configured in height, the house is composed of 4 levels, each dedicated to a different activity or spaces: on the ground floor a commercial premises (currently rented) + an office, reduction and access to the terrace, the 3 upper levels can be easily rearranged into independent offices and constitute a significant financial contribution or remain in their current state as a character house.
The house has a total area of 370 m² (including 285 m² of living space). A garage for 2 vehicles, two outdoor parking spaces, and an annexed plot of 412 m² below the ramparts with a kitchen garden and orchard complete the property.
To visit without waiting!

Free
Create an account for more options
Create your account to manage your favorites across all devices, keep track of your search alerts, and never miss an update. Everything you need for your home search, all in one place!
Viewing
Contact for viewing
Dominique Herman
Advertiser


RE/MAX Immobilier à Epalinges
Place Croix-Blanche 3
1066Epalinges
Contact
Dominique Herman
- Listing ID
- 4003250042
- Object ref.
- 119791001-346