Rooms
5.5
Living space
160 m2
Selling price
CHF 920,000.–
Notify on price drop
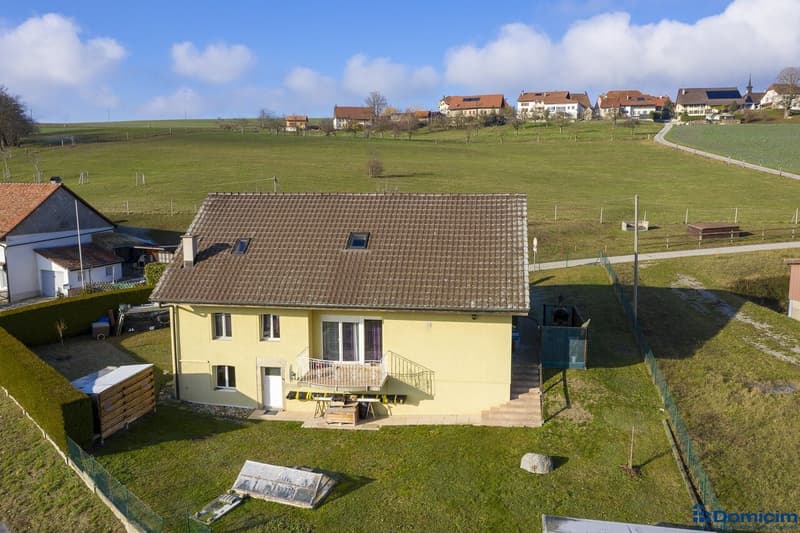
"Renovated 5.5-room farm in the heart of nature"
Address
Le Pontet 2, 1537 ChamptaurozTravel time
- > 60 minStation: Yvonand
Surrounding information
Public Transport
1 min.Champtauroz
Times refer to the route on foot.
Price
- Purchase price:
- CHF 920,000.–
- Notify on price drop
Main information
- Availability:
- By agreement
- Type:
- Villa
- No. of rooms:
- 5.5
- Surface living:
- 160 m2
- Land area:
- 795 m2
- Volume:
- 876 m3
- Last refurbishment:
- 2009
- Year built:
- 1850
Characteristics
Garage
Documents (0)
Description
Champtauroz is a charming Vaudois commune offering a peaceful and green living environment in the heart of the Broye campaign. Ideally located between Yverdon-les-Bains and Payerne, it seduces with its authenticity, tranquility, and proximity to amenities. An ideal environment for nature and serenity lovers.
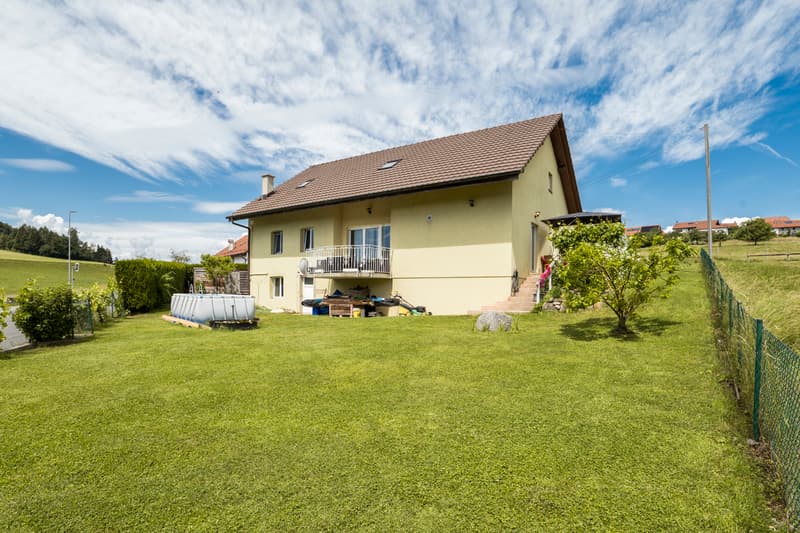
Built in 1850, this farm surrounded by meadows has been entirely renovated and expanded in 2009. With a completely modern appearance, it has kept some visible beams from its origin, giving it a nice character.
When parking in front of the entrance, one can hear the sound of the fountain, fed by a spring. Inside, a large living hall welcomes us and distributes to a guest toilet and the very large parental suite with shower/WC and double sink.
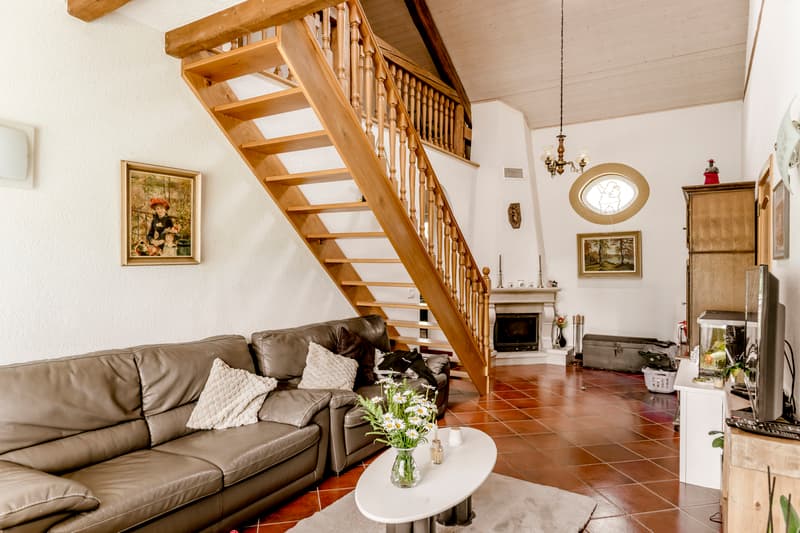
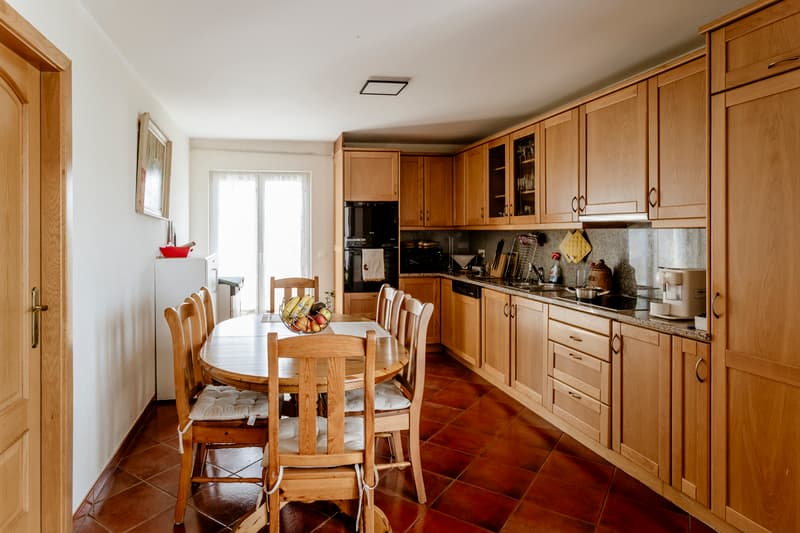
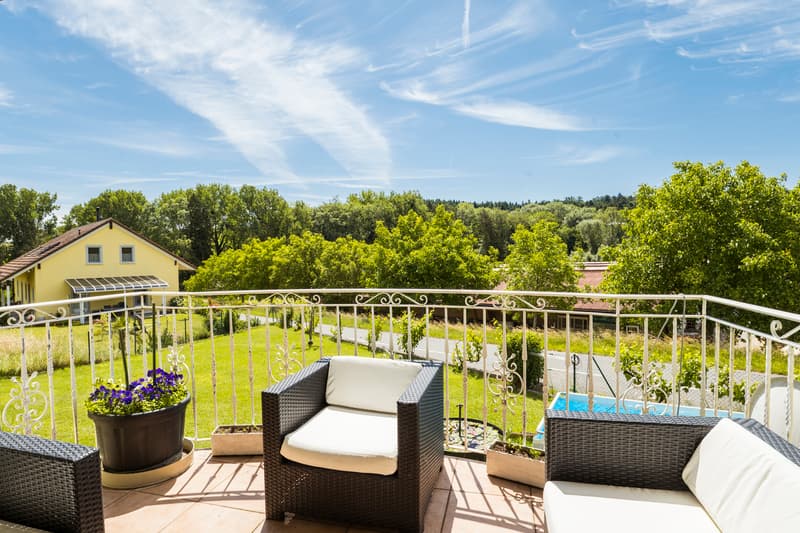
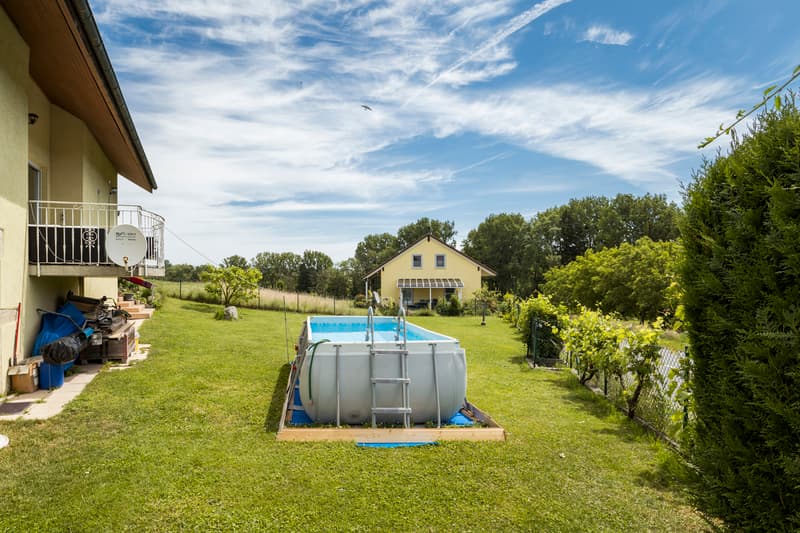
Then, the spacious living room with a fireplace and remarkable ceiling height (opening up to the ridge) unfolds. The south-facing window provides access to a pleasant balcony from which the view of the surrounding countryside is perfectly clear. The kitchen is located in the extension, also spacious, as a table for 6 people is currently installed there. The garage is accessible from here, as well as access to a terrace on the east side, which leads, via a staircase, to the large lawn garden.
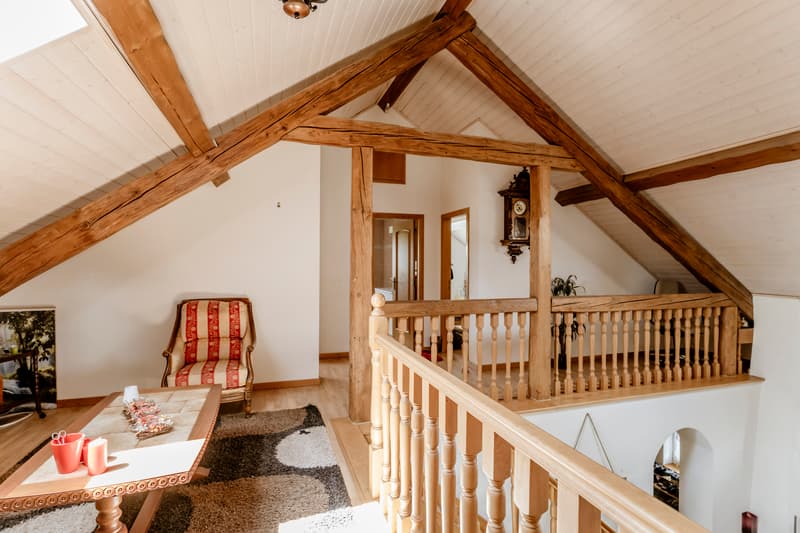
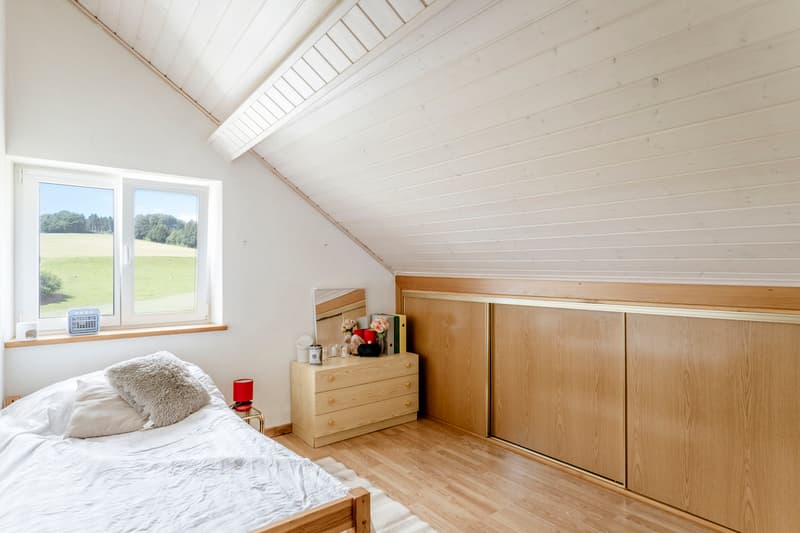
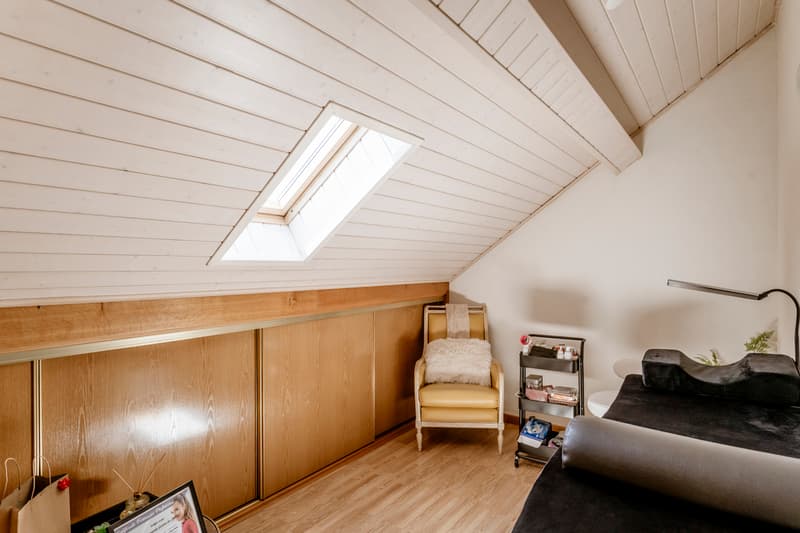
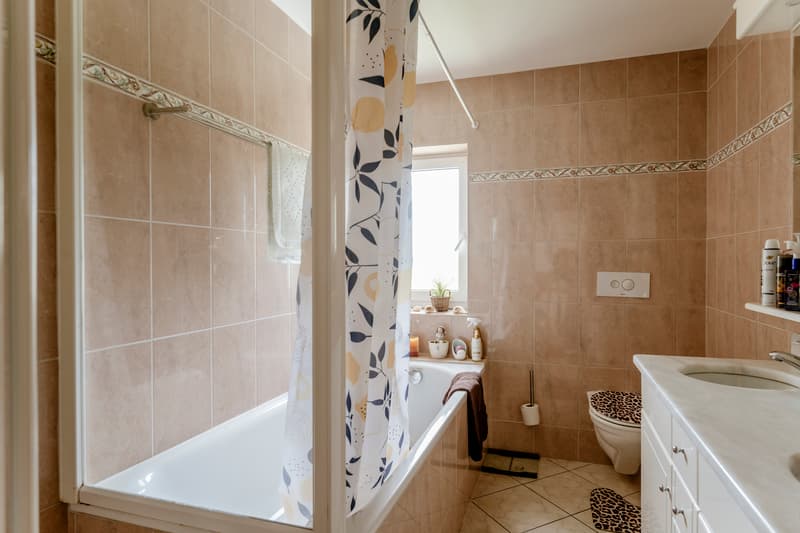
On the upper floor, one benefits from an open space of the mezzanine type, which distributes to 3 bedrooms. A very comfortable bathroom with shower, bathtub, WC, and double sink completes the sleeping area.
Finally, on the lower floor, one can still enjoy a cellar and a technical room.
Built in 1850, this farm surrounded by meadows has been entirely renovated and expanded in 2009. With a completely modern appearance, it has kept some visible beams from its origin, giving it a nice character.
When parking in front of the entrance, one can hear the sound of the fountain, fed by a spring. Inside, a large living hall welcomes us and distributes to a guest toilet and the very large parental suite with shower/WC and double sink.
Then, the spacious living room with a fireplace and remarkable ceiling height (opening up to the ridge) unfolds. The south-facing window provides access to a pleasant balcony from which the view of the surrounding countryside is perfectly clear. The kitchen is located in the extension, also spacious, as a table for 6 people is currently installed there. The garage is accessible from here, as well as access to a terrace on the east side, which leads, via a staircase, to the large lawn garden.
On the upper floor, one benefits from an open space of the mezzanine type, which distributes to 3 bedrooms. A very comfortable bathroom with shower, bathtub, WC, and double sink completes the sleeping area.
Finally, on the lower floor, one can still enjoy a cellar and a technical room.
Mortgage Calculator
From dream house to home ownership: the mortgage calculator can help you estimate the affordability of this property.

Free
Create an account for more options
Create your account to manage your favorites across all devices, keep track of your search alerts, and never miss an update. Everything you need for your home search, all in one place!
Viewing
Contact for viewing
Michele Di Caprio
Advertiser


Vimova Transactions SA
Place Benjamin-Constant 2
1003Lausanne
- Listing ID
- 4003234554
- Object ref.
- 2400244