Rooms
9
Living space
310 m2
Selling price
CHF 2,950,000.–
Notify on price drop
"Beautiful architect's villa with lake view near Morges"
Address
1127 ClarmontPrice
- Purchase price:
- CHF 2,950,000.–
- Notify on price drop
Main information
- Availability:
- By agreement
- Type:
- Single house
- No. of rooms:
- 9
- Surface living:
- 310 m2
- Land area:
- 914 m2
- Year built:
- 2021
Characteristics
View
Parking space
Documents (0)
Description
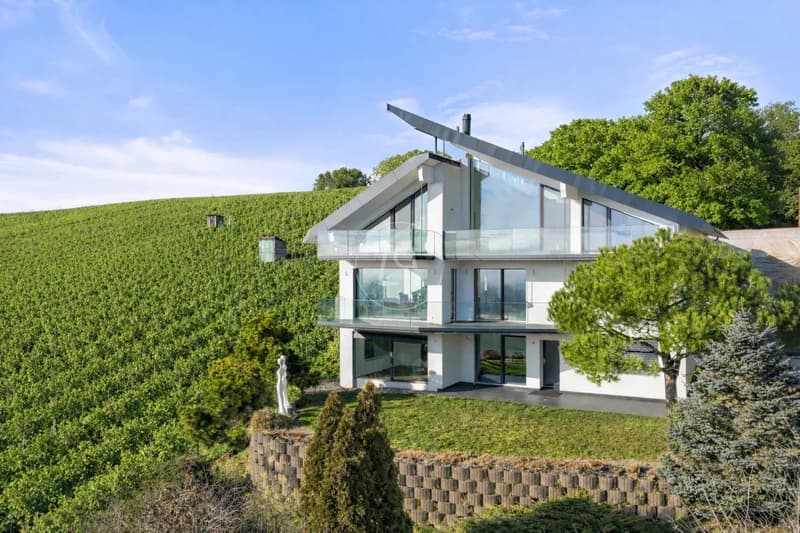
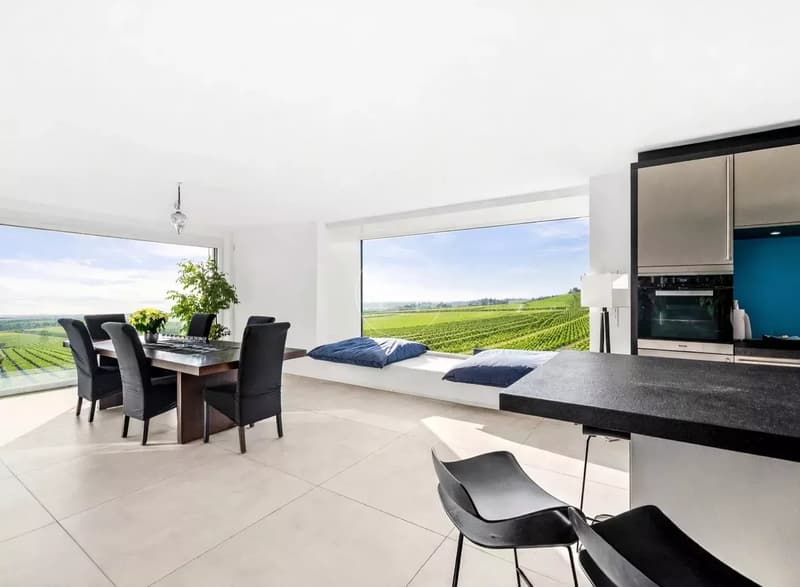
This superb property, built in 2021, is ideally nestled in the heart of the vineyards, offering a breathtaking view of the lake and the mountains.
Located halfway between Lausanne and Geneva, close to Morges, shops, and international schools, its location is both strategic and sought-after.
Situated on a 914 m² plot, the property benefits from a beautiful landscaped outdoor space including a summer kitchen. The installation of a pool would fit in perfectly, sublimating this green and peaceful environment.
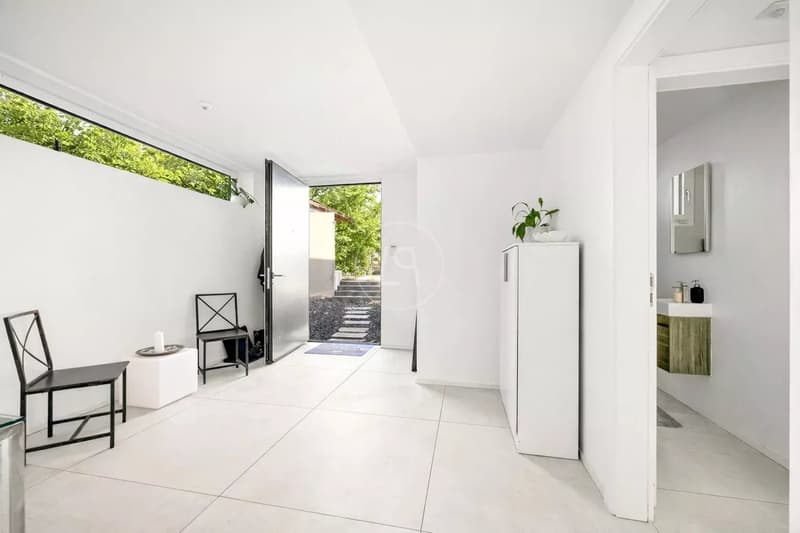
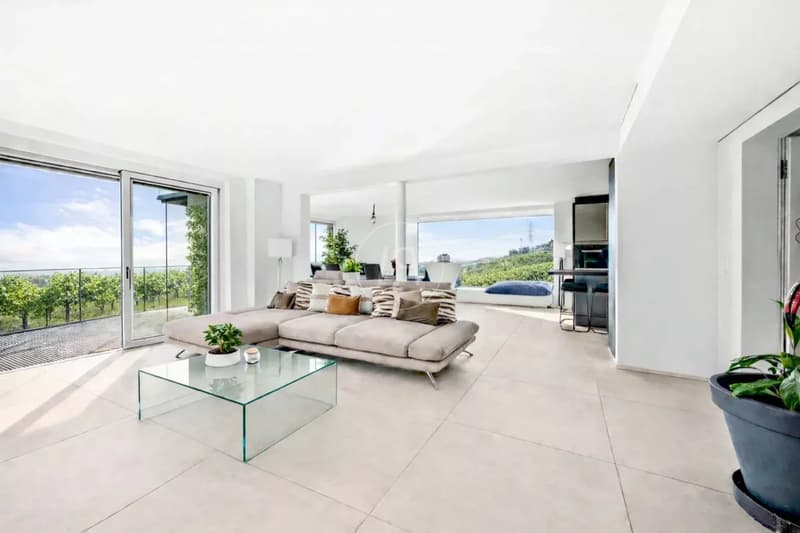
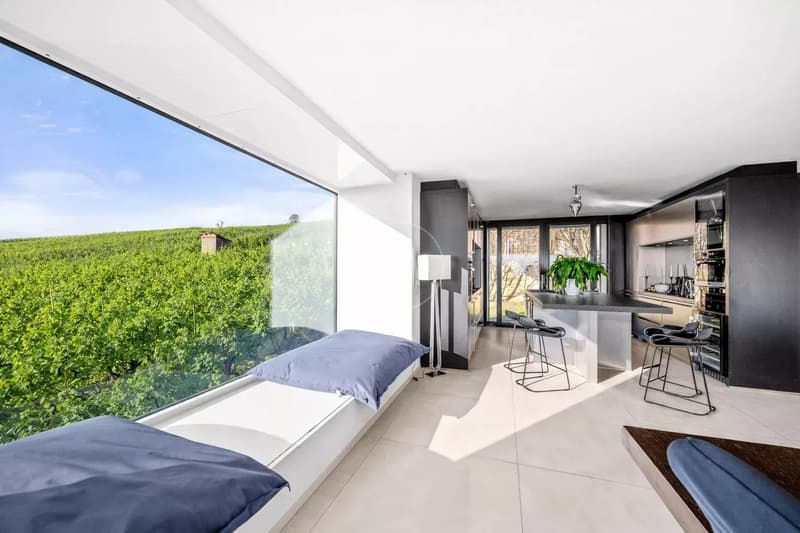
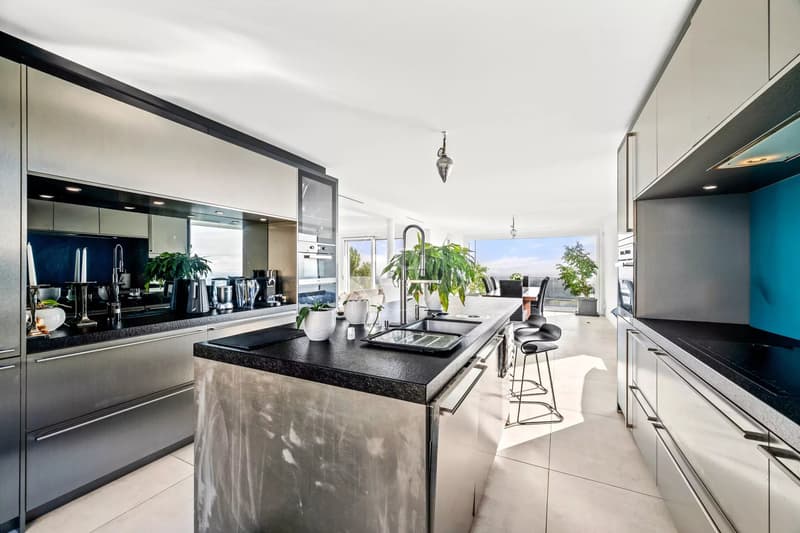
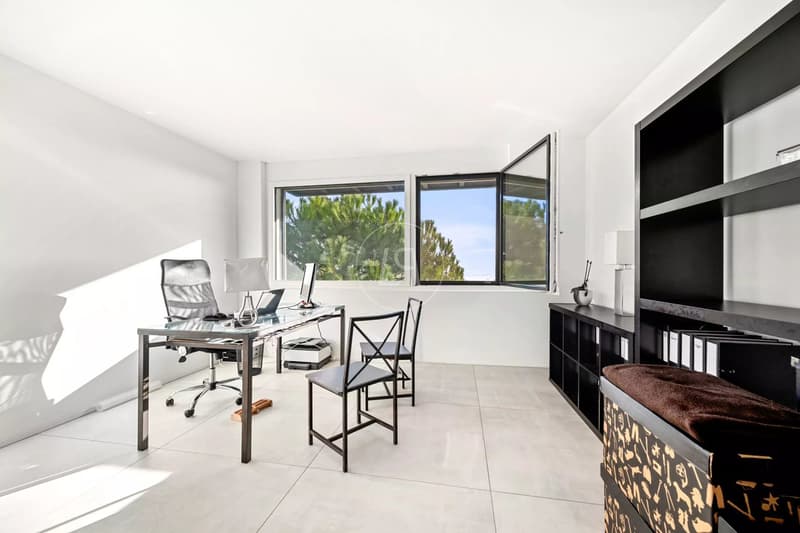
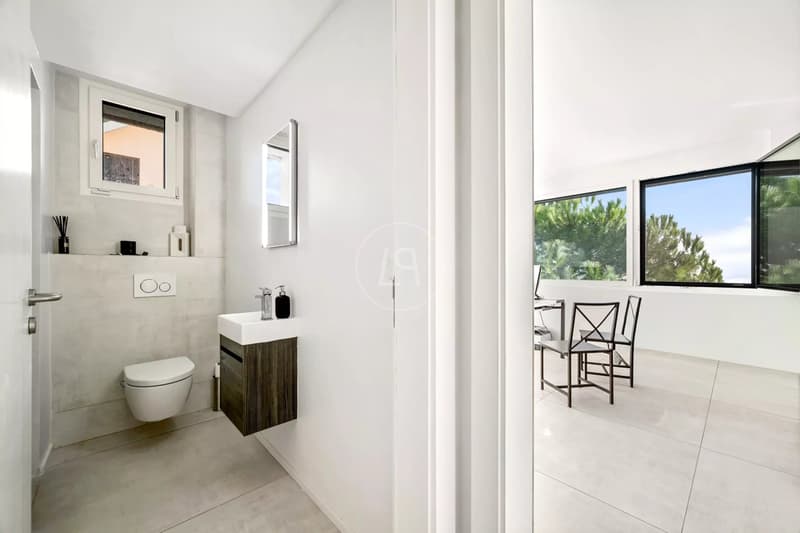
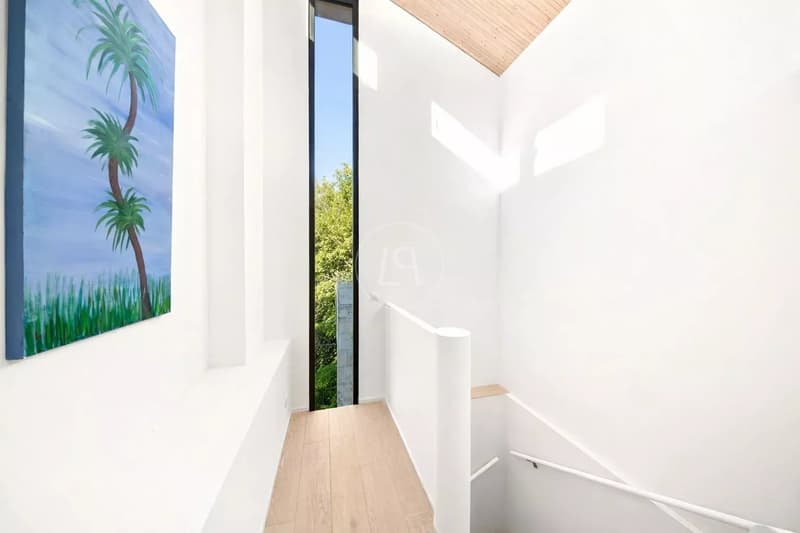
Perfectly distributed, the villa develops a living area of approximately 310 m² and is organized on two levels. The upper ground floor proposes a vast entrance hall, an office, a living room, and a dining room extended by a modern, fully equipped kitchen.
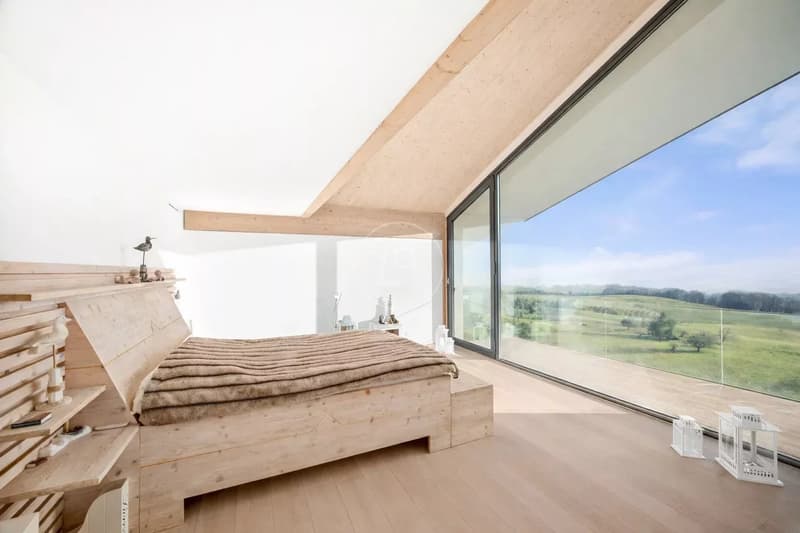
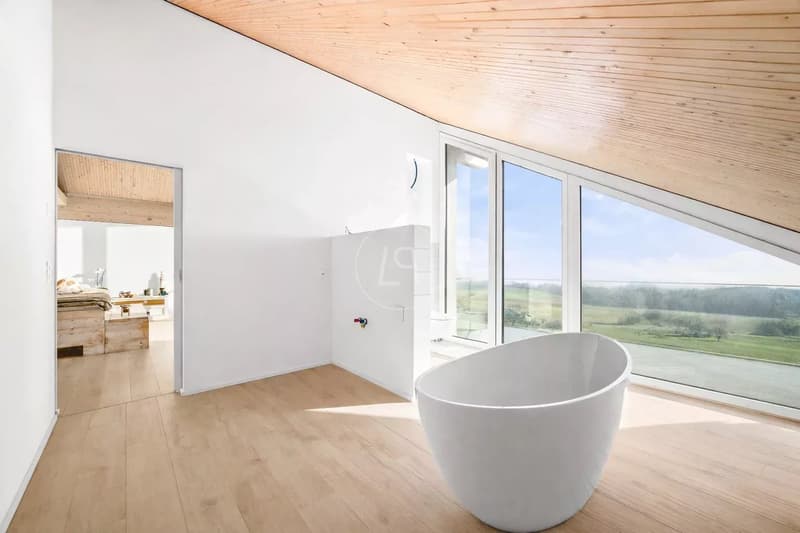
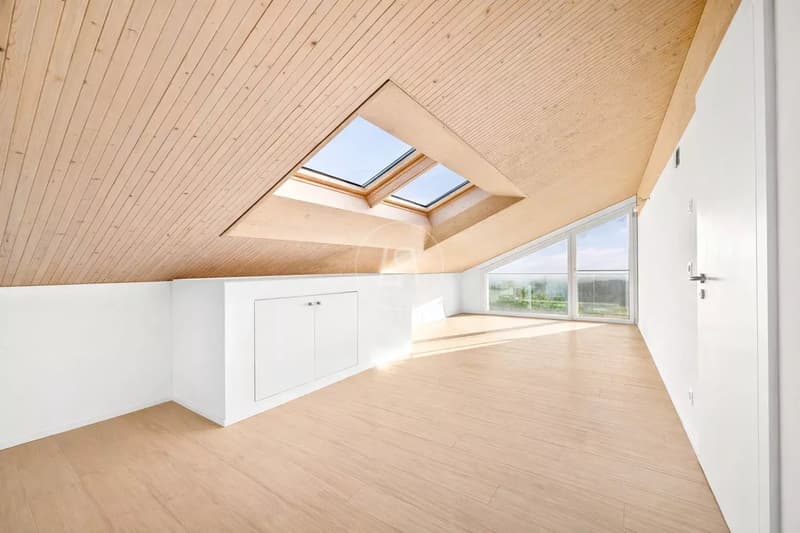
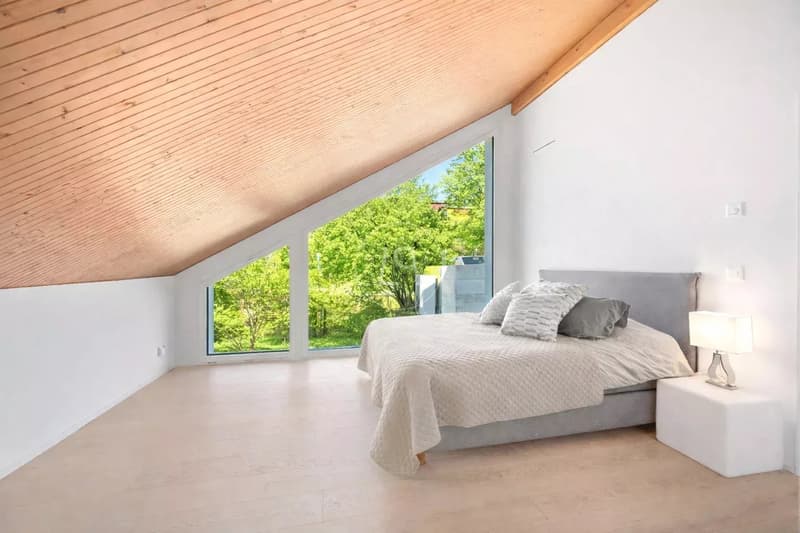
The floor distributes two large bedrooms, a bathroom, and a parental suite with a balcony, dressing room, and a very large bathroom.
The lower ground floor accommodates an independent 3.5-room apartment, a fitness and spa area with direct access to the garden, offering comfort and intimacy.
The living spaces, modern and bright, are oriented towards the vineyards and the panoramic view, creating an exceptional living environment, combining serenity and elegance.
Five outdoor parking spaces as well as a large, independent room of 70 m², adjacent to the house, complete this rare and unique property.
Located halfway between Lausanne and Geneva, close to Morges, shops, and international schools, its location is both strategic and sought-after.
Situated on a 914 m² plot, the property benefits from a beautiful landscaped outdoor space including a summer kitchen. The installation of a pool would fit in perfectly, sublimating this green and peaceful environment.
Perfectly distributed, the villa develops a living area of approximately 310 m² and is organized on two levels. The upper ground floor proposes a vast entrance hall, an office, a living room, and a dining room extended by a modern, fully equipped kitchen.
The floor distributes two large bedrooms, a bathroom, and a parental suite with a balcony, dressing room, and a very large bathroom.
The lower ground floor accommodates an independent 3.5-room apartment, a fitness and spa area with direct access to the garden, offering comfort and intimacy.
The living spaces, modern and bright, are oriented towards the vineyards and the panoramic view, creating an exceptional living environment, combining serenity and elegance.
Five outdoor parking spaces as well as a large, independent room of 70 m², adjacent to the house, complete this rare and unique property.
Mortgage Calculator
From dream house to home ownership: the mortgage calculator can help you estimate the affordability of this property.

Free
Create an account for more options
Create your account to manage your favorites across all devices, keep track of your search alerts, and never miss an update. Everything you need for your home search, all in one place!
Viewing
Contact for viewing
Sandrine FREMOND
Advertiser

Luxury Places Lausanne
Luxury Places SA
Rue du Grand-Pont 2bis
1003Lausanne
Contact
Sandrine FREMOND
- Listing ID
- 4003231425
- Object ref.
- 86995595