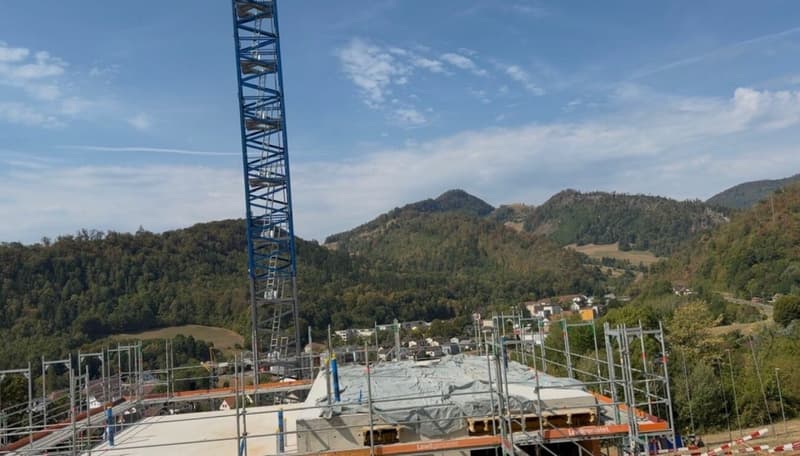
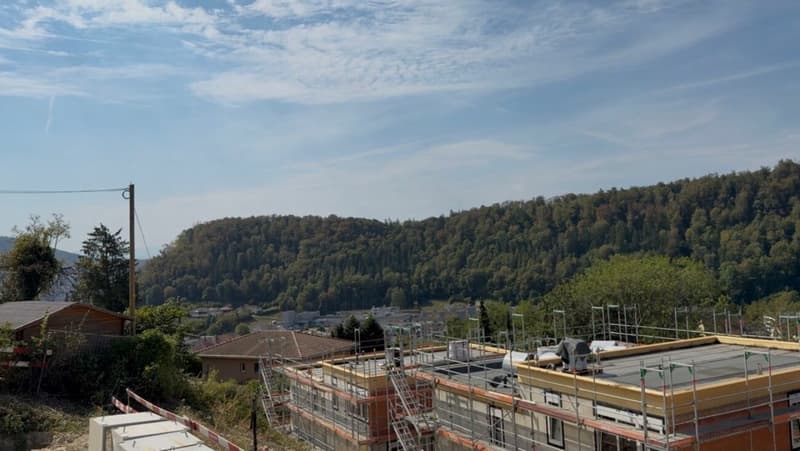
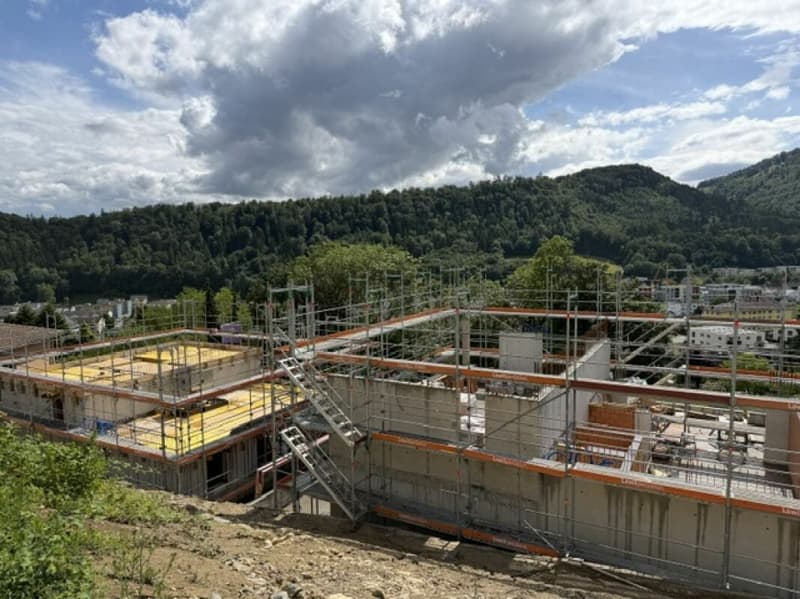
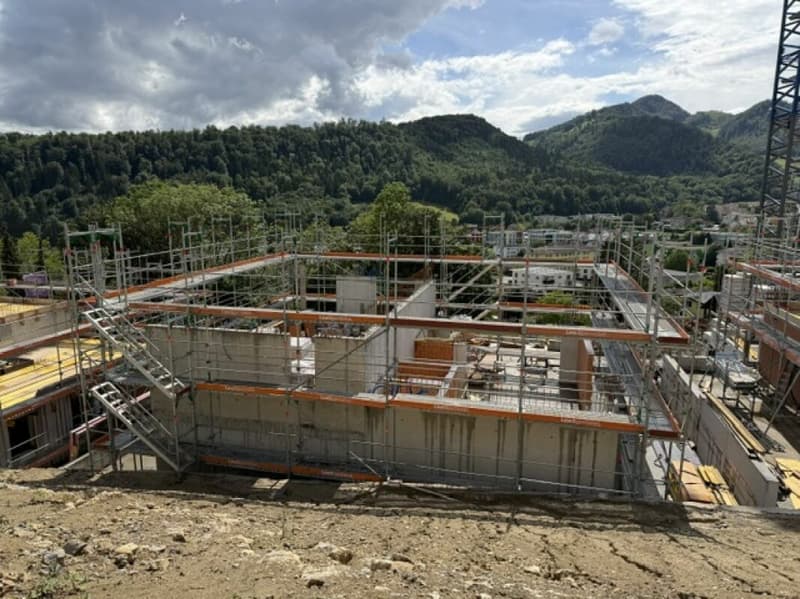
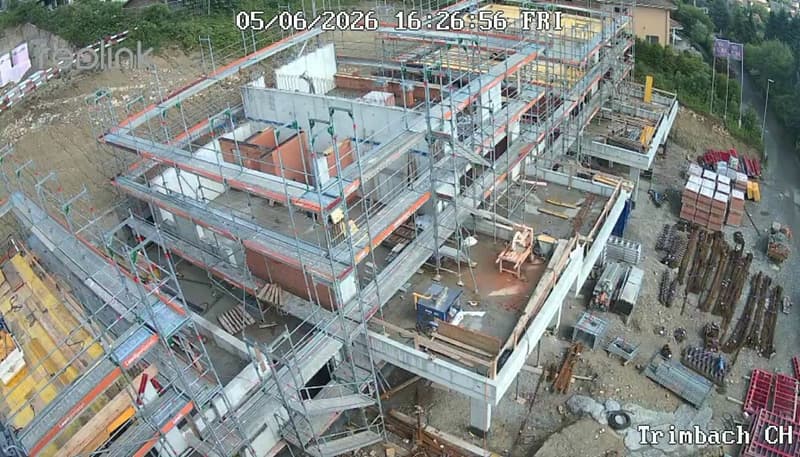
"Modern living above the roofs of Trimbach - Sensational far-reaching view"
Address
Dürrenbergstrasse 59, 4632 TrimbachTravel time
- 9 min.Station: Trimbach
Surrounding information
School
15 min.RebbergstrassePharmacy
10 min.KurzSupermarket
9 min.VOIPublic Transport
9 min.Rössli
Times refer to the route on foot.
Price
- Purchase price:
- CHF 1,185,000.–
- Notify on price drop
Main information
- Availability:
- 01.09.2027
- Type:
- Bifamiliar house
- No. of rooms:
- 5.5
- Number of bathrooms:
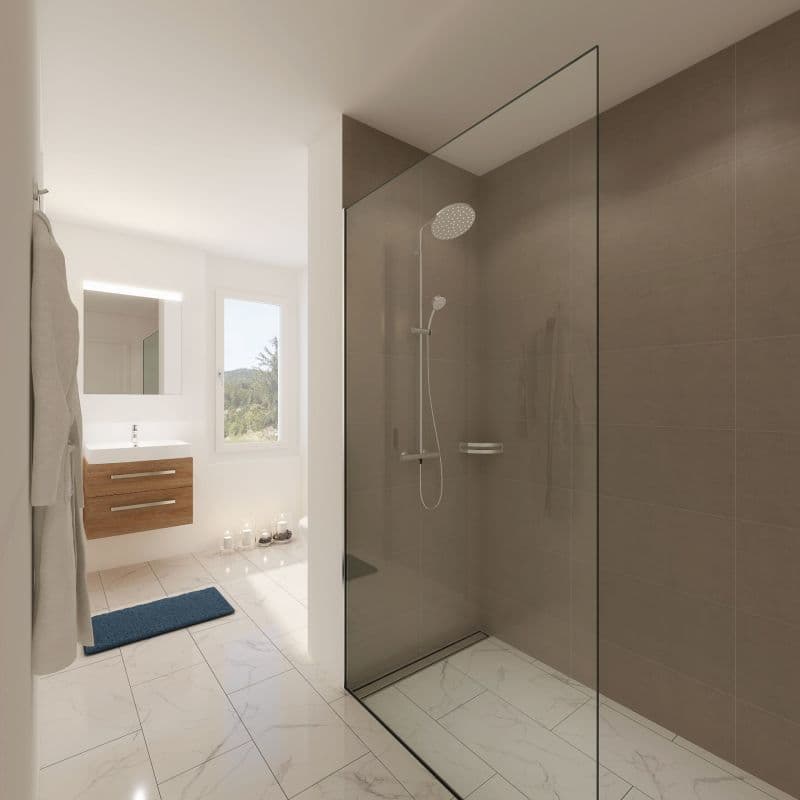
- 2
- Number of floors:
- 3
- Surface living:
- 147 m2
- Land area:
- 323 m2
- Year built:
- 2027
Characteristics
Balcony / Terrace
Washing machine
Tumble dryer
Cable TV
Mountain view
Quiet neighborhood
Child-friendly
Documents (1)
Description
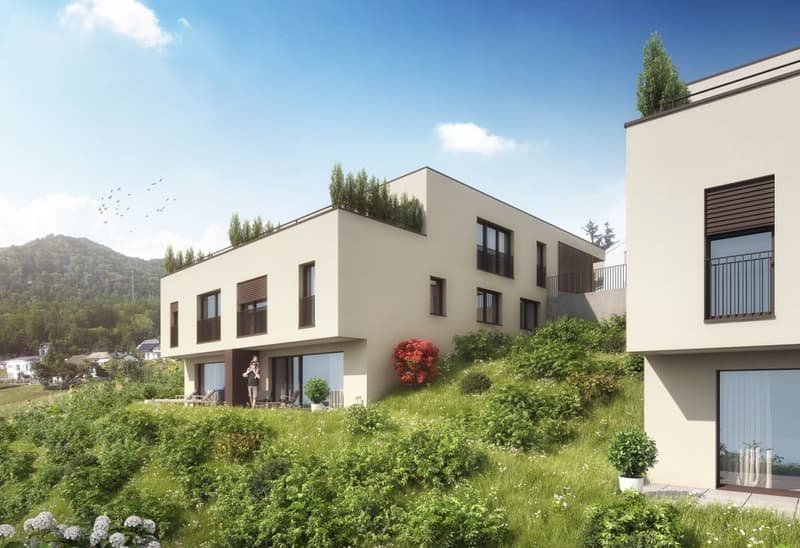
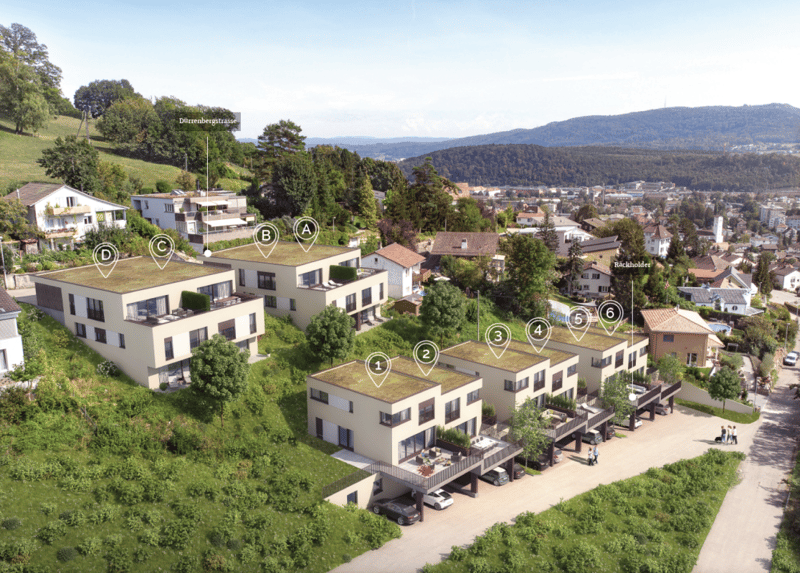
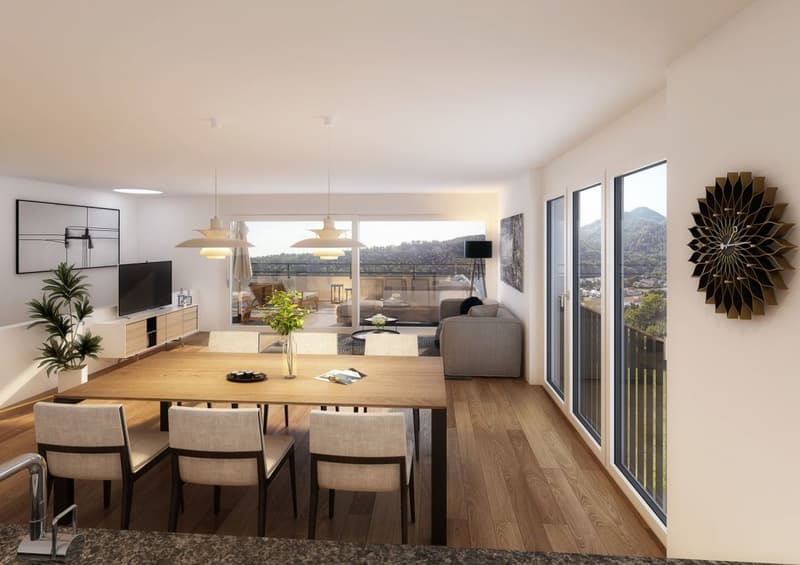
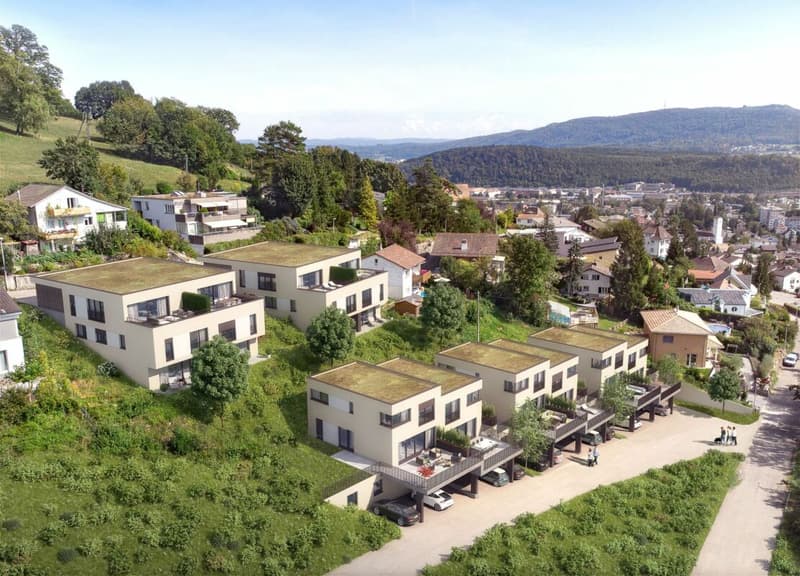
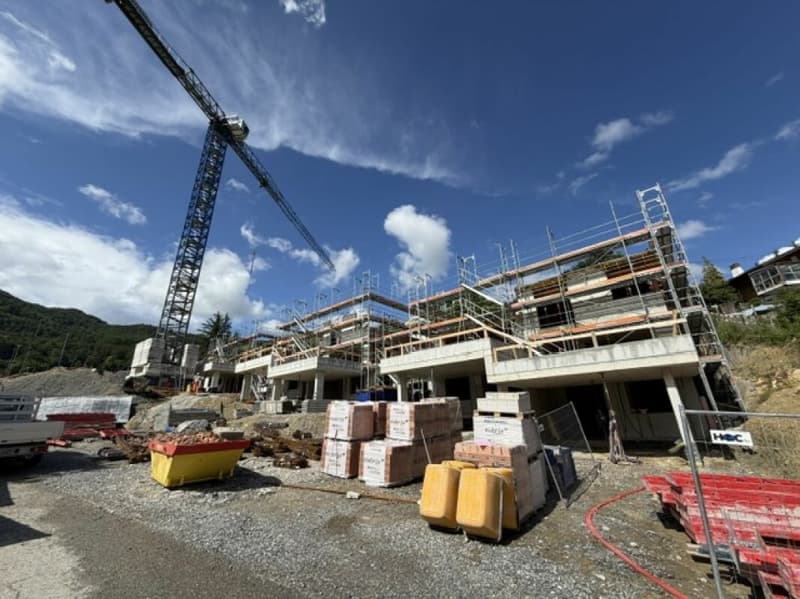
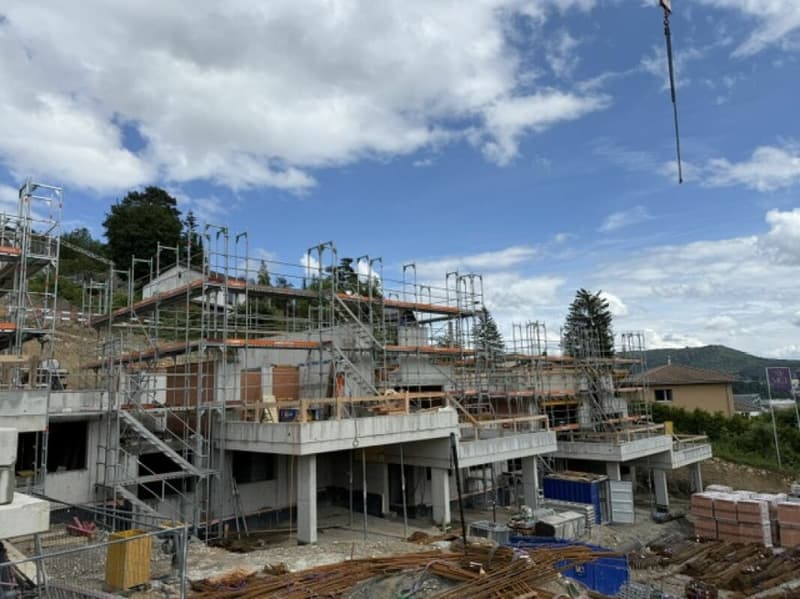
On the sought-after sunny slope of Trimbach, an exclusive new construction project is being built, combining the highest living comfort with an idyllic panoramic view. The four modern semi-detached houses (houses A-D) convince with all-day sunshine, a well-thought-out architecture, and bright rooms.
The highlights at a glance:
Spacious room concept:
5.5 rooms spread over three floors offer maximum space for family, home office, and hobbies.
Seamless transition to the outside:
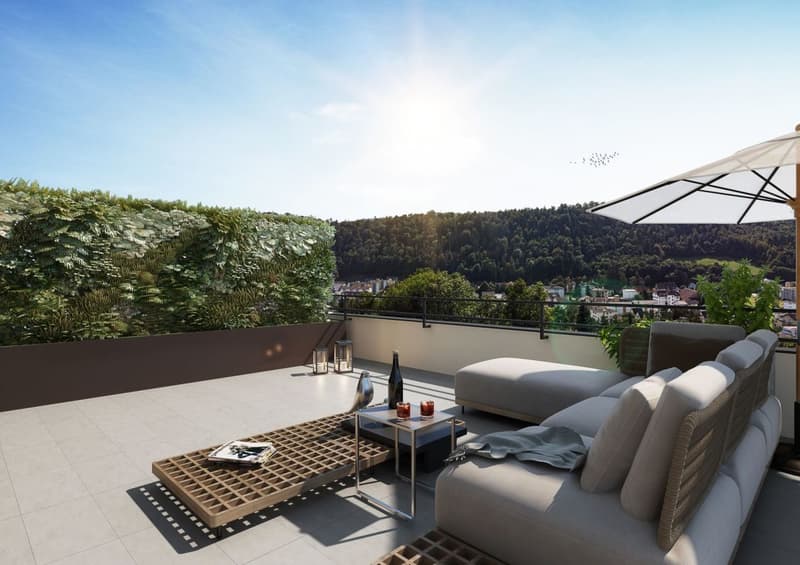
Enjoy warm summer evenings on your large terrace on the living floor or in the private garden area on the lower floor.
Comfort from the first moment:
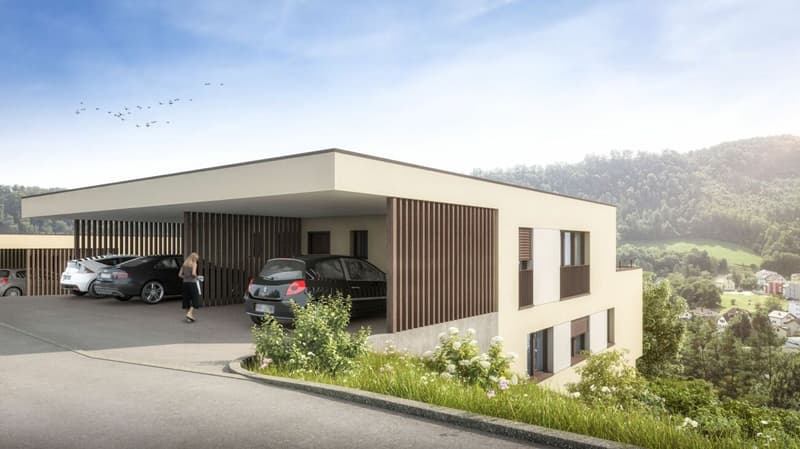
Drive comfortably into your double garage and enter your house directly and protected from the weather.
Sustainable future technology:
Thanks to the modern air-water heat pump and pleasant underfloor heating, you live in an environmentally friendly and cost-effective way. Preparation for a PV system.
Fulfill your dream of owning your own home and design the interior according to your personal wishes.
Move in and feel good from September 2027!
Data for houses A-D:
A: Plot: 315m², NWF: 147m², Cubature: 887m³ (carport 120m³), Rooms: 5½
VP: CHF 1'195'000.-
B: Plot: 305m², NWF: 147m², Cubature: 887m³ (carport 120m³), Rooms: 5½
VP: (Reserved)
C: Plot: 288m², NWF: 147m², Cubature: 887m³ (carport 120m³), Rooms: 5½
VP: CHF 1'185'000.-
D: Plot: 323m², NWF: 147m², Cubature: 887m³ (carport 120m³), Rooms: 5½
VP: CHF 1'200'000.-
all prices incl. double carport
Project website
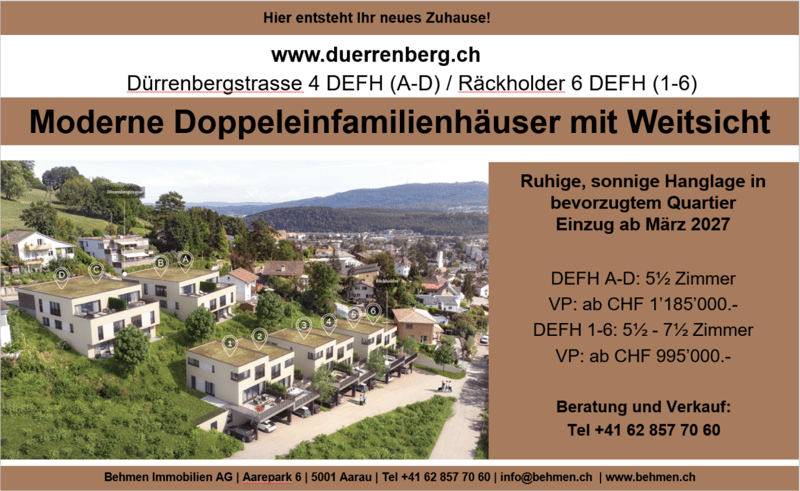
More information can also be found on the project website www.duerrenberg.ch
Mortgage Calculator
From dream house to home ownership: the mortgage calculator can help you estimate the affordability of this property.


Contact
Walter Frei
- Listing ID
- 4003218275
- Object ref.
- f7be3224-3eb7-11ef-afda-0a4bde28e6f6