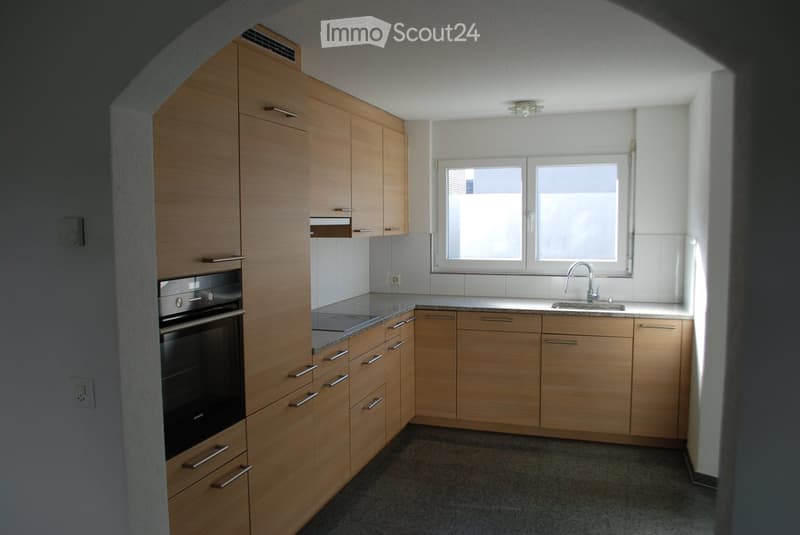
• Modern kitchen with light wooden cabinets, stainless steel oven, granite countertop, and a window above the sink.
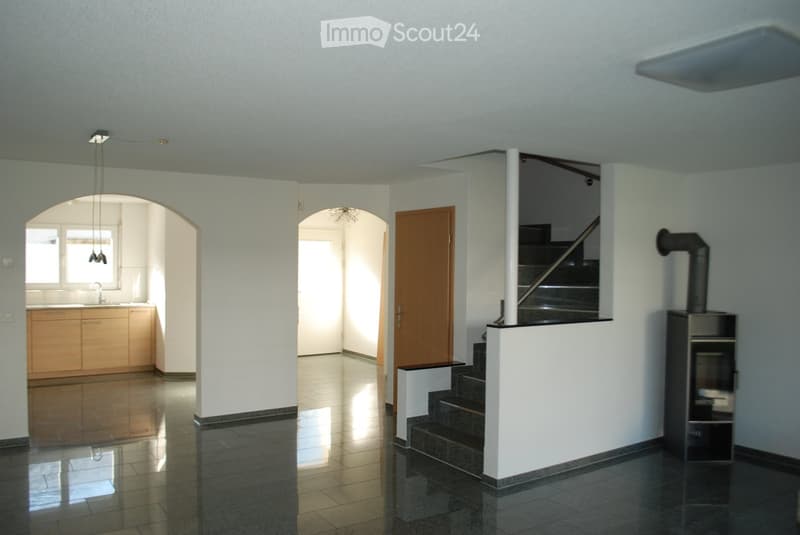
  • Bright, open hallway with polished tile flooring, white walls, and a staircase leading upwards. Features a wooden door, a small kitchen area with cabinets and sink, and a modern wood-burning stove on the right side.
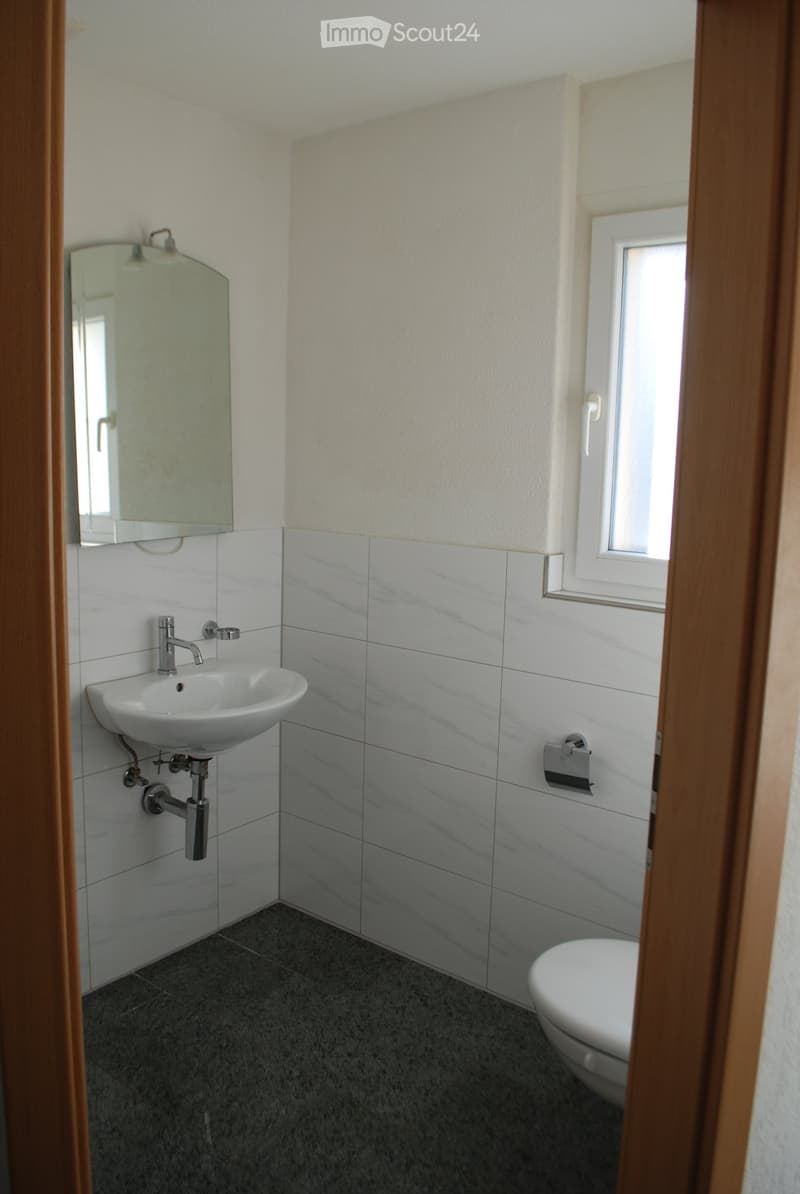
  • Modern bathroom with white tiles, a white sink, a chrome faucet, a mirror, and a toilet. The walls are painted in a light color, and the floor is covered with dark gray tiles.
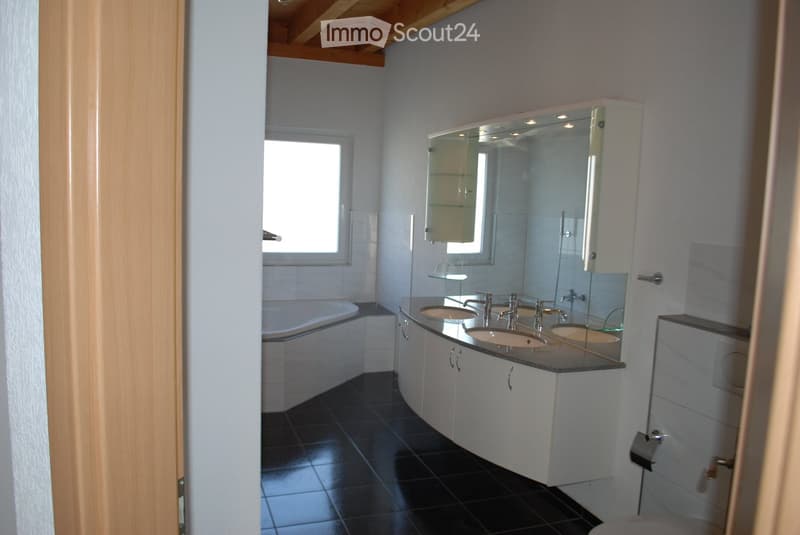
  • Modern bathroom with black tiled floor, white cabinets, double sink, mirror, and bathtub.
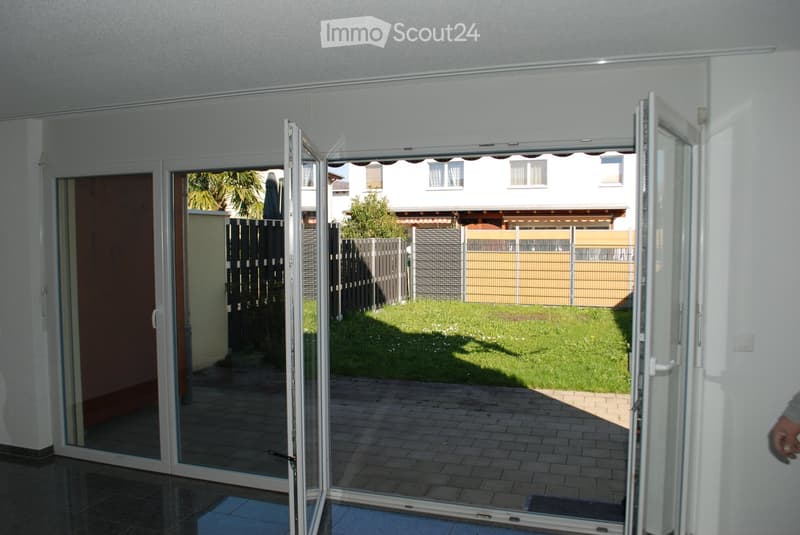
  • Open sliding glass doors lead to a paved patio area with a well-maintained lawn and a fenced yard beyond.
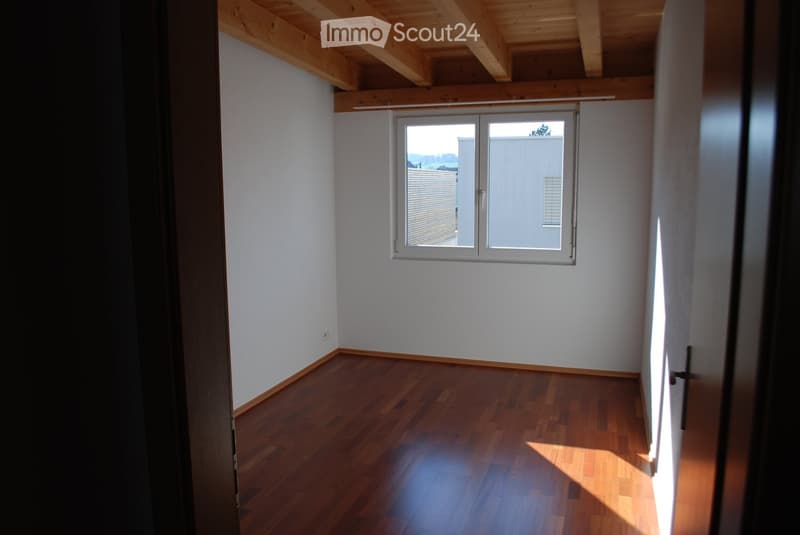
  • Empty room with wooden flooring and white walls, featuring a large window with blinds and a visible electrical outlet on the wall.
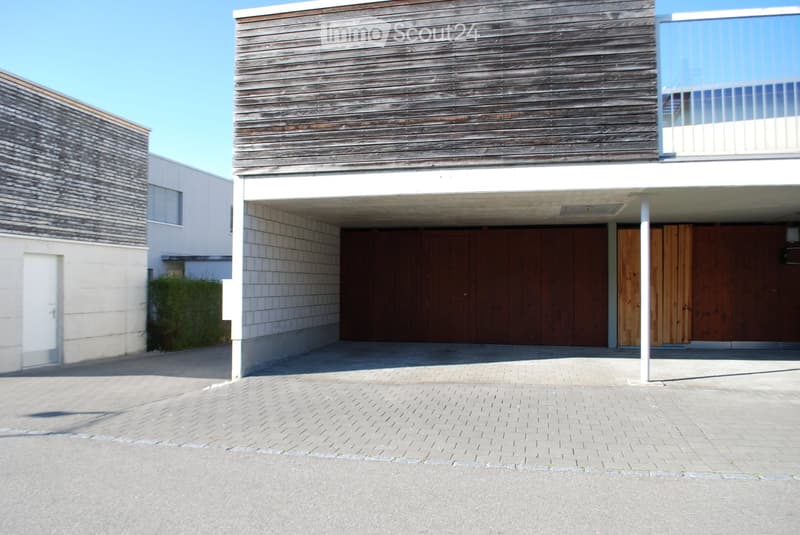
  • Modern two-story house with a wooden facade, large garage doors, and a covered driveway.
1 / 7
Rooms
4.5
Living space
120 m2
Rent
CHF 3,600.–

"Super modern semi-detached house for rent in Itingen"

Address

Parallelweg, 4452 Itingen

Travel time

  • 2 min.Station: Itingen

Surrounding information

Source of this data

The data displayed is provided by one of our third-party suppliers.

Please note that the locations displayed may not be up to date and there may be some deviations.

  • Public Transport

    2 min.Itingen

Times refer to the route on foot.

Price

Rent:
CHF 3,600.–

Main information

Availability:
By agreement
Type:
Bifamiliar house
No. of rooms:
4.5
Number of floors:
2
Surface living:
120 m2
Floor space:
120 m2
Land area:
170 m2
Room height:
2.4 m
Year built:
2010

Characteristics

  • Pets allowed

  • View

  • Wheelchair access

  • Parking space

  • Garage

  • New building

  • Minergie construction

Documents (0)

Description

Object type: Semi-detached house

Number of rooms: 4.5 Floor: Ground floor Living area: 120 m2 Usable area: 170 m2 Year of construction: 2010

Room program:  OUTSIDE – Garden - covered seating area - 2 parking spaces - bicycle parking spaces   BASEMENT - Hobby room 1 approx. 12 m2 heated, with window - Hobby room 2 approx. 12 m2 heated, with window - WC, shower with approx. 2 m2 - Entrance area - Laundry room, technology . GROUND FLOOR - Entrance area with approx. 7 m2 - WC with approx. 2 m2 - Living, dining, kitchen with approx. 42 m2 - covered seating area

UPPER FLOOR- Entrance area with approx. 5 m2- Room 1 ,with approx. 12 m2- Room 2 with approx. 12 m2- Room 3 with approx. 16 m2- WC, bathroom, shower with window and approx. 11 m2 Infrastructure Schools and training centers1. Playground Dschungelhuus 49 m2. Primary school Itingen 226 m3. Kindergarten 313 m4. Kita Sunnähuus 446 m5. Kindergarten Grienmatt B West 1.1 km

Create your account
Free

Create an account for more options

Create your account to manage your favorites across all devices, keep track of your search alerts, and never miss an update. Everything you need for your home search, all in one place!

Contact

S..I.Immobilien, Architektur, Bauplanung

Listing ID
4003191309
Object ref.
39bh3.8xkzx

Contact the advertiser

Tenant profile
Success booster
Greater chance of success

In high-demand areas, property listers find themselves pre-selecting prospects to manage the number of viewings. Timing – first come, first served – is key, but other criteria can also influence selection. A high income doesn’t always mean an advantage – be honest about it.

By continuing, I declare that I accept the GTC and acknowledge the privacy policy, and that personal aggregated data related to my interests may be shared with the advertiser.

Similar properties which might be interesting for you

Fraud prevention: a few useful tips

  • Never transfer money in advance
  • Be careful if the price appears too low
  • Never share personal data such as bank details or copies of ID upfront
  • Do not sign a contract before you have visited the property

Tips and services