• Commercial spaces/workshop/storage with office & parking; partial areas from 25 sqm (1)
  • Commercial spaces/workshop/storage with office & parking; partial areas from 25 sqm (2)
  • Commercial spaces/workshop/storage with office & parking; partial areas from 25 sqm (3)
  • Commercial spaces/workshop/storage with office & parking; partial areas from 25 sqm (4)
1 / 4
Rooms
4
Floor space
175 m2
Rent /m2/year
CHF 120.–
Excl. additional cost

Excluding additional costs

This amount includes only the base rent (net rent). Additional costs such as utilities, service charges, or maintenance fees may apply and are not necessarily included. For full details, please contact the advertiser directly.

"Commercial spaces/workshop/storage with office & parking; partial areas from 25 sqm"

The advertiser has not provided the exact address.

Address

3400 Burgdorf

Price

Net rent:
CHF 120.– /m2/year
Rent:
CHF 120.– /m2/year
Excl. additional cost

Excluding additional costs

This amount includes only the base rent (net rent). Additional costs such as utilities, service charges, or maintenance fees may apply and are not necessarily included. For full details, please contact the advertiser directly.

Main information

Availability:
Immediately
Type:
Commercial
No. of rooms:
4
Number of floors:
2
Floor space:
175 m2
Minimum floor space:
20 m2
Room height:
2.6 m
Max. Floor load:
1200 kg/m2
Goods crane lifting capacity:
2500 kg

Characteristics

  • Parking space

  • Garage

  • Elevator

  • Power connection

  • Water connection

  • Waste water connection

  • Approach ramp for lorries

Documents (1)

Description

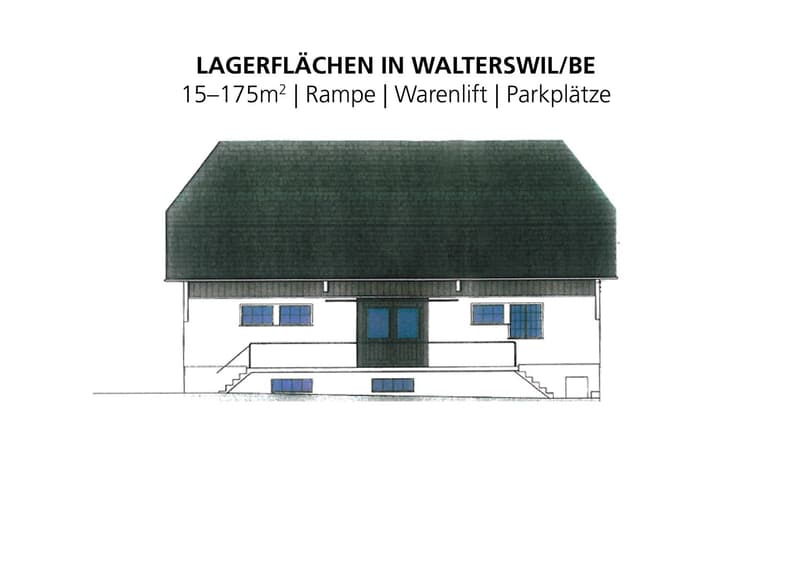
Total 175 sqm of dry and clean commercial space on 2 floors with ramp and goods lift. Shared use of break room and toilet possible. A separate office can also be rented. 2 car parking spaces and 1 truck parking space/motorhome parking space are also available.

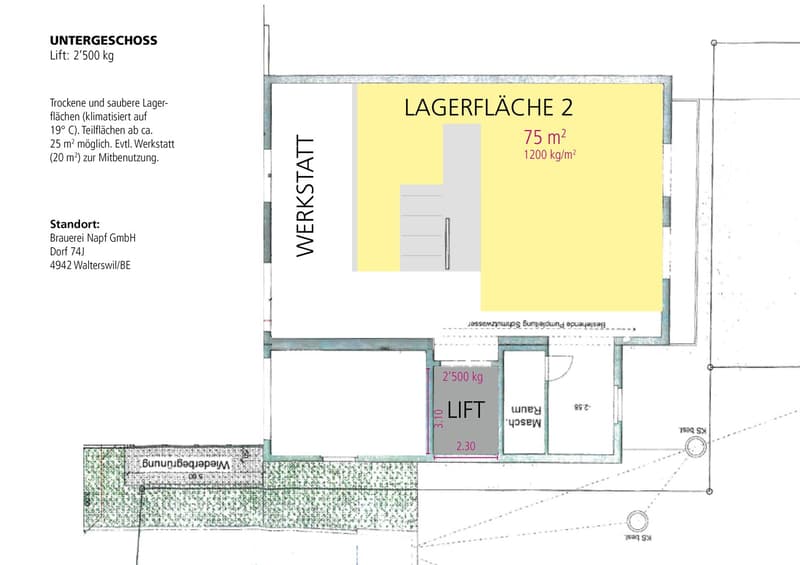
Basement

  • Lift: 2'500 kg, 3.1x2.3 m

  • 75 sqm (air-conditioned to 19°C)

  • Partial areas from approx. 25 sqm possible.

  • Possibly workshop (20 sqm) for shared use

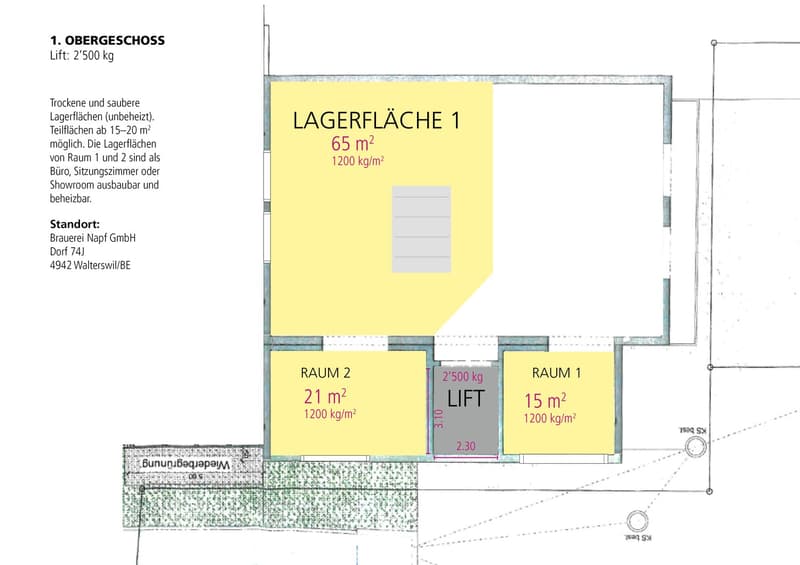
1st floor

  • Lift: 2'500 kg, 3.1x2.3 m

  • 100 sqm of storage space (unheated).

  • Partial areas from 15-20 sqm possible

  • Room 1 (15 sqm) and 2 (21 sqm) can be developed as office, meeting room or

    showroom and heated. (Tenant expansion)

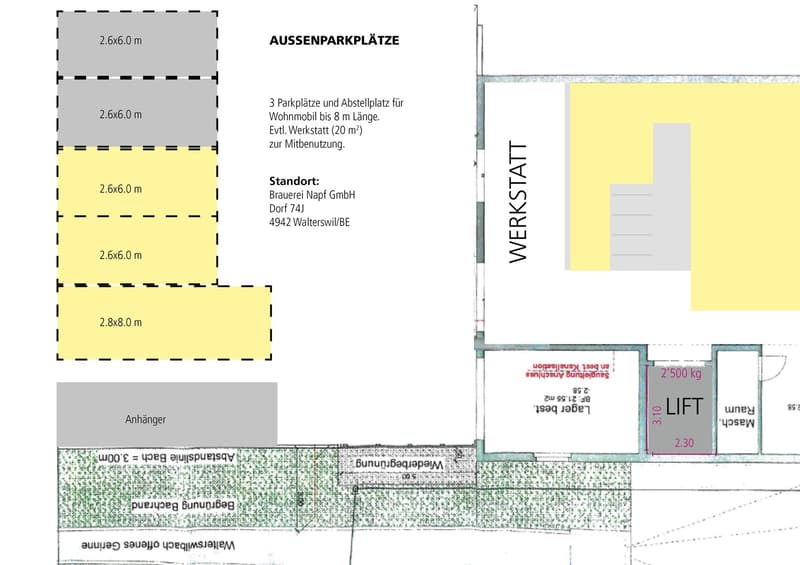
Parking

  • 2 outdoor parking spaces, 2.6x6.0 m

  • 1 outdoor parking space, (truck/motorhome), 2.8x8.0 m

Location

Brauerei Napf GmbH

Dorf 74J

4942 Walterswil/BE

Create your account
Free

Create an account for more options

Create your account to manage your favorites across all devices, keep track of your search alerts, and never miss an update. Everything you need for your home search, all in one place!

Advertiser

Vialtera GmbH
Vialtera GmbH
Gorenmattstrasse 19
4102Binningen
Listing ID
4003171301
Object ref.
qxog7.uxx3u

Contact the advertiser

Financial profile
Success booster
Greater chance of success

In high-demand areas, property listers find themselves pre-selecting prospects to manage the number of viewings. Timing – first come, first served – is key, but other criteria can also influence selection. A high income doesn’t always mean an advantage – be honest about it.

By continuing, I declare that I accept the GTC and acknowledge the privacy policy, and that personal aggregated data related to my interests may be shared with the advertiser.

Similar properties which might be interesting for you

Fraud prevention: a few useful tips

  • Never transfer money in advance
  • Be careful if the price appears too low
  • Never share personal data such as bank details or copies of ID upfront
  • Do not sign a contract before you have visited the property

Tips and services