
Rooms
6.5
Living space
240 m2
Selling price
CHF 2,890,000.–
Notify on price drop
"Splendid individual villa with terraces and large garden"
Address
Chemin de la Jaquière 7, 1066 EpalingesTravel time
- 28 min.Station: Croisettes
Surrounding information
School
10 min.Ecole primaire du Grand-CheminSupermarket
17 min.DennerPharmacy
17 min.AmavitaPublic Transport
5 min.En Marin
Times refer to the route on foot.
Price
- Purchase price:
- CHF 2,890,000.–
- Notify on price drop
Main information
- Availability:
- By agreement
- Type:
- Single house
- No. of rooms:
- 6.5
- Surface living:
- 240 m2
- Land area:
- 1300 m2
- Volume:
- 1447 m3
- Year built:
- 2008
Documents (0)
Description
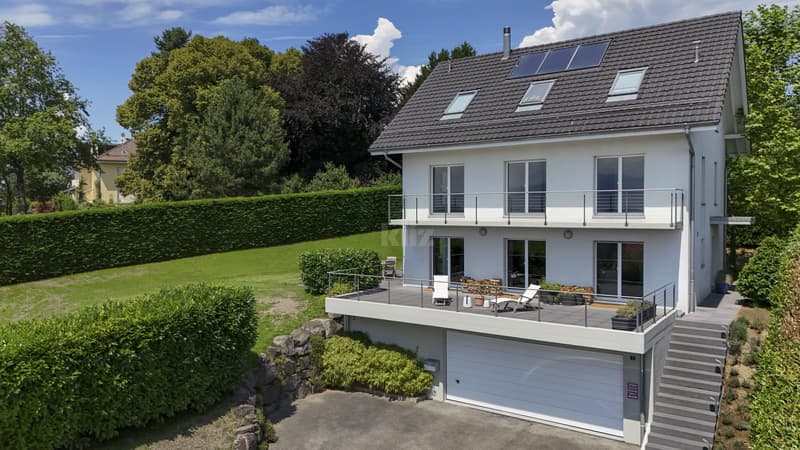
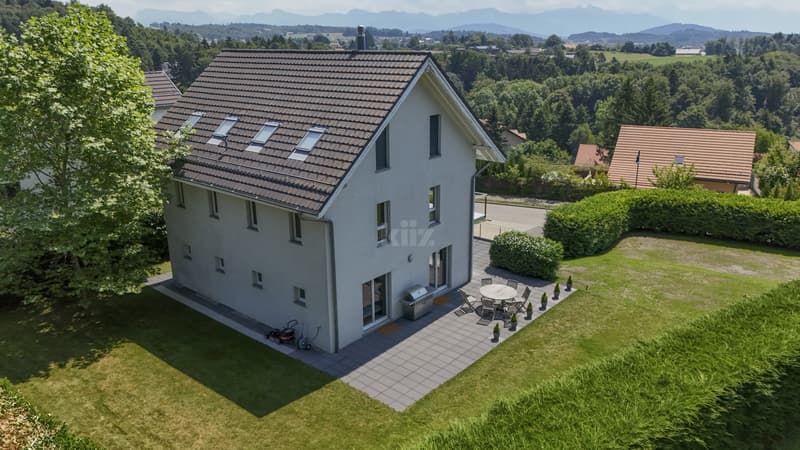
Erigée sur une spacieuse parcelle piscinable de 1300m2, cette magnifique villa labellisée Minergie allie confort moderne et intimité absolue. Avec ses vastes pièces à vivre, ses chambres confortables et ses multiples espaces de détente, cette maison aux finitions haut de gamme est idéale pour une famille.
Les espaces sont distribués comme suit:
Rez-de-chaussée:
- spacieuse entrée avec vestiaire
- WC visiteurs
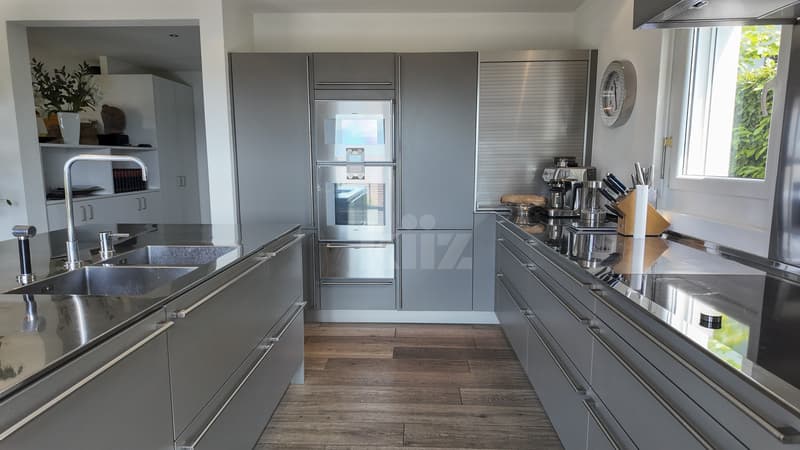
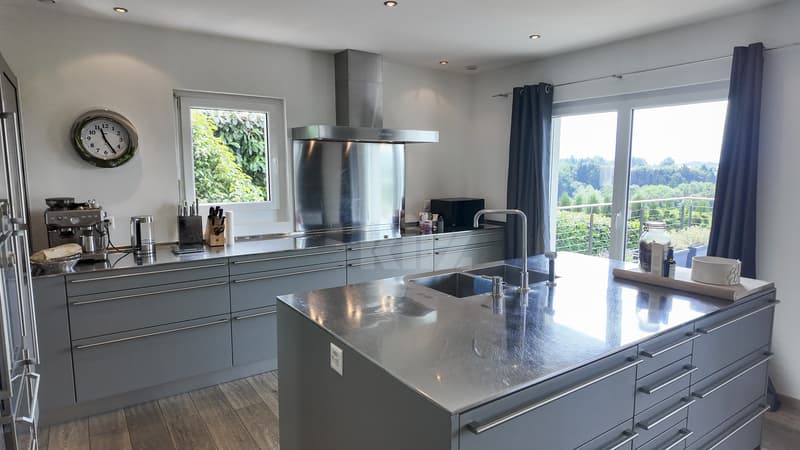
- cuisine ouverte semi professionnelle et équipée Gaggenau
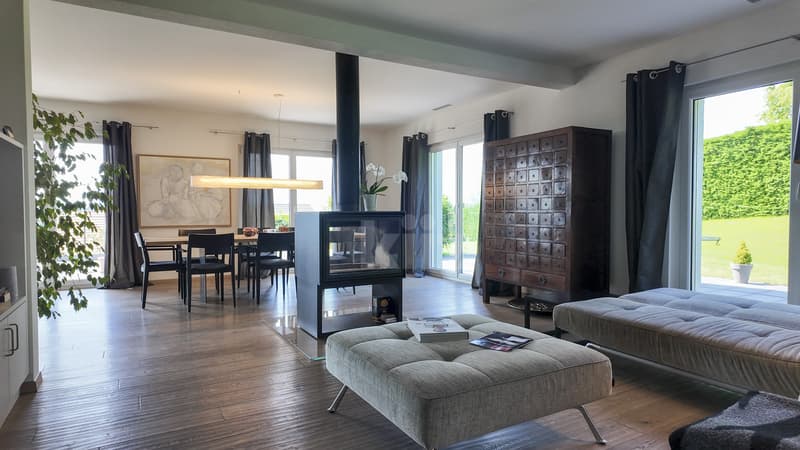
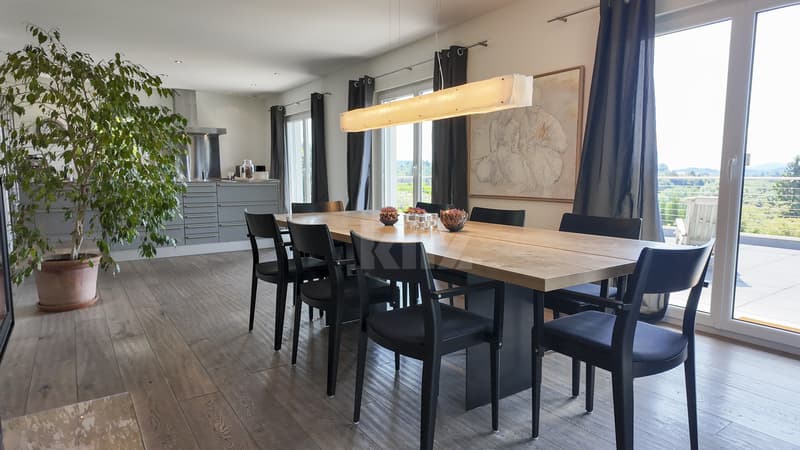
- salle à manger / salon avec poêle à bois double foyer
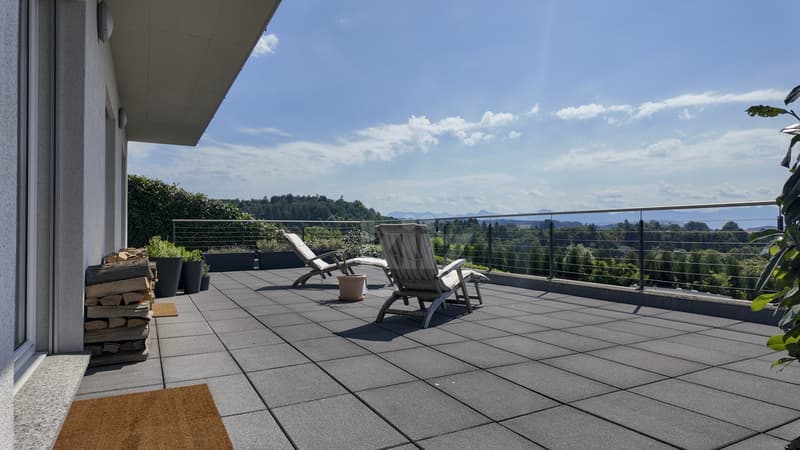
Toutes ces pièces de vie donnent accès au jardin et à une magnifique terrasse avec vue dégagée
Etage:
- grand hall de distribution aménageable
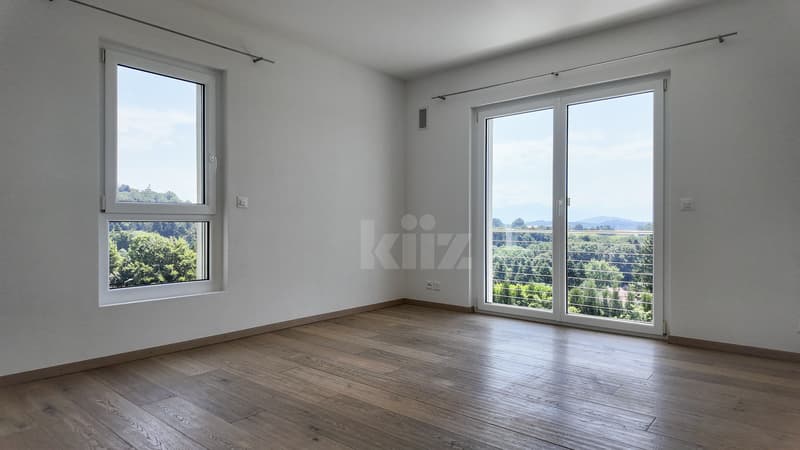
- 3 chambres à coucher dont 2 avec accès au balcon
- salle de bain avec WC
- salle de douche avec WC
- espace ouvert avec accès au balcon pouvant faire office de chambre ou de bureau
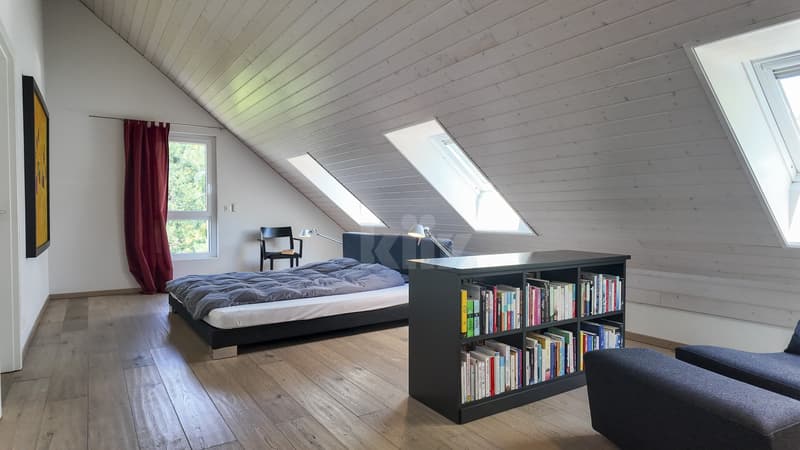
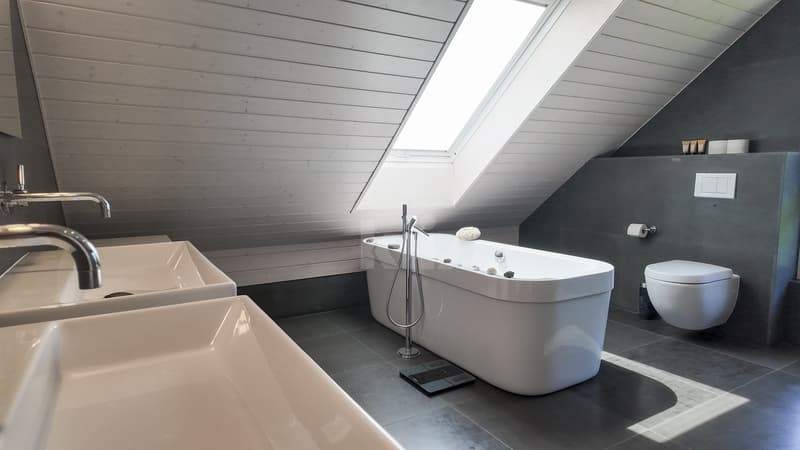
Combles: suite parentale d'environ 60m2
- chambre à coucher
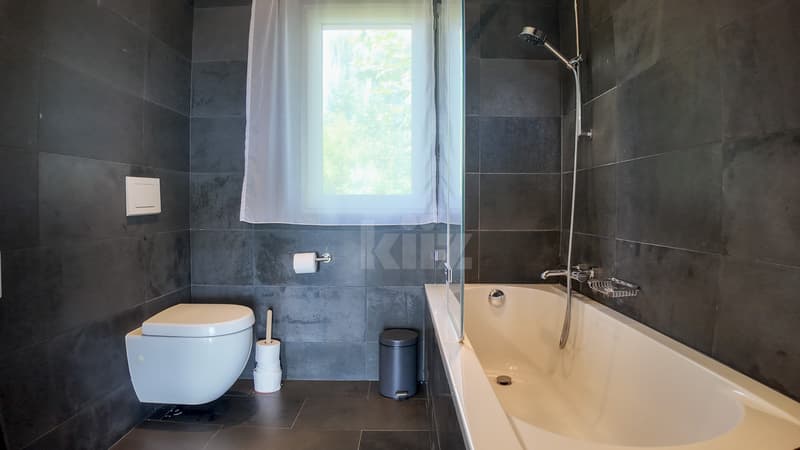
- salle d'eau avec douche, baignoire et WC
- dressing
- bureau
Sous-sol:
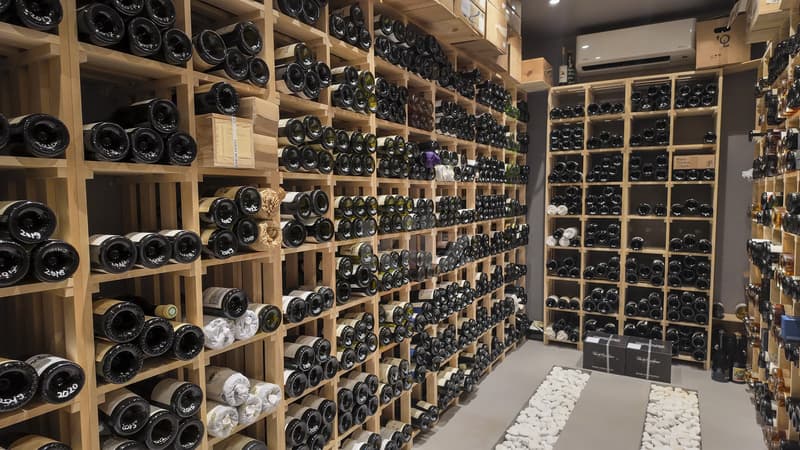
- deux caves à vin avec climatisation indépendantes avec hygrométrie parfaite (32 m2 au total)
- local technique
- buanderie
- cave
- garage double avec borne de recharge, possibilité d'en installer une deuxième
Bon à savoir:
- La toiture est équipée de panneaux solaires thermiques pour la production d'eau chaude sanitaire.
- Grâce à l'augmentation du système électrique à 40 ampères, deux voitures peuvent être chargées simultanément sans compromettre l'usage des appareils électroménager.
- La maison dispose d'un excellent standard énergétique. CECB B-B-A
Plusieurs places de parc complètent ce bien.
Les espaces sont distribués comme suit:
Rez-de-chaussée:
- spacieuse entrée avec vestiaire
- WC visiteurs
- cuisine ouverte semi professionnelle et équipée Gaggenau
- salle à manger / salon avec poêle à bois double foyer
Toutes ces pièces de vie donnent accès au jardin et à une magnifique terrasse avec vue dégagée
Etage:
- grand hall de distribution aménageable
- 3 chambres à coucher dont 2 avec accès au balcon
- salle de bain avec WC
- salle de douche avec WC
- espace ouvert avec accès au balcon pouvant faire office de chambre ou de bureau
Combles: suite parentale d'environ 60m2
- chambre à coucher
- salle d'eau avec douche, baignoire et WC
- dressing
- bureau
Sous-sol:
- deux caves à vin avec climatisation indépendantes avec hygrométrie parfaite (32 m2 au total)
- local technique
- buanderie
- cave
- garage double avec borne de recharge, possibilité d'en installer une deuxième
Bon à savoir:
- La toiture est équipée de panneaux solaires thermiques pour la production d'eau chaude sanitaire.
- Grâce à l'augmentation du système électrique à 40 ampères, deux voitures peuvent être chargées simultanément sans compromettre l'usage des appareils électroménager.
- La maison dispose d'un excellent standard énergétique. CECB B-B-A
Plusieurs places de parc complètent ce bien.
Mortgage Calculator
From dream house to home ownership: the mortgage calculator can help you estimate the affordability of this property.

Free
Create an account for more options
Create your account to manage your favorites across all devices, keep track of your search alerts, and never miss an update. Everything you need for your home search, all in one place!


Lina GaciCourtière Genève et Arc lémanique
- Listing ID
- 4003132407
- Object ref.
- 20260504-VUE.20260504-VUE.20260504-VUE