Rooms
7.5
Living space
233 m2
Selling price
CHF 2,440,000.–
Notify on price drop
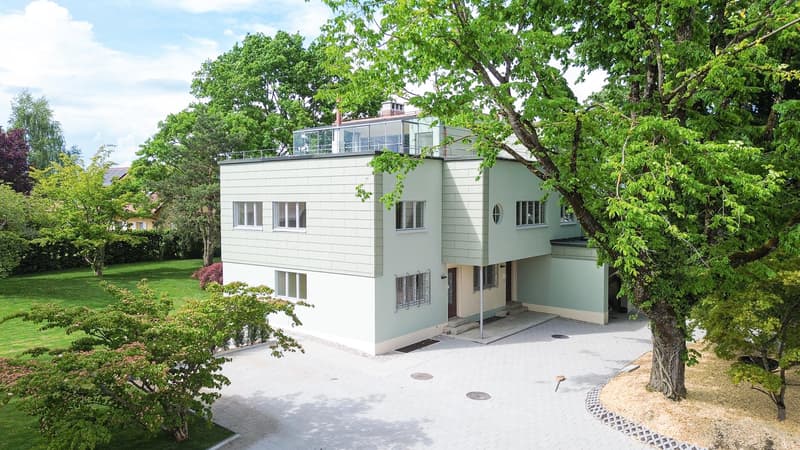
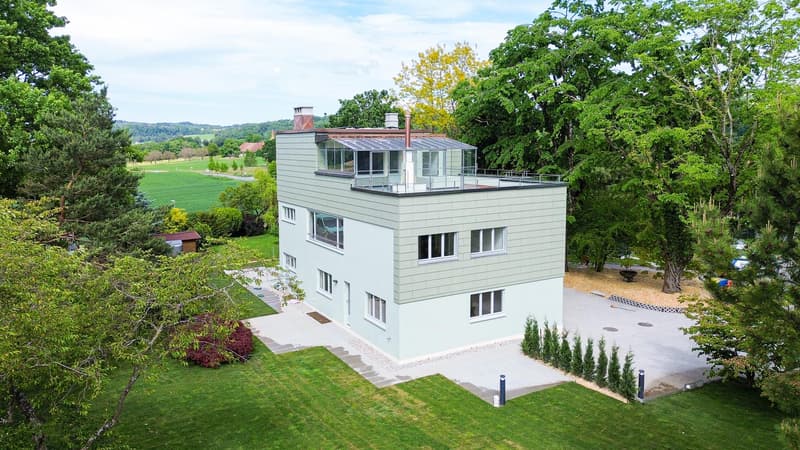
"INDIVIDUAL VILLA WITH 2 APARTMENTS COMPLETELY RENOVATED Villa for Dr G. Champod according to his own plans, 1933 and signed by Le Corbusier"
Address
1038 BercherPrice
- Purchase price:
- CHF 2,440,000.–
- Notify on price drop
Main information
- Availability:
- By agreement
- Type:
- Single house
- No. of rooms:
- 7.5
- Number of floors:
- 3
- Surface living:
- 233 m2
- Floor space:
- 390 m2
- Land area:
- 1784 m2
- Last refurbishment:
- 2025
- Year built:
- 1933
Characteristics
View
Wheelchair access
Documents (0)
Description
Functionalistic villa of exception ? 1933
Dr G. Champod ? Plans signed Le Corbusier
A rare property where architectural elegance, natural light and harmony with nature come together.
Within the Villa Champod residence, lots A and B embody a perfect balance between character and environment. This exceptional achievement is deployed in two distinct apartments:
A 6-room duplex apartment with private attic, offering 166 m² of living space
A 3.5-room ground floor apartment
A living space designed for demanding customers looking for space, intimacy and refinement.
Remarkable interior spaces
Main level ? approx. 124 m²
A family-friendly floor with harmonious proportions:
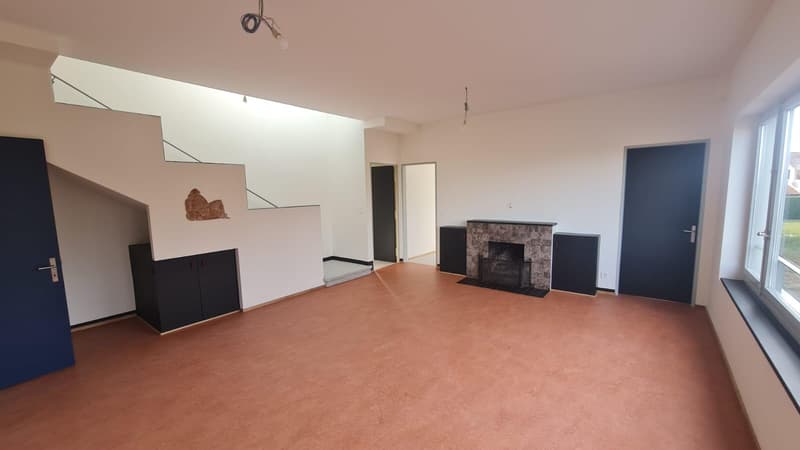
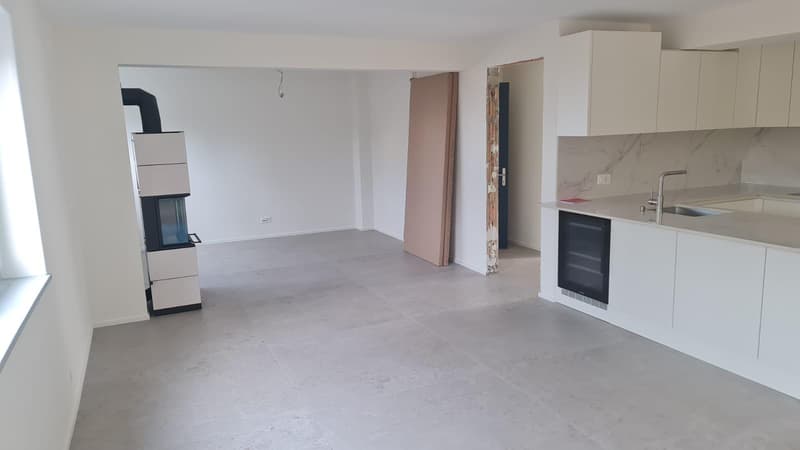
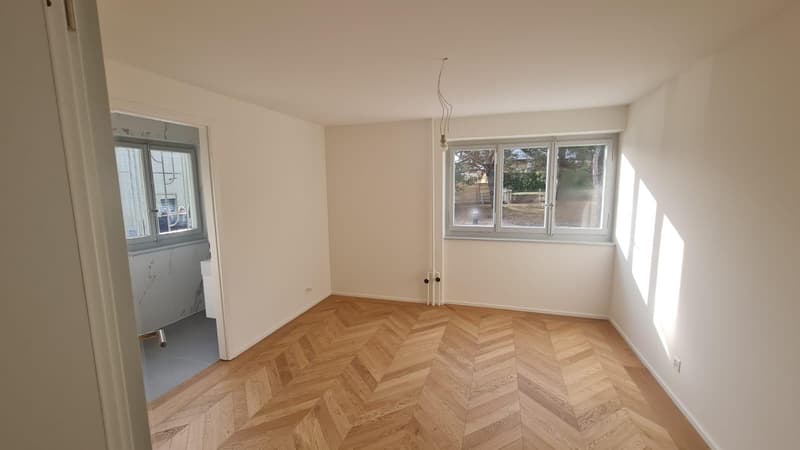
A spacious living room of 30.6 m², ideal for receiving
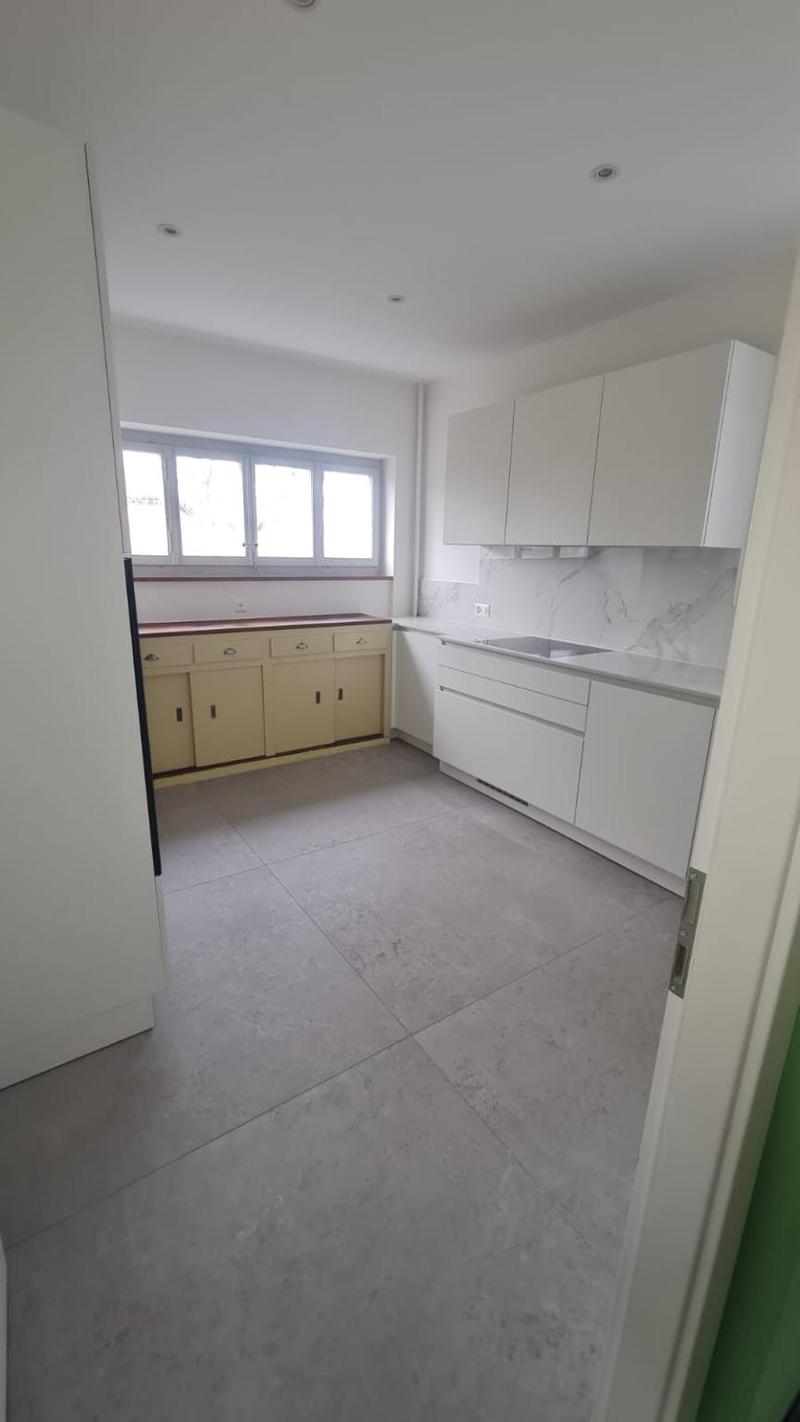
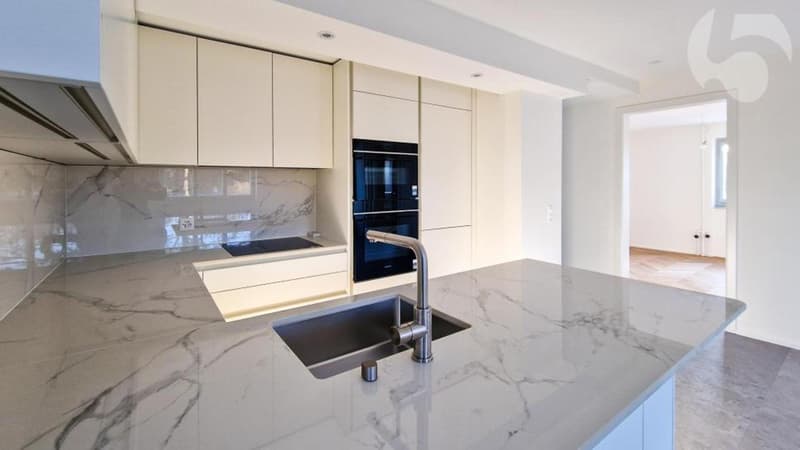
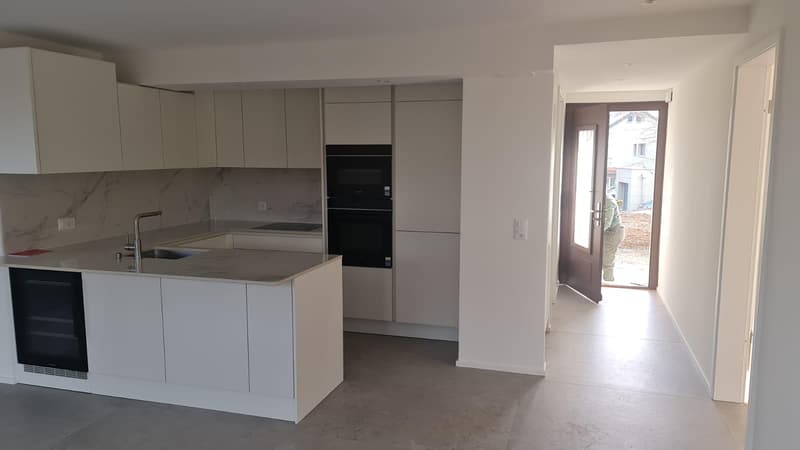
An elegant kitchen of 11.4 m²
Three bright bedrooms (up to 19 m²)
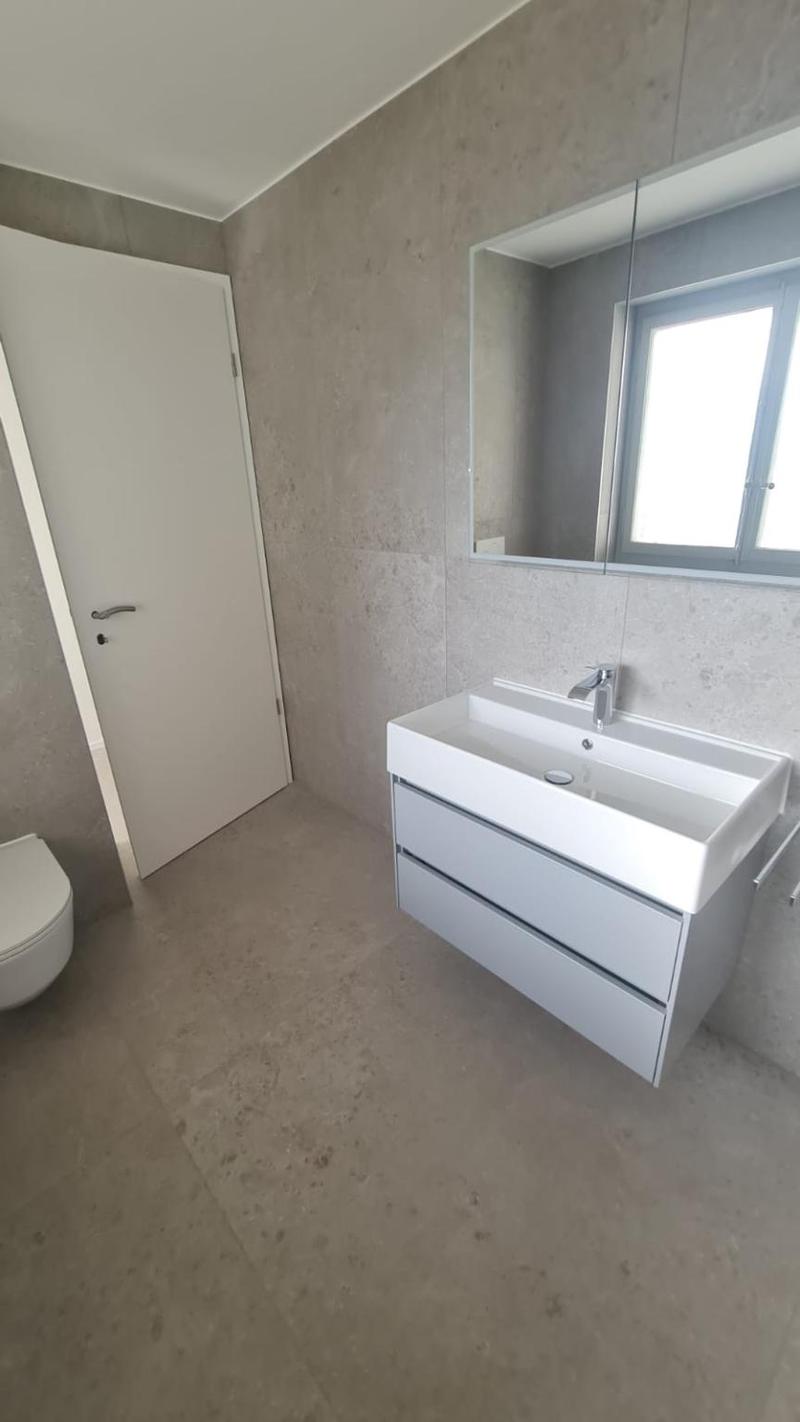
Two contemporary bathrooms
Guest toilet
Optimized and comfortable circulation
The generous volumes, the height under the ceiling and the exposure ensure exceptional brightness throughout the day.
Private attic ? approx. 42 m²
An exclusive level, bathed in light:
An intimate living room or additional bedroom of 24.1 m²
A bedroom of 13.5 m²
Winter garden of 19.9 m²
Direct access to a panoramic terrace of 48.6 m²
This space is ideal for an exceptional parental suite, a high-end office or a private lounge open to nature.
Exceptional exterior spaces
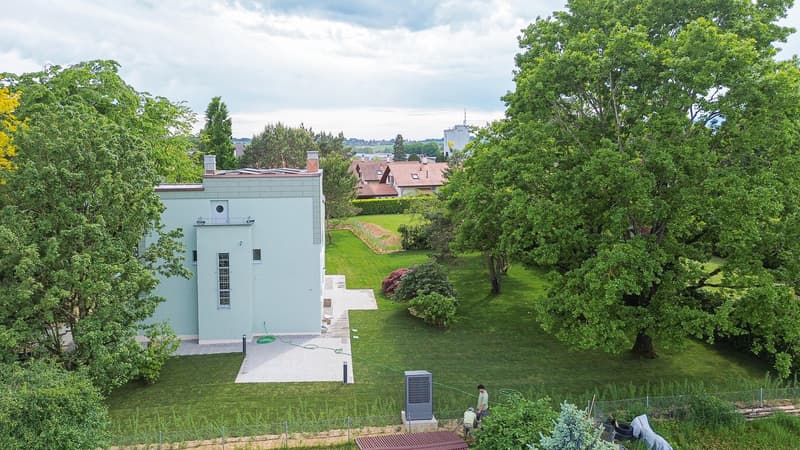
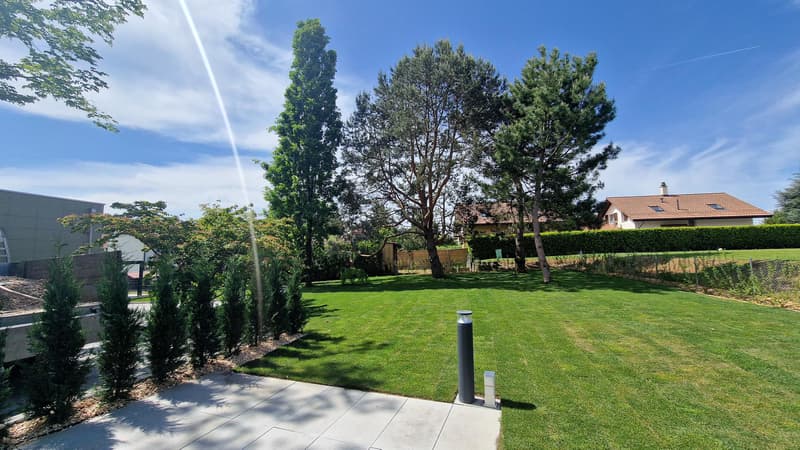
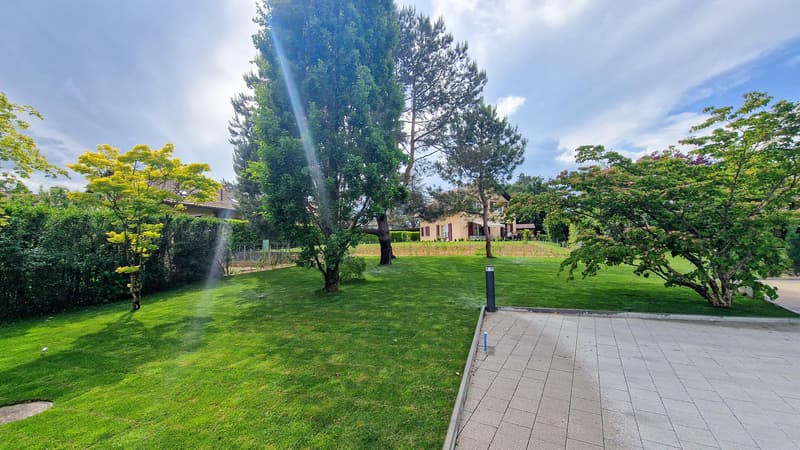
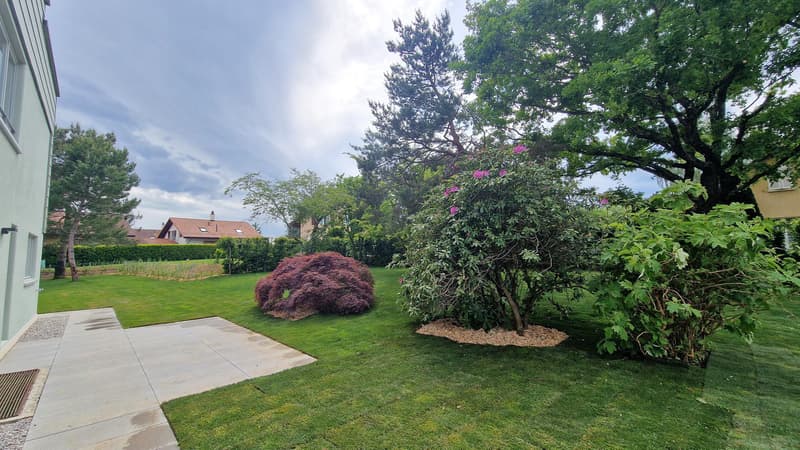
Private garden of 671 m²
Total outdoor terrace of approx. 53.7 m²
Green and preserved residential area
A true haven of nature offering intimacy and serenity, ideal for receiving or fully enjoying the beautiful days.
Comfort and performance
Heating by air-water heat pump
Careful renovation and design
High-quality renovation and respectful adaptation of the original architecture
PPE configuration guaranteeing permanence and appreciation
Efficient energy concept
A privileged life
This property seduces with:
Its exclusive attic with dominant terrace
Its large private garden, particularly rare
Its ideal configuration for a family or a couple looking for space and distinction
Its peaceful residential area, in immediate proximity to amenities
A rare opportunity
A character property combining standing, intimacy and architectural quality ? a unique opportunity to acquire an exceptional property.
Dr G. Champod ? Plans signed Le Corbusier
A rare property where architectural elegance, natural light and harmony with nature come together.
Within the Villa Champod residence, lots A and B embody a perfect balance between character and environment. This exceptional achievement is deployed in two distinct apartments:
A 6-room duplex apartment with private attic, offering 166 m² of living space
A 3.5-room ground floor apartment
A living space designed for demanding customers looking for space, intimacy and refinement.
Remarkable interior spaces
Main level ? approx. 124 m²
A family-friendly floor with harmonious proportions:
A spacious living room of 30.6 m², ideal for receiving
An elegant kitchen of 11.4 m²
Three bright bedrooms (up to 19 m²)
Two contemporary bathrooms
Guest toilet
Optimized and comfortable circulation
The generous volumes, the height under the ceiling and the exposure ensure exceptional brightness throughout the day.
Private attic ? approx. 42 m²
An exclusive level, bathed in light:
An intimate living room or additional bedroom of 24.1 m²
A bedroom of 13.5 m²
Winter garden of 19.9 m²
Direct access to a panoramic terrace of 48.6 m²
This space is ideal for an exceptional parental suite, a high-end office or a private lounge open to nature.
Exceptional exterior spaces
Private garden of 671 m²
Total outdoor terrace of approx. 53.7 m²
Green and preserved residential area
A true haven of nature offering intimacy and serenity, ideal for receiving or fully enjoying the beautiful days.
Comfort and performance
Heating by air-water heat pump
Careful renovation and design
High-quality renovation and respectful adaptation of the original architecture
PPE configuration guaranteeing permanence and appreciation
Efficient energy concept
A privileged life
This property seduces with:
Its exclusive attic with dominant terrace
Its large private garden, particularly rare
Its ideal configuration for a family or a couple looking for space and distinction
Its peaceful residential area, in immediate proximity to amenities
A rare opportunity
A character property combining standing, intimacy and architectural quality ? a unique opportunity to acquire an exceptional property.
Mortgage Calculator
From dream house to home ownership: the mortgage calculator can help you estimate the affordability of this property.

Free
Create an account for more options
Create your account to manage your favorites across all devices, keep track of your search alerts, and never miss an update. Everything you need for your home search, all in one place!
Viewing
Contact for viewing
Lila Scalfaro
Advertiser

LIAL REAL ESTATE SARL
Rue du Melley 5C
1142Pampigny
Contact
LIAL REAL ESTATE SARL
- Listing ID
- 4003113720
- Object ref.
- 26-002-54