Rooms
6.5
Living space
172 m2
Selling price
CHF 1,350,000.–
Notify on price drop
"Village house with great potential, ideal for independents"
Address
A Villars-sous-Yens, 1168 Villars-sous-YensPrice
- Purchase price:
- CHF 1,350,000.–
- Notify on price drop
Main information
- Availability:
- Immediately
- Type:
- Single house
- No. of rooms:
- 6.5
- Floor:
- 4
- Number of floors:
- 4
- Surface living:
- 172 m2
- Floor space:
- 254 m2
- Land area:
- 366 m2
- Volume:
- 1009 m3
- Last refurbishment:
- 1999
- Year built:
- 1789
Characteristics
Parking space
Old building
Documents (0)
Description
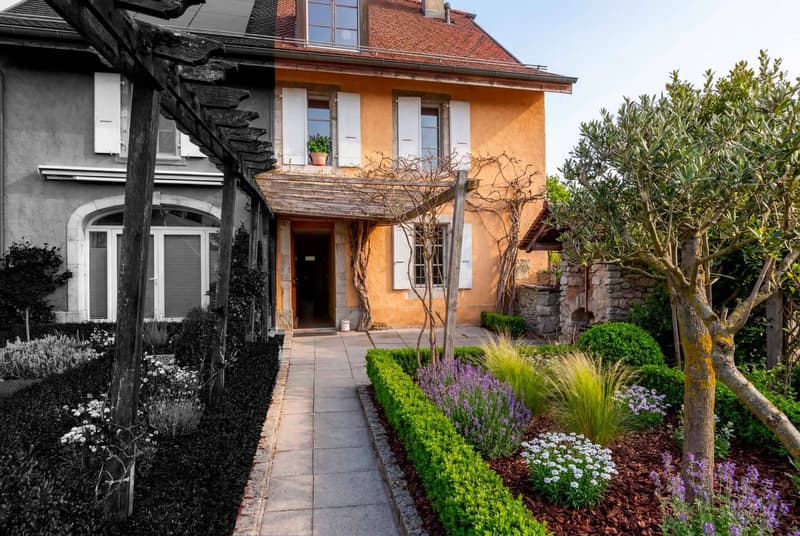
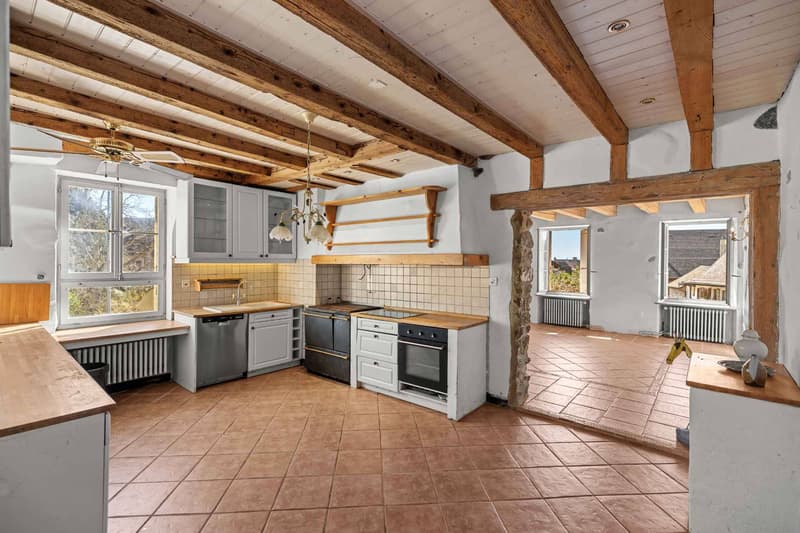
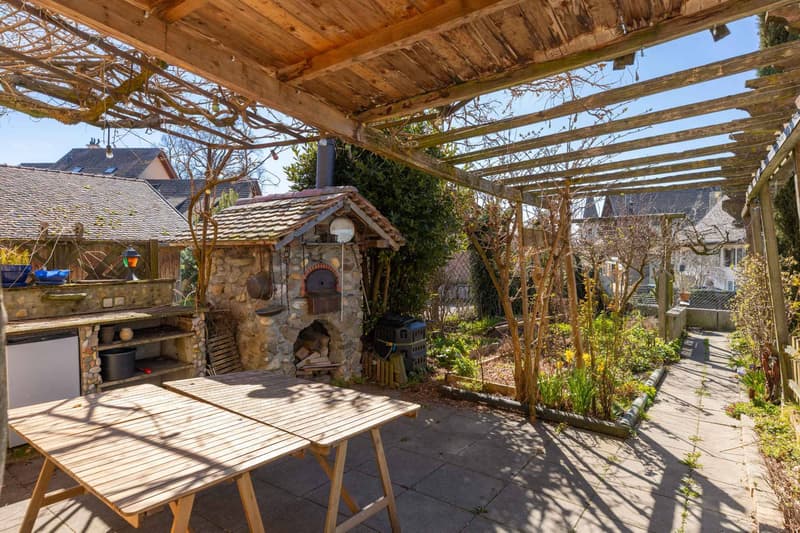
Located in the village center, this house, converted in 1999 from an old farm building, offers a great opportunity for renovation to create a unique living space in your image.
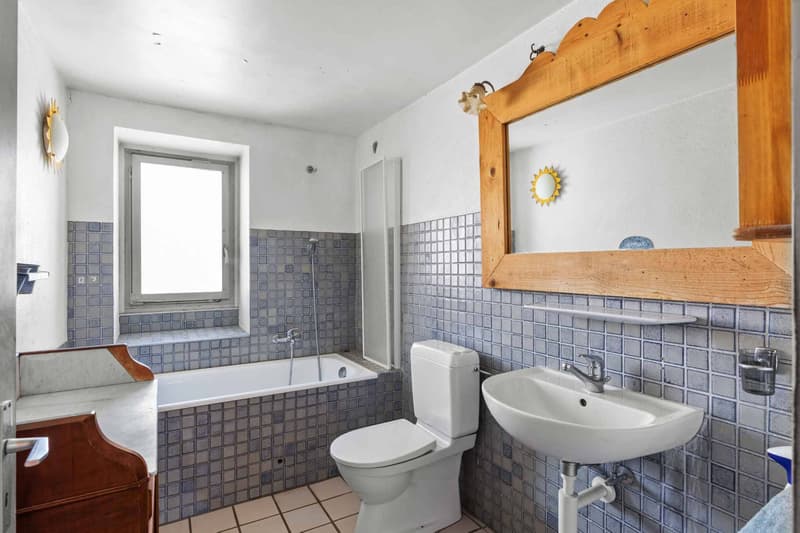
Developed over 4 levels for approximately 170 m² of living space, it requires renovation work, but allows you to freely design your layout projects.
The acquisition budget is over CHF 1.05 million.
Its true asset: the possibility of combining private life and professional activity under one roof.
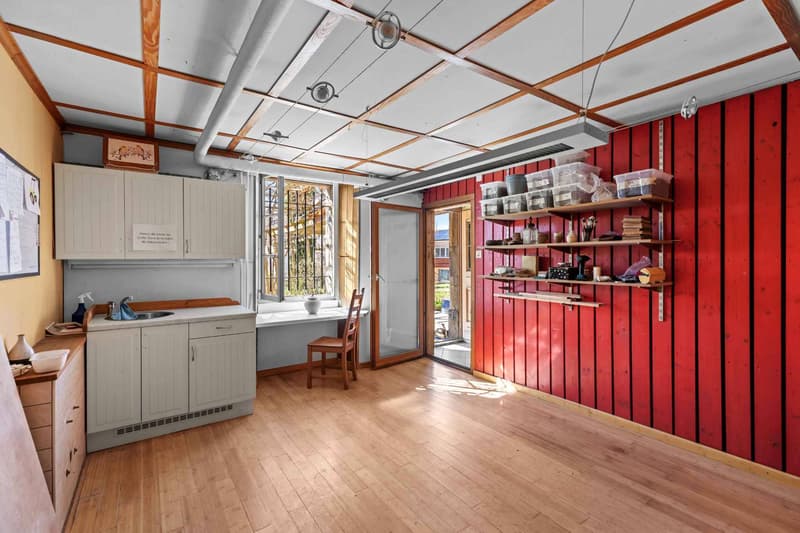
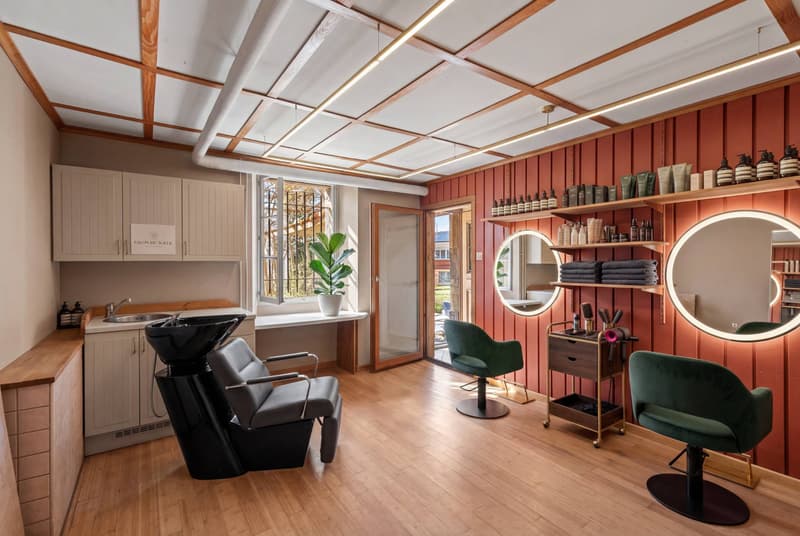
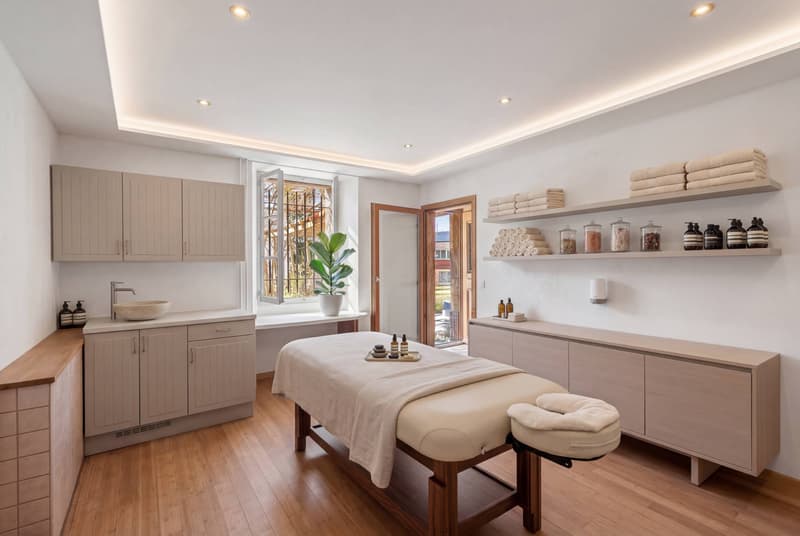
- Ground floor: large, bright room ideal for independent activity (hairdressing, massage, therapy, craftsmanship, etc.), with adjacent spaces (cellar, laundry room, toilet, technical room).
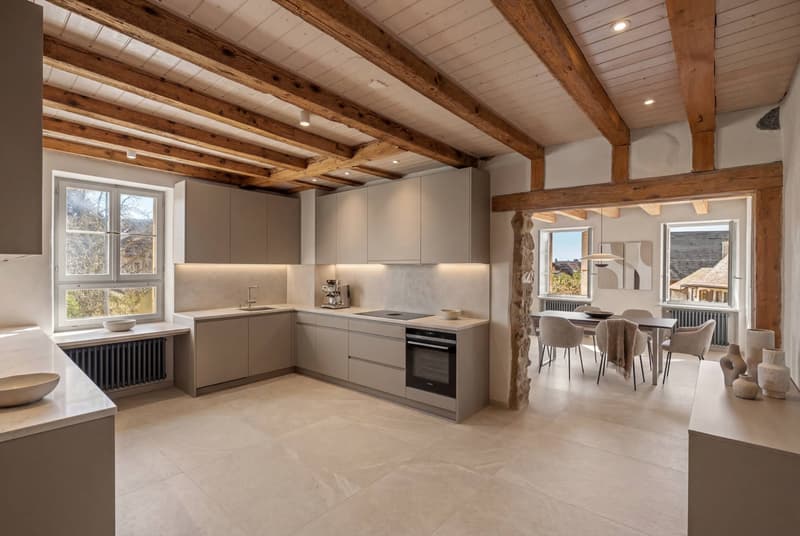
- Upper floors: living areas including kitchen, living room, and several bedrooms.
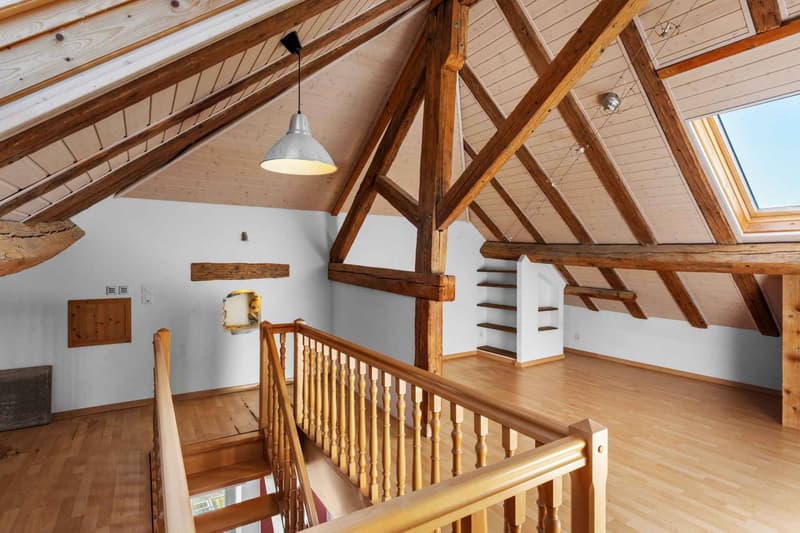
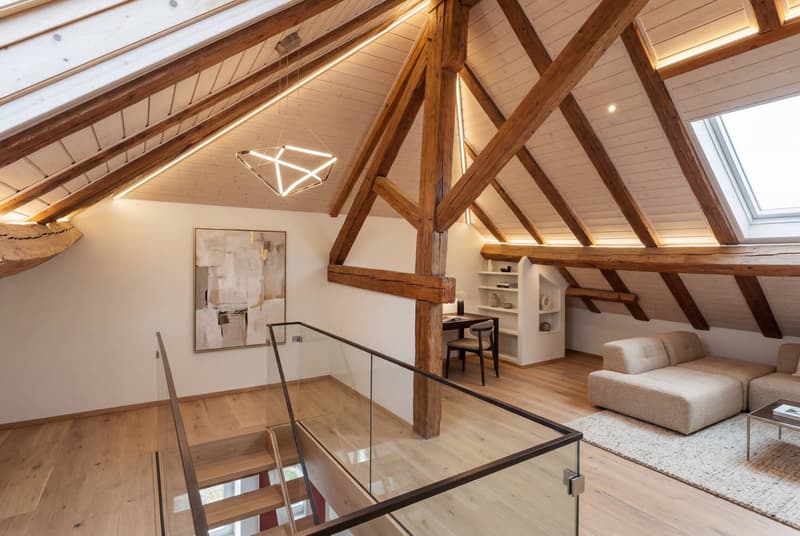
- Attic: potential for additional development.
Thanks to its mixed use and configuration, this property is perfectly suited for independents who want to practice an activity that requires little space while living on site.
A rare property offering many possibilities in a central and practical setting.
** Some of the images presented are post-renovation visualizations provided for illustration purposes and are not contractual **
Developed over 4 levels for approximately 170 m² of living space, it requires renovation work, but allows you to freely design your layout projects.
The acquisition budget is over CHF 1.05 million.
Its true asset: the possibility of combining private life and professional activity under one roof.
- Ground floor: large, bright room ideal for independent activity (hairdressing, massage, therapy, craftsmanship, etc.), with adjacent spaces (cellar, laundry room, toilet, technical room).
- Upper floors: living areas including kitchen, living room, and several bedrooms.
- Attic: potential for additional development.
Thanks to its mixed use and configuration, this property is perfectly suited for independents who want to practice an activity that requires little space while living on site.
A rare property offering many possibilities in a central and practical setting.
** Some of the images presented are post-renovation visualizations provided for illustration purposes and are not contractual **
Mortgage Calculator
From dream house to home ownership: the mortgage calculator can help you estimate the affordability of this property.

Free
Create an account for more options
Create your account to manage your favorites across all devices, keep track of your search alerts, and never miss an update. Everything you need for your home search, all in one place!
Advertiser

CARDIS Immobilier | Lausanne
Rue de Langallerie 9
1003Lausanne
Contact
Niederländer Francis
- Listing ID
- 4003066081
- Object ref.
- 80593