Rooms
9
Living space
215 m2
Selling price
CHF 990,000.–
Notify on price drop
"Two generations. One home. Many possibilities."
Address
4628 WolfwilPrice
- Purchase price:
- CHF 990,000.–
- Notify on price drop
Main information
- Availability:
- By agreement
- Type:
- Bifamiliar house
- No. of rooms:
- 9
- Surface living:
- 215 m2
- Land area:
- 613 m2
- Year built:
- 1960
Documents (1)
Description
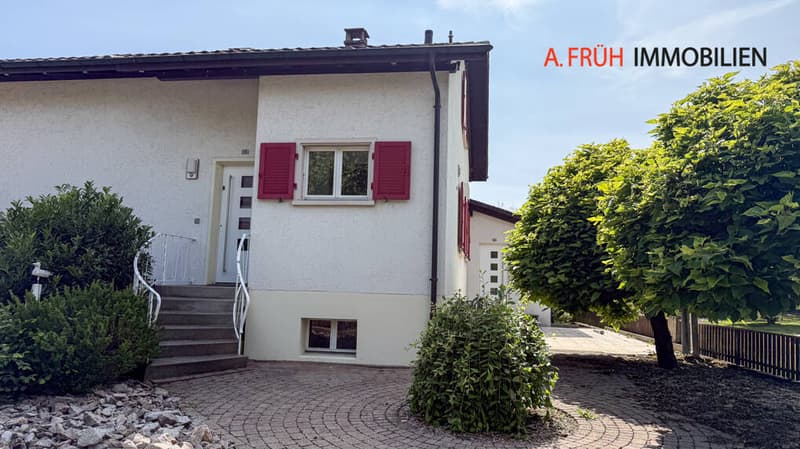
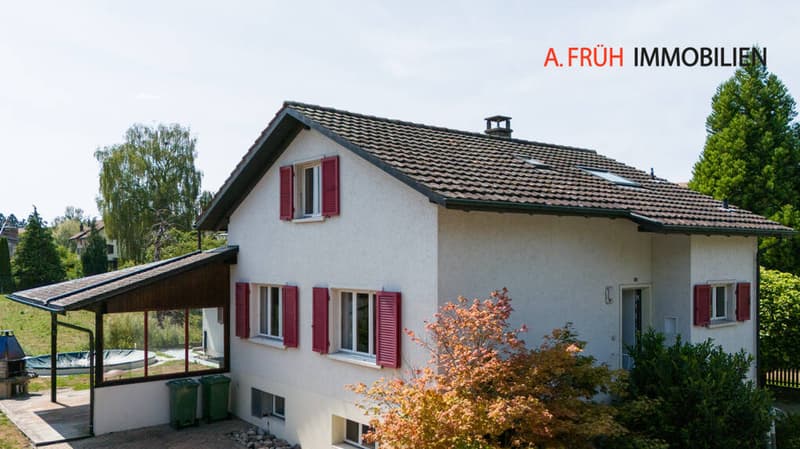
Living together, living independently: this generation house combines a spacious 6-room main apartment with a separate 3.5-room apartment, offering ideal conditions for several generations, living and working, or the combination of own use and rental.
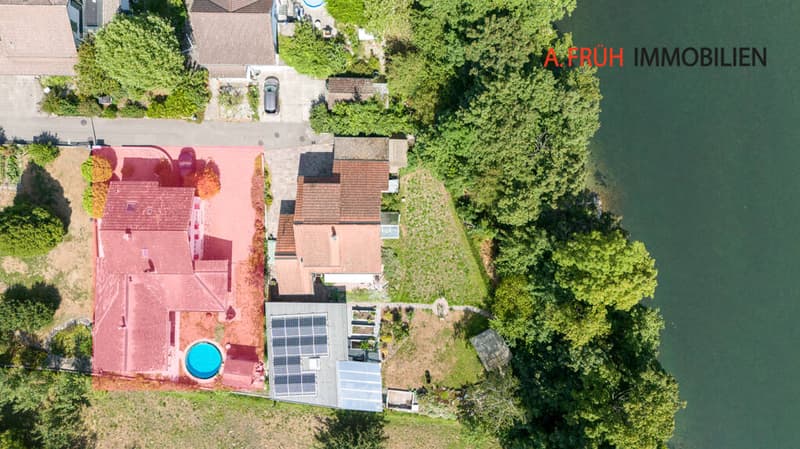
The property is located in an exceptionally quiet residential area at the end of a cul-de-sac, directly adjacent to the agricultural zone and only a few minutes' walk from the Aare. Two separate house entrances with fingerprint access, the well-kept garden with a covered pool, and numerous usage possibilities make this house a home with a high quality of life and long-term perspective.
- 613 m² plot, approx. 215 m² net living area
- Generation house with 6-room and separate 3.5-room apartment
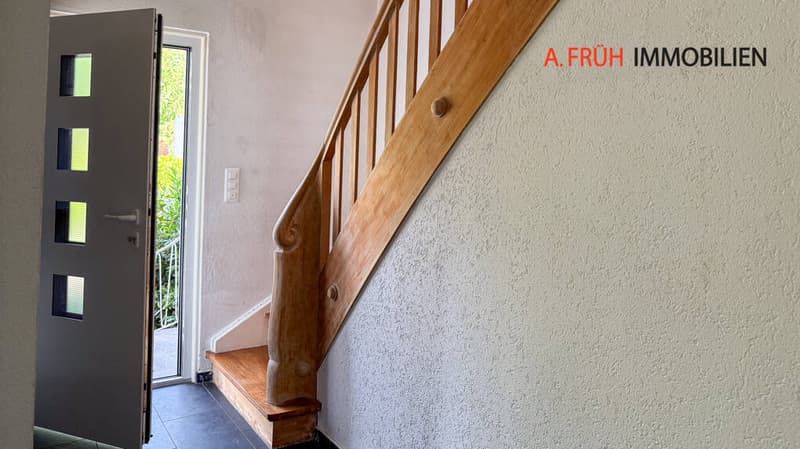
- Two separate house entrances with fingerprint access
- Connecting door in the basement, usable together or separately
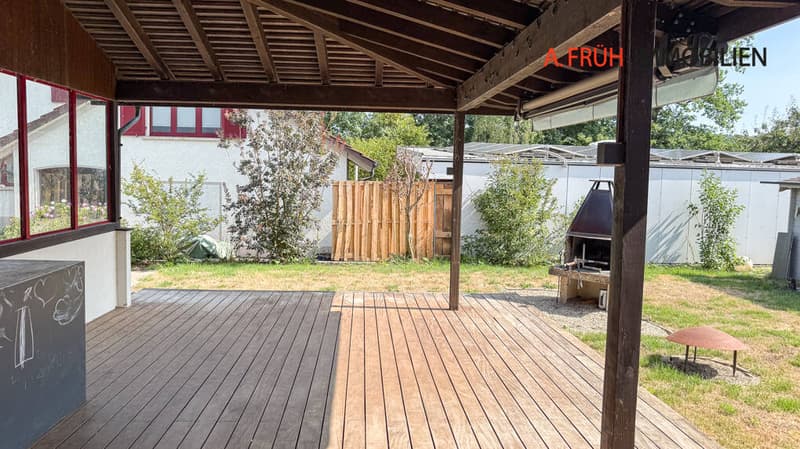
- Spacious covered terrace with direct garden access
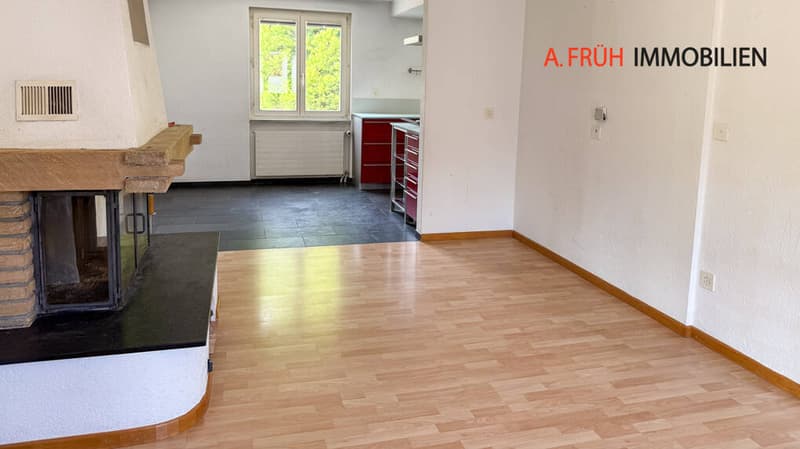
- Fireplace in the living area
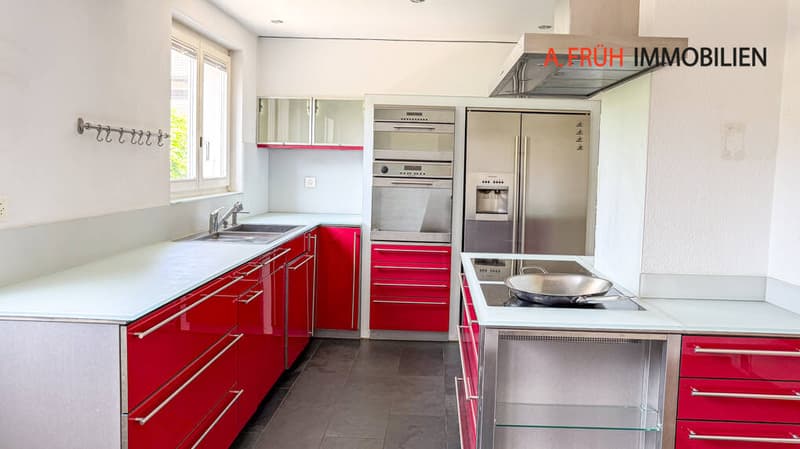
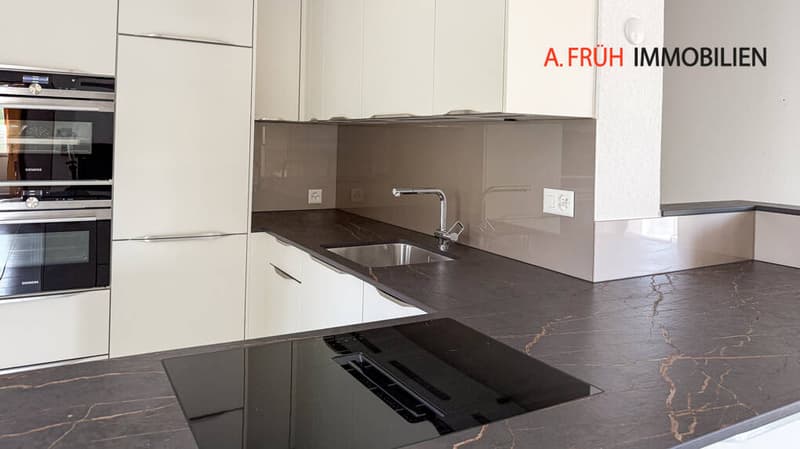
- Two modernized kitchens
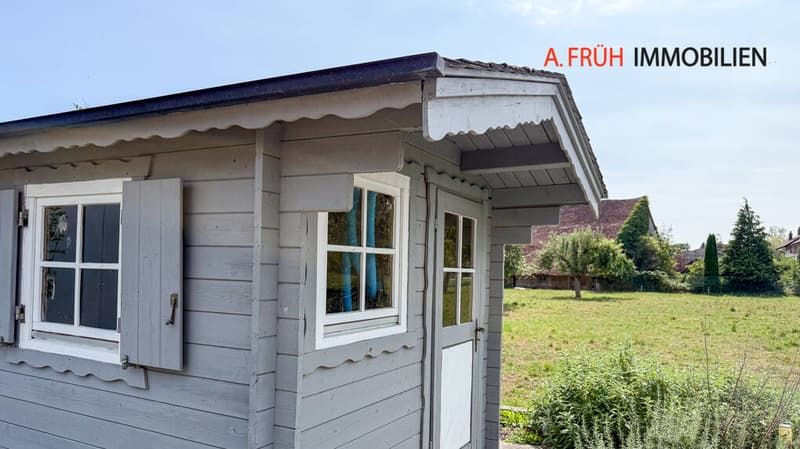
- Well-kept garden with covered pool and garden house
- Heat pump
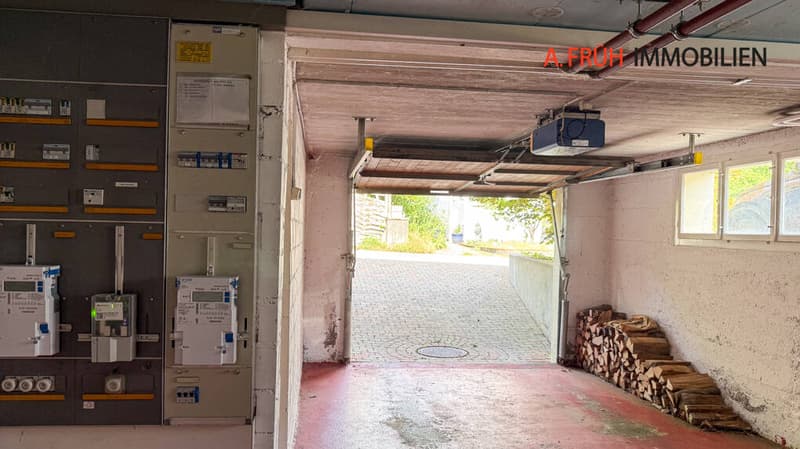
- Garage with e-charging station
- Up to four outdoor parking spaces
- Attractive potential for individual modernizations
- Quiet residential area near Aare, nature, shopping, and public transport
A home that connects generations, creates individual spaces, and at the same time opens up diverse possibilities for the future.
Are you interested? We would be happy to provide you with the detailed sales documentation with all object information and floor plans.
Would you like to get to know the property personally or do you have initial questions? We look forward to your contact and are available for an unbiased exchange.
The property is located in an exceptionally quiet residential area at the end of a cul-de-sac, directly adjacent to the agricultural zone and only a few minutes' walk from the Aare. Two separate house entrances with fingerprint access, the well-kept garden with a covered pool, and numerous usage possibilities make this house a home with a high quality of life and long-term perspective.
- 613 m² plot, approx. 215 m² net living area
- Generation house with 6-room and separate 3.5-room apartment
- Two separate house entrances with fingerprint access
- Connecting door in the basement, usable together or separately
- Spacious covered terrace with direct garden access
- Fireplace in the living area
- Two modernized kitchens
- Well-kept garden with covered pool and garden house
- Heat pump
- Garage with e-charging station
- Up to four outdoor parking spaces
- Attractive potential for individual modernizations
- Quiet residential area near Aare, nature, shopping, and public transport
A home that connects generations, creates individual spaces, and at the same time opens up diverse possibilities for the future.
Are you interested? We would be happy to provide you with the detailed sales documentation with all object information and floor plans.
Would you like to get to know the property personally or do you have initial questions? We look forward to your contact and are available for an unbiased exchange.
Mortgage Calculator
From dream house to home ownership: the mortgage calculator can help you estimate the affordability of this property.

Free
Create an account for more options
Create your account to manage your favorites across all devices, keep track of your search alerts, and never miss an update. Everything you need for your home search, all in one place!

Thomas GuldimannVerkauf Immobilien
- Listing ID
- 4002989992
- Object ref.
- UF899