Rooms
5
Living space
180 m2
Selling price
CHF 1,400,000.–
"Semi-detached house - Comano"
Address
6949 ComanoPrice
- Purchase price:
- CHF 1,400,000.–
Main information
- Availability:
- By agreement
- Type:
- Bifamiliar house
- No. of rooms:
- 5
- Number of apartments:
- 2
- Surface living:
- 180 m2
- Floor space:
- 180 m2
Documents (0)
Description
We are offering a property located in a quiet and sunny residential area, characterized by a privileged exposure and a pleasant open view to the south.
The building represents an ideal solution for those looking for a semi-detached house, as well as for those who intend to create a single, large single-family home, further enhancing the existing spaces.
The house develops on two levels and is currently divided into two independent residential units, each with well-distributed and functional rooms.
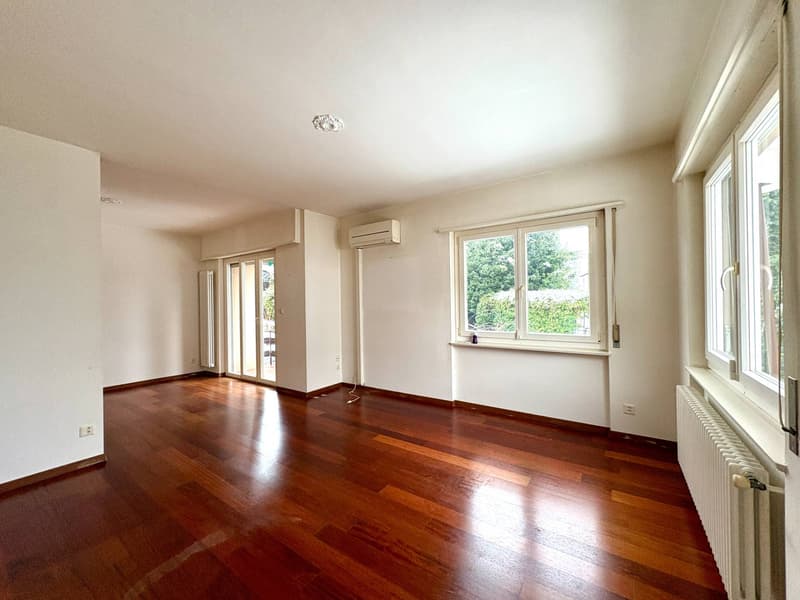
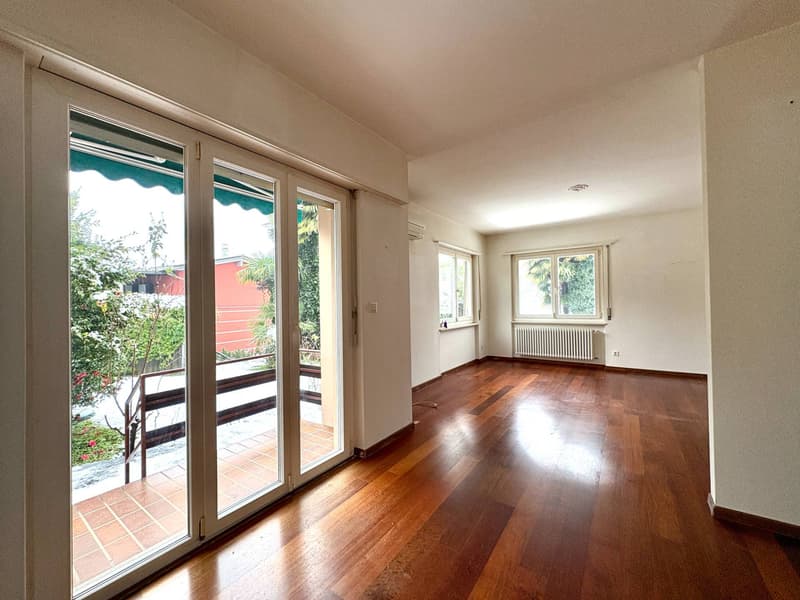
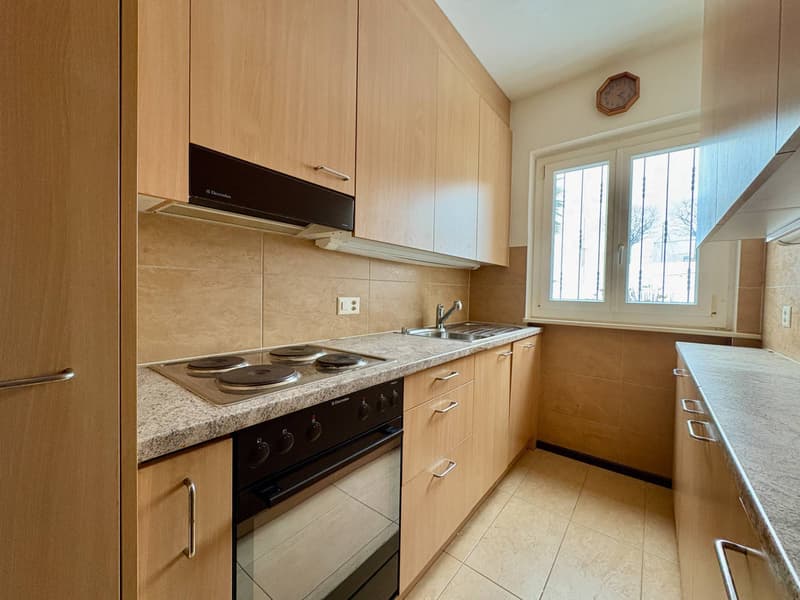
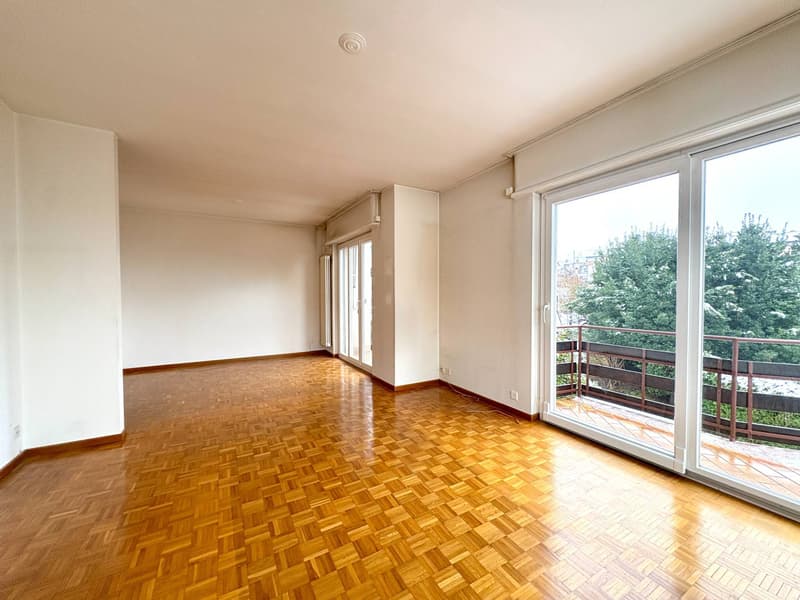
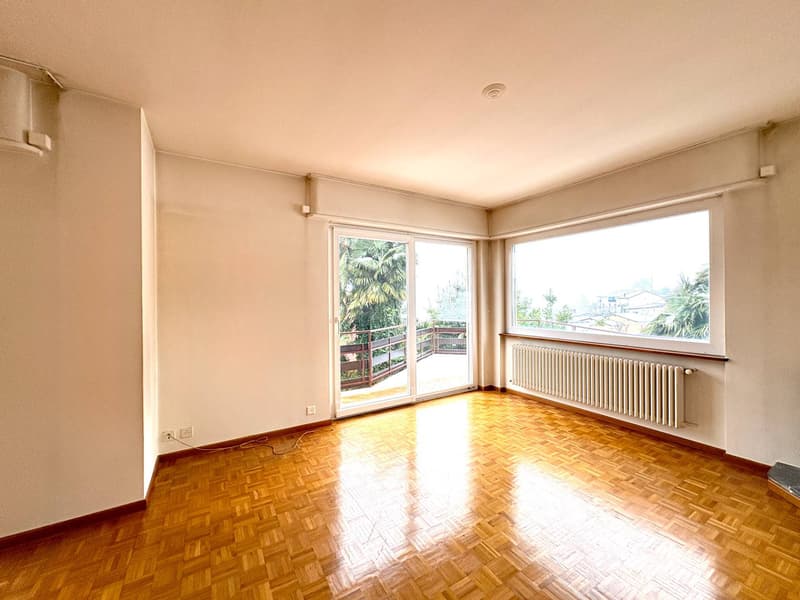
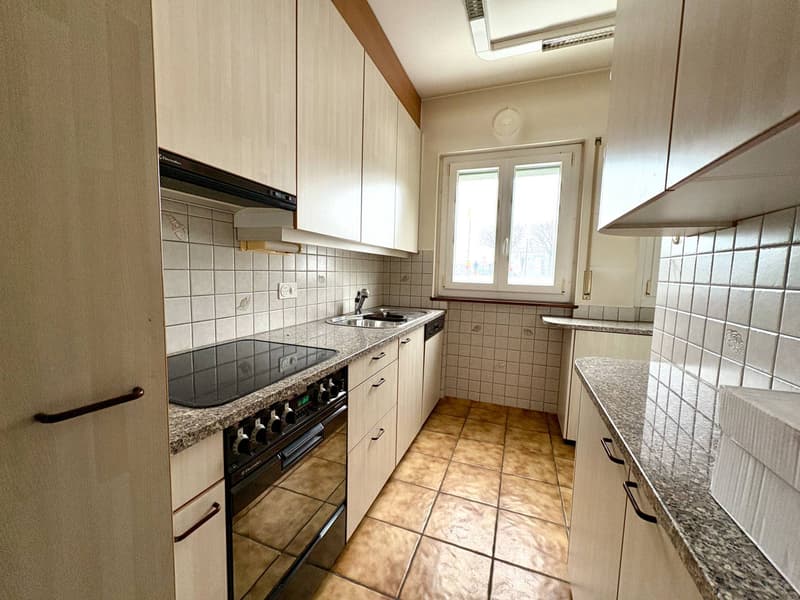
On the ground floor, there is a 2.5-room apartment distinguished by a large and bright living room with direct access to the garden, a modern separate kitchen.
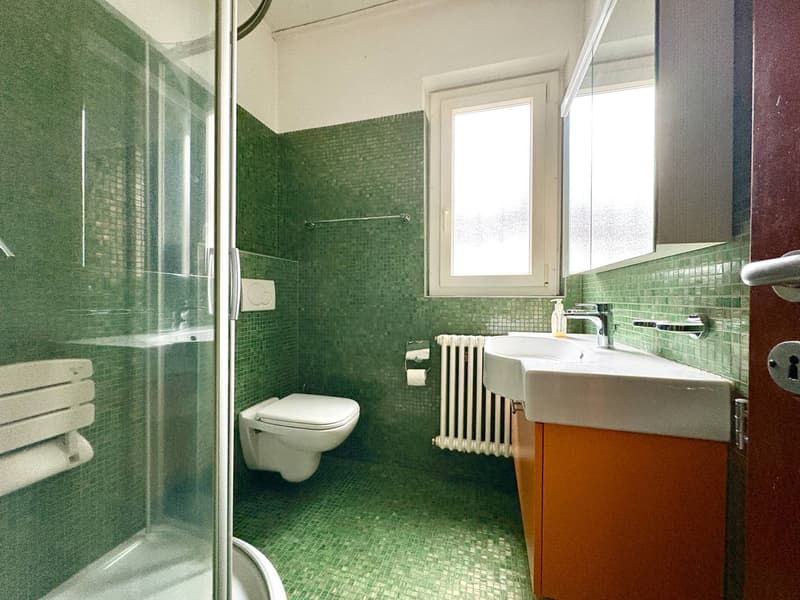
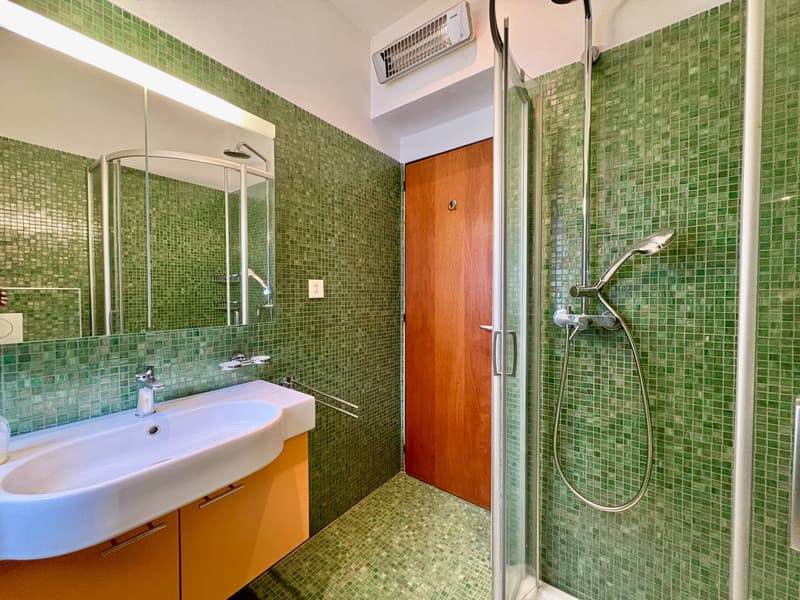
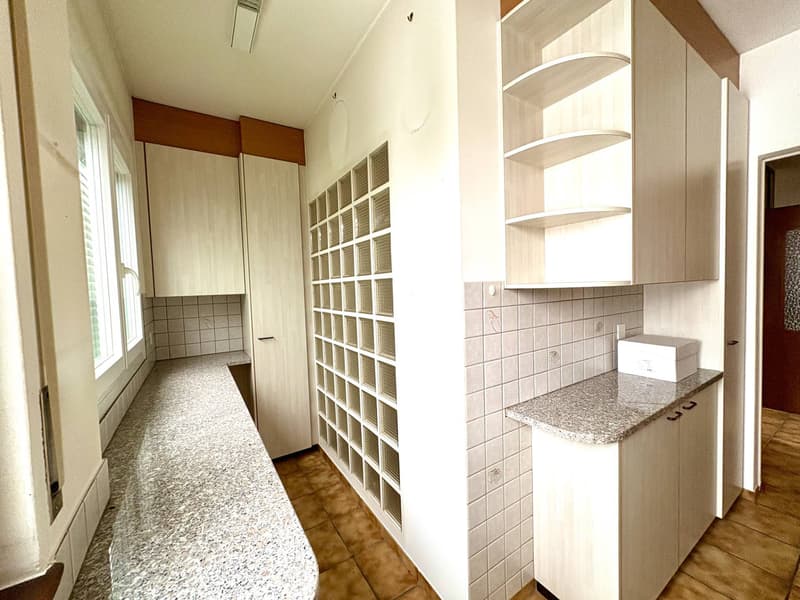
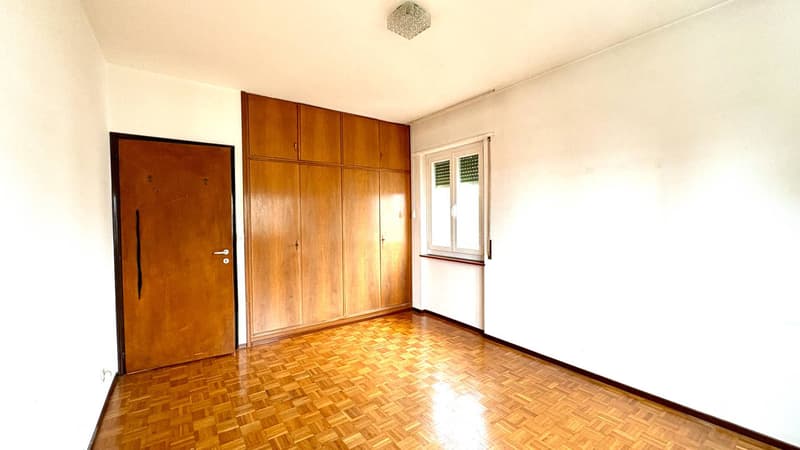
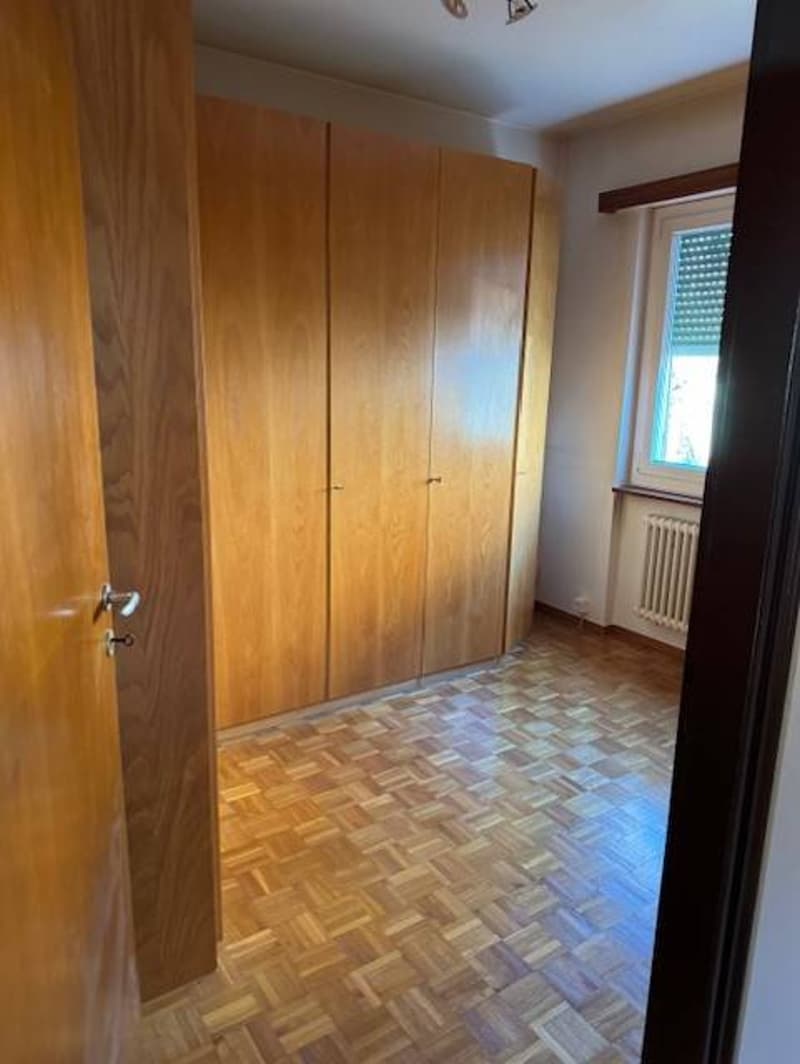
Bedroom with double window, bathroom with shower and window, as well as a practical storage room and a technical room accessible from both the apartment and directly from the garden, a solution that ensures comfort in managing the service spaces.
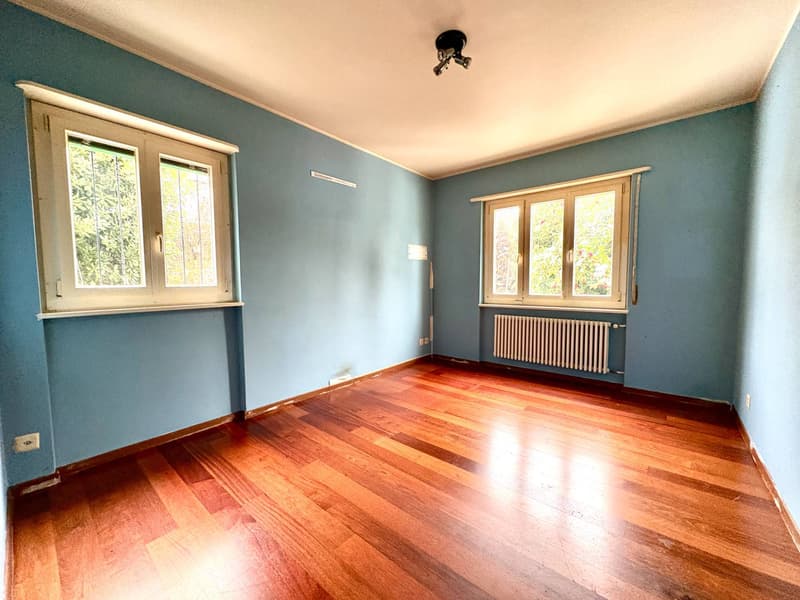
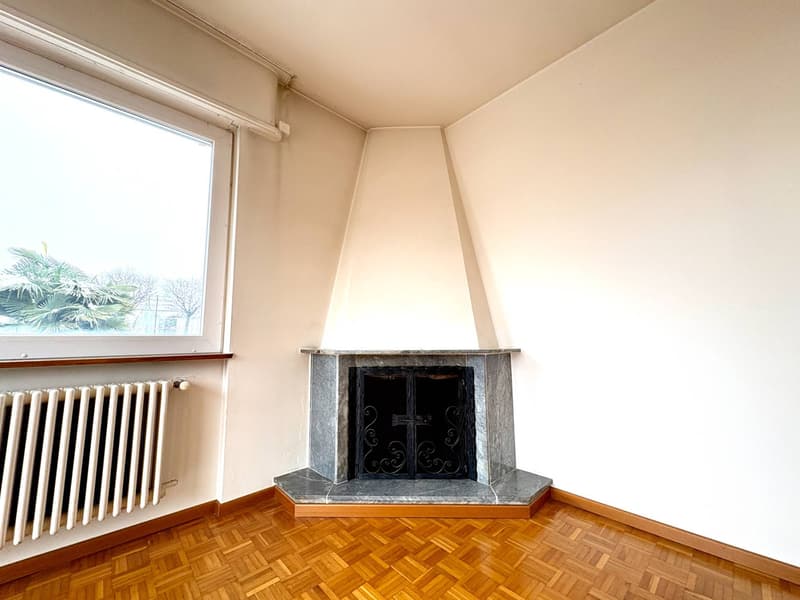
The first floor hosts a 3.5-room apartment consisting of a separate and well-organized kitchen, while the large living room with fireplace constitutes the heart of the house, offering a cozy and family atmosphere with access to the balcony, from which you can enjoy an open view to the south and excellent sun exposure; two bedrooms and a windowed bathroom with bathtub.
The outdoor area is one of the main strengths of the property. The well-maintained and cared-for garden offers green spaces.
A recently built pergola allows for covered parking of two vehicles, integrating harmoniously into the context. Additionally, there is a wooden house used as a storage for wood and gardening tools, and a large accessory room that, due to its size and independence, lends itself to being transformed into a real dependence or a spacious laundry room with additional service functions.
The property stands out for its versatility and potential for personalization, offering the opportunity to maintain the current configuration with two independent units or to unify the spaces into a single representative home, inserted in a reserved and particularly pleasant context to live in.
The building represents an ideal solution for those looking for a semi-detached house, as well as for those who intend to create a single, large single-family home, further enhancing the existing spaces.
The house develops on two levels and is currently divided into two independent residential units, each with well-distributed and functional rooms.
On the ground floor, there is a 2.5-room apartment distinguished by a large and bright living room with direct access to the garden, a modern separate kitchen.
Bedroom with double window, bathroom with shower and window, as well as a practical storage room and a technical room accessible from both the apartment and directly from the garden, a solution that ensures comfort in managing the service spaces.
The first floor hosts a 3.5-room apartment consisting of a separate and well-organized kitchen, while the large living room with fireplace constitutes the heart of the house, offering a cozy and family atmosphere with access to the balcony, from which you can enjoy an open view to the south and excellent sun exposure; two bedrooms and a windowed bathroom with bathtub.
The outdoor area is one of the main strengths of the property. The well-maintained and cared-for garden offers green spaces.
A recently built pergola allows for covered parking of two vehicles, integrating harmoniously into the context. Additionally, there is a wooden house used as a storage for wood and gardening tools, and a large accessory room that, due to its size and independence, lends itself to being transformed into a real dependence or a spacious laundry room with additional service functions.
The property stands out for its versatility and potential for personalization, offering the opportunity to maintain the current configuration with two independent units or to unify the spaces into a single representative home, inserted in a reserved and particularly pleasant context to live in.
Mortgage Calculator
From dream house to home ownership: the mortgage calculator can help you estimate the affordability of this property.

Free
Create an account for more options
Create your account to manage your favorites across all devices, keep track of your search alerts, and never miss an update. Everything you need for your home search, all in one place!

Contact
- Listing ID
- 4002935842
- Object ref.
- P-1350.P-1350.P-1350