61 results - Flats for sale: 2300 (La Chaux-de-Fonds, La Cibourg)

1 / 5
5.5 rooms125m²CHF 748,000.–
Top
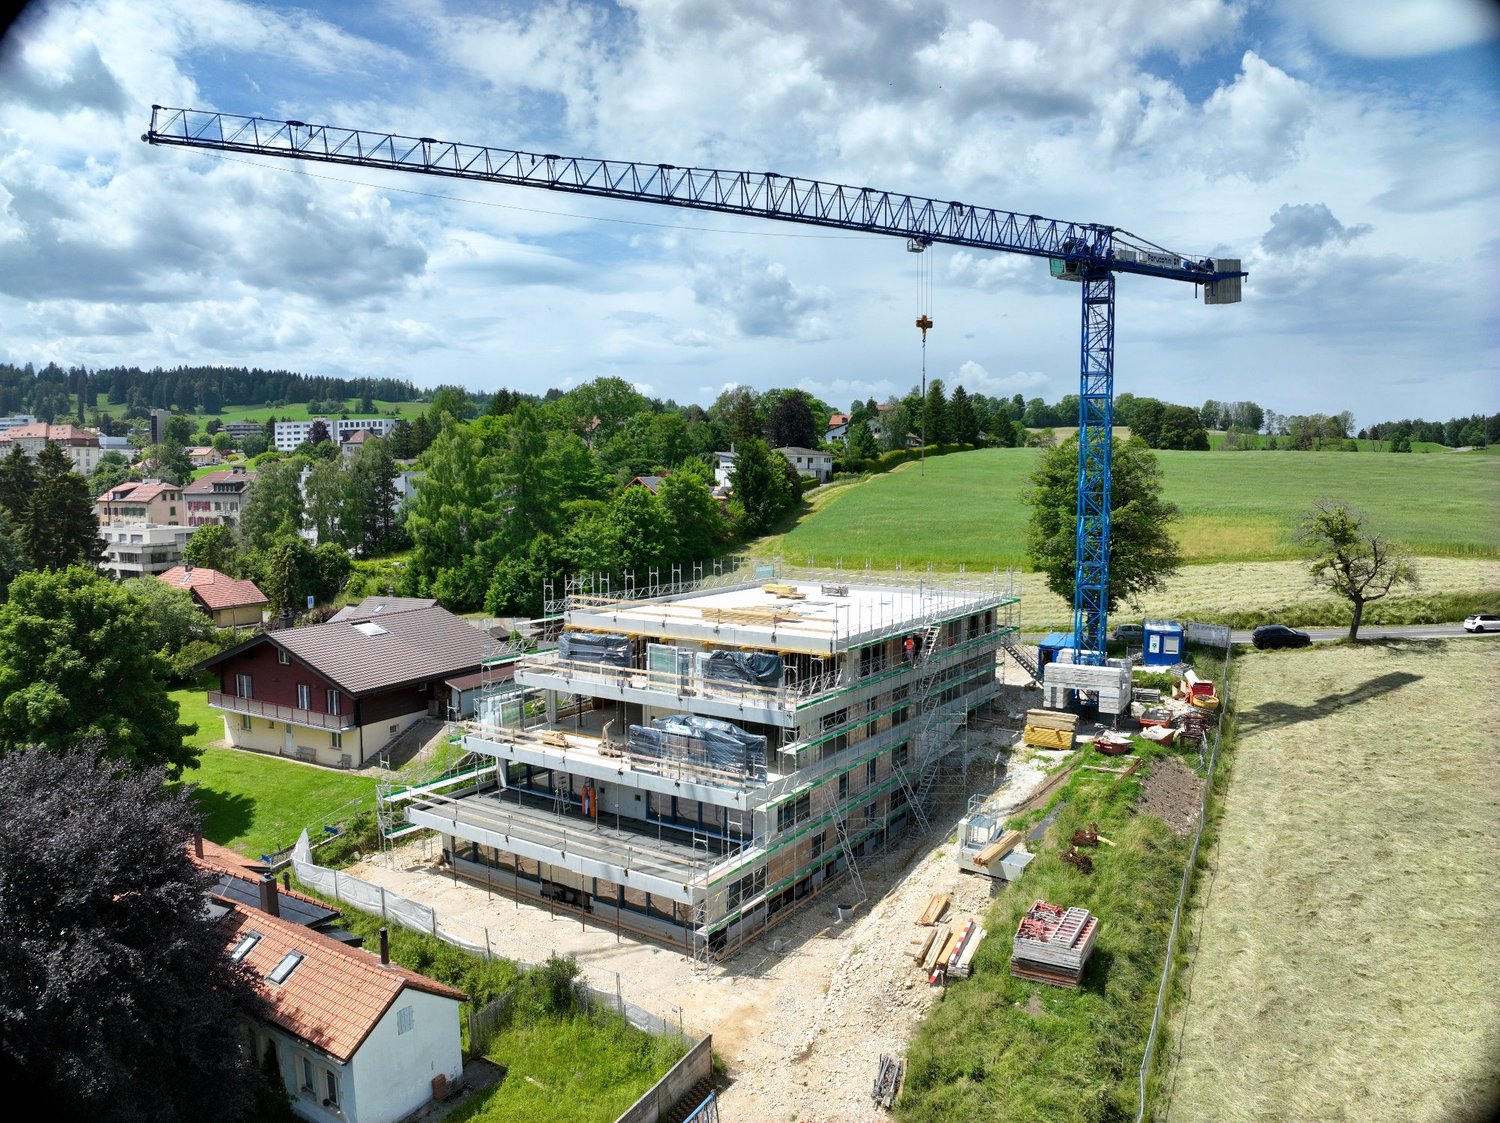
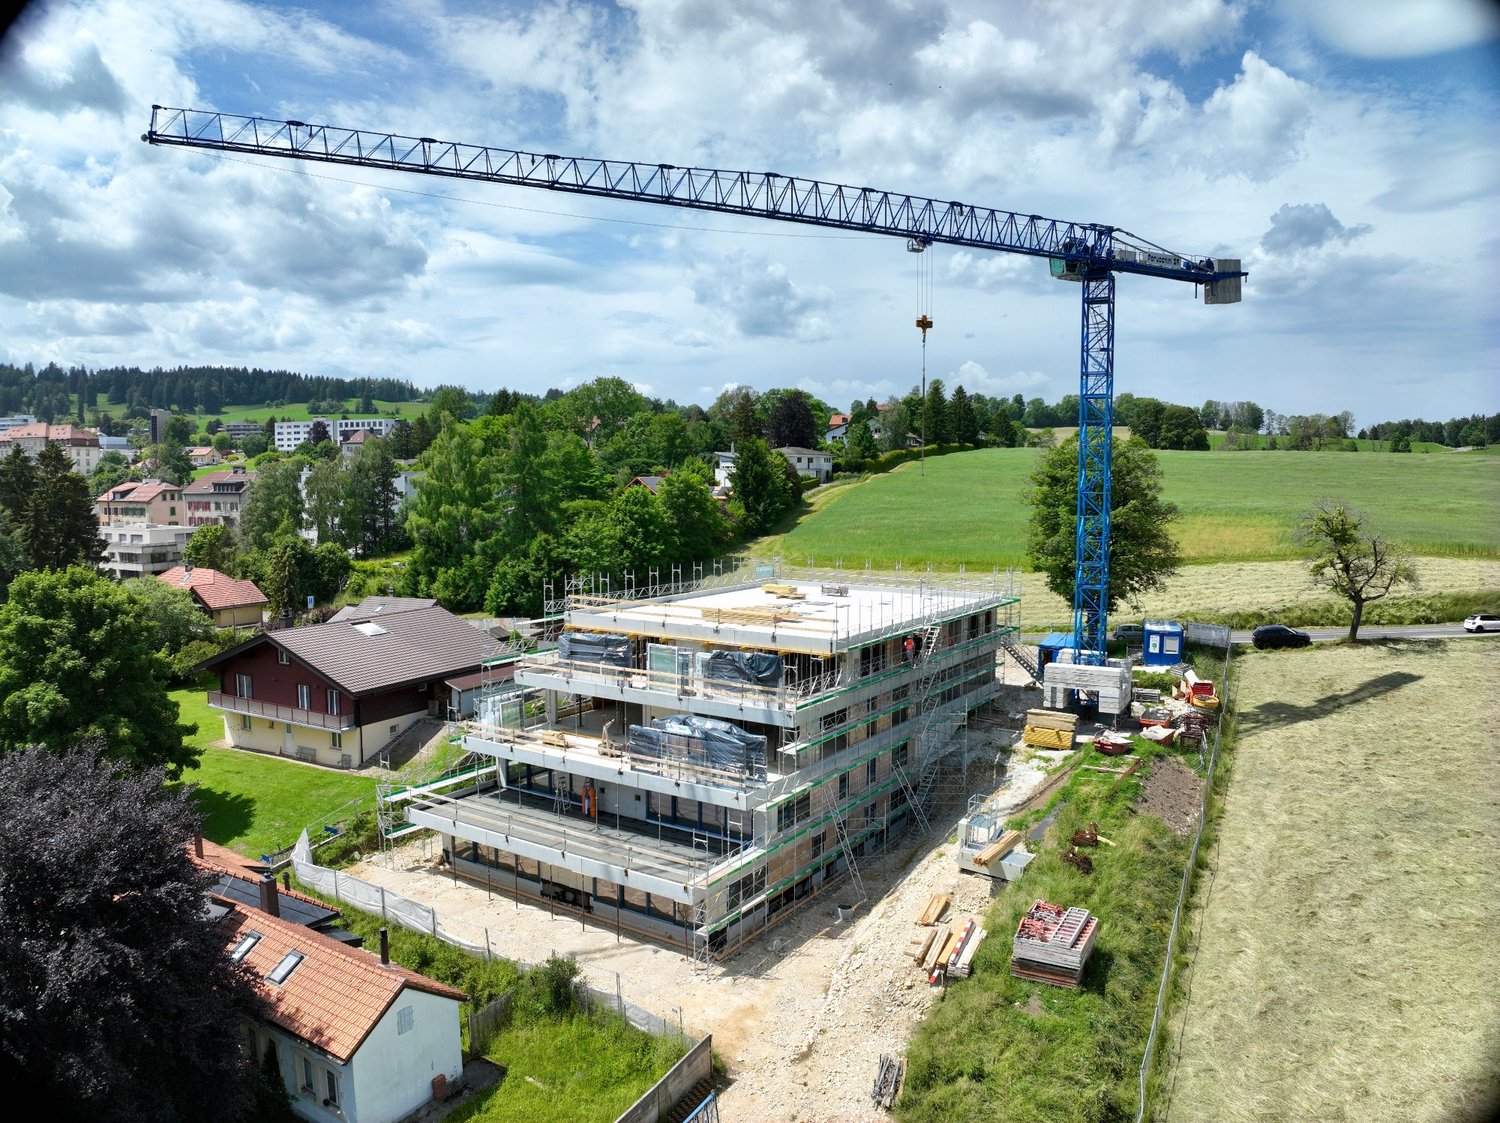
Crêt-du-Locle 25d, 2300 La Chaux-de-Fonds

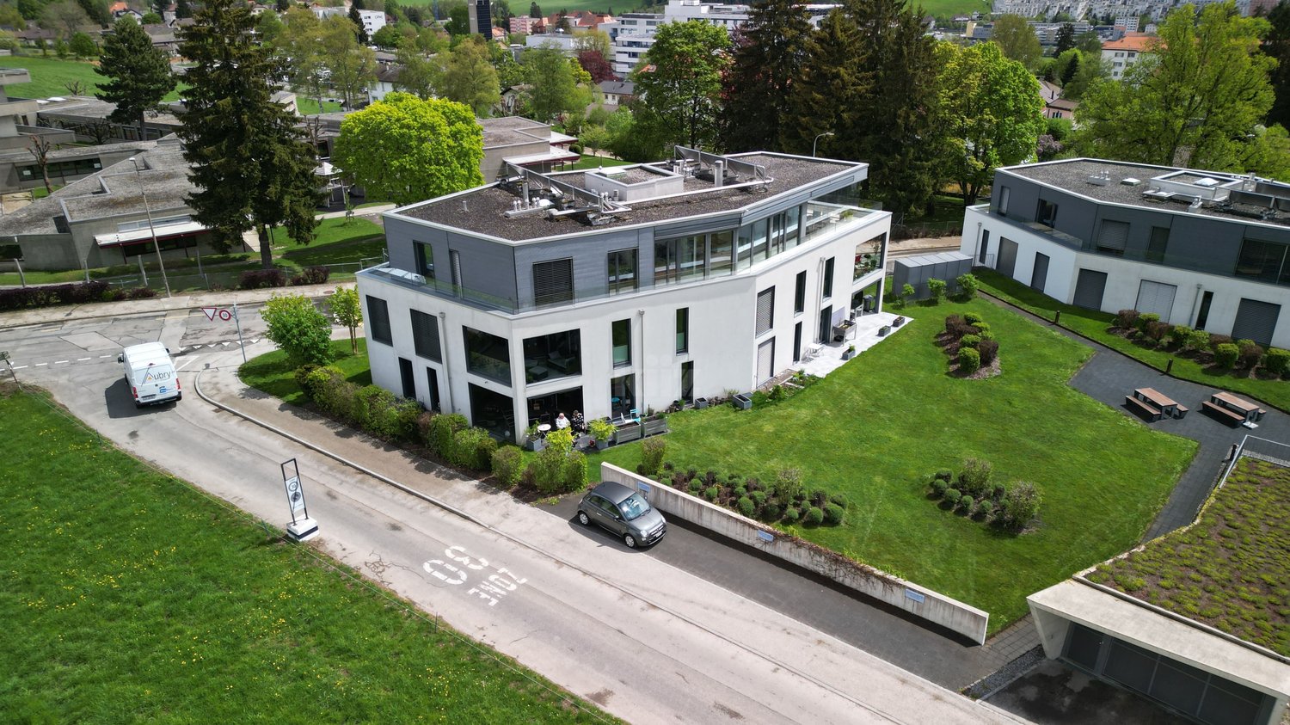
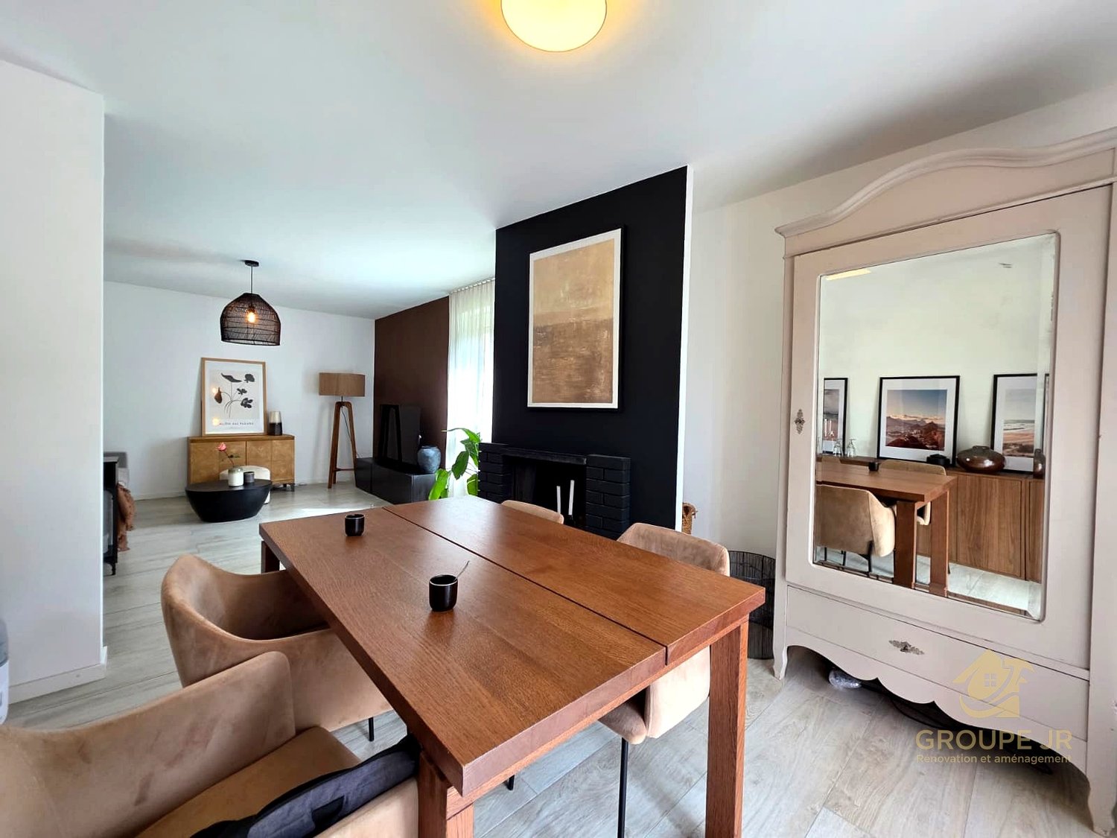
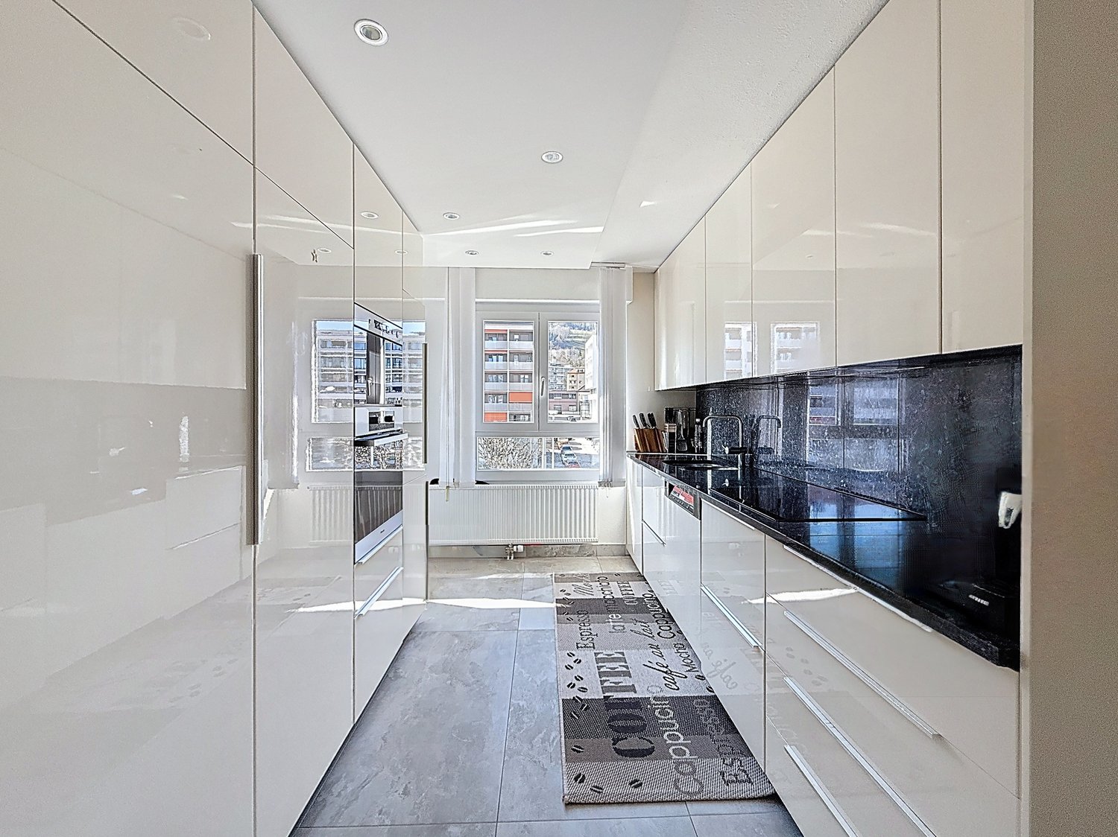
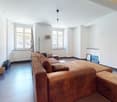
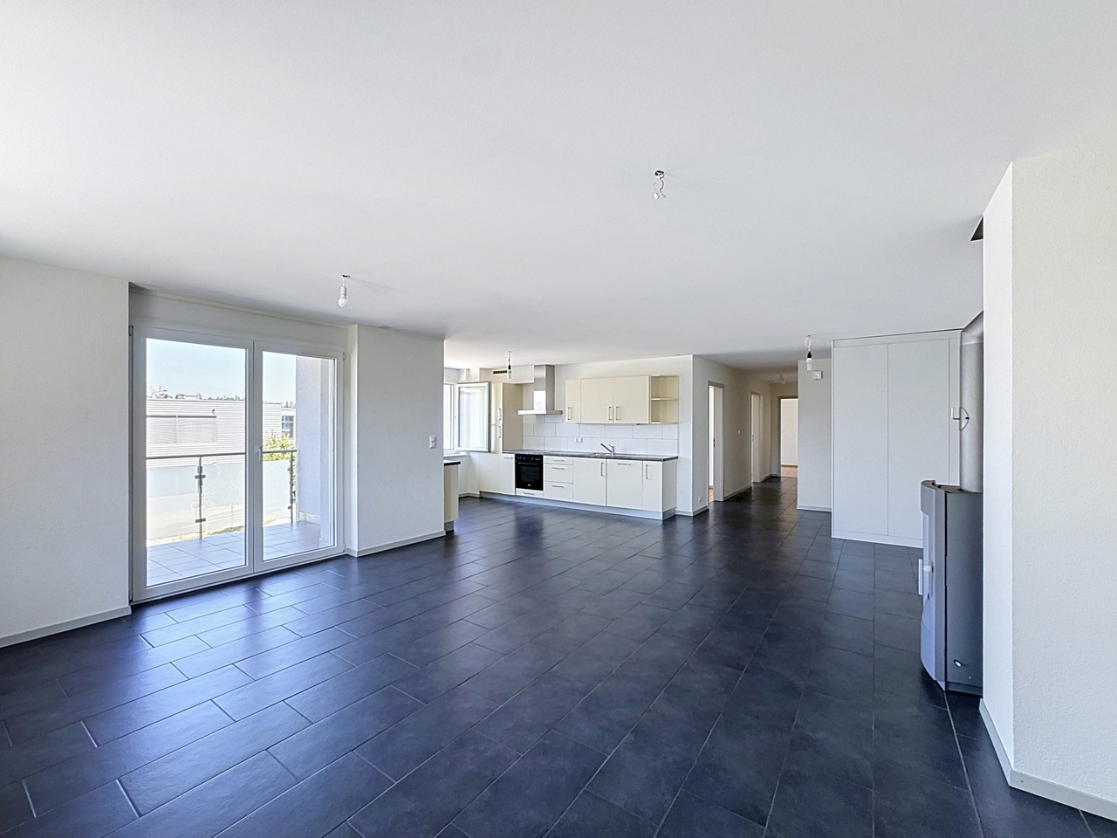
A true home spirit for this 5.5-room recent apartment with garden

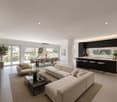
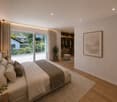
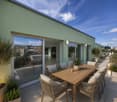
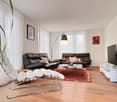
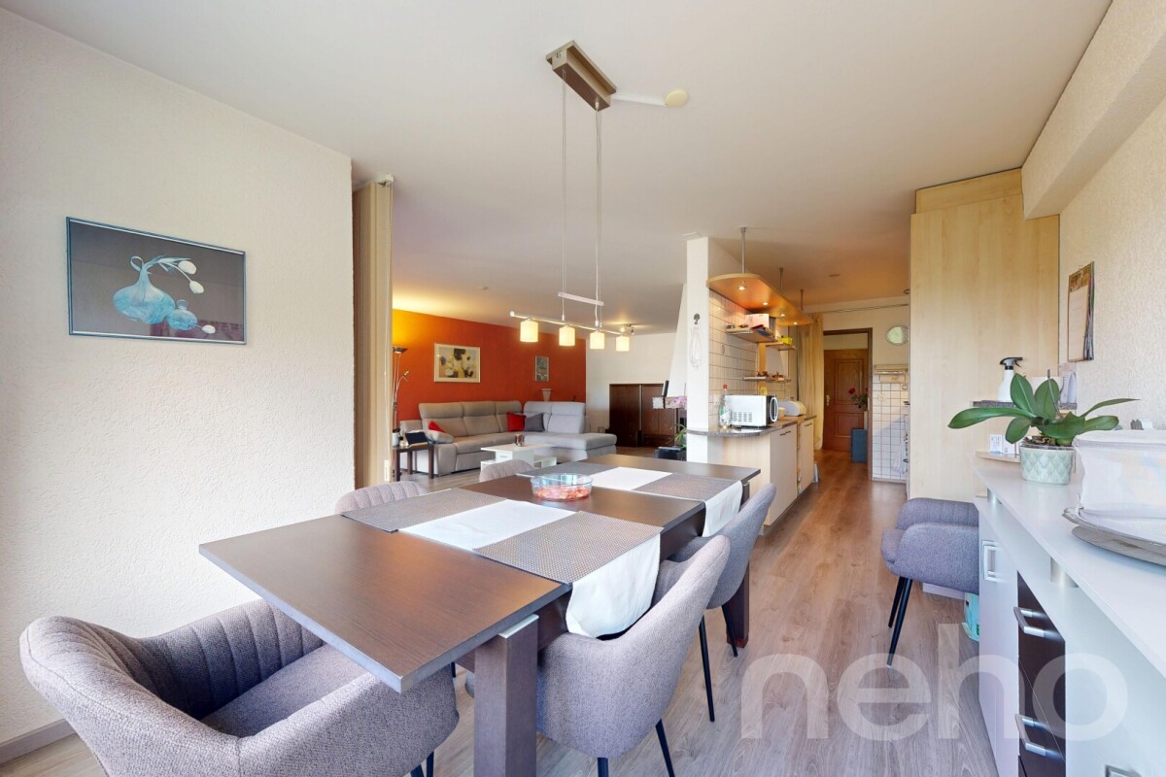
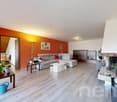
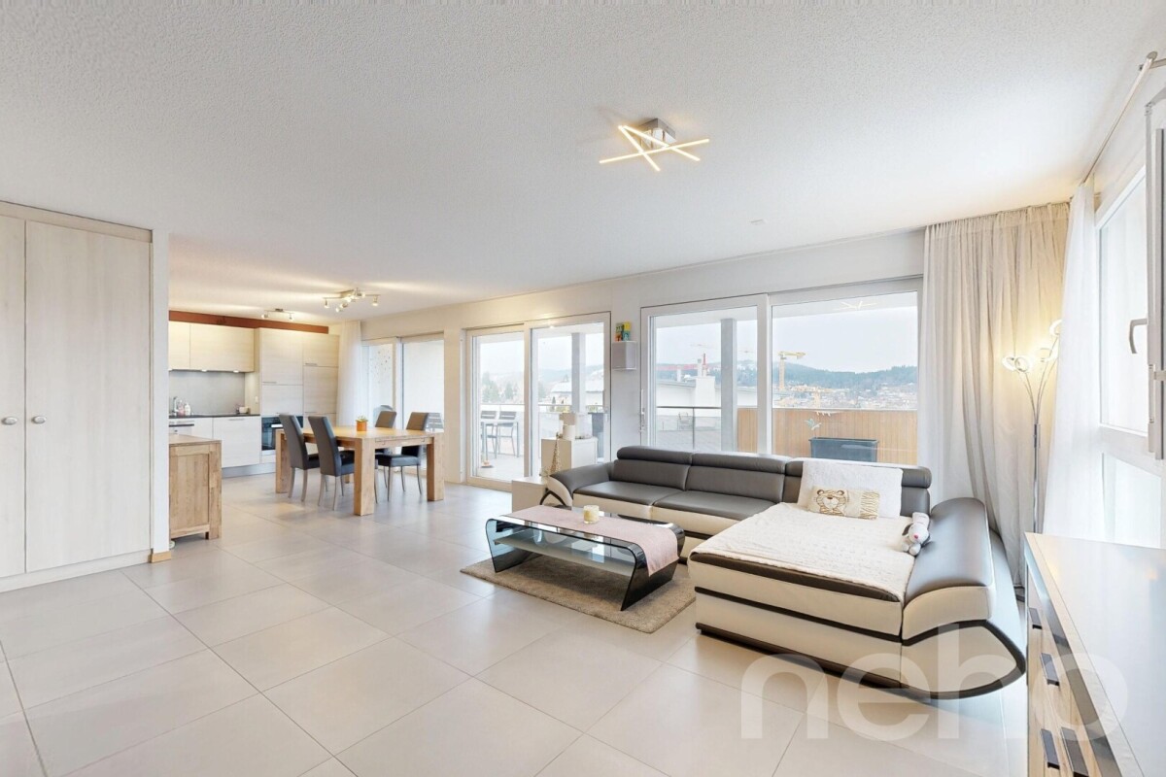
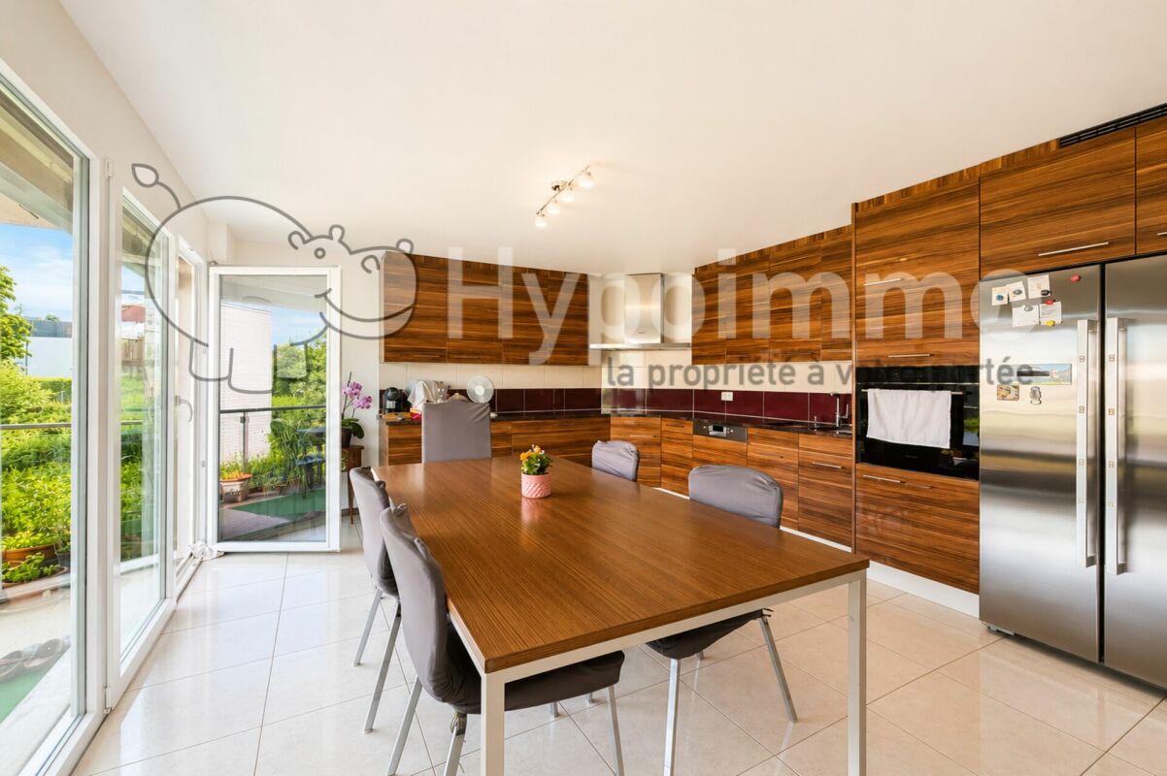
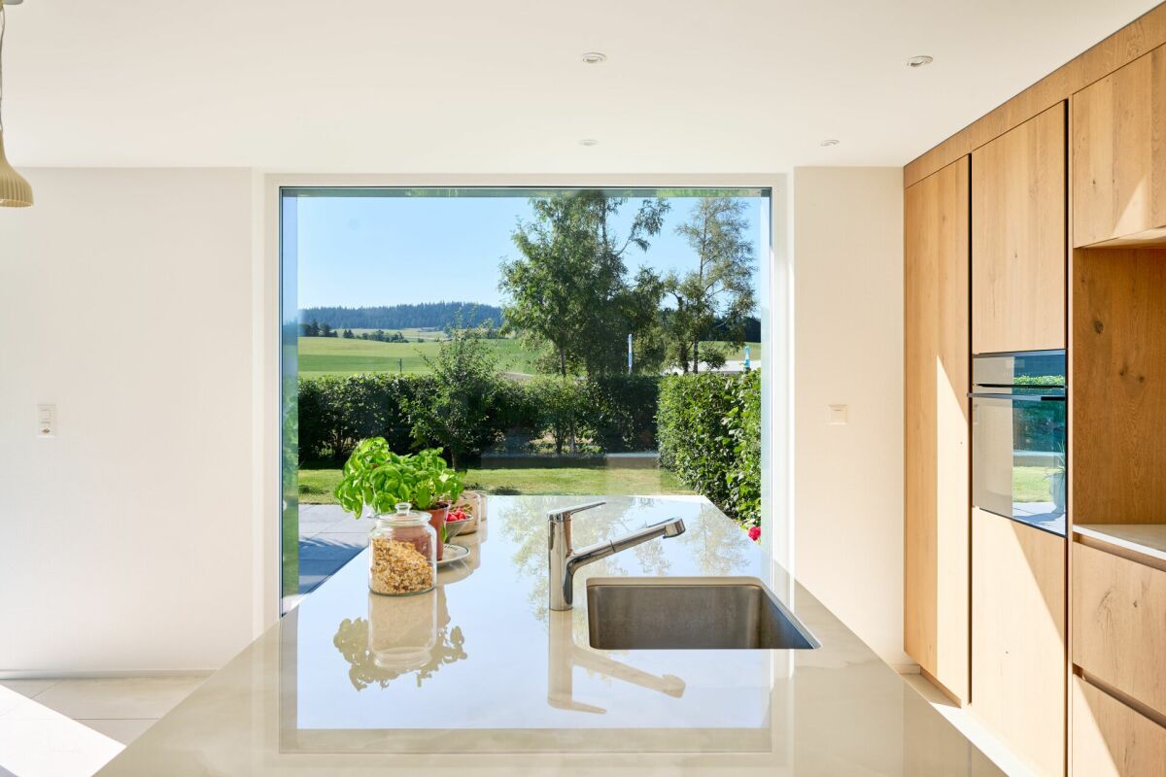
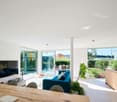
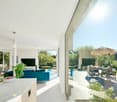
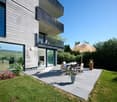
Synopsis Diatimìs presents this beautiful 5.5-room apartment located in Crêt-du-Locle in the municipality of La Chaux-de-Fonds, in a quiet and green residential area appreciated for its quality of life and proximity to nature.Built in 2020 and very well maintained, this property seduces with its generous volumes, luminosity, and quality of its amenities. It proposes a beautiful harmony between indoor and outdoor spaces, with a large terrace and a private garden inviting to relaxation.While benefiting from true residential tranquility, Crêt-du-Locle remains just a few minutes from the city center of La Chaux-de-Fonds, its shops, schools, and essential infrastructure. The train station is 5 minutes away on foot.A sought-after balance between nature and practicality, which makes this apartment a particularly attractive place to live. VISIT... Welcome to this apartment located on the east ground floor of the building, benefiting from a fluid and functional layout, designed for optimal living comfort.As soon as you enter, visitors are greeted by an entrance hall equipped with storage closets and integrated wardrobes, allowing for practical and elegant organization of daily life. This space intelligently distributes the different areas of the apartment.Also, discover the apartment in a video: it's here! Living area :From the entrance, on the right side south, opens the vast living area, the heart of the apartment. With a surface area of approximately 50 m², it includes the living room, open kitchen, and dining area. This space immediately seduces with its luminosity and volumes.The modern and fully equipped kitchen integrates harmoniously into the room, favoring conviviality and exchanges. The living room, bathed in light thanks to the large windows, benefits from two sliding doors located in the southeast corner, offering direct access to the outside and creating a natural continuity between inside and outside.Night area :On the left wing of the apartment, north, unfolds the night area, offering calm and intimacy. It consists of four bedrooms with surfaces of approximately 10, 11, 14, and 15 m², ideal for accommodating a family, setting up an office, or a guest room according to needs. Their north orientation guarantees a pleasant temperature, especially during the summer period.Two bathrooms complete this area. The first, more spacious bathroom is equipped with an Italian shower, a bathtub, as well as the necessary connections for the installation of a washing column. The second bathroom has an Italian shower, offering comfort and functionality. Terrace and garden :The living area opens onto a 38 m² terrace surrounded by a private garden of approximately 190 m², a true asset of this property. This carefully designed outdoor space invites relaxation and shared moments in the open air. The terrace allows for easy installation of a dining area, a garden salon, or a relaxation area, while the garden offers a green and pleasant framework, ideal for enjoying the beautiful days in complete tranquility.A garden shed, located on the north part of the land, completes this outdoor space and offers practical storage for gardening equipment or seasonal equipment. Epilogue This apartment represents a rare opportunity for those seeking a recent, spacious, and perfectly maintained property with a generous outdoor area in the Neuchâtel mountains.Its volumes, luminosity, intelligent distribution, and the quality of its amenities make it an ideal place to live for all those wishing to settle in a peaceful and pleasant environment.A property where it is good to live, combining modernity, comfort, and quality of life. The information and surfaces contained in this dossier are provided for information purposes only and have no contractual character. They are based on the elements available at the time of writing and may be subject to change. Only the notarial deed signed between the parties is authoritative and constitutes the reference document for the entire transaction.

Travel time
-
Alexis Del Sale

Alexis Del Sale

1 / 12
Alexis Del Sale

Alexis Del Sale

3.5 rooms82m²CHF 355,000.–
La Chaux-de-Fonds, 2300 La Chaux-de-Fonds

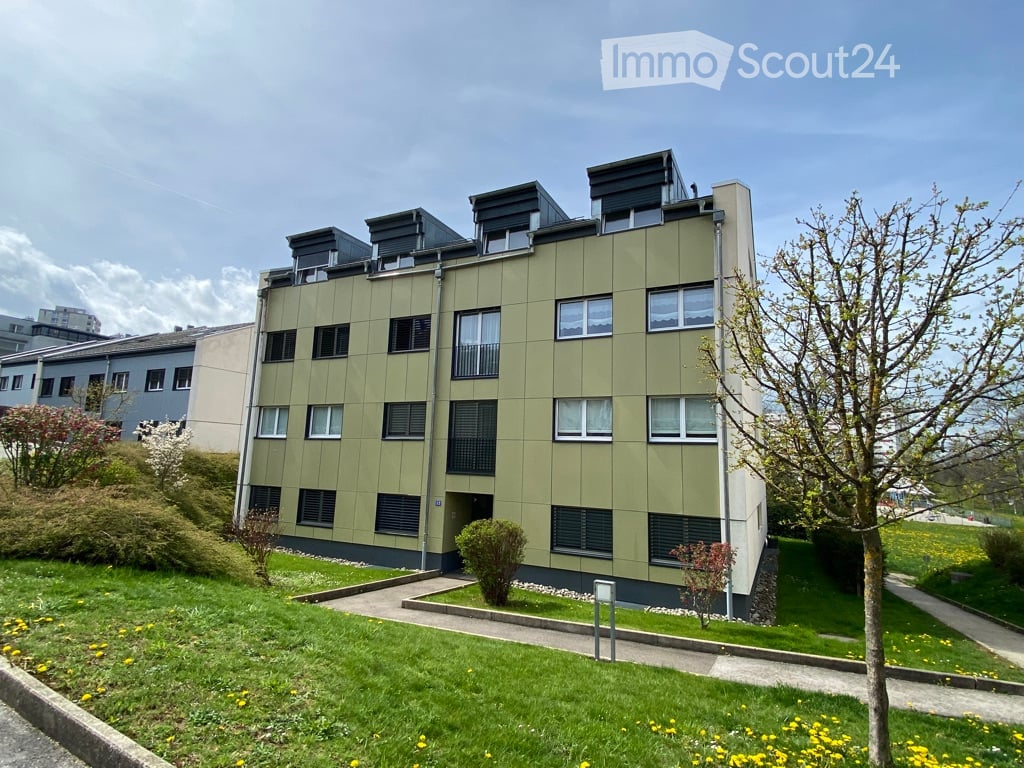
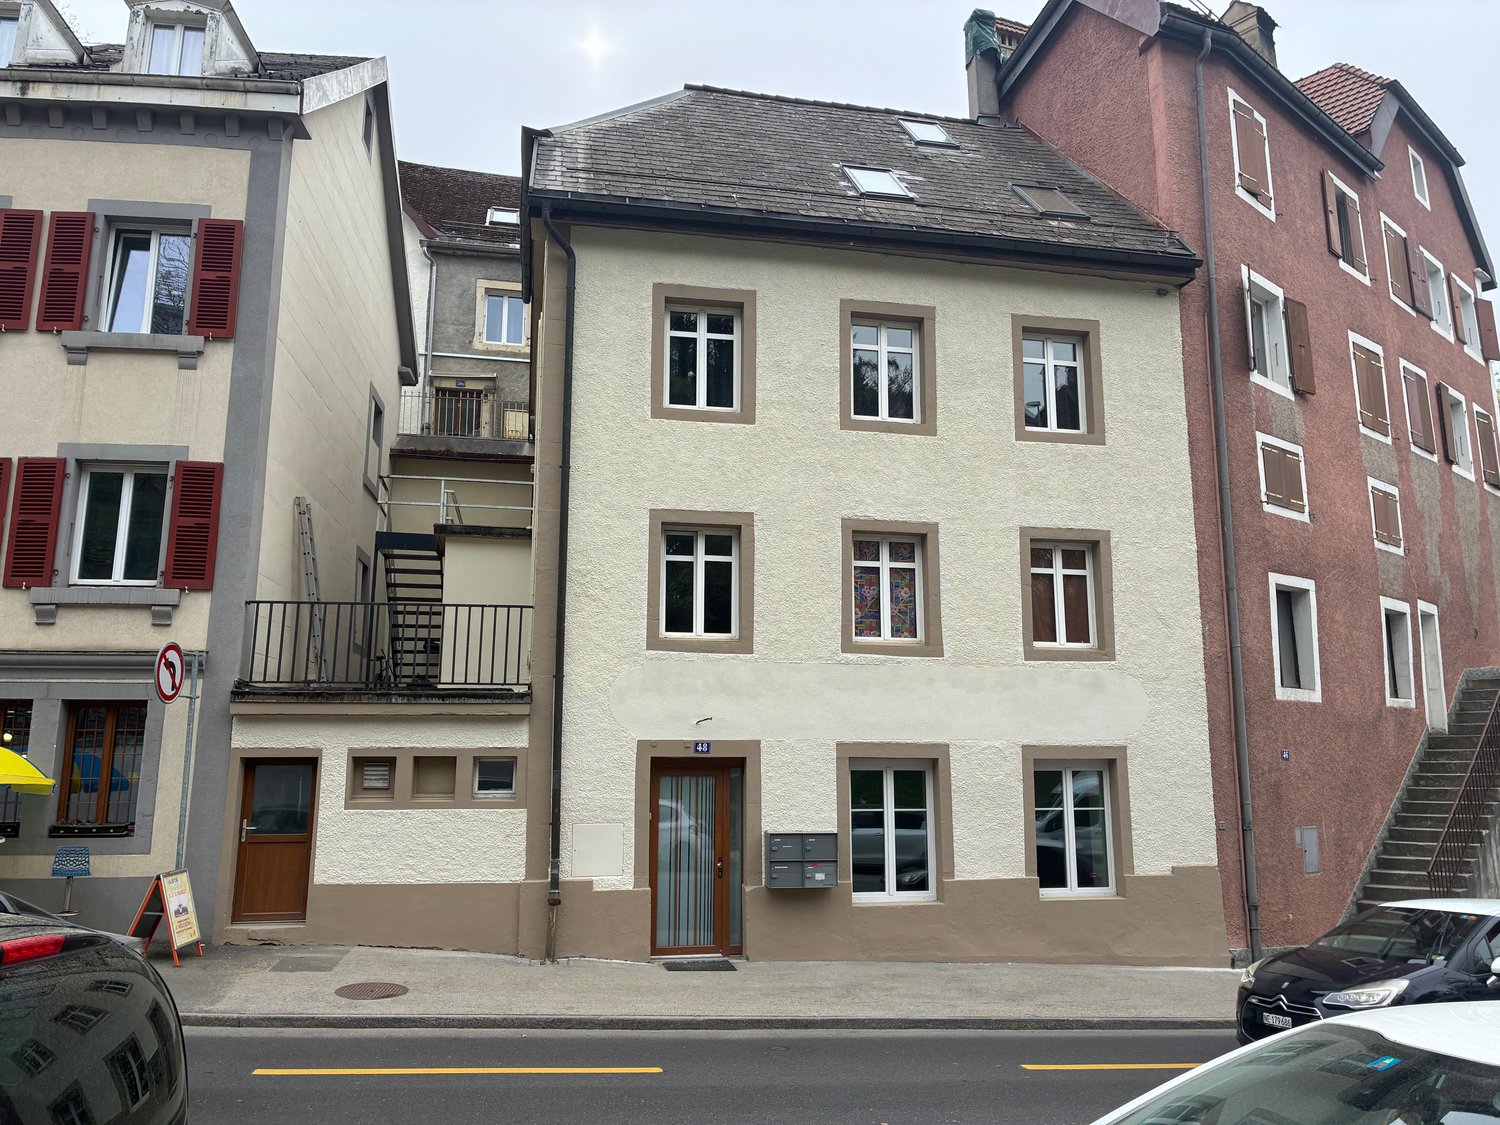
Lumineux 3 pièces traversant au 3ème étage ? Proche toutes commodités

Un potentiel lumineux au c?ur de La Chaux-de-Fonds : façonnez votre espace.Baigné de lumière naturelle grâce à son orientation plein Sud, cet appartement traversant de 82 m² offre un cadre de vie idéal pour ceux qui souhaitent concevoir un intérieur à leur image. Situé au 3ème étage d'une copropriété saine et parfaitement entretenue, ce bien combine la rigueur de la construction suisse et le dynamisme de la vie urbaine chaux-de-fonnière.Une configuration intelligente et facilement évolutiveActuellement configuré en un spacieux 3.5 pièces, cet appartement se distingue par sa flexibilité architecturale unique. Sa distribution intelligente permet d'y créer très facilement et à moindre coût une chambre supplémentaire, transformant ainsi le bien en un parfait 4.5 pièces selon les besoins de votre famille ou pour maximiser le rendement locatif.L'espace intérieur se compose actuellement de : • Un espace jour convivial : Très lumineux, profitant d'une clarté absolue tout au long de la journée grâce à l'exposition Sud. • Une partie nuit modulable : Des chambres confortables au calme. • Les sanitaires : Une salle de bain principale complétée par un WC visiteurs indépendant, un vrai confort au quotidien. Une toile blanche pour valoriser votre patrimoineEn excellent état structurel, l'appartement nécessite un simple rafraîchissement esthétique (peintures, sols selon vos goûts). C'est l'opportunité parfaite de concevoir une cuisine moderne et des finitions à votre image, tout en générant une plus-value immédiate sur votre investissement. Une vie de quartier où tout se fait à piedIci, la voiture devient facultative. Les commerces, les écoles, les transports publics et les services de la montre sont au bout de la rue. Situé au 3ème étage d'un immeuble de 5 niveaux, vous profitez du calme des étages élevés, à l'abri du tumulte de la route.Adresse exacte disponible après inscription sur neho.ch.VOUS SOUHAITEZ VISITER ? MERCI DE BIEN VOULOIR VOUS INSCRIRE D'ABORD : https://neho.ch/b/2300-26-10A bright and airy apartment in the heart of La Chaux-de-Fonds: design your own space.Bathed in natural light thanks to its south-facing orientation, this 82 m² dual-aspect apartment offers an ideal living environment for those who wish to design an interior that reflects their personality. Located on the 3rd floor of a well-maintained and perfectly preserved condominium, this property combines the precision of Swiss construction with the vibrancy of urban life in La Chaux-de-Fonds.A smart and easily adaptable layoutCurrently configured as a spacious 3.5-room apartment, this home stands out for its unique architectural flexibility. Its smart layout makes it very easy and cost-effective to create an additional bedroom, transforming the property into a perfect 4.5-room apartment to suit your family's needs or to maximize rental yield.The interior currently consists of:A welcoming living area: Very bright, enjoying ample natural light throughout the day thanks to its south-facing orientation.A flexible sleeping area: Comfortable, quiet bedrooms.Bathrooms: A main bathroom complemented by a separate guest toilet, offering true everyday comfort. A blank canvas to showcase your homeIn excellent structural condition, the apartment simply needs a cosmetic refresh (painting, flooring to suit your...

1 / 22
5.5 rooms129m²CHF 560,000.–
Rue du Parc 89, 2300 La Chaux-de-Fonds

2 + 3.5 rooms or 5.5 rooms with a large balcony? The choice is yours!

See far, enjoy an "evolutive" apartment adapted to your needs!Currently, it is divided into two apartments (2 rooms and 3.5 rooms) but can be easily united into a spacious maisonette with the rearrangement of the existing staircase - or even the integration of an internal elevator. The small number of load-bearing walls also allows you to redesign the volumes according to your wishes.It is located in the heart of the city, on the 1st and 2nd floors (with elevator) of a building completely rebuilt between 2008 and 2010. This rare object combines modernity, flexibility, and privileged location. The large, south-facing balcony offers an unobstructed view and optimal sunlight.The main floor offers a beautiful, semi-open kitchen leading to a large living room with access to the balcony, an office area, and a large bedroom with a complete bathroom with a whirlpool, shower, laundry room, and toilet. The upper floor, with a separate entrance, includes a large room with a kitchenette, a bedroom, and a bathroom with a toilet.Two cellars and a large parking space in a nearby collective garage complete the ensemble.IS THE USE OR EQUIPMENT NOT TO YOUR TASTE?TAKE ADVANTAGE OF A "WORKS-ENVELOPE" OF CHF 30,000.-, WHICH IS OFFERED!An ideal object for an owner who wants to inhabit the entire ensemble or live on one floor and rent the other, or for an investor looking for two objects in one - all this in a central, modern, and modular framework.

Travel time
-
1 / 13
4.5 rooms102m²CHF 590,000.–
Chemin des Prés-Verts 23, 2300 La Chaux-de-Fonds

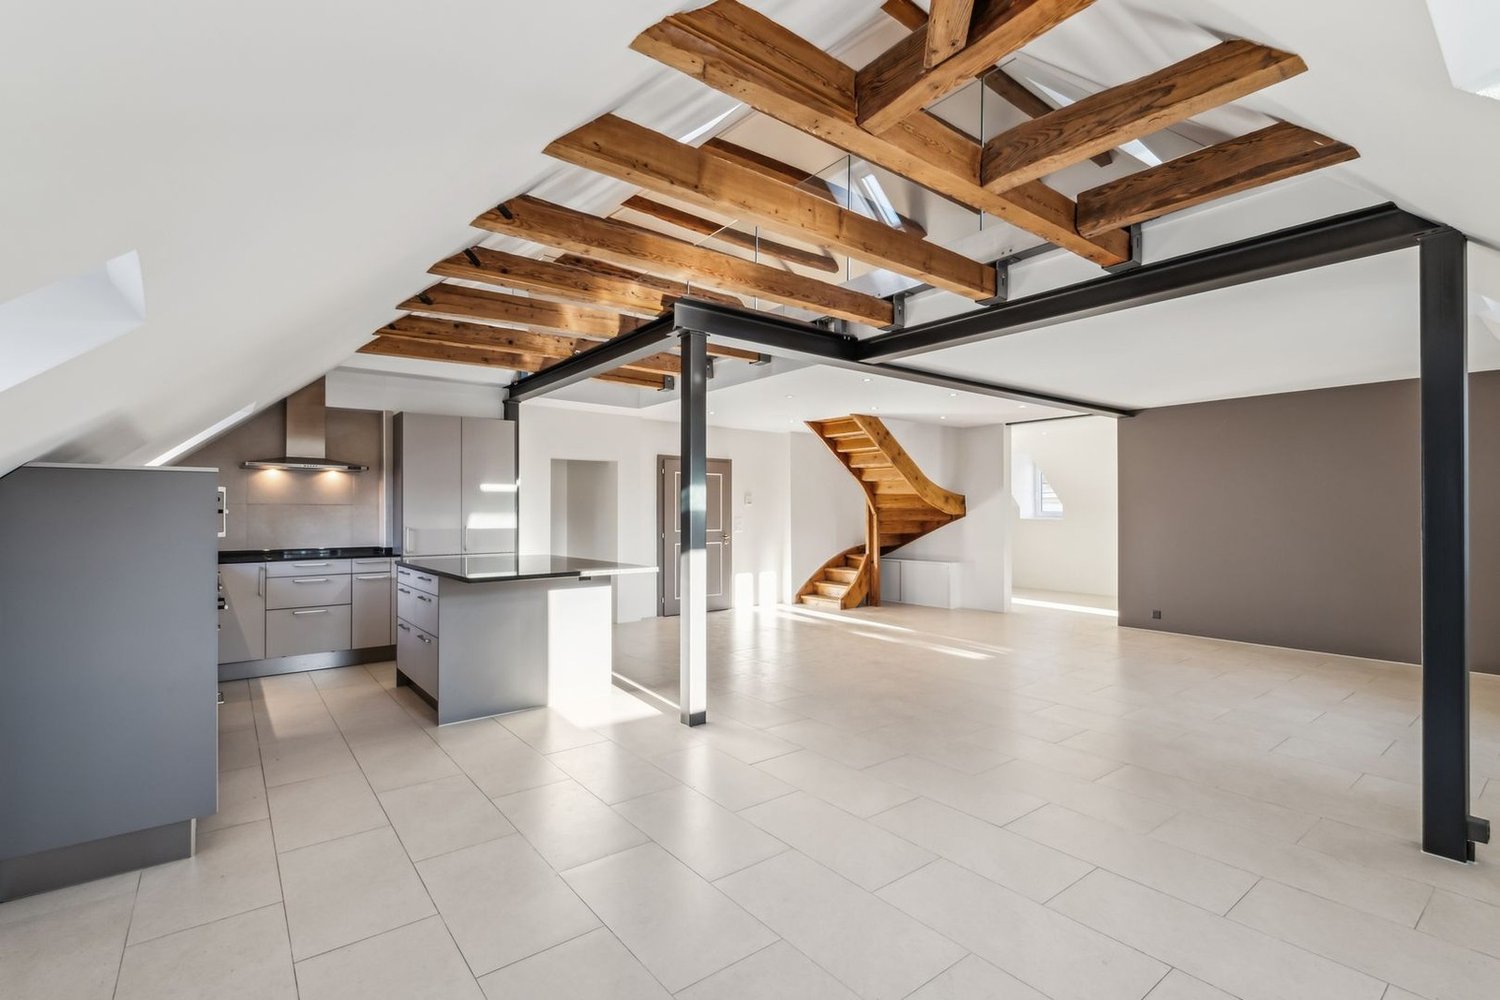
Attic apartment with 4.5 rooms and large balcony/terrace

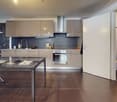
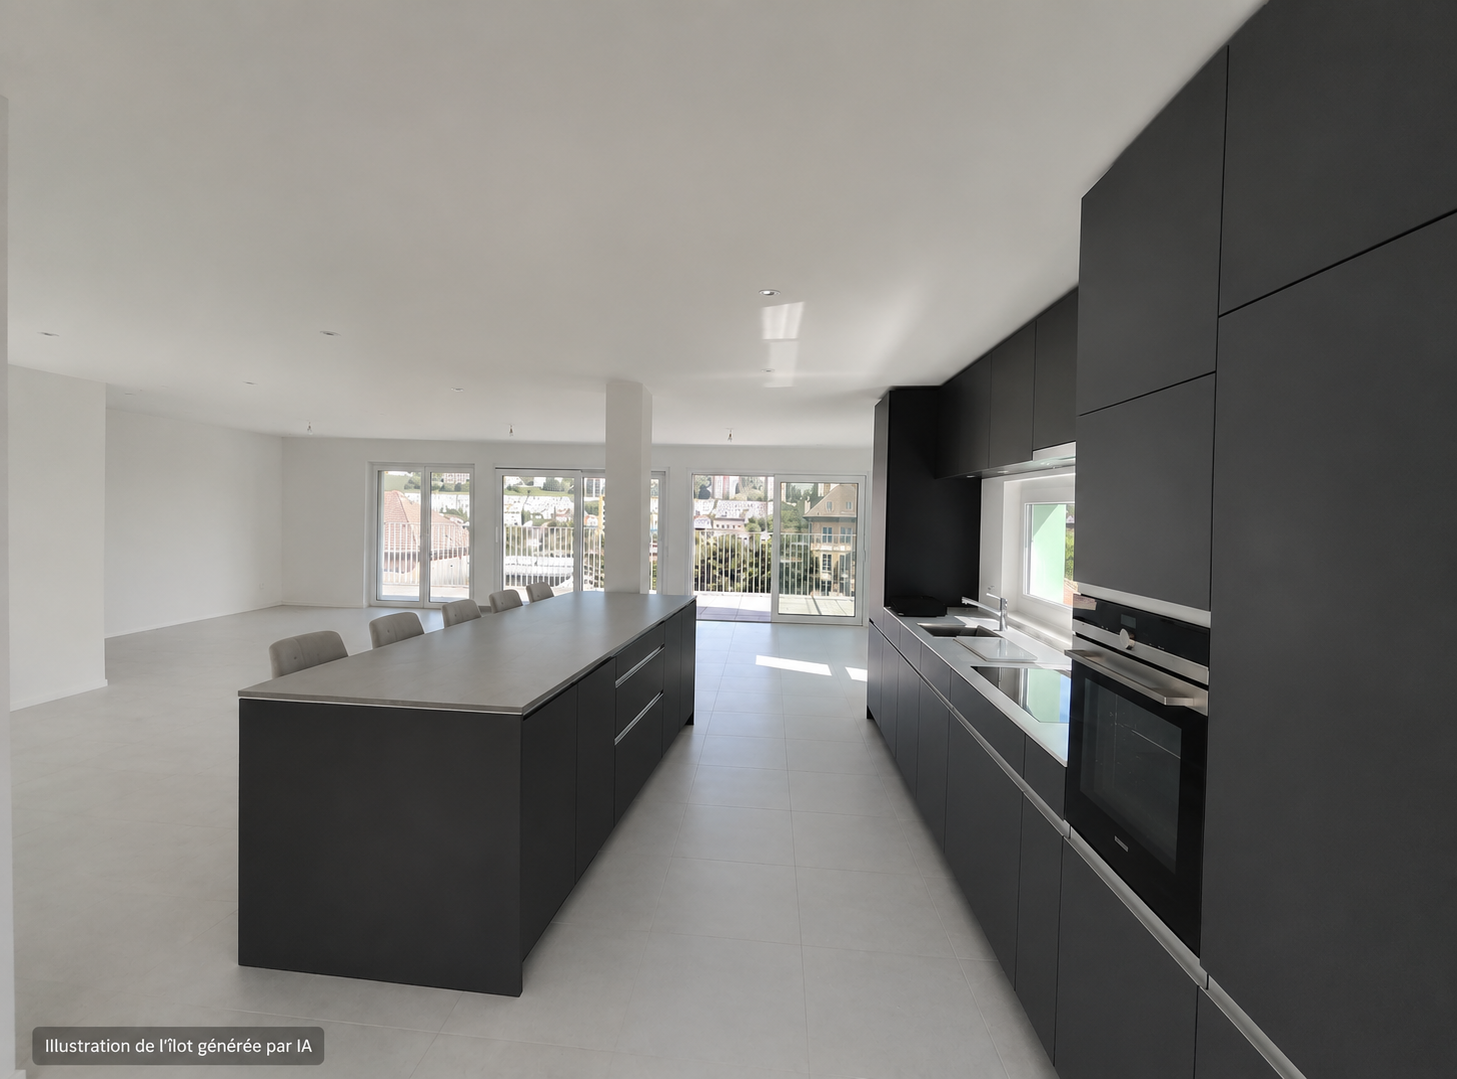
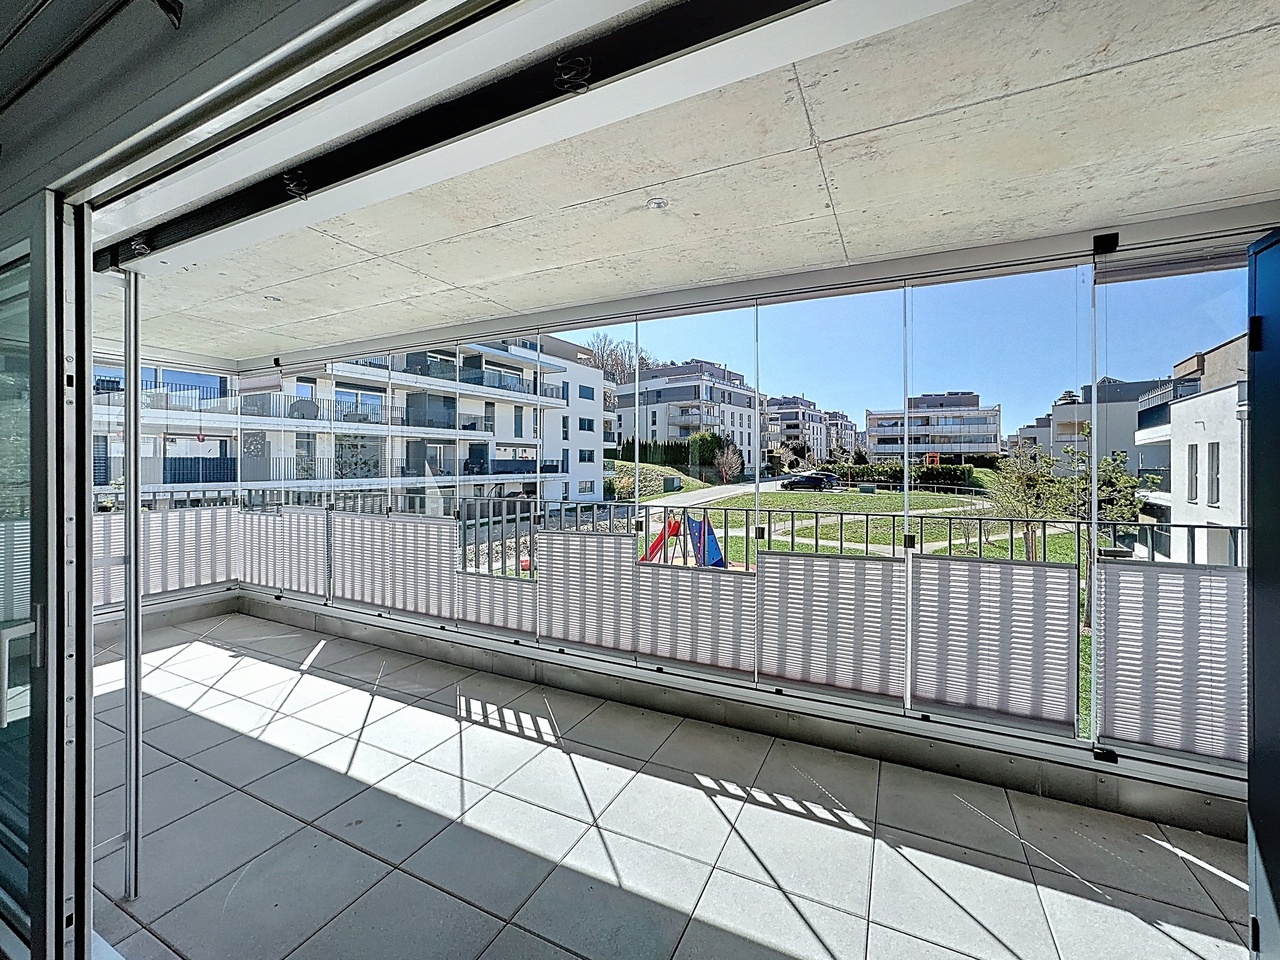
Located in a sought-after family neighborhood, in close proximity to nature, this contemporary apartment offers a harmonious living space designed to meet the demands of modern daily life.Upon entering, a functional hallway with built-in closets welcomes visitors and ensures optimal storage. The open, fully equipped kitchen is distinguished by its central island and complete appliances, integrating perfectly into the living area. The bright living room, equipped with triple glazing and aluminum blinds, opens onto a generous balcony/terrace of 14 m². Oriented southeast and fully glazed, this outdoor space becomes a true extension of the living room, ideal for enjoying the beautiful days and sharing privileged moments with family or friends. The sleeping area consists of three comfortable and bright rooms, complemented by two bathrooms: a shower room and a bathroom with connections for a washing machine.A cellar and a parking space in the collective garage complete this property. The development also benefits from a large private playground, fostering a convivial and family-friendly environment. An apartment that is both functional and elegant, offering a perfect balance between indoor living quality and outdoor pleasure.The parking space in the garage is sold for CHF 30,000.- in addition to the sale price.Highlights: • Hallway and entrance with built-in closets • Open, fully equipped kitchen with complete appliances • Balcony/terrace of 14m², southeast facing, accessible from the large glass front in the living room • Three rooms and two bathrooms • Triple glazing and aluminum blinds • One parking space in the garage DisclaimerThe information, illustrations, plans, surfaces, descriptions, equipment, and fittings contained in this brochure are provided solely for informational and advertising purposes. They are provided in good faith and have no contractual character.The developer, seller, or landlord reserves the right to modify the plans, surfaces, materials, equipment, fittings, or other characteristics of the project at any time, particularly for technical, administrative, architectural reasons, or due to the requirements of the competent authorities.The visuals, perspectives, computer images, and illustrations presented in this documentation are provided as an indication and do not constitute a commitment to the final implementation of the project.Only the contract documents duly signed by the parties are binding and commit the developer, seller, or landlord.

Travel time
-
1 / 13
5.5 rooms150m²CHF 850,000.–
Rue du 1er-Août 32, 2300 La Chaux-de-Fonds

Attic apartment 5.5 rooms with terrace

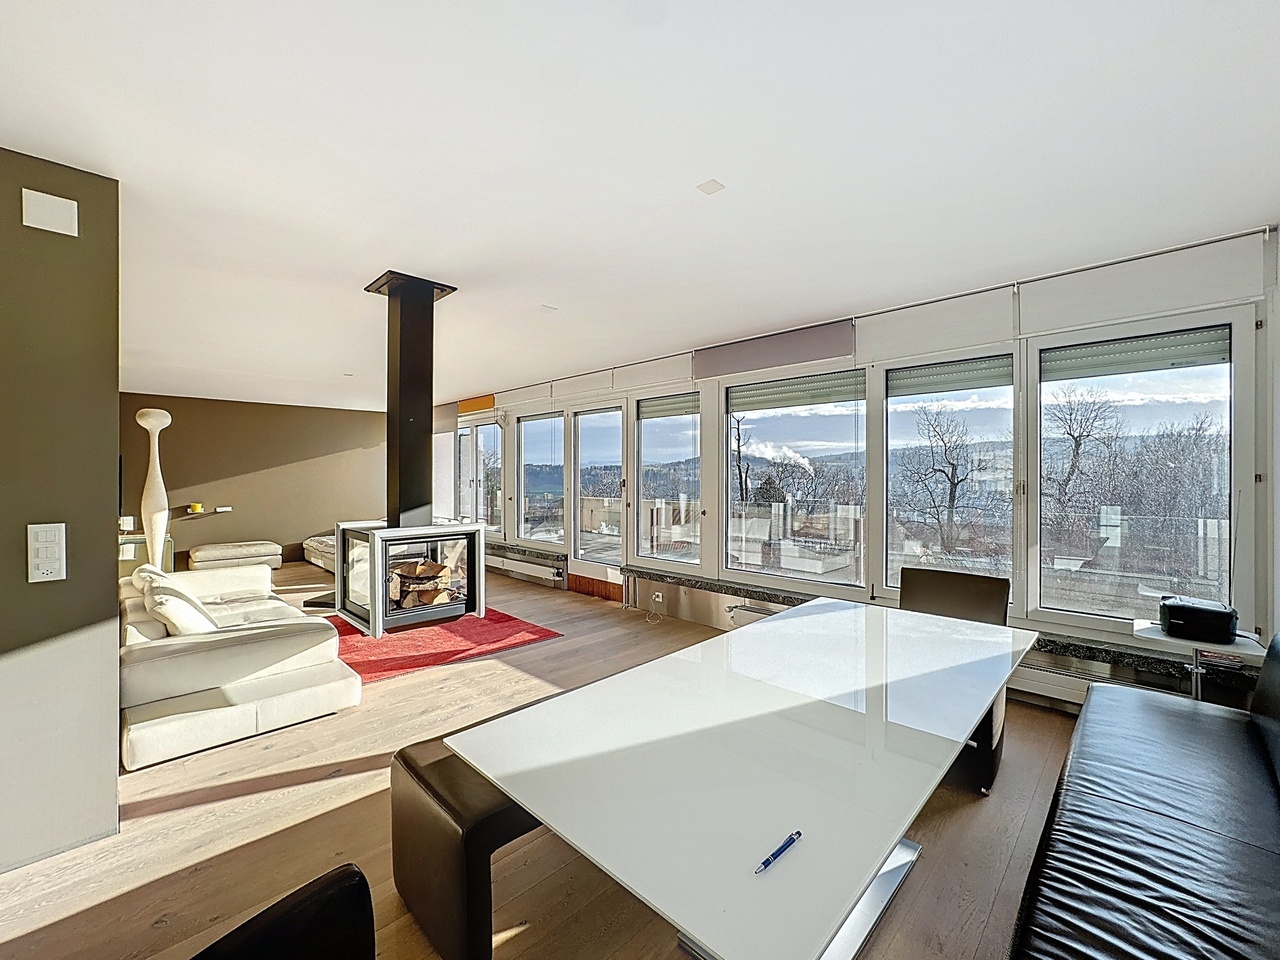
Experience the exceptional at the summit!This superb penthouse apartment with 5.5 rooms, an area of 150 m² and located on the 4th floor, embodies a unique lifestyle, combining generous volumes, exceptional brightness and high-end amenities. A true haven of peace, it opens onto a magnificent panoramic terrace of 95 m², offering an unobstructed view of the city and the surrounding hills.From the entrance, the tone is set: numerous built-in wardrobes elegantly accompany the path to a vast, bright living room, sublimated by large windows with electric blinds, a light parquet floor and a central fireplace, ideal for creating a warm and cozy atmosphere.The semi-open kitchen, with contemporary lines, seduces with its high-end equipment and a granite worktop, perfectly integrated into the living space.The elevator with direct access to the apartment reinforces the exclusive character of this property.The sleeping area consists of bright rooms, each benefiting from an impregnable view and a peaceful atmosphere. A third room, currently arranged as an office, offers great flexibility in use.An elegant bathroom with an Italian shower and double sink completes the unit. A separate toilet and a second bathroom with shower and toilet, currently transformed into a laundry room with washing and drying column, complete this rare property.The careful finishes underline the exceptional standard of this penthouse.Outside, a panoramic terrace of 95 m² invites you to savor every moment, between a veranda, moments of relaxation and open panoramas.DisclaimerThe information, illustrations, plans, surfaces, descriptions, equipment and amenities shown in this brochure are provided for informational and advertising purposes only. They are provided in good faith and have no contractual character.The developer, seller or landlord reserves the right to make changes to the plans, surfaces, materials, equipment, amenities or other characteristics of the project at any time, including for technical, administrative, architectural reasons or due to the requirements of the competent authorities.The visuals, perspectives, images and illustrations presented in this documentation are provided for indicative purposes only and do not constitute a commitment regarding the final realization of the project.Only the contractual documents duly signed by the parties are binding and commit the developer, seller or landlord.Main features: • Living area: ~150 m2 • Terrace area: ~95 m2 • Rooms: 5.5 rooms • Bedrooms: 2 bedrooms with impregnable views • Room/office: 1 smaller room, ideal for a child or as an office • Kitchen: Equipped kitchen, semi-open kitchen on the living room and with access to the terrace • XXL living room: Large, bright living area with design fireplace, light parquet and modern atmosphere. • Bathroom 1: With double sink, Italian shower and toilet • Bathroom 2: With sink and shower • Guest toilet • Cellar: ~4 m2 • 1 outdoor parking space (included in the sale price) Don't wait any longer to discover this apartment!Start with the virtual tour and explore each room at your own pace, comfortably from home. Then let yourself be seduced during the...

Travel time
-
1 / 11
1.5 rooms45m²CHF 205,000.–
Rue du Crêt 24, 2300 La Chaux-de-Fonds

Studio with mezzanine, ideal for investors

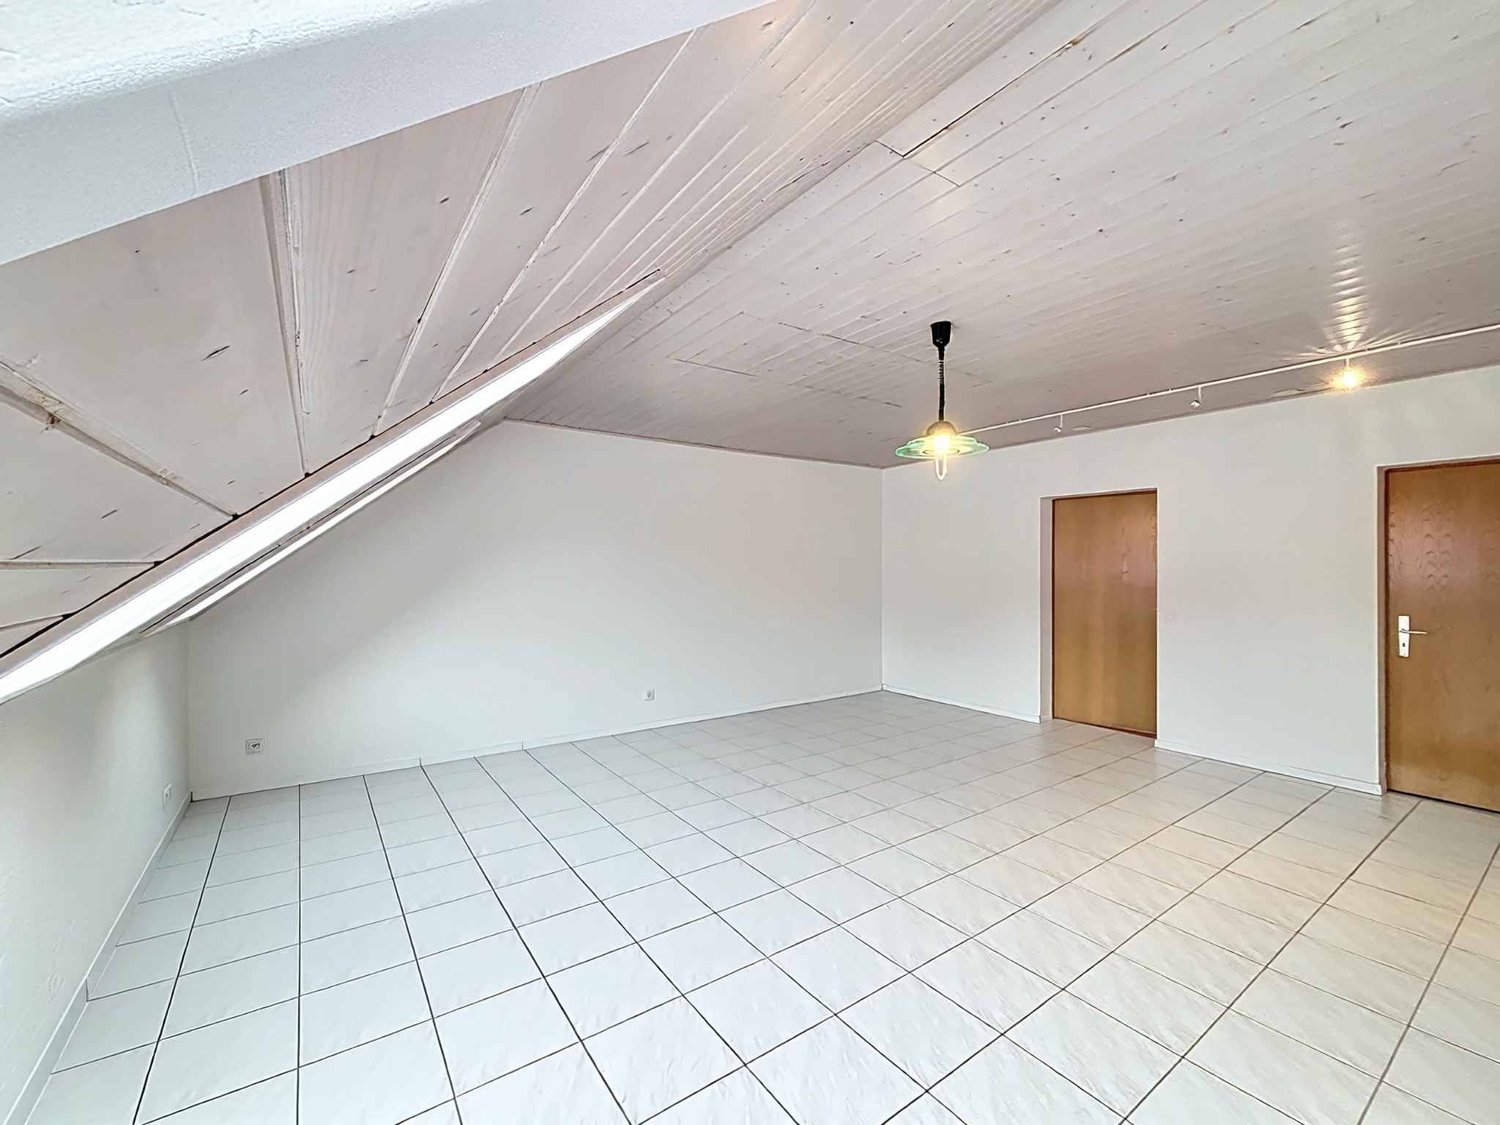
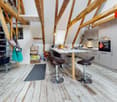
This large studio apartment in duplex (45.5 m2) with a mezzanine (11 m2) is located on the 5th floor. It benefits from the height of the old attic and over-attic of the building, greatly increasing the living volume and offering a very pleasant mezzanine.A stove-fireplace completes this space pleasantly. It can also be used for preparing barbecues. A generous, fully glazed skylight ensures very good lighting in this apartment. In this corner apartment, a velux located east, in the kitchenette, increases the glass surface.All walls are plastered and the ceilings are covered with chalet slats. The over-attic beam has been preserved and left visible. It was repainted in agreement with the rest of the studio in 2024.In 1988, an anhydrite coating was made on the entire floor surface of the attic when the studios with mezzanine were created, which ensures good sound insulation. It is fully covered with tiles.The corner kitchenette (4.27 m2) was completely replaced in 2024,The bathroom consists of a toilet and a shower (3.24 m2), tiled up to the ceiling. It includes a storage room of about 2.5 m2 as an annex.A new wardrobe was installed in 2024.The building has a suspended garden, above the garages, including a barbecue area and a playground.The facades were renovated and painted in 2025-26.A place in the garage can be acquired, in addition, for CHF 30'000.00.This apartment is currently rented, and the tenant, who pays the rent regularly, would like to stay.

Travel time
-

Suggested properties for you based on search results