Rooms
5.5
Living space
150 m2
Selling price
CHF 850,000.–
Notify on price drop
"Attic apartment 5.5 rooms with terrace"
Address
Rue du 1er-Août 32, 2300 La Chaux-de-FondsTravel time
- 18 min.Station: La Chaux-de-Fonds Est
Surrounding information
Supermarket
8 min.Coop Supermarché Bel-AirPharmacy
11 min.pharmacieplus du versoixSchool
7 min.Doubs 34Public Transport
3 min.22 Cantons
Times refer to the route on foot.
Price
- Purchase price:
- CHF 850,000.–
- Notify on price drop
Main information
- Availability:
- By agreement
- Type:
- Apartment
- No. of rooms:
- 5.5
- Floor:
- 4
- Surface living:
- 150 m2
- Last refurbishment:
- 2000
- Year built:
- 1965
Documents (0)
Description
Experience the exceptional at the summit!
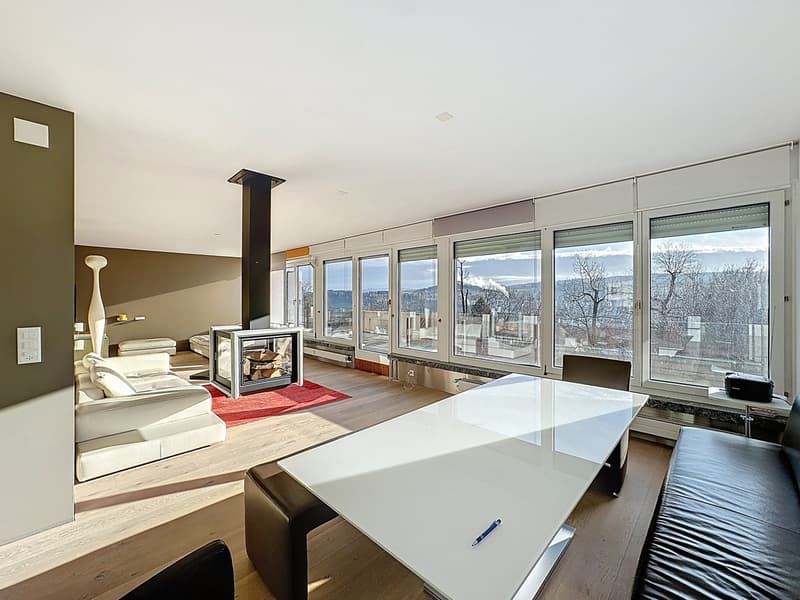
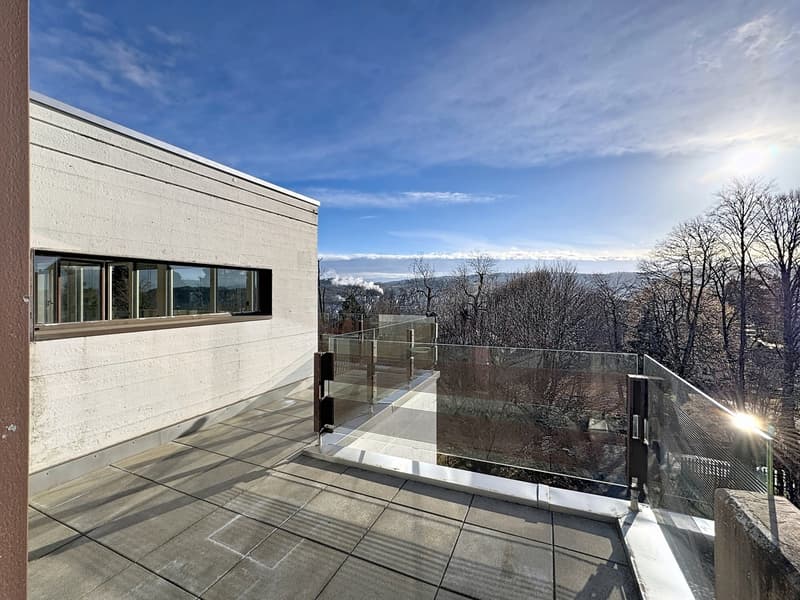
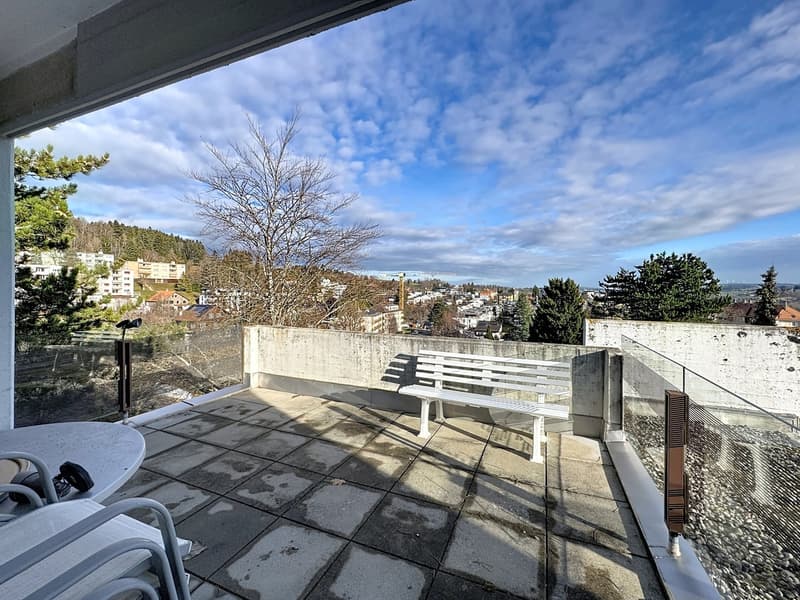
This superb penthouse apartment with 5.5 rooms, an area of 150 m² and located on the 4th floor, embodies a unique lifestyle, combining generous volumes, exceptional brightness and high-end amenities. A true haven of peace, it opens onto a magnificent panoramic terrace of 95 m², offering an unobstructed view of the city and the surrounding hills.
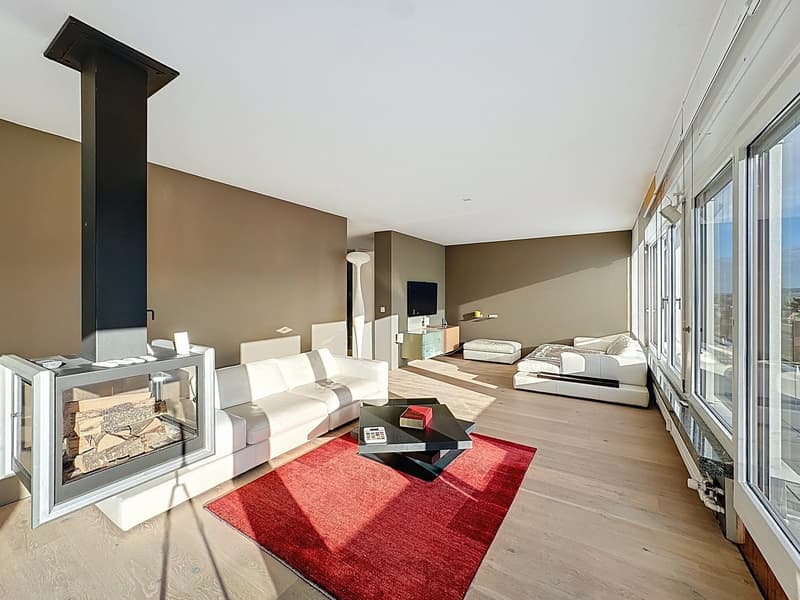
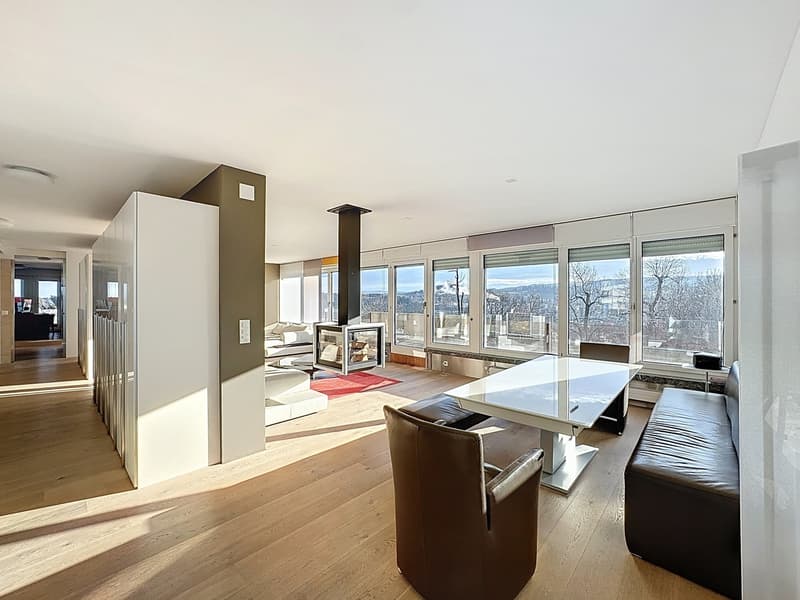
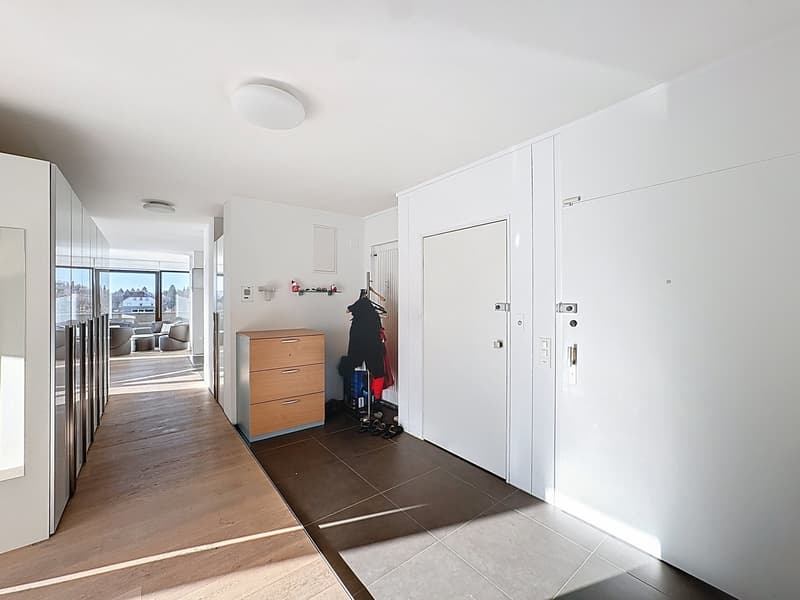
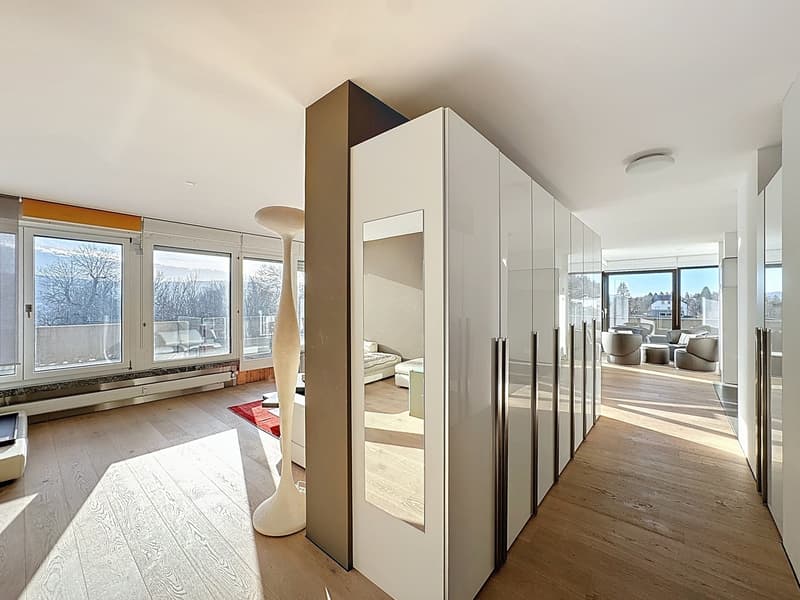
From the entrance, the tone is set: numerous built-in wardrobes elegantly accompany the path to a vast, bright living room, sublimated by imposing windows with electric blinds, a light parquet and a central fireplace, ideal for creating a warm and cozy atmosphere.
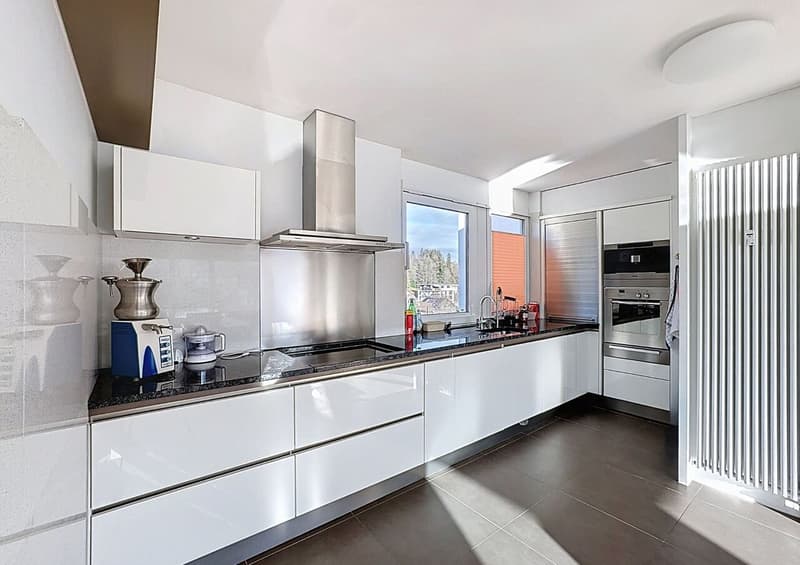
The semi-open kitchen, with contemporary lines, seduces with its high-end equipment and a granite worktop, perfectly integrated into the living space.
The elevator with direct access to the apartment reinforces the exclusive character of this property.
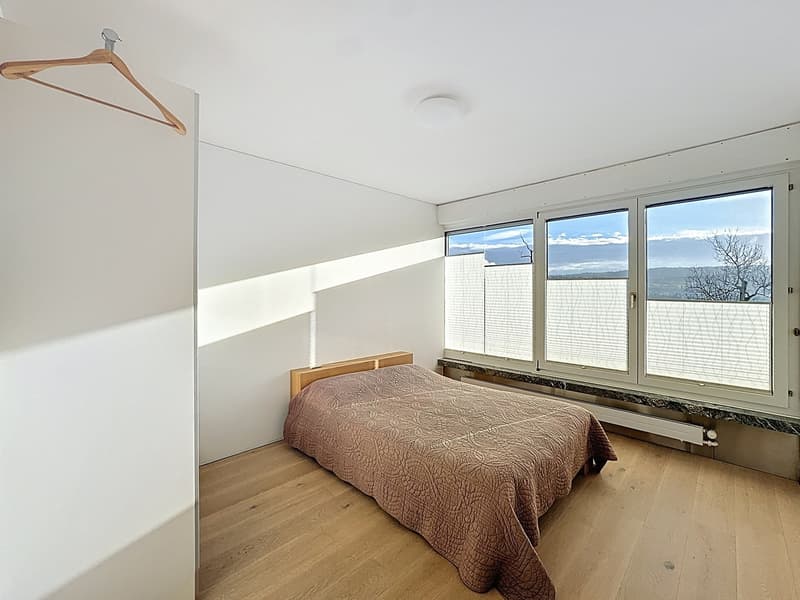
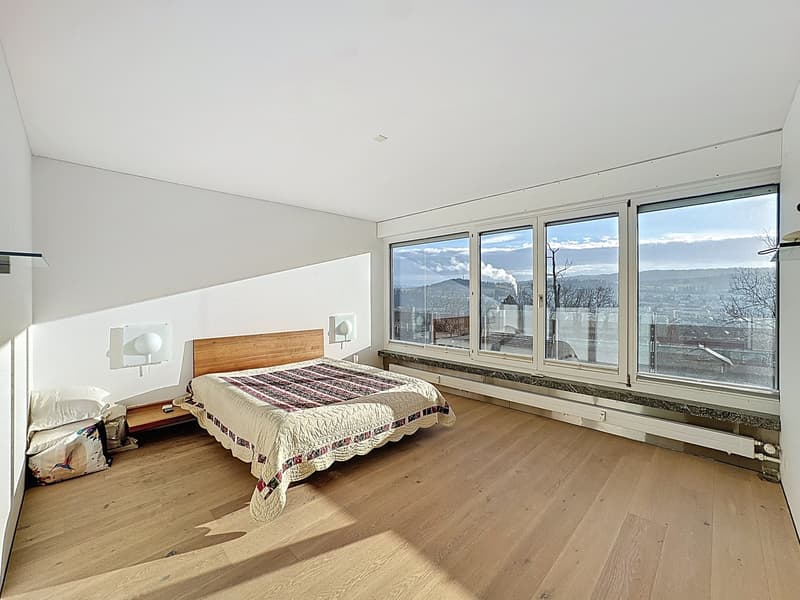
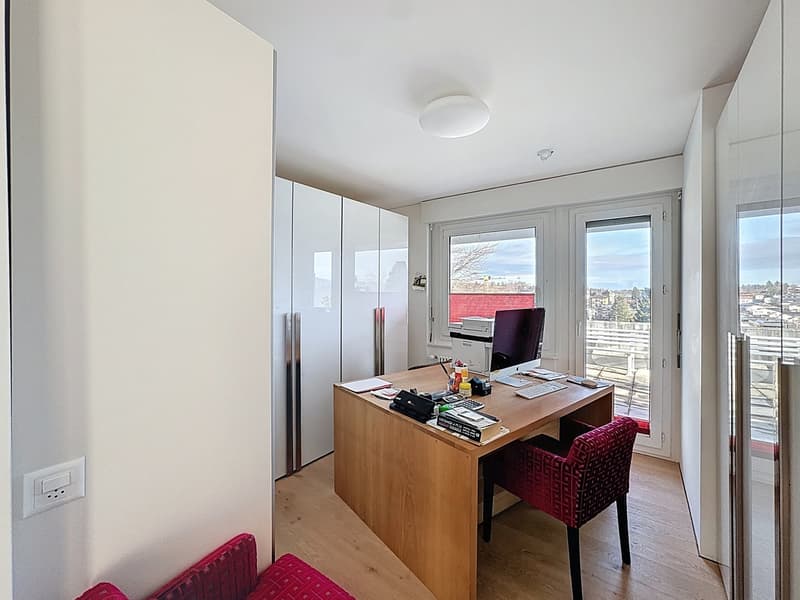
The sleeping area consists of bright rooms, each benefiting from an impregnable view and a peaceful atmosphere. A third room, currently arranged as an office, offers great flexibility in use.
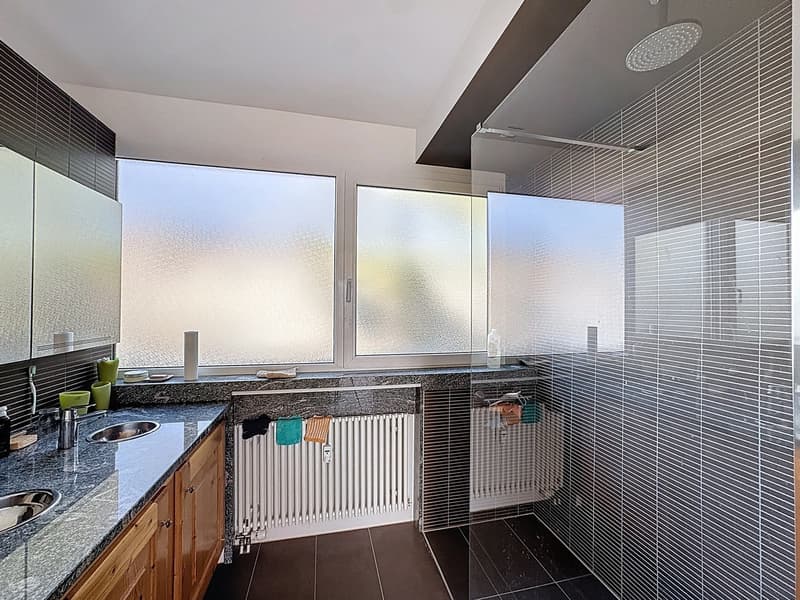
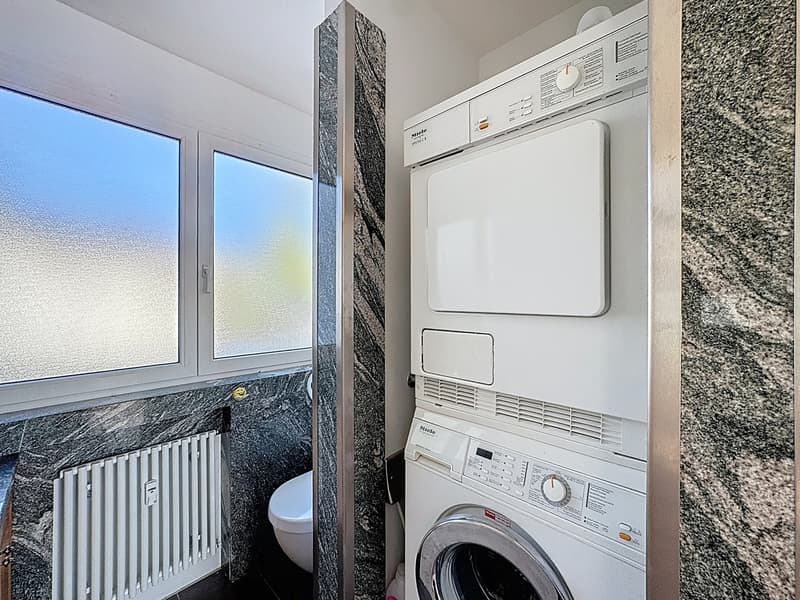
An elegant bathroom with an Italian shower and double sink completes the unit. A separate toilet and a second bathroom with shower and toilet, currently transformed into a laundry room with washing and drying column, complete this rare property.
The careful finishes underline the exceptional standard of this penthouse.
Outside, a panoramic terrace of 95 m² invites you to savor every moment, between a veranda area, moments of relaxation and open panoramas.
Disclaimer
The information, illustrations, plans, areas, descriptions, equipment and amenities shown in this brochure are provided for informational and advertising purposes only. They are provided in good faith and have no contractual character.
The developer, seller or landlord reserves the right to make changes to the plans, areas, materials, equipment, amenities or other characteristics of the project at any time, including for technical, administrative, architectural reasons or due to the requirements of the competent authorities.
The visuals, perspectives, image syntheses and illustrations presented in this documentation are provided for indicative purposes only and do not constitute a commitment regarding the final implementation of the project.
Only the contractual documents duly signed by the parties are binding and commit the developer, seller or landlord.
Main features:
Don't wait any longer to discover this apartment!
Start with the virtual tour and explore each room at your own pace, comfortably from home. Then let yourself be seduced during the...
This superb penthouse apartment with 5.5 rooms, an area of 150 m² and located on the 4th floor, embodies a unique lifestyle, combining generous volumes, exceptional brightness and high-end amenities. A true haven of peace, it opens onto a magnificent panoramic terrace of 95 m², offering an unobstructed view of the city and the surrounding hills.
From the entrance, the tone is set: numerous built-in wardrobes elegantly accompany the path to a vast, bright living room, sublimated by imposing windows with electric blinds, a light parquet and a central fireplace, ideal for creating a warm and cozy atmosphere.
The semi-open kitchen, with contemporary lines, seduces with its high-end equipment and a granite worktop, perfectly integrated into the living space.
The elevator with direct access to the apartment reinforces the exclusive character of this property.
The sleeping area consists of bright rooms, each benefiting from an impregnable view and a peaceful atmosphere. A third room, currently arranged as an office, offers great flexibility in use.
An elegant bathroom with an Italian shower and double sink completes the unit. A separate toilet and a second bathroom with shower and toilet, currently transformed into a laundry room with washing and drying column, complete this rare property.
The careful finishes underline the exceptional standard of this penthouse.
Outside, a panoramic terrace of 95 m² invites you to savor every moment, between a veranda area, moments of relaxation and open panoramas.
Disclaimer
The information, illustrations, plans, areas, descriptions, equipment and amenities shown in this brochure are provided for informational and advertising purposes only. They are provided in good faith and have no contractual character.
The developer, seller or landlord reserves the right to make changes to the plans, areas, materials, equipment, amenities or other characteristics of the project at any time, including for technical, administrative, architectural reasons or due to the requirements of the competent authorities.
The visuals, perspectives, image syntheses and illustrations presented in this documentation are provided for indicative purposes only and do not constitute a commitment regarding the final implementation of the project.
Only the contractual documents duly signed by the parties are binding and commit the developer, seller or landlord.
Main features:
- Livable area: ~150 m2
- Terrace area: ~95 m2
- Rooms: 5.5 rooms
- Bedrooms: 2 bedrooms with impregnable views
- Room/office: 1 smaller room, ideal for a child or as an office
- Kitchen: Equipped kitchen, semi-open kitchen to the living room and with access to the terrace
- Living room XXL: Large, bright living area with design fireplace, light parquet and contemporary atmosphere.
- Bathroom 1: with double sink, Italian shower and toilet
- Bathroom 2: with sink and shower
- Guest toilet
- Basement: ~4 m2
- 1 outdoor parking space (included in the sale price)
Don't wait any longer to discover this apartment!
Start with the virtual tour and explore each room at your own pace, comfortably from home. Then let yourself be seduced during the...
Mortgage Calculator
From dream house to home ownership: the mortgage calculator can help you estimate the affordability of this property.

Free
Create an account for more options
Create your account to manage your favorites across all devices, keep track of your search alerts, and never miss an update. Everything you need for your home search, all in one place!
Viewing
Contact for viewing
Antonio Manfredonia
Advertiser

Pro Immob SA
Avenue Léopold-Robert 36
2300La Chaux-de-Fonds
Contact
- Listing ID
- 4002857293
- Object ref.
- 1erAout32_CDF