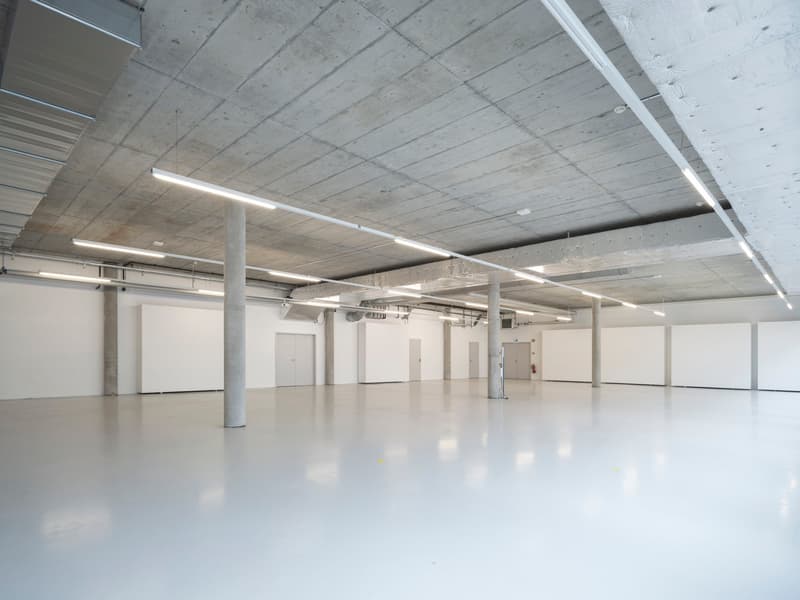
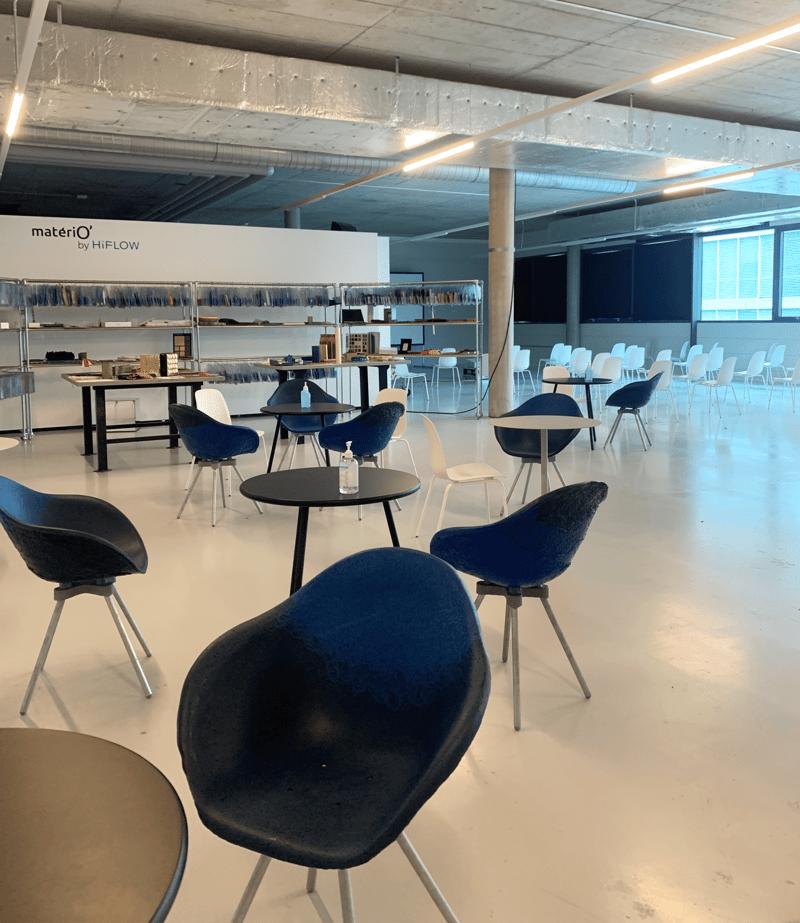
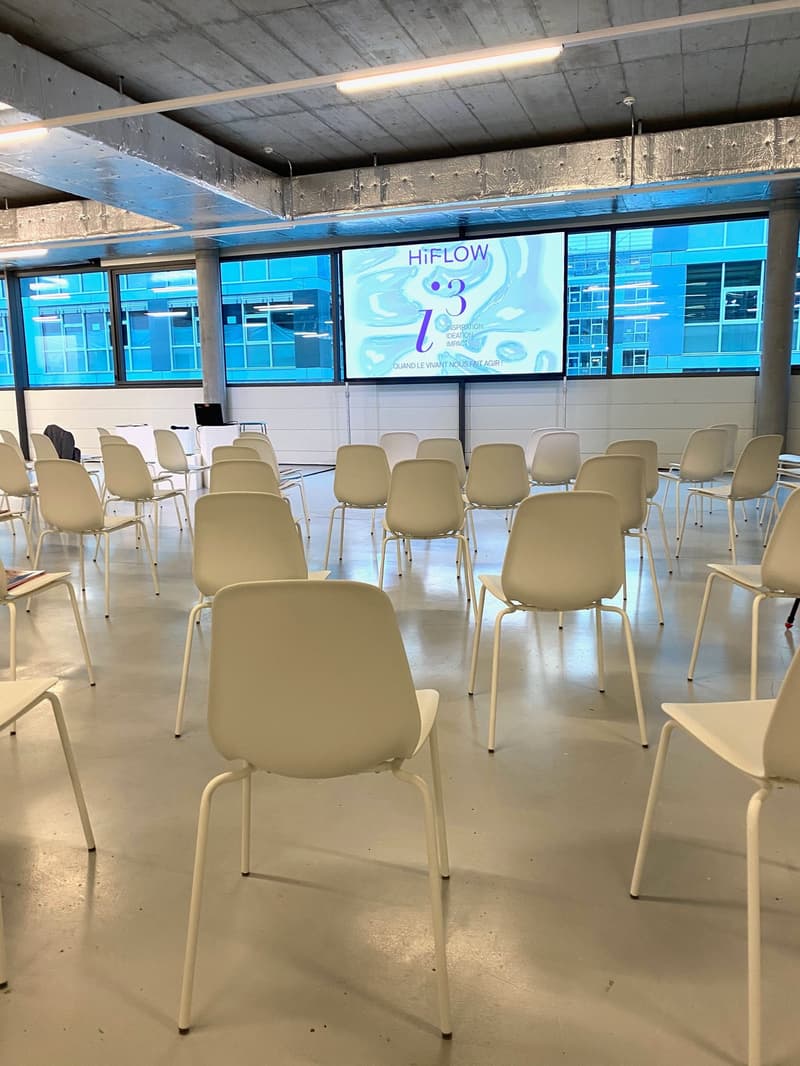
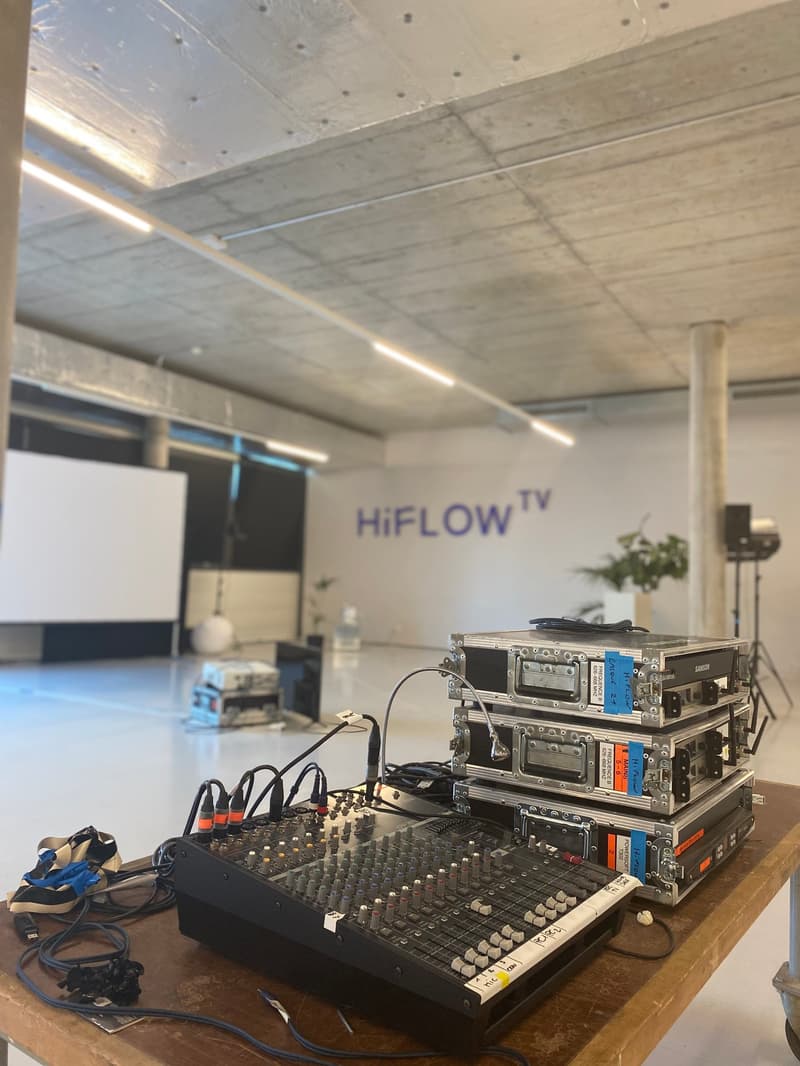
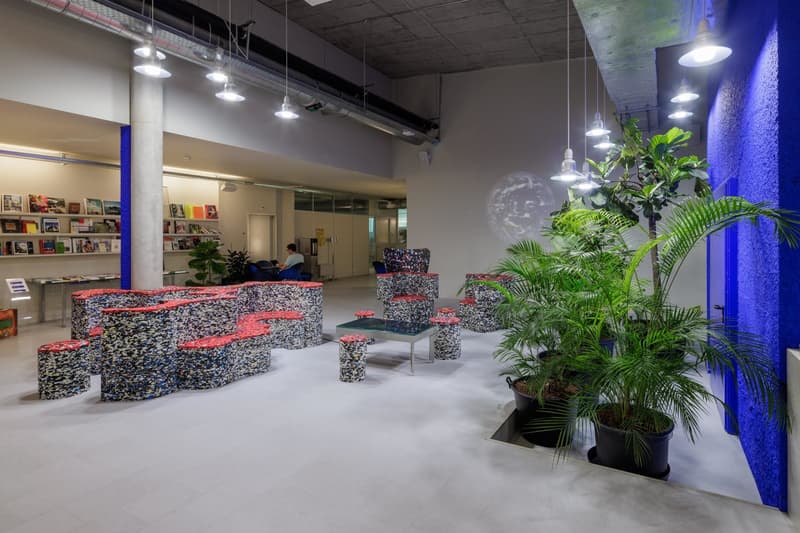
"Event Room - 400m2"
Address
Chemin du Champ-des-Filles, 1228 Plan-les-OuatesTravel time
- 5 min.Station: ZIPLO
Surrounding information
School
8 min.École d'ArareSupermarket
3 min.DennerPharmacy
8 min.Sitex SAPublic Transport
1 min.Pré-Fleuri
Times refer to the route on foot.
Price
- Rent:
- CHF 2,000.–
- Notify on price drop
Main information
- Availability:
- By agreement
- Type:
- Industrial object
- No. of rooms:
- 1
- Number of floors:
- 2
- Surface living:
- 398 m2
- Floor space:
- 400 m2
- Minimum floor space:
- 100 m2
- Room height:
- 4 m
- Max. Floor load:
- 1006 kg/m2
- Crane lifting capacity:
- 1000 kg
Characteristics
Wheelchair access
Minergie certified
Minergie construction
Documents (0)
Description
For rent – Large event room 400 m² – Hub.i3 @ HiFlow, Geneva
Are you looking for a modular, modern, and turnkey space for your next professional or creative event? Discover the Hub.i3, a 400 m² fully modular event room, located in the heart of the dynamic ecosystem of HiFlow in Plan-les-Ouates, Geneva.
Characteristics of the place :
400 m² area, flexible and configurable according to your needs – seminar, conference, workshop, showroom, corporate dinner, exhibition, evening or any other type of event.
Mobile partitions for several configurations (plenary, half-hall, dedicated areas).
Fully equipped room with basic technical kit (projector, video projectors, sound system, microphones, furniture, etc.).
Catering on site possible through customized service for your receptions and gourmet breaks.
Welcoming and stimulating space in a creative and innovative hub.
Parking and easy access (close to public transportation and parking possible).
Flexible rentals : Available for half-days, full days or evenings – adapt the duration to your needs.
💡 Ideal for : ✨ Seminars & conferences ✨ Workshops & training sessions ✨ Showrooms & product launches ✨ Corporate dinners & private events ✨ Exhibitions & cultural events

Create an account for more options
Create your account to manage your favorites across all devices, keep track of your search alerts, and never miss an update. Everything you need for your home search, all in one place!

Contact
CELINE ADELIS ADELIS
- Listing ID
- 4002874411
- Object ref.
- t69fb.zsujk