Floor space
2,000 m2
Rent /m2/year
CHF 600.–
Excl. additional cost
"Champel - High-end offices, just a few steps from Léman Express"
Address
Avenue de Champel 8C, 1206 GenevaTravel time
- 4 min.Station: Genève-Champel
Surrounding information
Pharmacy
3 min.Pharmacie Amavita Place ClaparèdeSchool
6 min.Haute école de santé de Genève - site ChampelSupermarket
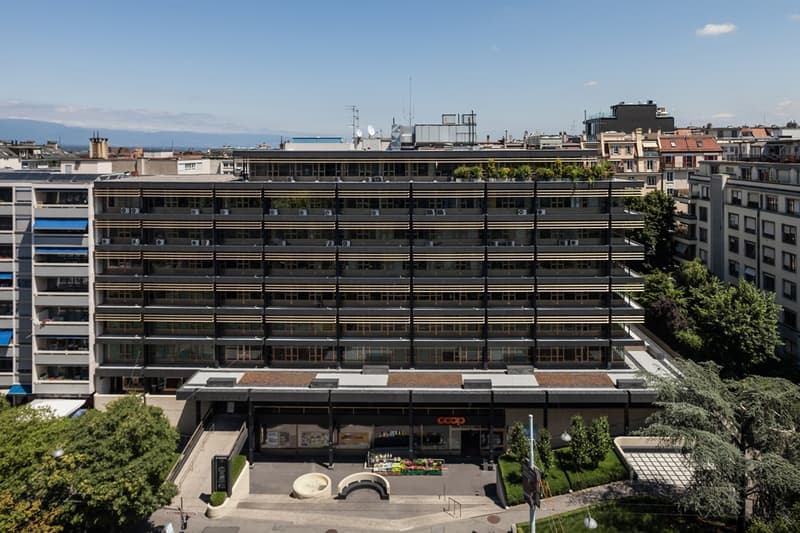
< 1 min.CoopPublic Transport
2 min.Genève-Champel-Gare/Peschier
Times refer to the route on foot.
Price
- Net rent:
- CHF 600.– /m2/year
- Rent:
- CHF 600.– /m2/yearExcl. additional cost
Main information
- Availability:
- By agreement
- Type:
- Office
- Floor space:
- 2000 m2
Documents (0)
Description
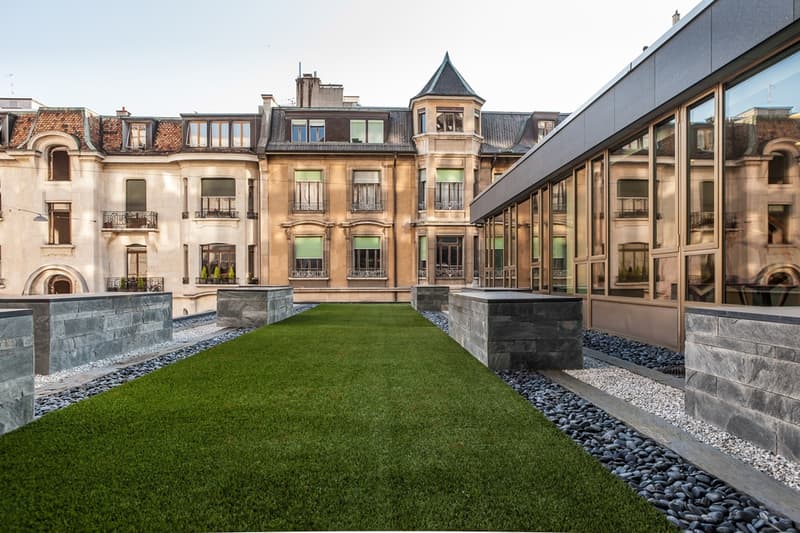
Within a high-quality building, the spaces benefit from an excellent working environment and an optimal situation (immediate proximity to Léman Express - Geneva-Champel station).
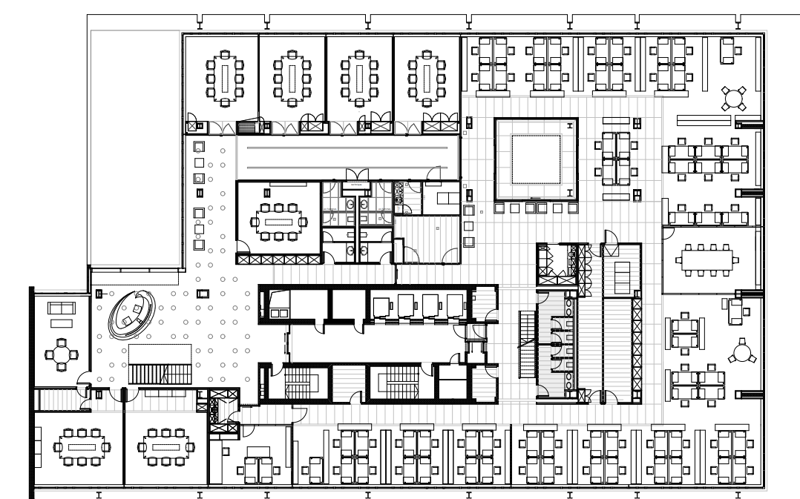
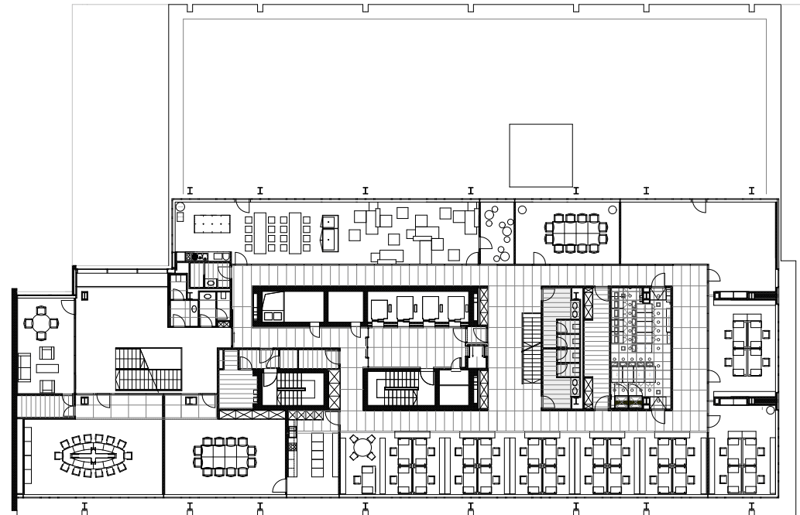
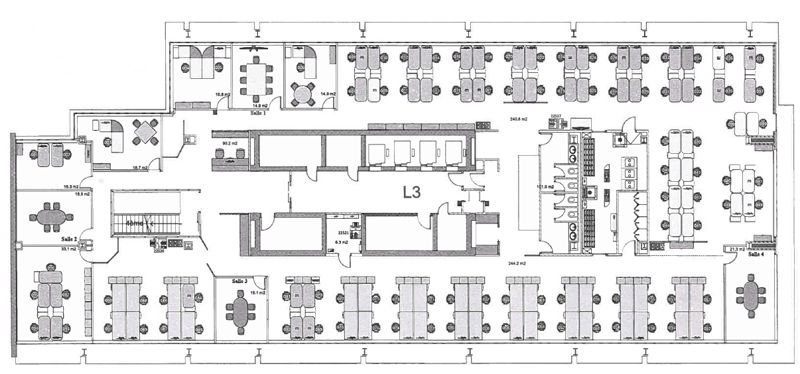
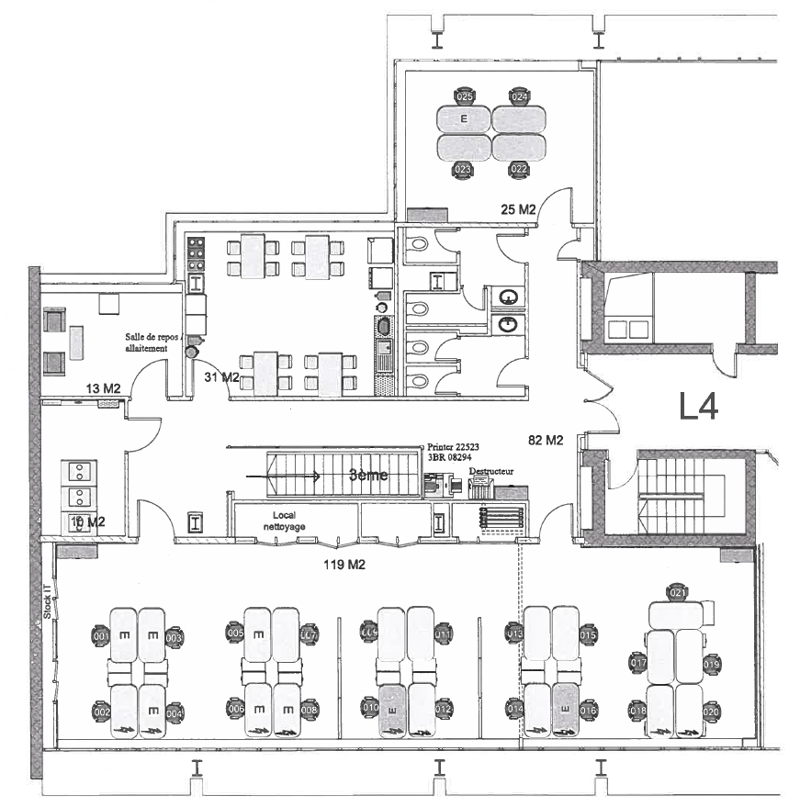
3'604 m2 of offices are available, distributed as follows:
- 1st floor: 1'404 m2
- 2nd floor: 943 m2
- 3rd floor: 944 m2
- 4th floor: 313 m2
Characteristics of the premises:
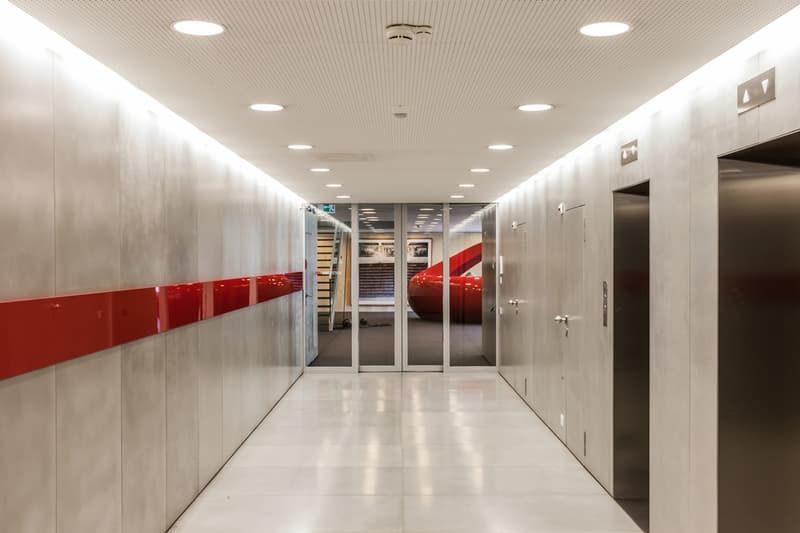
- Elevators and access control
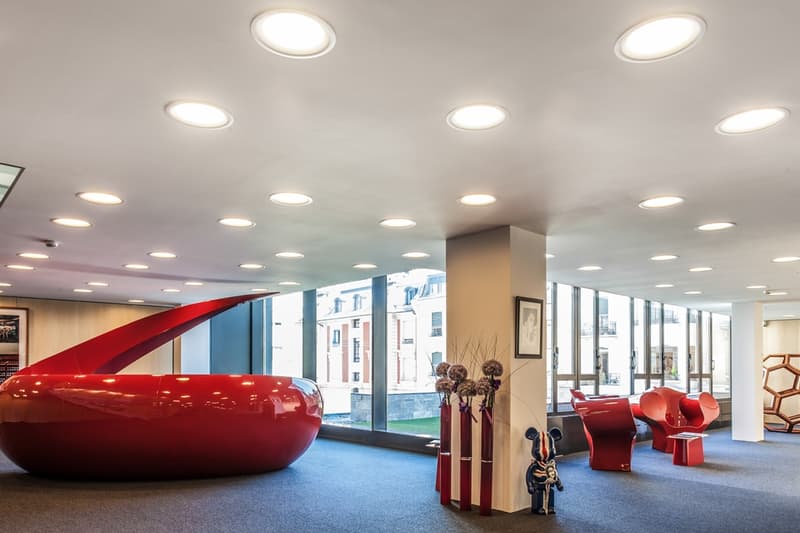
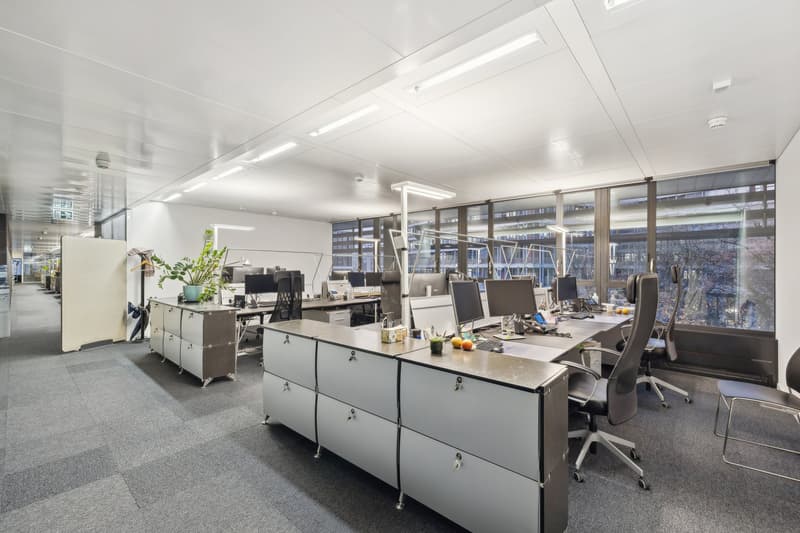
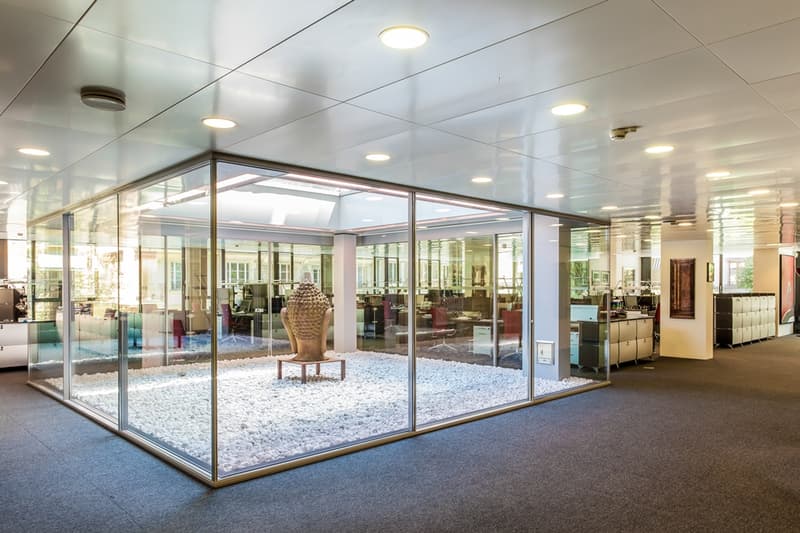
- High-quality layout (mix of open-space and offices)
- Bright spaces
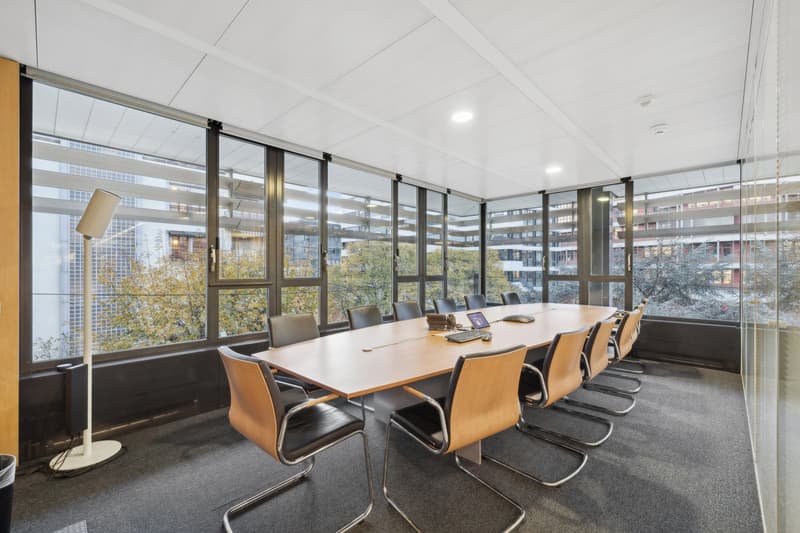
- Reception area with meeting rooms
- Active false ceiling
- Technical false floor
- IT cabling, IT rack, and air-conditioned server rooms
- Separate sanitary facilities and shower
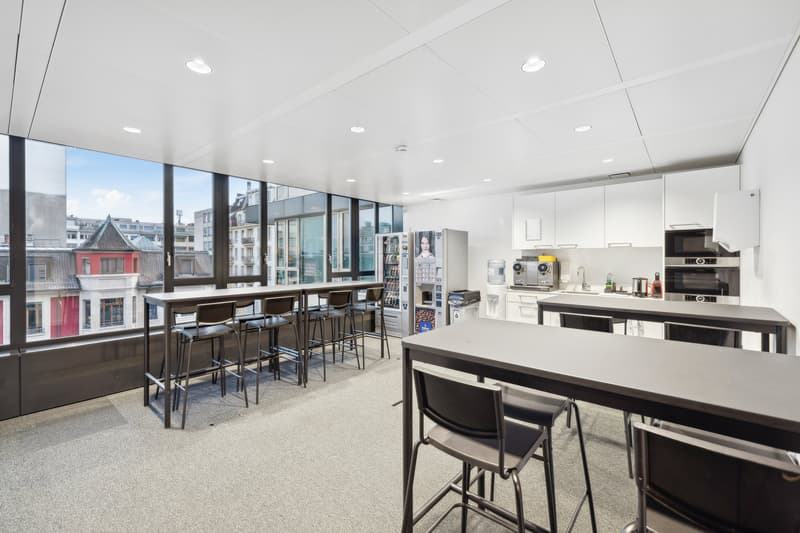
- Cafeteria with large dining and relaxation area
- Professional kitchen with direct access to a board room (for events, meetings, etc.)
- Possibility of taking over the existing furniture
- Parking spaces and storage rooms available
- Immediate availability
Rental conditions:
- Net rent: CHF 600.-/m2/year
- Net charges: CHF 76.-/m2/year (according to the last statement)
- 10-year lease
- Net rent for parking spaces: CHF 3'600.-/year/unit
- Net rent for storage rooms: CHF 150.-/m2/year
3'604 m2 of offices are available, distributed as follows:
- 1st floor: 1'404 m2
- 2nd floor: 943 m2
- 3rd floor: 944 m2
- 4th floor: 313 m2
Characteristics of the premises:
- Elevators and access control
- High-quality layout (mix of open-space and offices)
- Bright spaces
- Reception area with meeting rooms
- Active false ceiling
- Technical false floor
- IT cabling, IT rack, and air-conditioned server rooms
- Separate sanitary facilities and shower
- Cafeteria with large dining and relaxation area
- Professional kitchen with direct access to a board room (for events, meetings, etc.)
- Possibility of taking over the existing furniture
- Parking spaces and storage rooms available
- Immediate availability
Rental conditions:
- Net rent: CHF 600.-/m2/year
- Net charges: CHF 76.-/m2/year (according to the last statement)
- 10-year lease
- Net rent for parking spaces: CHF 3'600.-/year/unit
- Net rent for storage rooms: CHF 150.-/m2/year

Free
Create an account for more options
Create your account to manage your favorites across all devices, keep track of your search alerts, and never miss an update. Everything you need for your home search, all in one place!
Viewing
Contact for viewing
Humbert Antoine


Contact
Humbert Antoine
- Listing ID
- 4002732029
- Object ref.
- 52863.114082.851804