Floor space
187 m2
Rent
On request
"Attractive, versatile commercial space on the ground floor in a pedestrian location"
Address
Allschwilerstrasse 38, 4055 BaselTravel time
- 3 min.Station: Allschwilerplatz
Surrounding information
Pharmacy
3 min.Rosen-Apotheke & DrogerieSupermarket
1 min.CoopSchool
7 min.GotthelfPublic Transport
3 min.Allschwilerplatz
Times refer to the route on foot.
Price
- Rent:
- On request
Main information
- Availability:
- By agreement
- Type:
- Shop
- Floor:
- GF
- Floor space:
- 187 m2
- Room height:
- 3.45 m
- Year built:
- 2026
Characteristics
Wheelchair access
Elevator
New building
Power connection
Water connection
Waste water connection
Documents (1)
Description
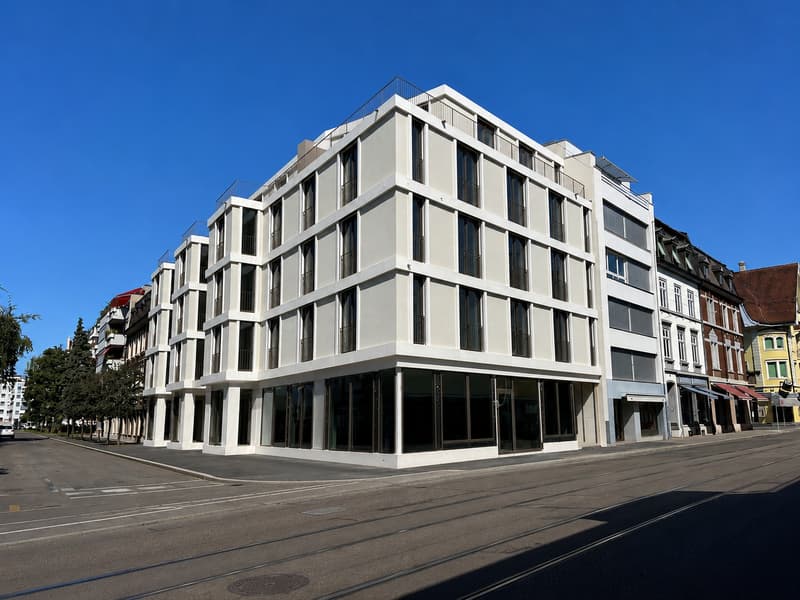
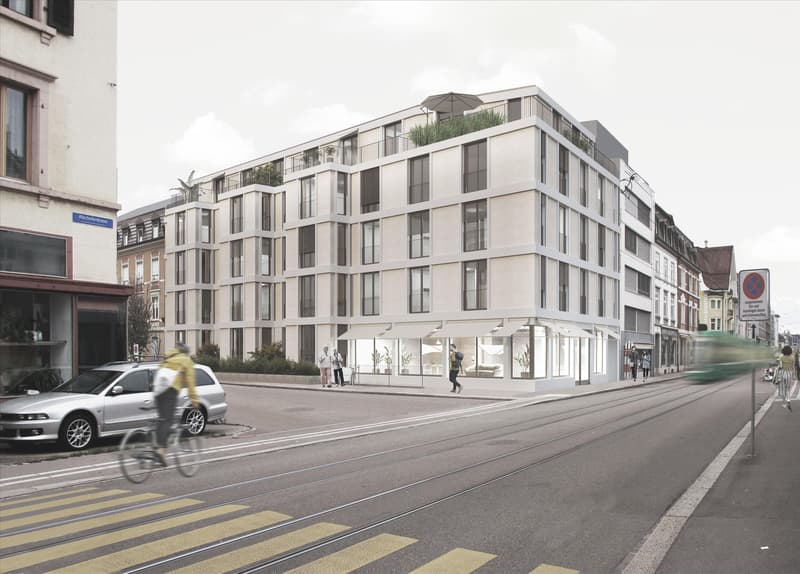
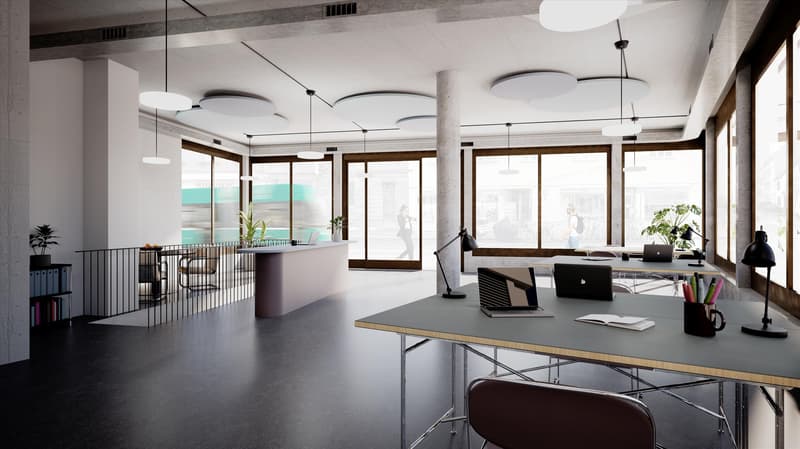
In the popular Gotthelfquartier, just a few minutes' walk from Allschwilerplatz, a modern new building project is being created with 20 rental apartments and a flexibly usable commercial space on the ground floor (approx. 94.5 m²) and basement (approx. 82.1 m²).
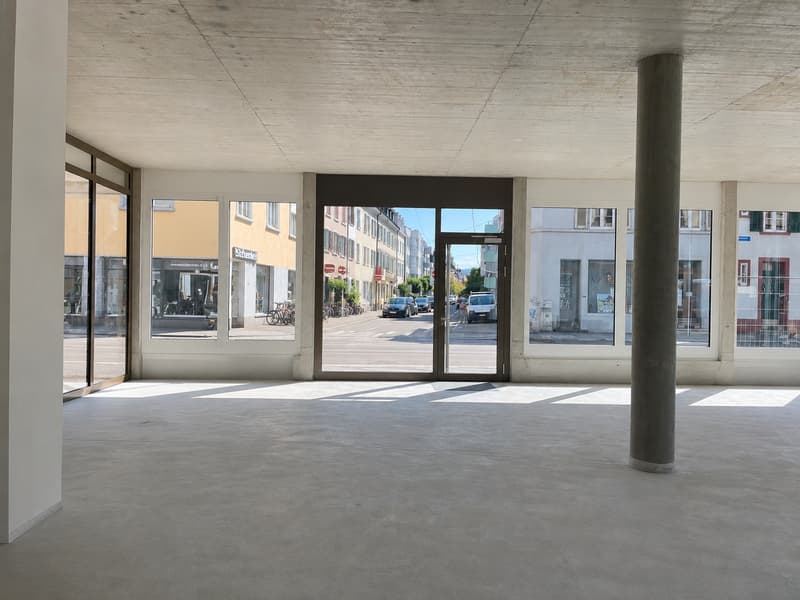
Whether for a showroom, a studio, a sales area, or a service business, the rented space in the raw building state offers maximum design freedom. Gastronomic use is also possible after prior examination (without a fully equipped kitchen). A simple hygiene ventilation system is already planned.
Highlights:
- Representative location
- Excellent transport links
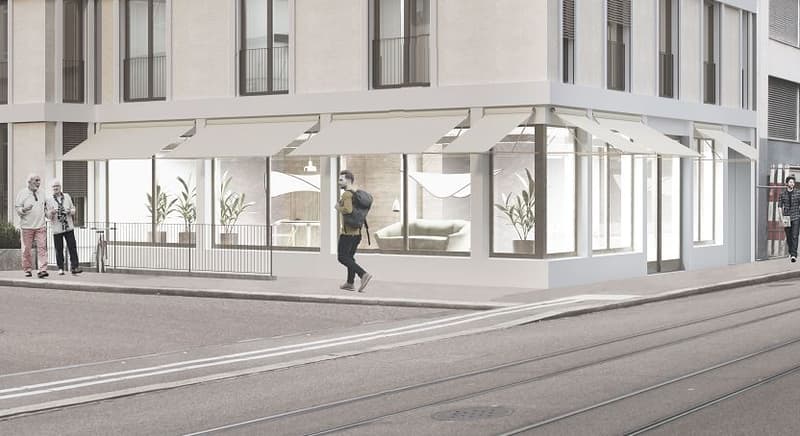
- Large shop window fronts with high visibility
- Room heights: 3.45m ground floor, 2.963.10m basement
- Optional internal staircase access ground floor/basement
- Toilet facility in the basement (IV-compliant)
- Separate rental of ground floor/basement possible
- Barrier-free access via the main entrance
- Wheelchair-accessible lift
The pictures have been edited using artificial intelligence. This may result in slight optical deviations or inconsistencies.
Whether for a showroom, a studio, a sales area, or a service business, the rented space in the raw building state offers maximum design freedom. Gastronomic use is also possible after prior examination (without a fully equipped kitchen). A simple hygiene ventilation system is already planned.
Highlights:
- Representative location
- Excellent transport links
- Large shop window fronts with high visibility
- Room heights: 3.45m ground floor, 2.963.10m basement
- Optional internal staircase access ground floor/basement
- Toilet facility in the basement (IV-compliant)
- Separate rental of ground floor/basement possible
- Barrier-free access via the main entrance
- Wheelchair-accessible lift
The pictures have been edited using artificial intelligence. This may result in slight optical deviations or inconsistencies.

Free
Create an account for more options
Create your account to manage your favorites across all devices, keep track of your search alerts, and never miss an update. Everything you need for your home search, all in one place!
Viewing
Haben wir Ihr Interesse geweckt?
Gerne stellen wir Ihnen weitere Informationen zur Verfügung. Bei Fragen oder zur Vereinbarung eines Besichtigungstermines freuen wir uns auf Ihre Kontaktaufnahme.
Kontakt:
Michèle Eiholzer
Wincasa AG
michele.eiholzer@wincasa.ch
+41 62 287 82 22
Gerne stellen wir Ihnen weitere Informationen zur Verfügung. Bei Fragen oder zur Vereinbarung eines Besichtigungstermines freuen wir uns auf Ihre Kontaktaufnahme.
Kontakt:
Michèle Eiholzer
Wincasa AG
michele.eiholzer@wincasa.ch
+41 62 287 82 22


Contact
Eiholzer Michèle
- Listing ID
- 4002459806
- Object ref.
- 21C6