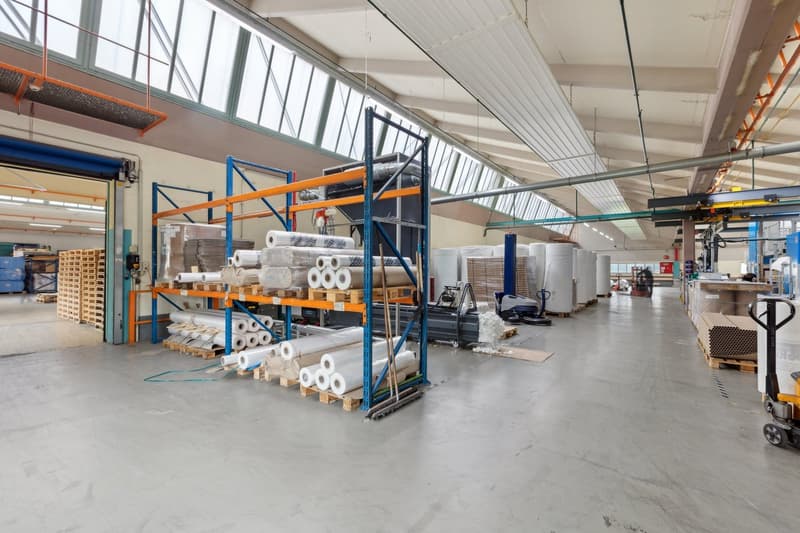
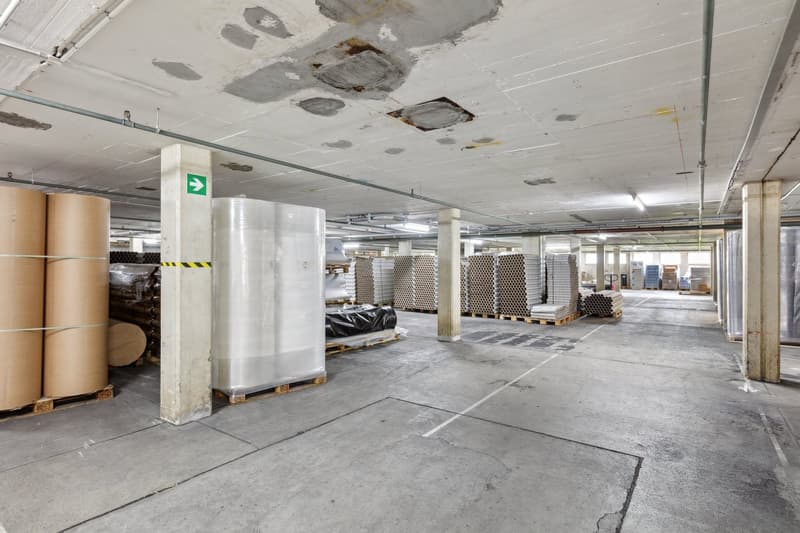
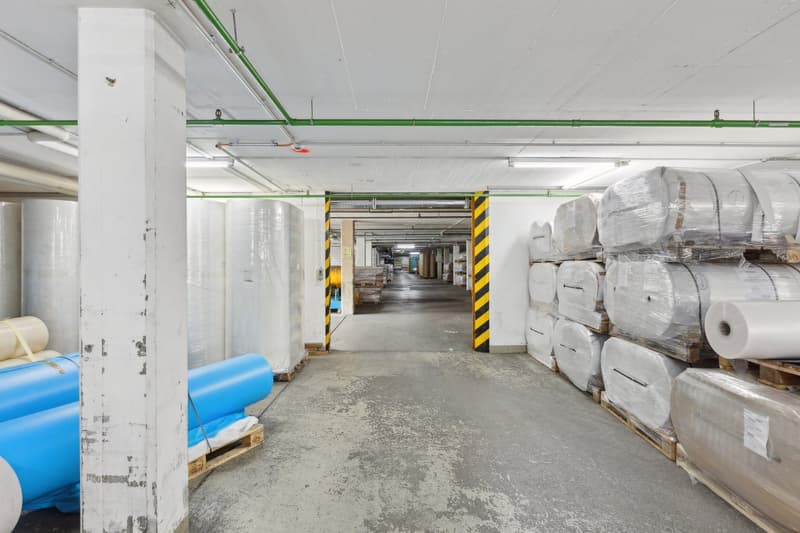
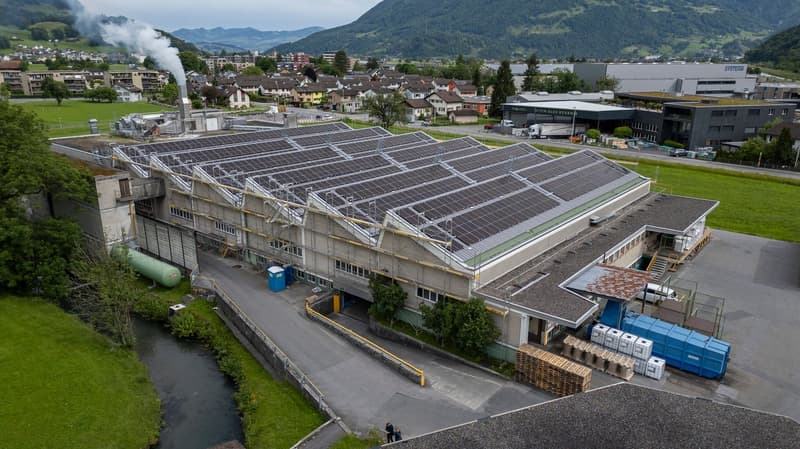
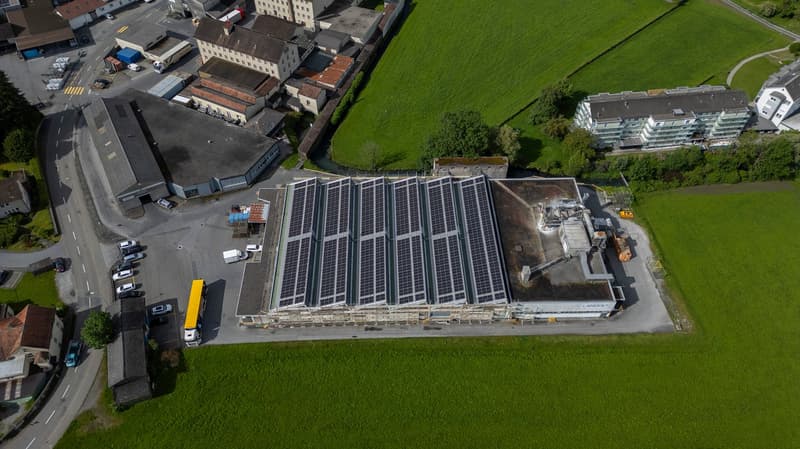
• Large industrial warehouse with high ceilings, storage racks, and various materials and equipment stored on the premises. The space appears to be used for storage and distribution of goods.
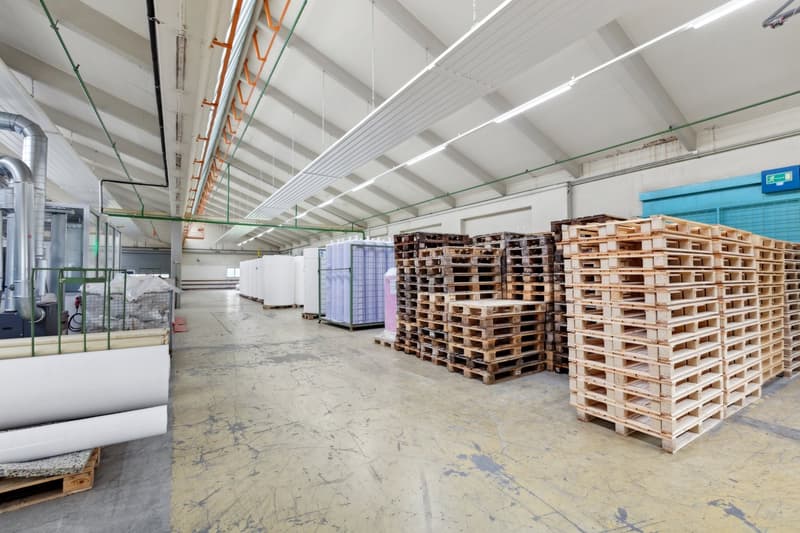
  • Large industrial warehouse space with high ceilings, stacks of wooden pallets, and various equipment and storage containers.
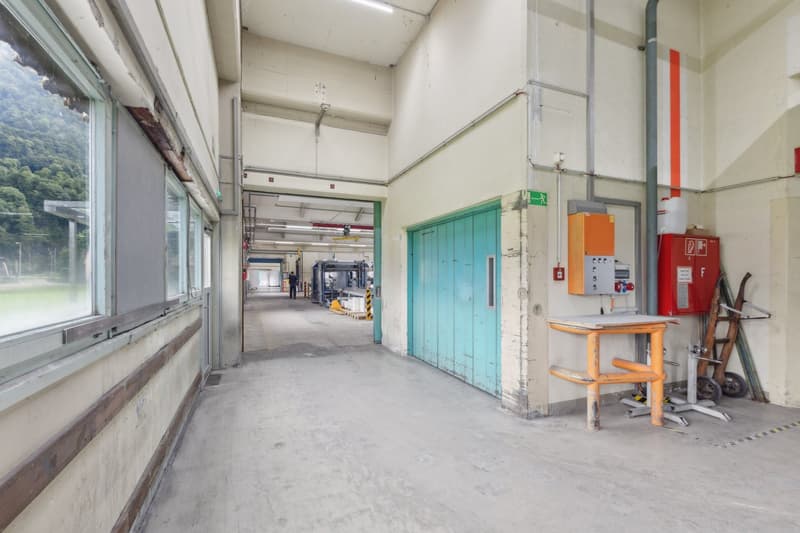
  • The image shows a large, open industrial space with high ceilings, concrete floors, and various equipment and machinery visible. There is a green painted door in the background, and a fire extinguisher and other equipment can be seen in the foreground.
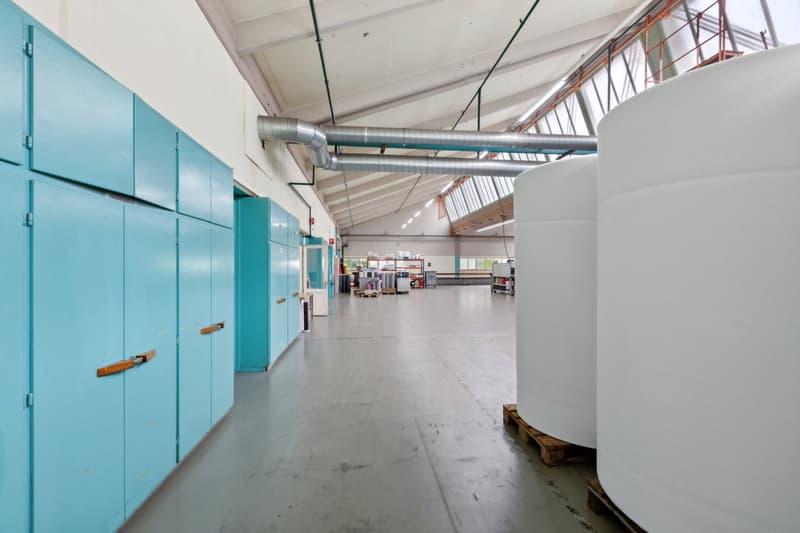
  • Large open space with high ceilings, concrete floors, and exposed ductwork. The space appears to be used for storage or industrial purposes, with blue lockers or storage units along one wall.
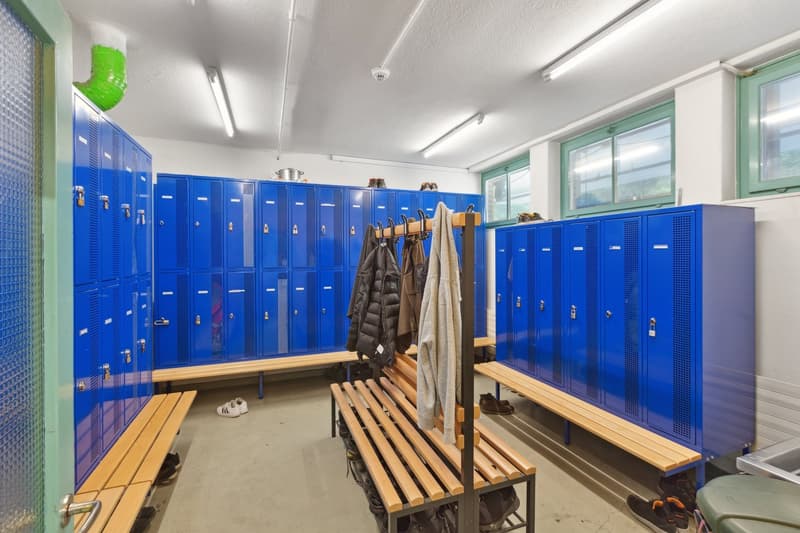
  • The image shows a locker room with multiple rows of blue metal lockers lining the walls. There are wooden benches and coat racks in the center of the room, where people can store their belongings and change clothes. The room appears to be well-lit and has
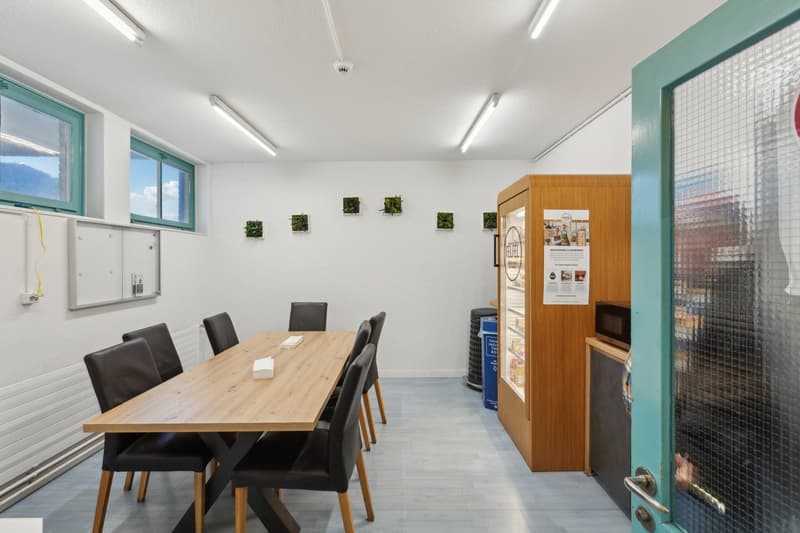
  • Bright and modern office space with a large wooden table, black leather chairs, and a kitchenette area with a dishwasher. The room has large windows, white walls, and hanging plants on the walls.
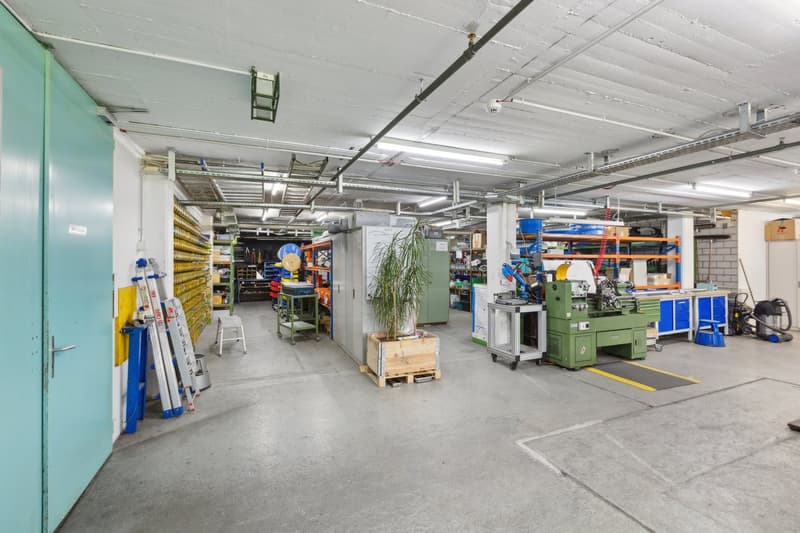
  • The image shows a large industrial warehouse or workshop space. The space has a concrete floor, exposed ceiling with pipes and lighting, and shelving units along the walls filled with various tools and equipment. There are also some larger machinery and e
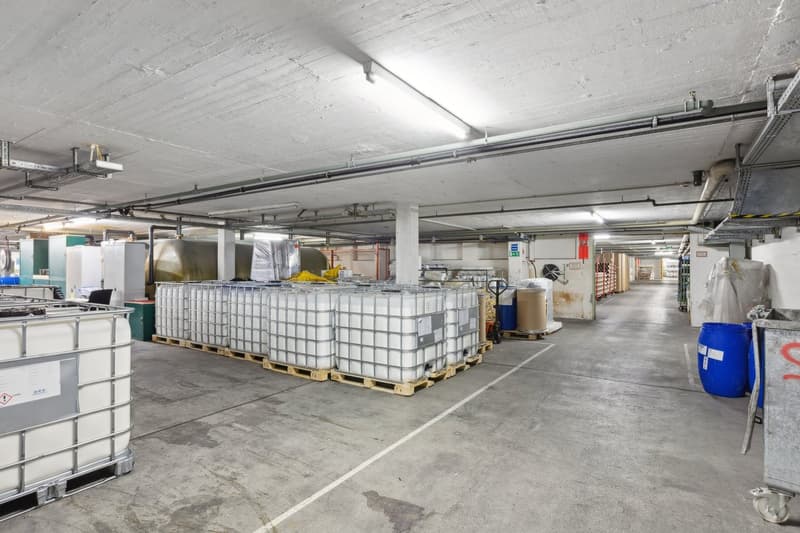
  • Large industrial warehouse space with concrete floor, overhead lighting, and various storage containers and equipment on pallets.
  • Untergeschoss
  • Large industrial warehouse space with concrete floors, white walls, and overhead pipes and lighting. The space contains various storage items and materials, including rolls of material and other supplies. There is a visible garage door entrance leading to
  • Industrial Hall in Näfels for Rent (11)
  • Large commercial building with a rooftop covered in solar panels, surrounded by a paved parking area and grassy fields. The building appears to be an industrial or warehouse facility located in an urban area.
1 / 12
Floor space
6,985 m2
Rent
On request

"Industrial Hall in Näfels for Rent"

Address

Mühlhäusern 19, 8752 Glarus Nord

Travel time

  • 6 min.Station: Näfels-Mollis

Surrounding information

Source of this data

The data displayed is provided by one of our third-party suppliers.

Please note that the locations displayed may not be up to date and there may be some deviations.

  • Supermarket

    8 min.Volg
  • Pharmacy

    9 min.Papeterie Brunner
  • School

    10 min.Schulhaus Dorf
  • Public Transport

    6 min.Näfels-Mollis Bahnhof

Times refer to the route on foot.

Price

Rent:
On request

Main information

Availability:
By agreement
Type:
Industrial object
Floor space:
6985 m2
Room height:
4 m
Last refurbishment:
2023

Characteristics

  • Parking space

  • Elevator

  • Power connection

  • Water connection

  • Waste water connection

  • Approach ramp for lorries

Documents (1)

Description

Discover this impressive industrial hall in Näfels, perfect for companies looking for a modern and functional space. In 2023, the roof was renovated and a photovoltaic system was expanded. The rental area is 6985 m² with a generous ceiling height of 4 - 7 meters.

Available from mid-2027.

Highlights of the property on the ground floor:

  • Large commercial/production area with high ceilings

  • Office and break rooms including toilets and changing rooms available

  • Optimal power supply through transformer stations on the site

  • Elevator and ramps for easy access and goods transport

  • Water, electricity, and sewage connections available

  • Parking spaces available

  • Versatile use for storage, distribution, and production

Highlights of the property in the basement:

  • Spacious storage and workshop area

  • Access to the basement with vehicles possible via a ramp

  • Accessible via goods elevator

  • Room height of approximately 2.5 meters

Location and surroundings:

  • Motorway connection in 3 kilometers

  • Näfels-Mollis train station only 6 minutes' walk away

  • Näfels-Mollis bus stop also within 6 minutes' walk

  • Food and beverages within 5 minutes' walking distance

This industrial hall offers the perfect combination of good infrastructure and strategic location. With its versatile usage possibilities and good connections, it is ideal for companies looking for a modern location for their business activities. The surroundings of the building will be developed in the near future and offer further expansion possibilities.

Contact us today for a viewing and take the chance to establish your company in this first-class industrial property.

Create your account
Free

Create an account for more options

Create your account to manage your favorites across all devices, keep track of your search alerts, and never miss an update. Everything you need for your home search, all in one place!

Advertiser

REMNEX Anlagestiftung
Huobstrasse 16
8808Pfäffikon SZ
Listing ID
4002340298
Object ref.
c0bfn.r293u

Contact the advertiser

Financial profile
Success booster
Greater chance of success

In high-demand areas, property listers find themselves pre-selecting prospects to manage the number of viewings. Timing – first come, first served – is key, but other criteria can also influence selection. A high income doesn’t always mean an advantage – be honest about it.

By continuing, I declare that I accept the GTC and acknowledge the privacy policy, and that personal aggregated data related to my interests may be shared with the advertiser.

Similar properties which might be interesting for you

Fraud prevention: a few useful tips

  • Never transfer money in advance
  • Be careful if the price appears too low
  • Never share personal data such as bank details or copies of ID upfront
  • Do not sign a contract before you have visited the property

Tips and services