
"SPARK - 142 m2 of gross floor area - 4th floor"
Address
Chemin du Champ-des-Filles, 1228 Plan-les-OuatesTravel time
- 7 min.Station: Le Rolliet
Surrounding information
School
8 min.Ecole Champ-JolySupermarket
3 min.DennerPharmacy
8 min.Pharmacie PopulairePublic Transport
1 min.Champ-des-Filles
Times refer to the route on foot.
Price
- Rent:
- CHF 250.– /m2/year
- Notify on price drop
Main information
- Availability:
- Immediately
- Type:
- Industrial object
- No. of rooms:
- 1
- Floor:
- 4
- Number of floors:
- 4
- Surface living:
- 142 m2
- Floor space:
- 142 m2
- Minimum floor space:
- 142 m2
- Room height:
- 3.2 m
- Max. Floor load:
- 500 kg/m2
- Goods crane lifting capacity:
- 4000 kg
- Year built:
- 2023
Characteristics
Balcony / Terrace
Wheelchair access
Parking space
Elevator
Minergie certified
Minergie construction
Water connection
Waste water connection
Documents (0)
Description
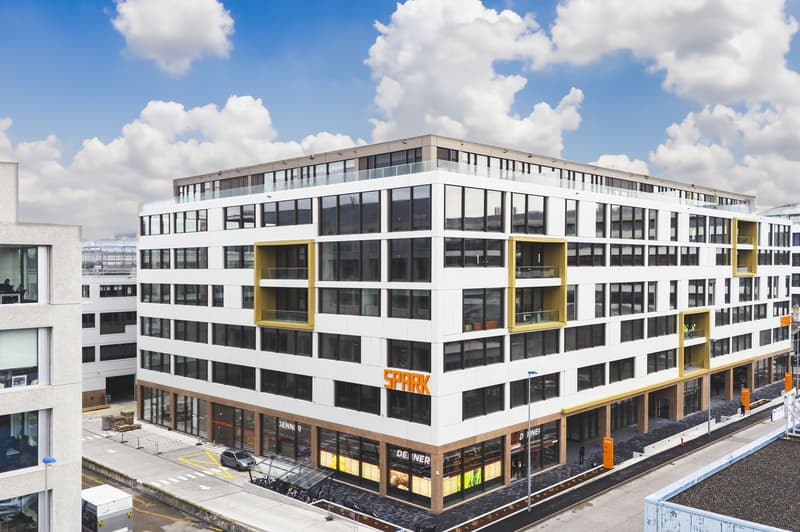
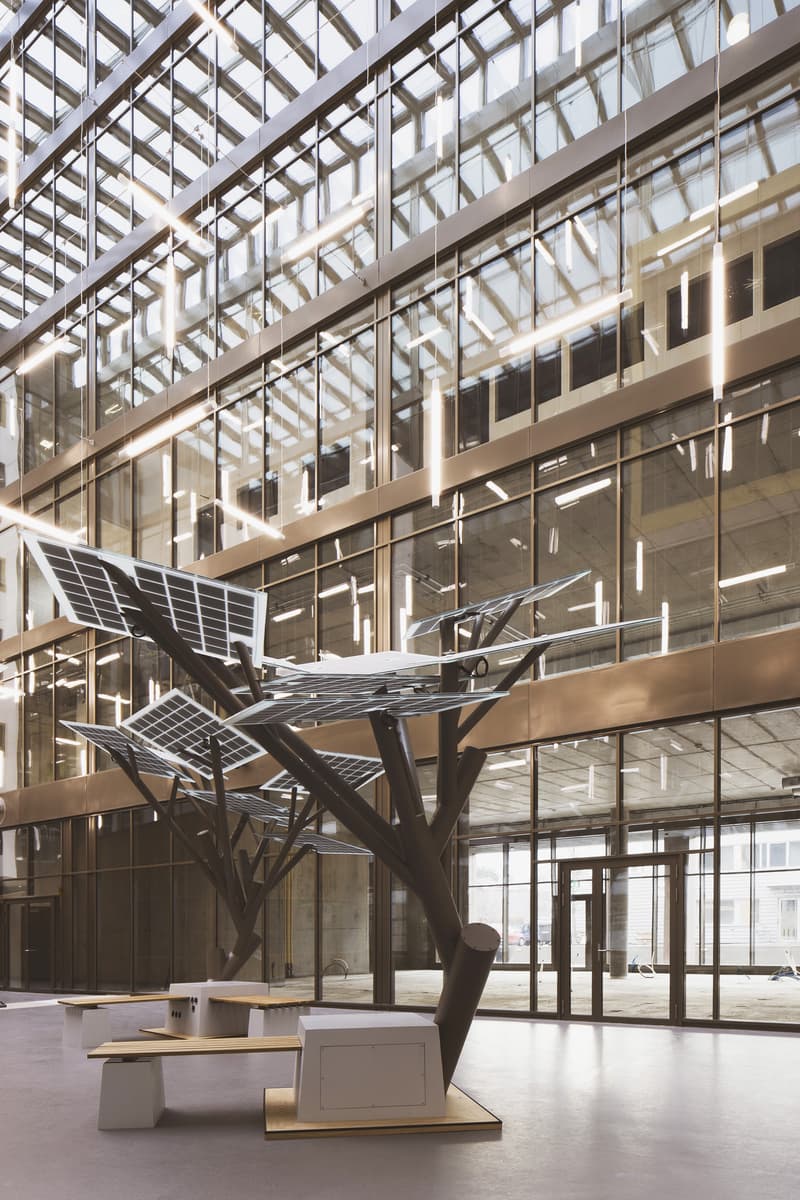
Located in Plan-les-Ouates (Geneva), this complex of 2 buildings brings together companies, actors in initial and continuing professional training, as well as establishments for professional reintegration and integration.
Parking spaces are also available for rent for added convenience.
A application restaurant and a supermarket complete the whole.
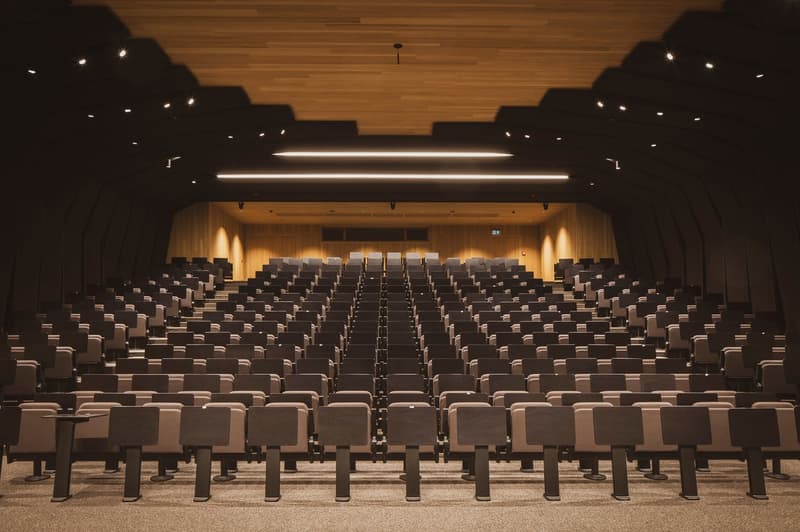
An auditorium is also available with its 284 seats, all equipped with retractable tablets, it has been specially designed to host conferences and exceptional training sessions as well as to meet the needs of participants in order to promote sharing, inspiration and exploration of new ideas.

Create an account for more options
Create your account to manage your favorites across all devices, keep track of your search alerts, and never miss an update. Everything you need for your home search, all in one place!

Contact
- Listing ID
- 4002253111
- Object ref.
- s49u7.btys2