Floor space
4,397 m2
Rent /m2/year
On request
"New mixed surfaces for rent in Meyrin, the Hive"
Address
Route du Nant-d'Avril 150, 1217 MeyrinTravel time
- 14 min.Station: Maisonnex
Surrounding information
Pharmacy
11 min.Covance - Central Laboratory Services SASchool
7 min.VisualsSupermarket
15 min.VOI Migros-PartenairePublic Transport
4 min.Nant d'Avril
Times refer to the route on foot.
Price
- Rent:
- On request
Main information
- Availability:
- By agreement
- Type:
- Industrial object
- Floor space:
- 4397 m2
Characteristics
Balcony / Terrace
View
Wheelchair access
Parking space
Garage
Elevator
New building
Minergie certified
Minergie construction
Raised ground floor
Documents (0)
Description
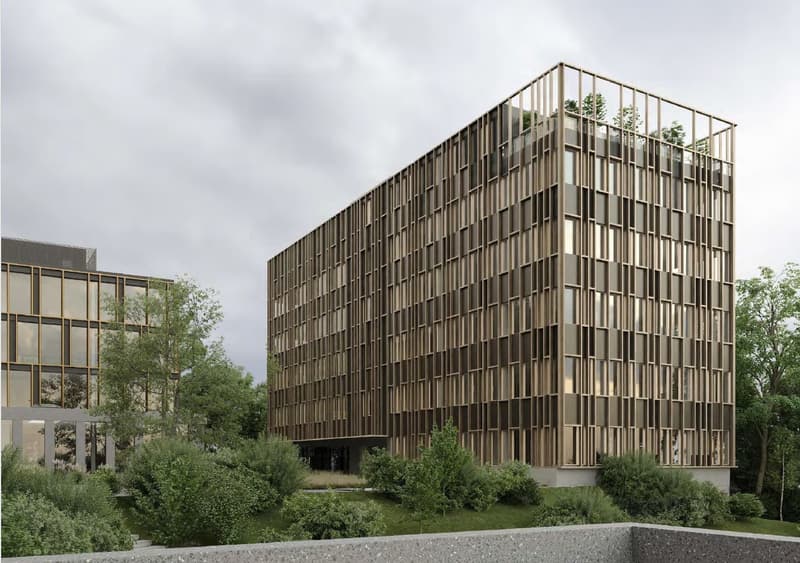
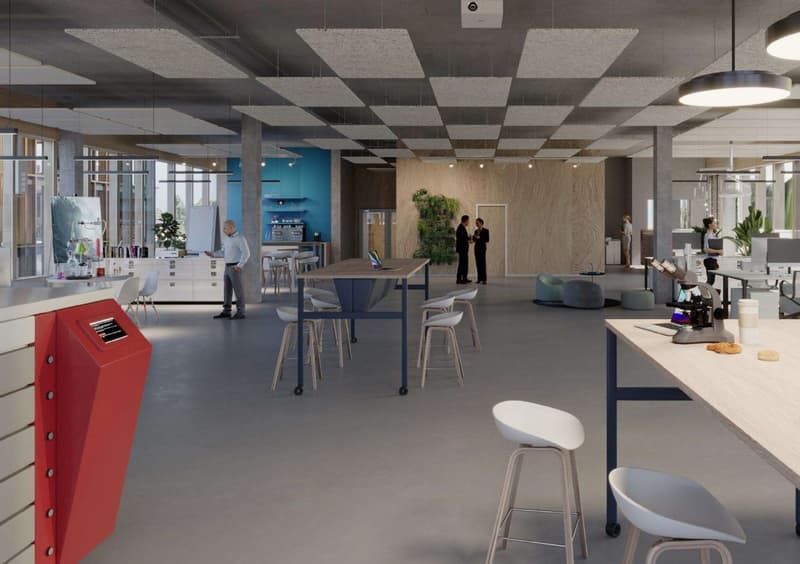
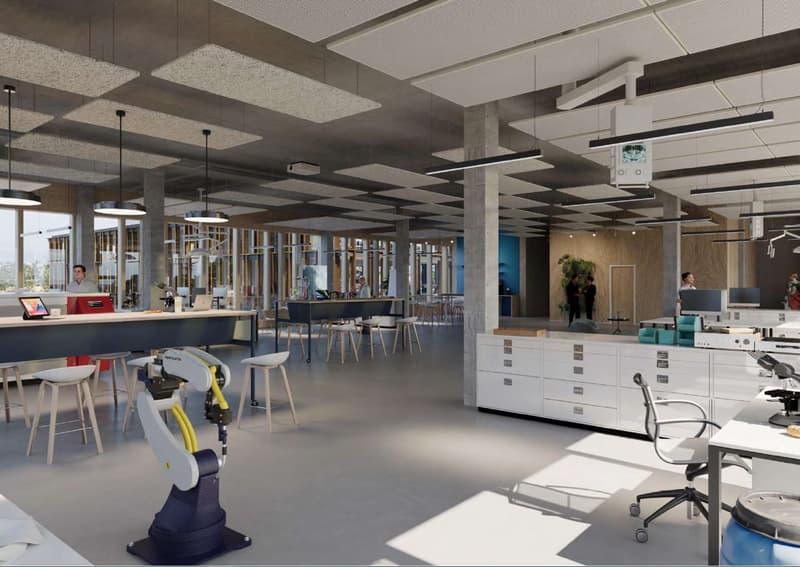
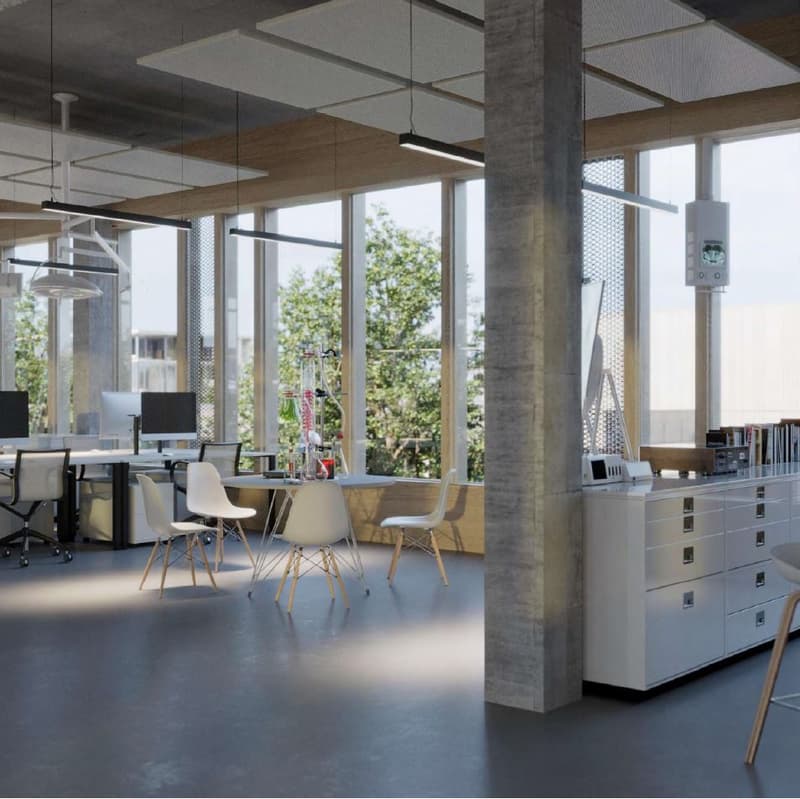
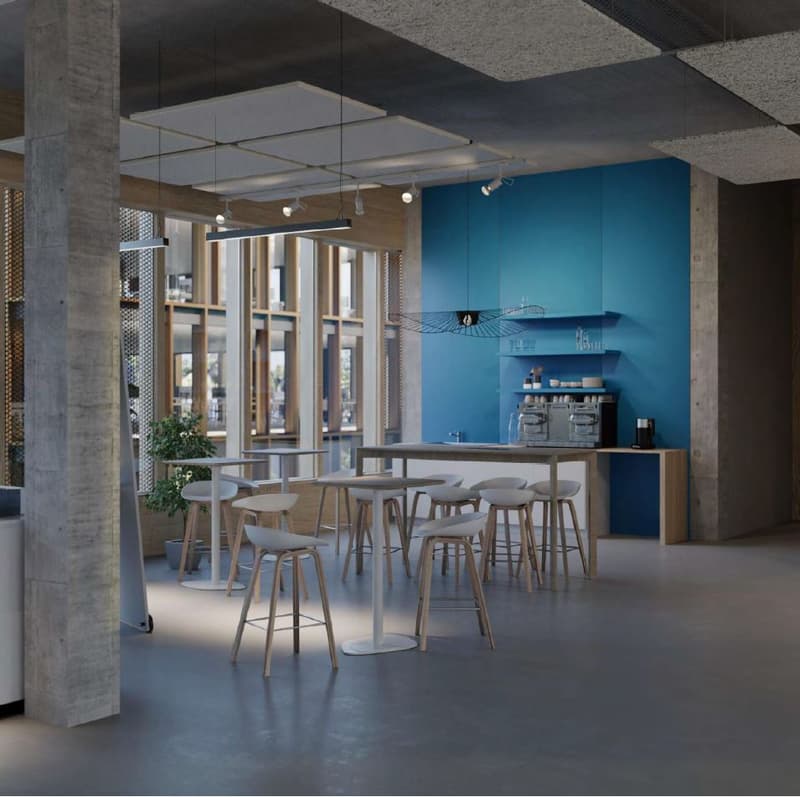
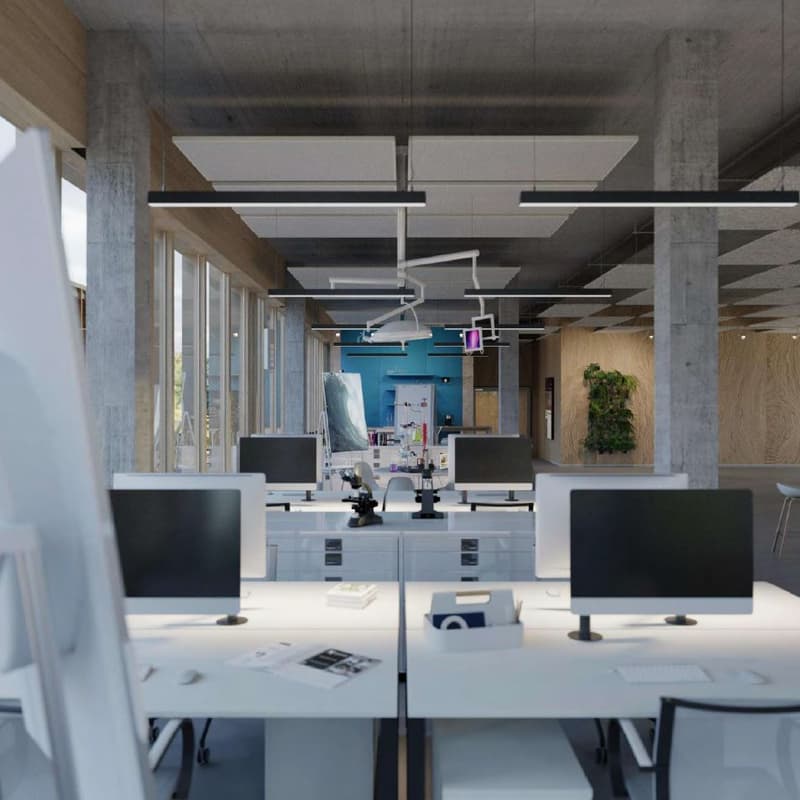
For rent, mixed surfaces in a bespoke building within the The Hive campus in Meyrin.
The The Hive site, dedicated to high-value activities, is located in the heart of the Zimeysaver innovation and research center.
In a privileged natural environment, this site offers users a unique work setting.
Turnkey project possibility
4 levels on ground floor + attic
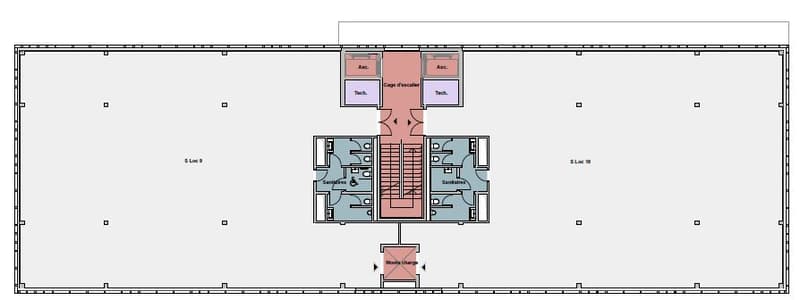
2 elevators and 1 freight elevator (3'000 kg)
Typical floor of approximately 785 m2
Semi-raw surfaces with techniques waiting at the entrance of the surface
Sanitary facilities
The useful loads of the floors are defined as follows (optimization possible):
- Ground floor: 1'000 kg/m2.
- Floors 1 to 4: 1'000 kg/m2.
- Attic: 500 kg/m2.
The free heights of the levels are defined as follows:
- Ground floor: 4,65 m
- Floors 1 to 4: 4,05 m
- Attic: 3,25 m.
The The Hive site, dedicated to high-value activities, is located in the heart of the Zimeysaver innovation and research center.
In a privileged natural environment, this site offers users a unique work setting.
Turnkey project possibility
4 levels on ground floor + attic
2 elevators and 1 freight elevator (3'000 kg)
Typical floor of approximately 785 m2
Semi-raw surfaces with techniques waiting at the entrance of the surface
Sanitary facilities
The useful loads of the floors are defined as follows (optimization possible):
- Ground floor: 1'000 kg/m2.
- Floors 1 to 4: 1'000 kg/m2.
- Attic: 500 kg/m2.
The free heights of the levels are defined as follows:
- Ground floor: 4,65 m
- Floors 1 to 4: 4,05 m
- Attic: 3,25 m.

Free
Create an account for more options
Create your account to manage your favorites across all devices, keep track of your search alerts, and never miss an update. Everything you need for your home search, all in one place!
Viewing
Contact for viewing
Picque Victor


Contact
Picque Victor
- Listing ID
- 4001898557
- Object ref.
- 55481.837939