Rooms
10
Living space
250 m2
Selling price
CHF 700,000.–
"Semi-detached house - Bellinzona"
Address
6743 BellinzonaPrice
- Purchase price:
- CHF 700,000.–
Main information
- Availability:
- By agreement
- Type:
- Bifamiliar house
- No. of rooms:
- 10
- Number of apartments:
- 2
- Number of floors:
- 3
- Surface living:
- 250 m2
Documents (0)
Description
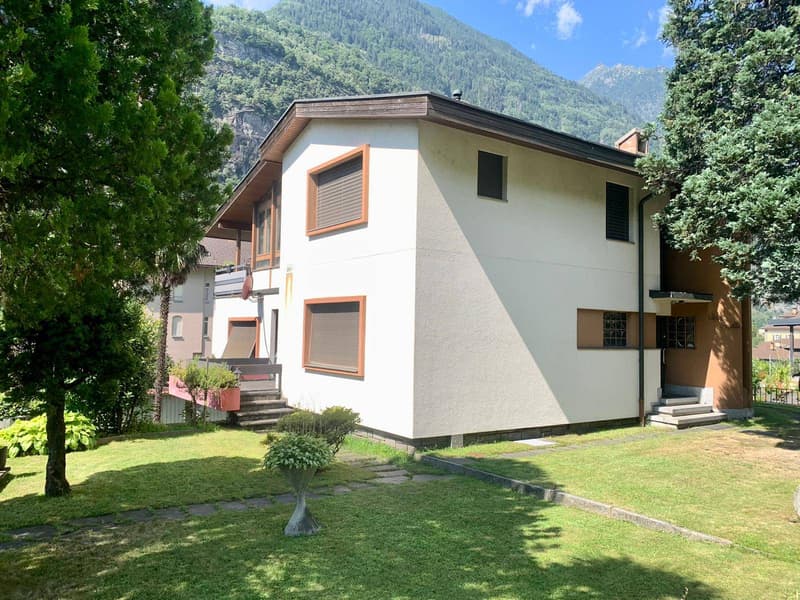
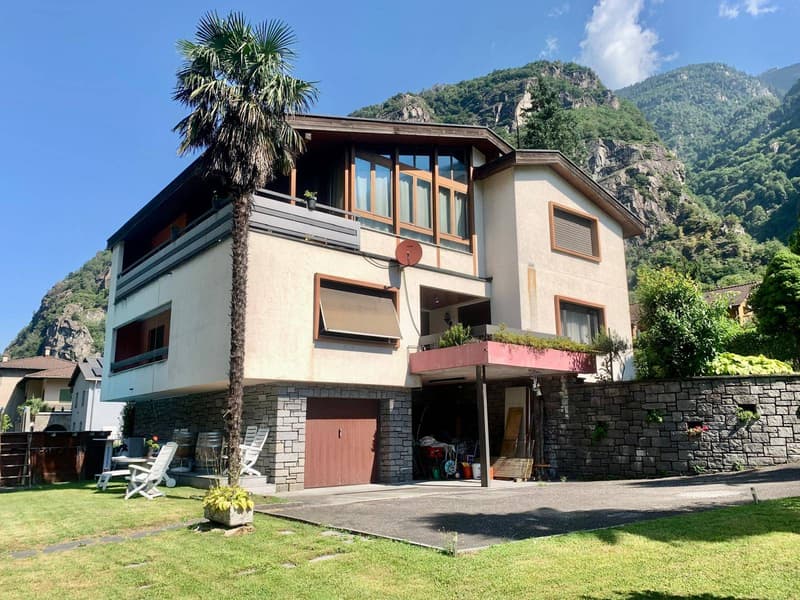
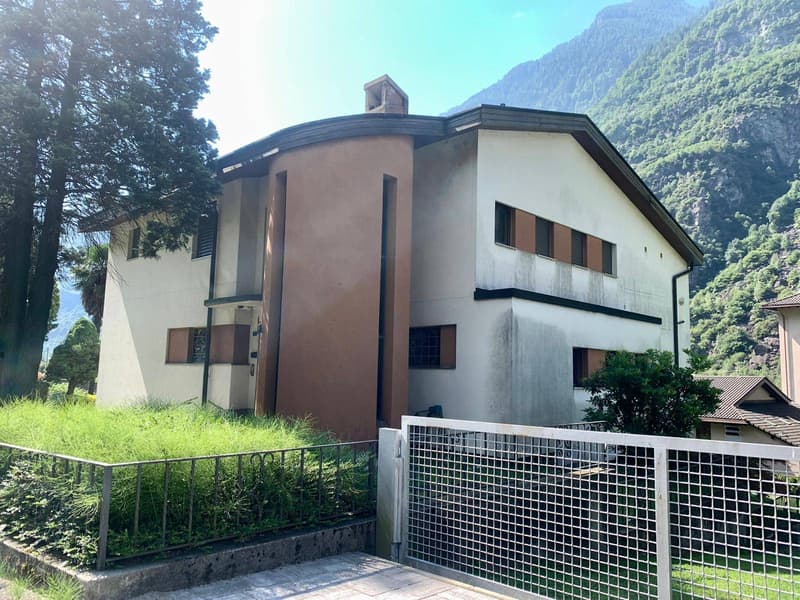
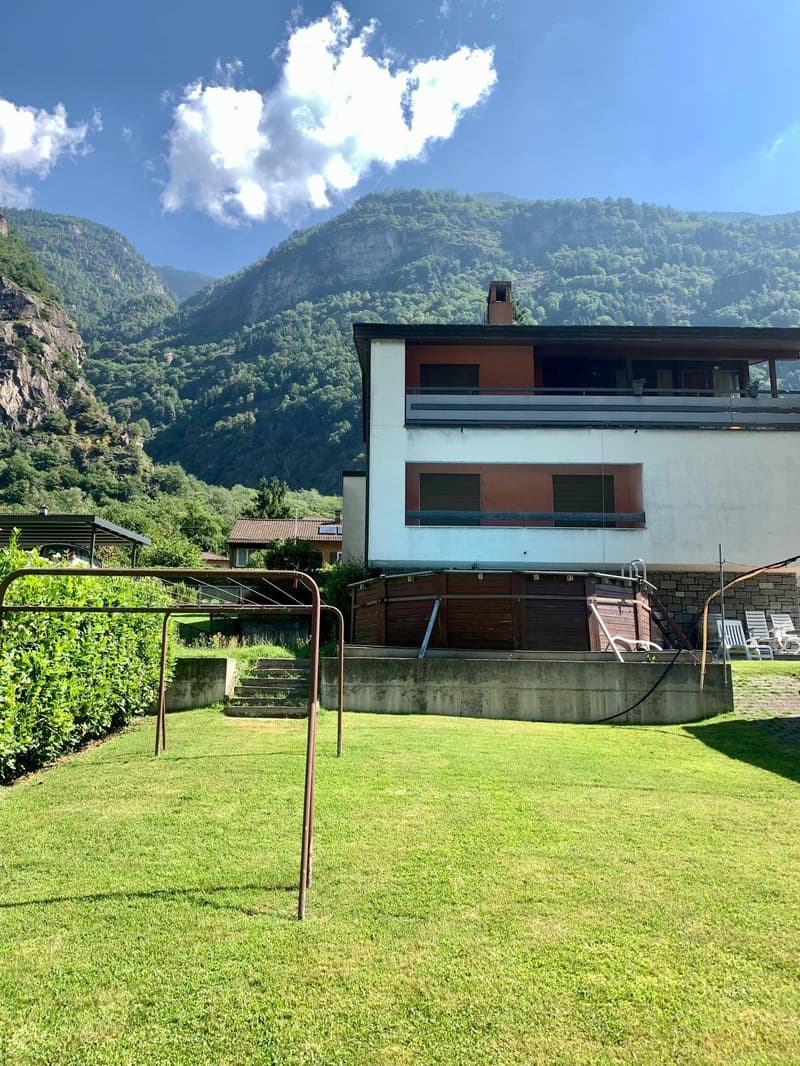
In Bodio, in a residential area, surrounded by greenery and tranquility, we offer a beautiful semi-detached house with a large garden.
The house is bright thanks to its sunny position, consisting of two large, separate and autonomous apartments.
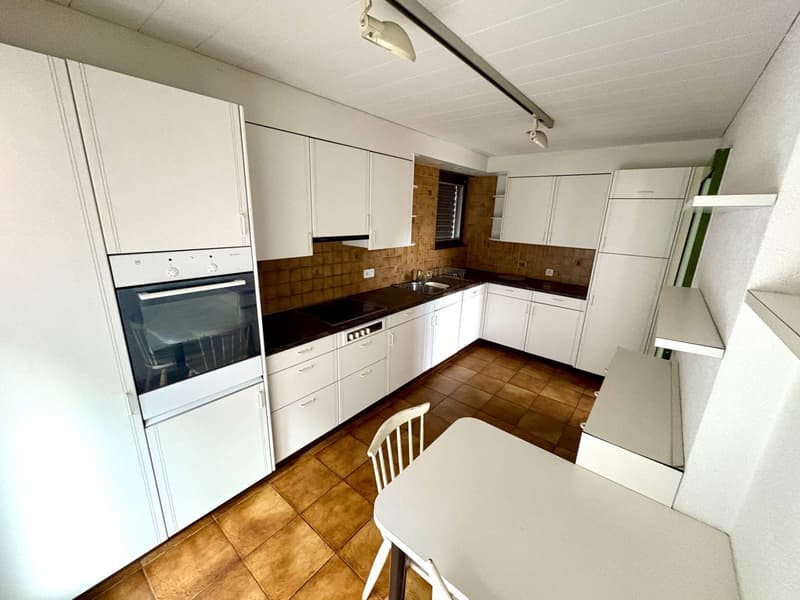
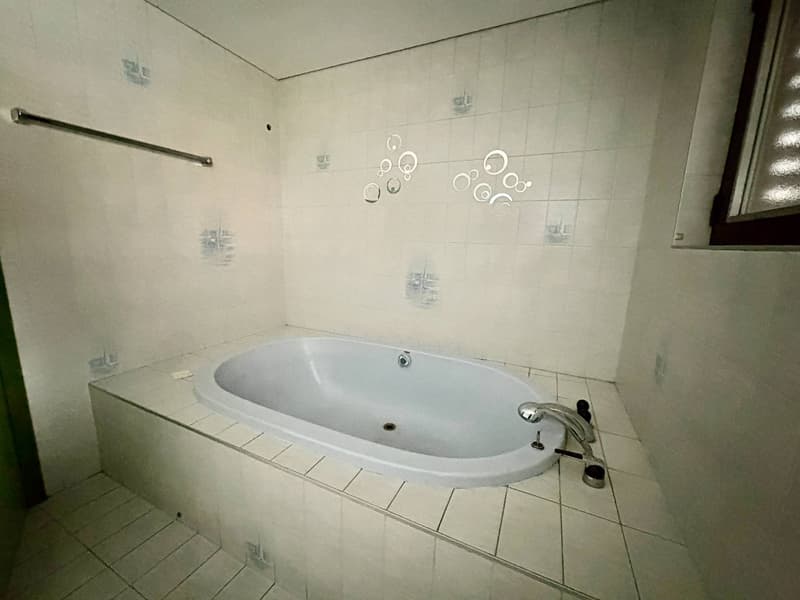
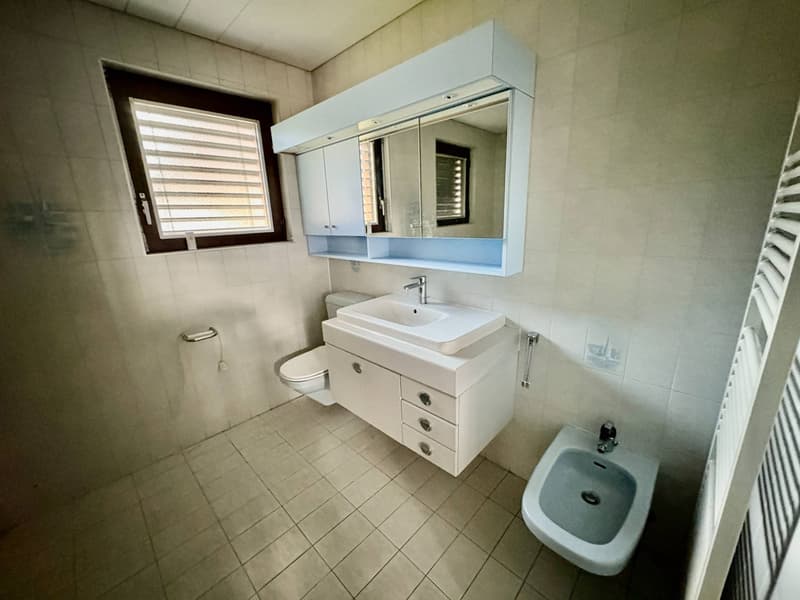
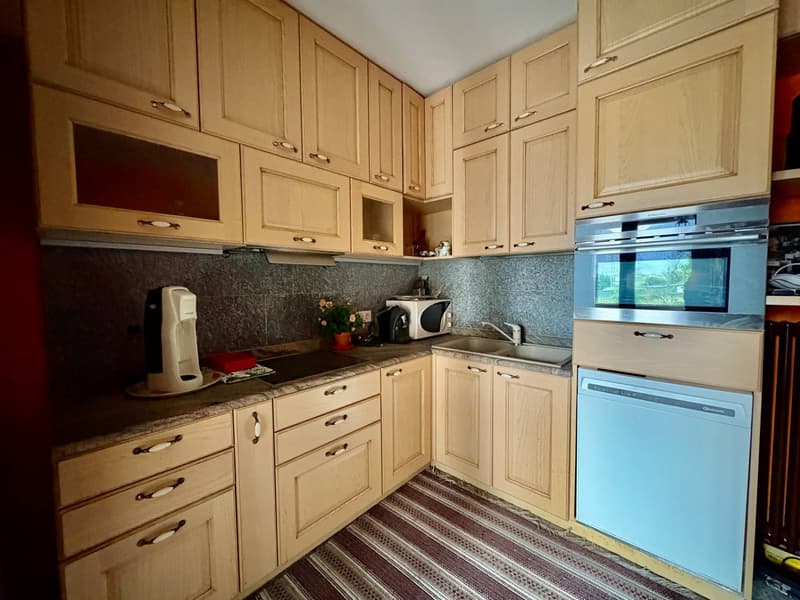
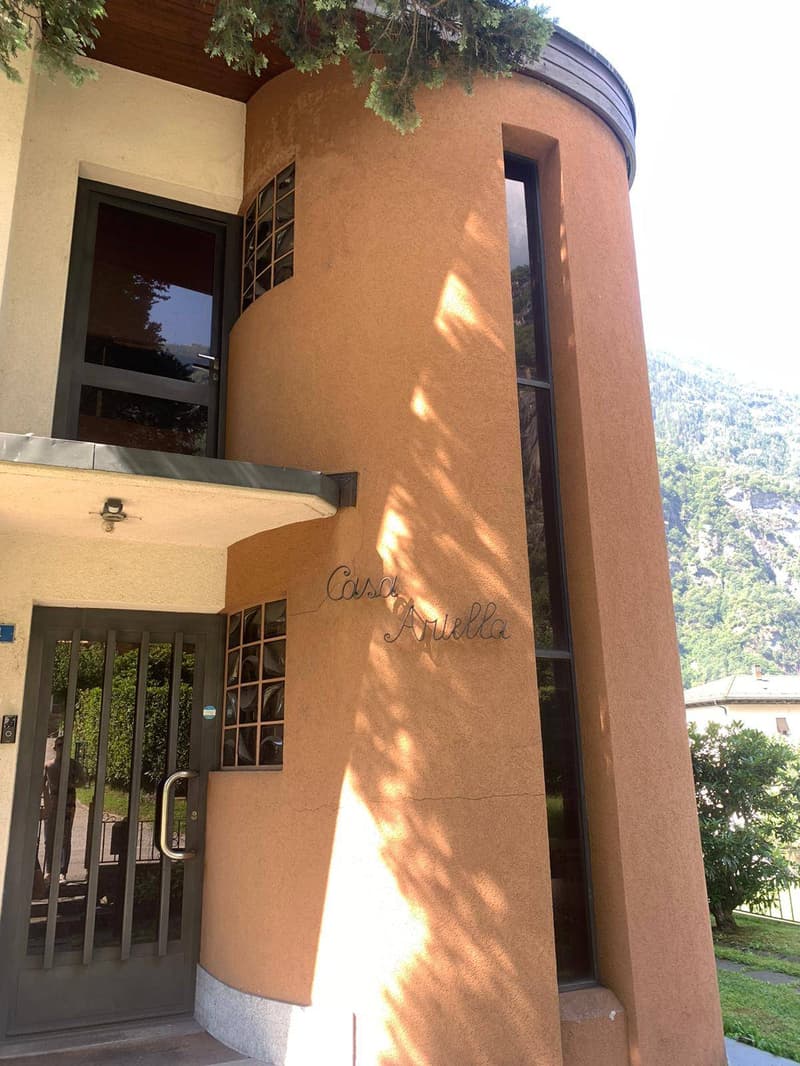
On the ground floor, we find a large entrance with wardrobe, a living room, a habitable kitchen and a guest bathroom; the sleeping area includes three bedrooms and a bathroom.
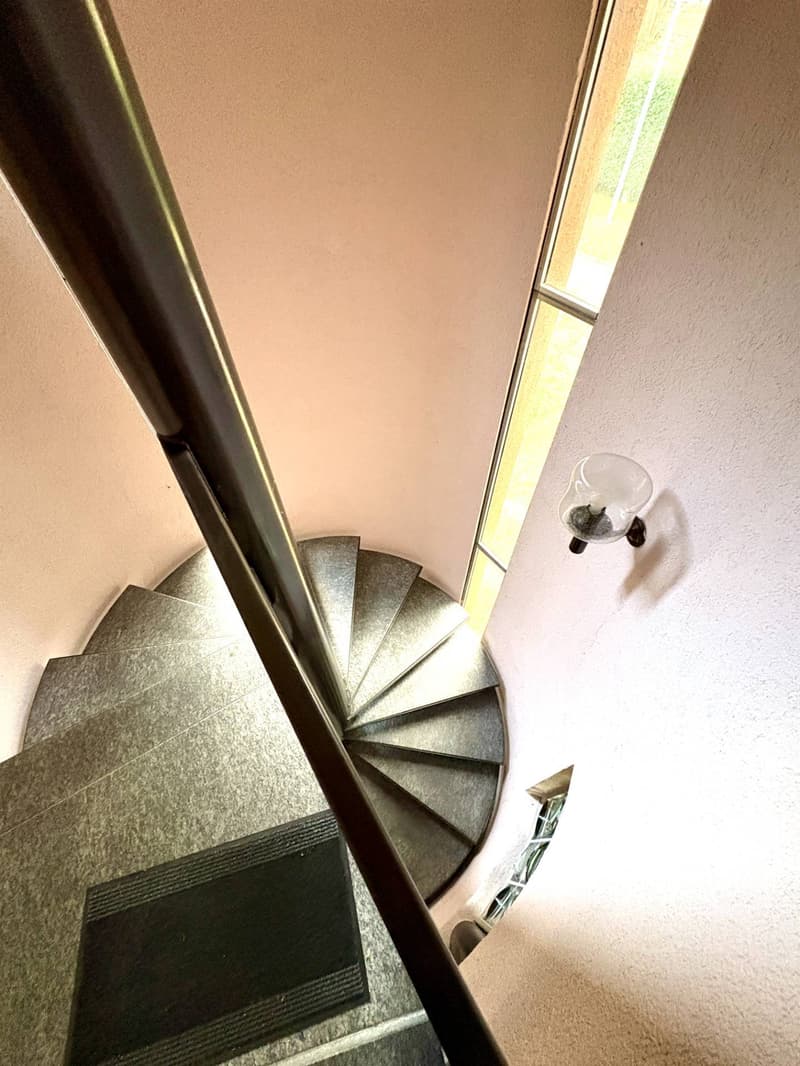
Via a staircase, we access the semi-basement, where we find a cozy tavern with fireplace, a studio/room, a wine cellar, a technical room, a bathroom and direct access to the garage.
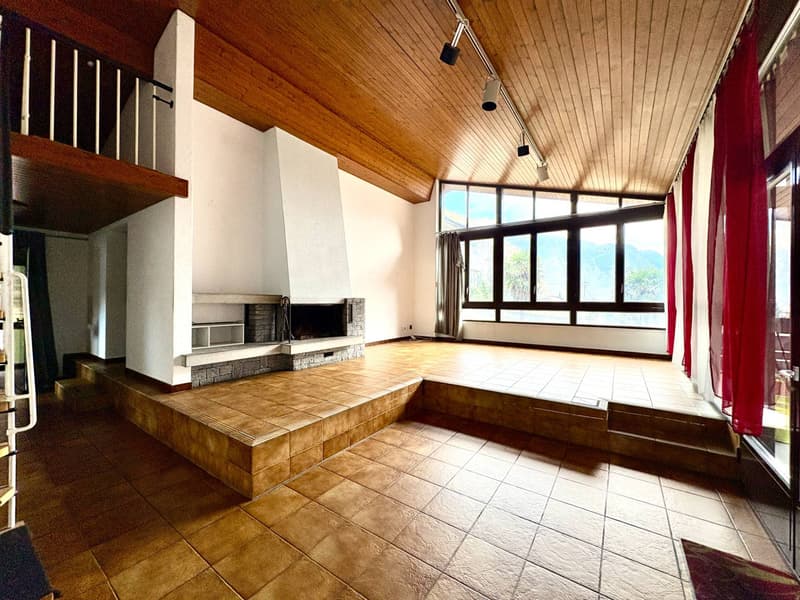
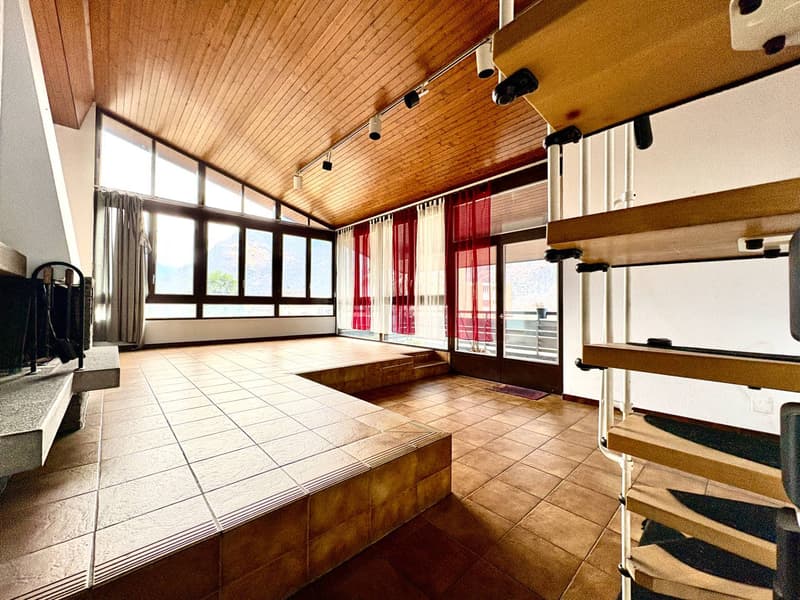
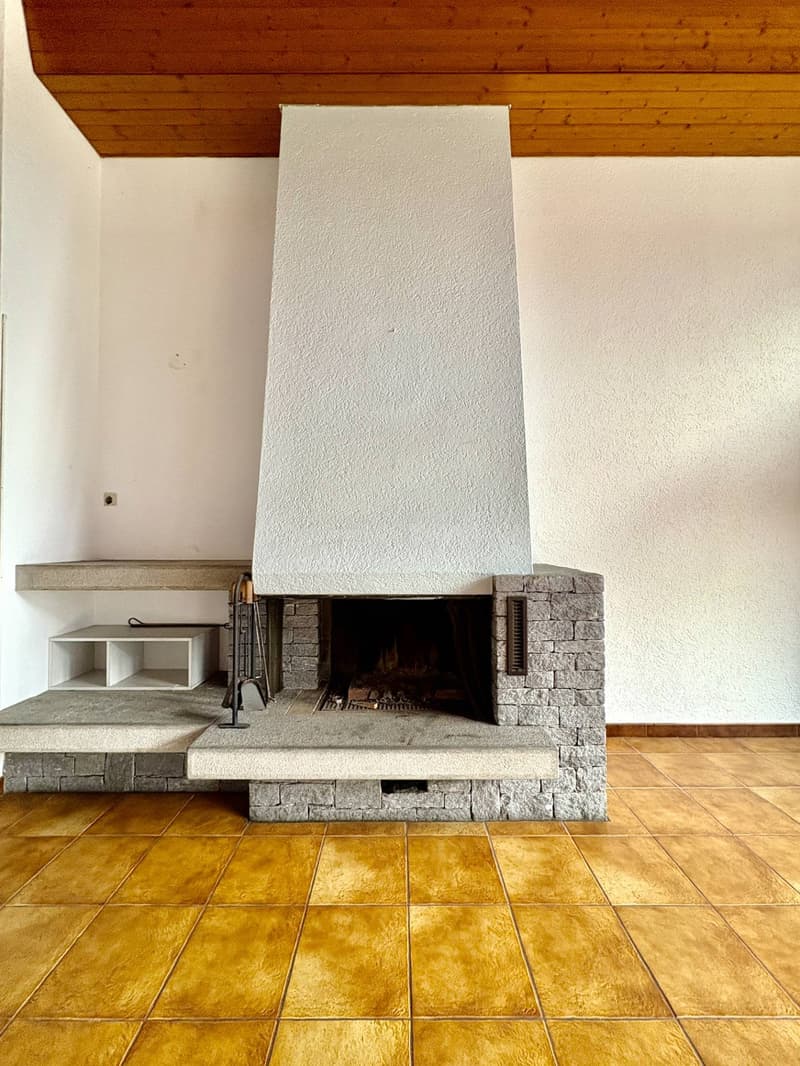
On the first floor, we find a 3.5-room apartment, consisting of an entrance, a large living room with fireplace, a habitable kitchen and from both rooms we access a beautiful and large terrace that overlooks the garden.
Two bedrooms and two bathrooms complete this apartment.
The garden, well-maintained and planted, surrounds the house; a pergola with barbecue allows for better enjoyment of the outdoors, a part is dedicated to a vegetable garden with a small greenhouse, and a relaxing above-ground pool. The outdoor space in front of the garage allows for parking of an additional 3/4 cars.
This house is ideal for families looking for spacious living areas inside and out to enjoy the sun and nature.
The house is bright thanks to its sunny position, consisting of two large, separate and autonomous apartments.
On the ground floor, we find a large entrance with wardrobe, a living room, a habitable kitchen and a guest bathroom; the sleeping area includes three bedrooms and a bathroom.
Via a staircase, we access the semi-basement, where we find a cozy tavern with fireplace, a studio/room, a wine cellar, a technical room, a bathroom and direct access to the garage.
On the first floor, we find a 3.5-room apartment, consisting of an entrance, a large living room with fireplace, a habitable kitchen and from both rooms we access a beautiful and large terrace that overlooks the garden.
Two bedrooms and two bathrooms complete this apartment.
The garden, well-maintained and planted, surrounds the house; a pergola with barbecue allows for better enjoyment of the outdoors, a part is dedicated to a vegetable garden with a small greenhouse, and a relaxing above-ground pool. The outdoor space in front of the garage allows for parking of an additional 3/4 cars.
This house is ideal for families looking for spacious living areas inside and out to enjoy the sun and nature.
Mortgage Calculator
From dream house to home ownership: the mortgage calculator can help you estimate the affordability of this property.

Free
Create an account for more options
Create your account to manage your favorites across all devices, keep track of your search alerts, and never miss an update. Everything you need for your home search, all in one place!

Contact
- Listing ID
- 4001536470
- Object ref.
- P-1278.P-1278.P-1278