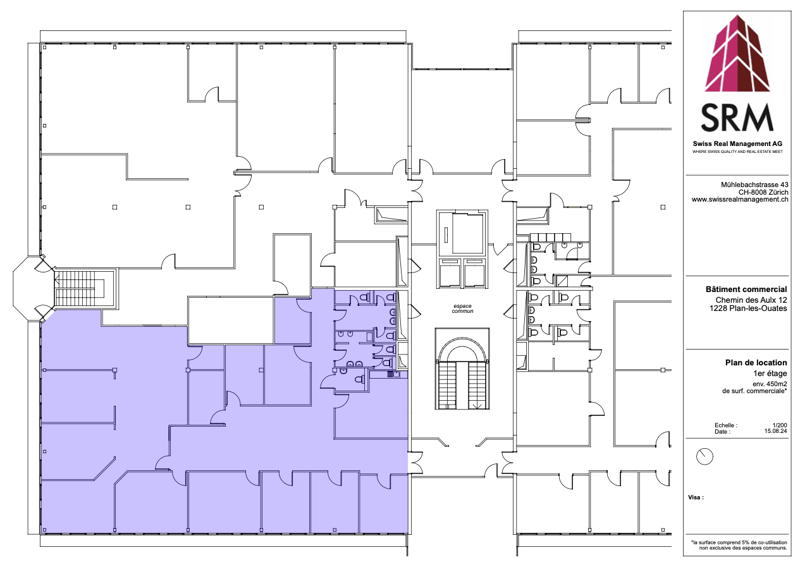
• The floor plan shows a commercial building with multiple rooms and spaces. It includes a common area, several offices, and a parking area.
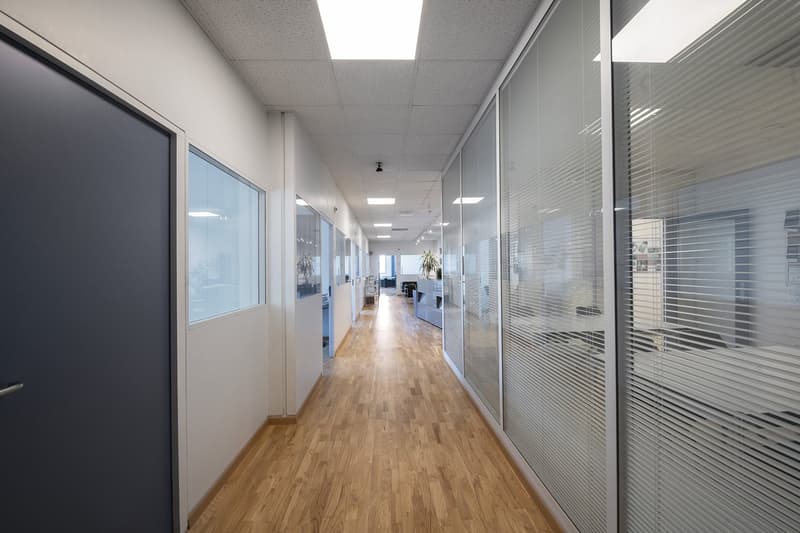
  • Spacious office hallway with hardwood floors, white walls, glass partitions, and recessed lighting. The hallway leads to various office rooms and workspaces.
  • 450m2 on the 1st floor of CTN 12 in Plan-les-Ouates. Completely renovated. (3)
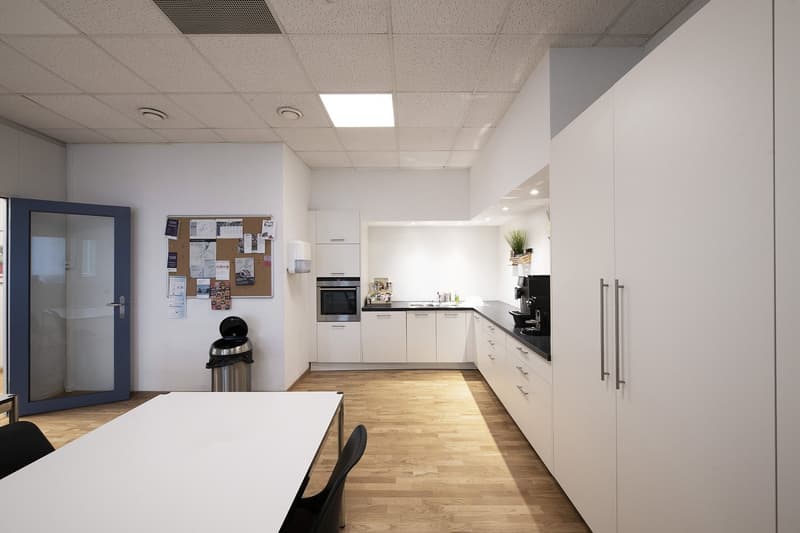
  • Spacious office kitchen with white cabinets, stainless steel appliances including a dishwasher, and a large wooden table for dining or work. The room has a bright, modern feel with recessed lighting and a bulletin board on the wall.
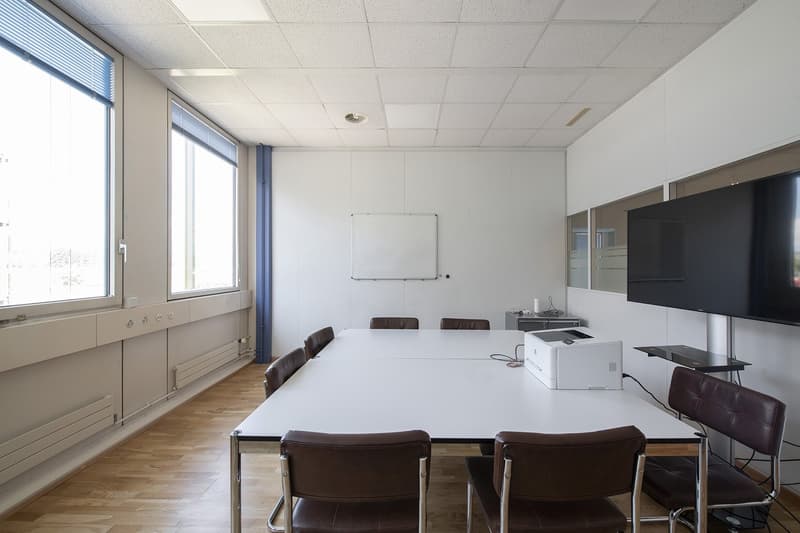
  • Large conference room with white walls, a whiteboard, a large table with leather chairs, and a TV mounted on the wall. The room has large windows providing natural light.
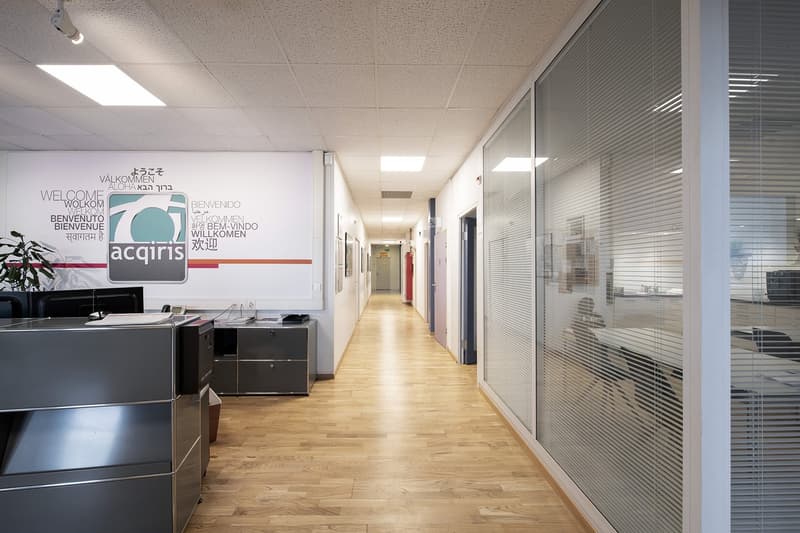
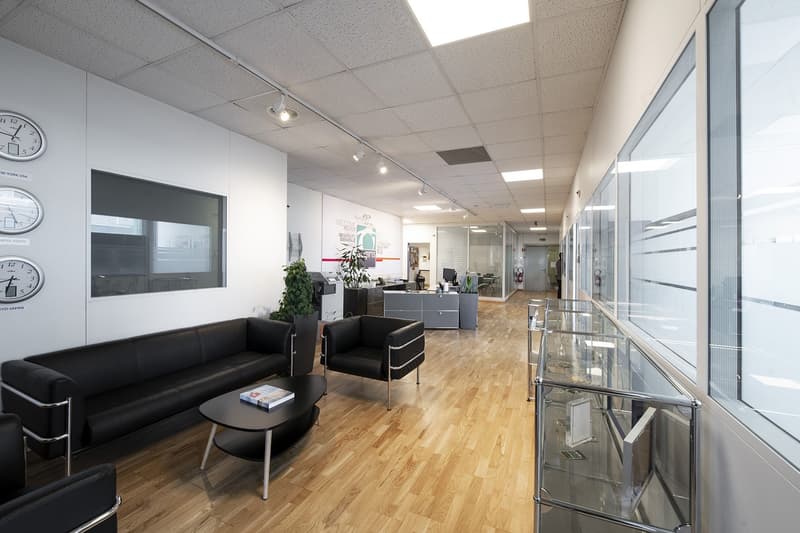
  • Spacious office with hardwood floors, track lighting, glass walls, reception area with black leather sofas, and a kitchenette or break room area with a dishwasher visible.
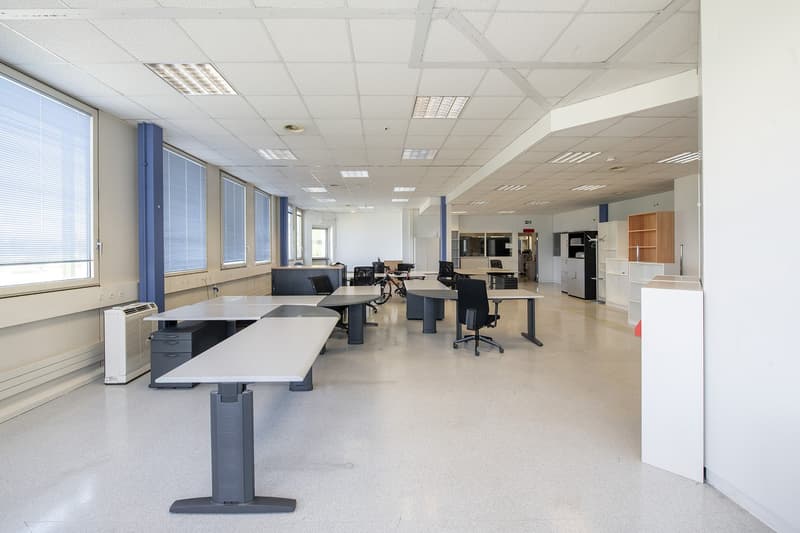
  • Large open office space with multiple desks, chairs, and computer equipment. The room has a modern, minimalist design with white walls, gray flooring, and suspended lighting fixtures. The space appears to be well-lit and organized for a professional work
1 / 7
Floor space
450 m2
Rent /m2/year
CHF 280.–
Excl. additional cost

Excluding additional costs

This amount includes only the base rent (net rent). Additional costs such as utilities, service charges, or maintenance fees may apply and are not necessarily included. For full details, please contact the advertiser directly.

"450m2 on the 1st floor of CTN 12 in Plan-les-Ouates. Completely renovated."

Address

Chemin des Aulx 12, 1228 Plan-les-Ouates

Travel time

  • 6 min.Station: ZIPLO

Surrounding information

Source of this data

The data displayed is provided by one of our third-party suppliers.

Please note that the locations displayed may not be up to date and there may be some deviations.

  • School

    10 min.Ecole de commerce et de culture générale Aimée-Stitelmann
  • Supermarket

    7 min.Coop
  • Pharmacy

    < 1 min.Sitex SA
  • Public Transport

    5 min.Les Bruyères

Times refer to the route on foot.

Price

Net rent:
CHF 280.– /m2/year
Rent:
CHF 280.– /m2/year
Excl. additional cost

Excluding additional costs

This amount includes only the base rent (net rent). Additional costs such as utilities, service charges, or maintenance fees may apply and are not necessarily included. For full details, please contact the advertiser directly.

Main information

Availability:
Immediately
Type:
Industrial object
Floor:
1
Number of floors:
4
Surface living:
450 m2
Floor space:
450 m2
Last refurbishment:
2023

Characteristics

  • Wheelchair access

  • Parking space

  • Garage

  • Elevator

  • Power connection

  • Water connection

  • Waste water connection

  • Approach ramp for lorries

  • Lifting ramp

Documents (0)

Description

Commercial spaces, offices and laboratories at CTN in Plan-les-Ouates


Price from 270.-/m² = Existing workshop space (in its current state, not renovated)

Price from 270.-/m² = Existing office space (in its current state, not renovated)

Price from 290.-/m² = Existing laboratory space (in its current state, not renovated)


The final price depends on the location, the condition of the premises, the owner's investment and the duration of the lease.


The CTN campus, located 3 minutes from the Plan-les-Ouates motorway exit, offers existing, renovable and customizable spaces on demand.


Features:

Completely renovated.

• Parking: Underground parking spaces available for tenants (1 space/40 m² rented, 270.-/month).

• Public transport: Very well served.

• Services: Restaurant, hotel, fitness center, loading docks, forklifts, elevators.

• Dynamic environment: Entrepreneurial atmosphere with a wooded courtyard and a fountain.

CTN is recognized for its development in biotech and microtech, hosting large companies and start-ups.

Availability:

Chemin des Aulx 8: 360 m² to 2'000 m².

Chemin des Aulx 12: 552 m² (ground floor), 450 m² (1st floor), 553 m² and 720 m² (2nd floor), 290 m² and 430 m² (3rd floor with terrace).

Chemin des Aulx 14: 980 m² of laboratory space (2nd floor).

Chemin des Aulx 16: 290 m² (1st floor).

Chemin des Aulx 18: 565 m² (1st floor), 223 m² (2nd floor).


Basement storage spaces are available on request.

Location: Close to the A1 motorway and 5 minutes from Geneva airport. Served by buses 22 and 4 and tram line 15 ZIPLO.

For more information and to arrange the terms of the lease, please contact:

Swiss Real Management Sàrl, official management of CTN, www.ctn.ch

Create your account
Free

Create an account for more options

Create your account to manage your favorites across all devices, keep track of your search alerts, and never miss an update. Everything you need for your home search, all in one place!

Advertiser

Swiss Real Management AG
Mühlebachstrasse 43
8008Zürich
Listing ID
4001440662
Object ref.
u150v.7v7ju

Contact the advertiser

Financial profile
Success booster
Greater chance of success

In high-demand areas, property listers find themselves pre-selecting prospects to manage the number of viewings. Timing – first come, first served – is key, but other criteria can also influence selection. A high income doesn’t always mean an advantage – be honest about it.

By continuing, I declare that I accept the GTC and acknowledge the privacy policy, and that personal aggregated data related to my interests may be shared with the advertiser.

Similar properties which might be interesting for you

Fraud prevention: a few useful tips

  • Never transfer money in advance
  • Be careful if the price appears too low
  • Never share personal data such as bank details or copies of ID upfront
  • Do not sign a contract before you have visited the property

Tips and services