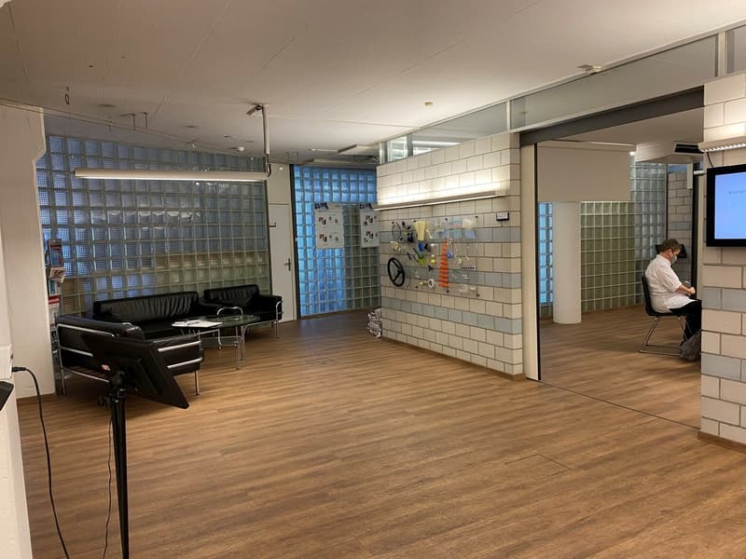
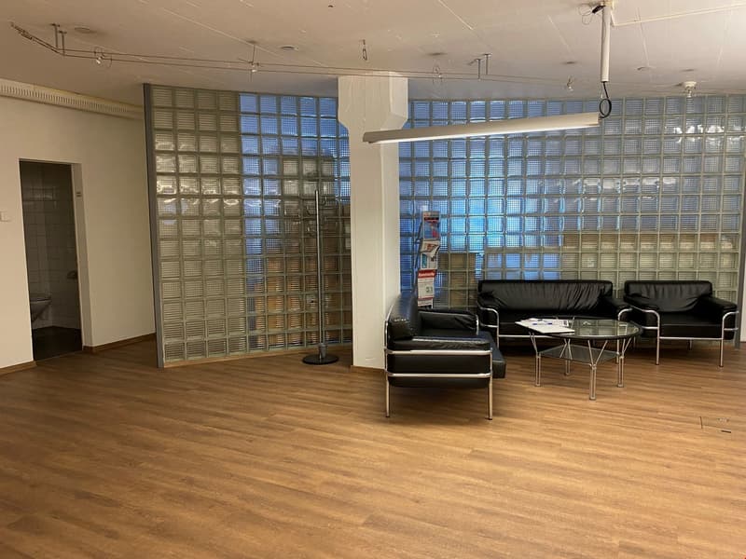
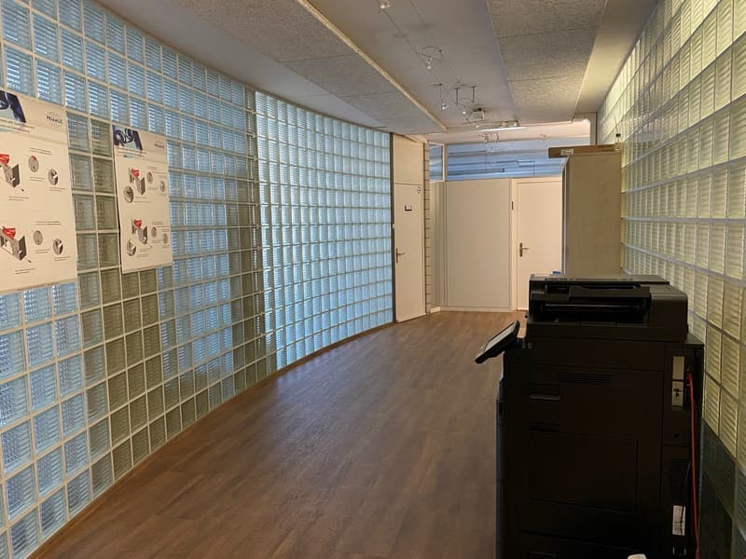
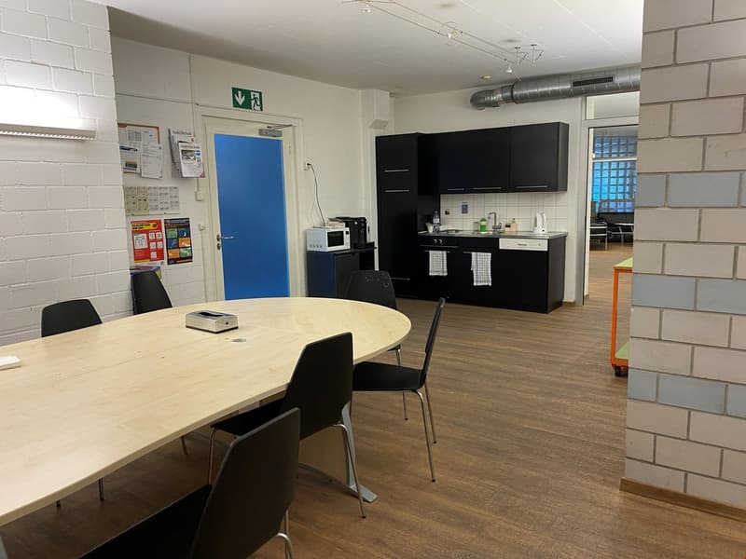
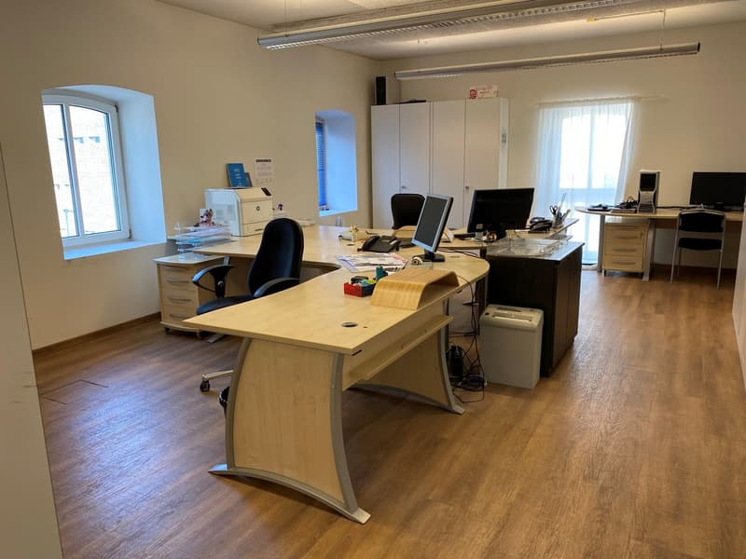
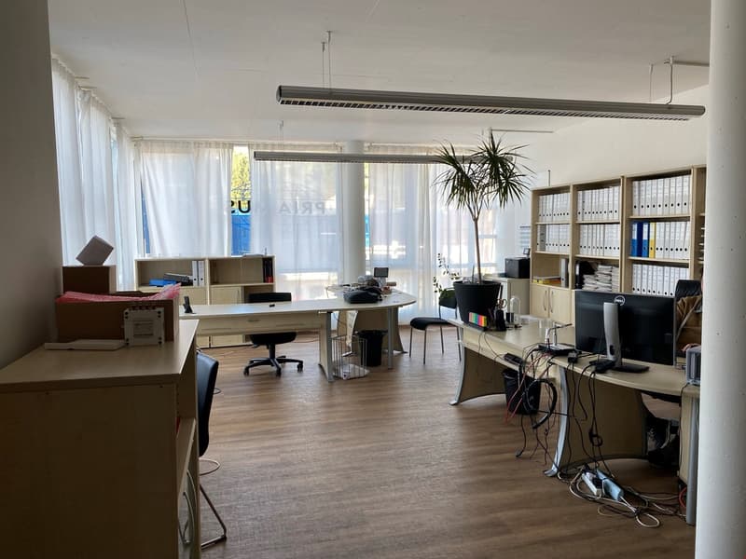
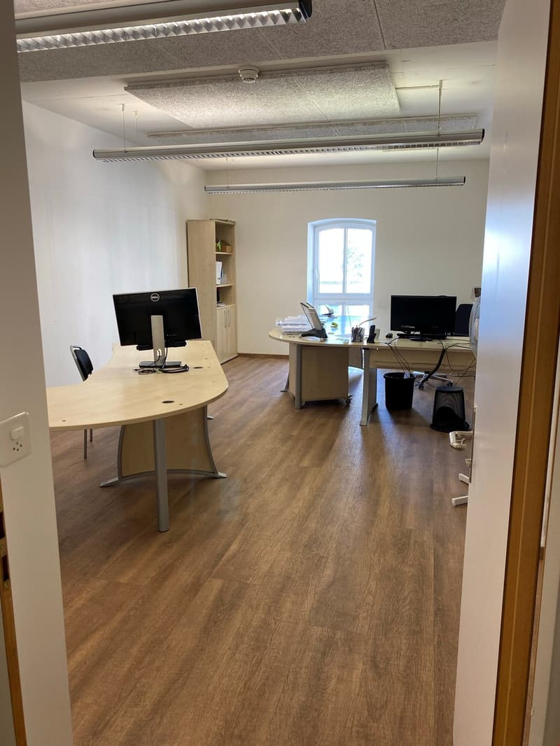
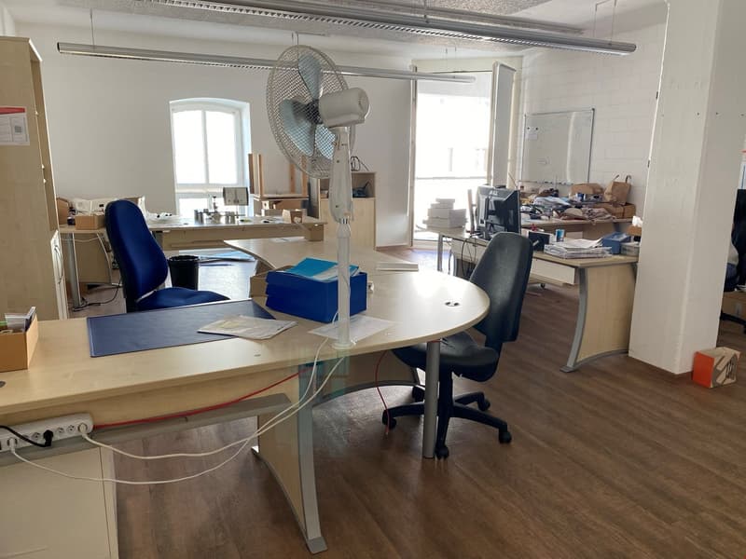
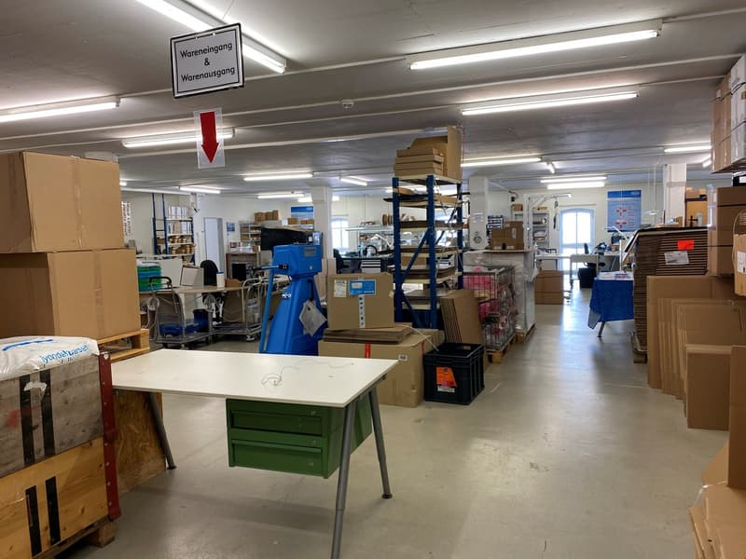
"Top location, 542m2 office space (plus 426m2 workshop/warehouse possible)"
Address
Im Rhypark / Rheinweg 4, 8200 SchaffhausenTravel time
- 14 min.Station: Schaffhausen
Surrounding information
Supermarket
14 min.CoopPharmacy
13 min.Tauben Apotheke DrogerieSchool
3 min.Sprachheilschule MarienstiftPublic Transport
2 min.Kreuz
Times refer to the route on foot.
Price
- Net rent:
- CHF 190.– /m2/year
- Add'l expenses:
- CHF 24.– /m2/year
- Rent:
- CHF 214.– /m2/year
- Notify on price drop
Main information
- Availability:
- By agreement
- Type:
- Office
- Floor:
- 2
- Floor space:
- 542 m2
- Room height:
- 2.45 m
- Goods crane lifting capacity:
- 1400 kg
- Last refurbishment:
- 1992
- Year built:
- 1865
Characteristics
Balcony / Terrace
Cable TV
View
Wheelchair access
Parking space
Garage
Elevator
Water connection
Documents (2)
Description
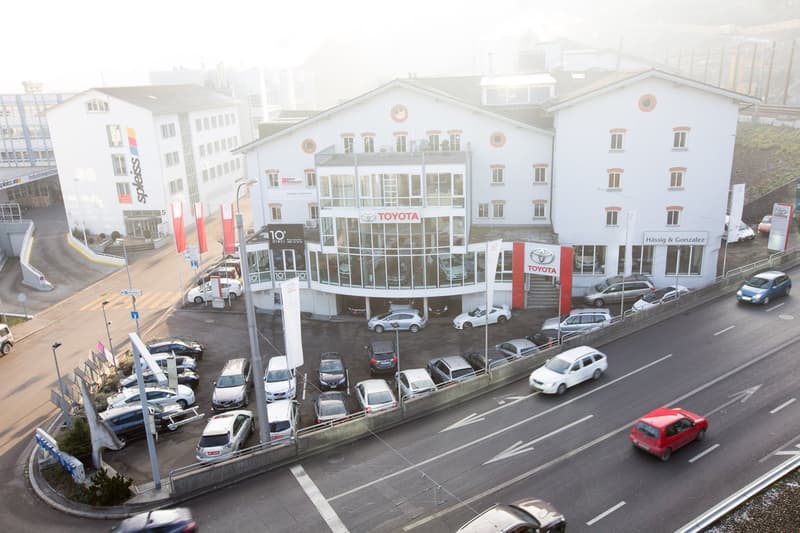
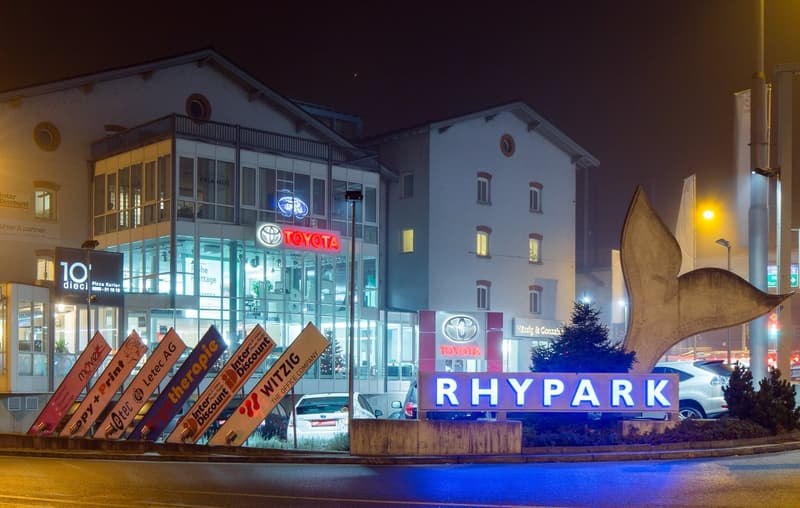
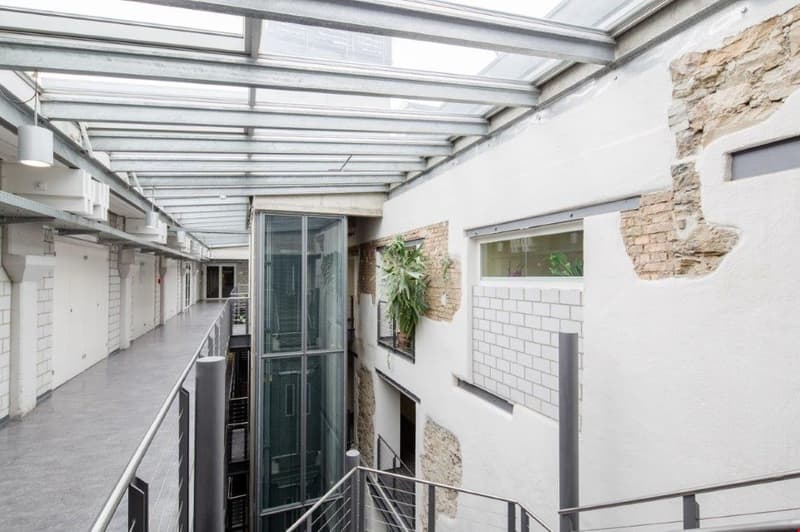
The location. Rhypark - directly on the Rhine - a service and industrial center between Schaffhausen and Neuhausen, directly on the most frequently traveled road in the Schaffhausen region. Completely renovated and converted at the beginning of the 90s, former factory property (Schaffhauser Steinzeugfabrik 1865). Historical fragments in the modern development area and large parts of the facade bear witness to the industrial past. A special ambiance, an interesting mix of users, a restaurant, customer parking and a parking garage round off the infrastructure. Less than 200 meters away are the access roads to the highways to Winterthur/Zurich and Singen/Stuttgart. The Galgenbucktunnel also opens up the Klettgau, and the proximity to the city and good connections to public transport complement the offer. A beautiful, special place to work and simply be.
Postal address. In Rhypark / Rheinweg 4, 8200 Schaffhausen
Politically. The Rhypark belongs to the municipality of Neuhausen am Rhf.
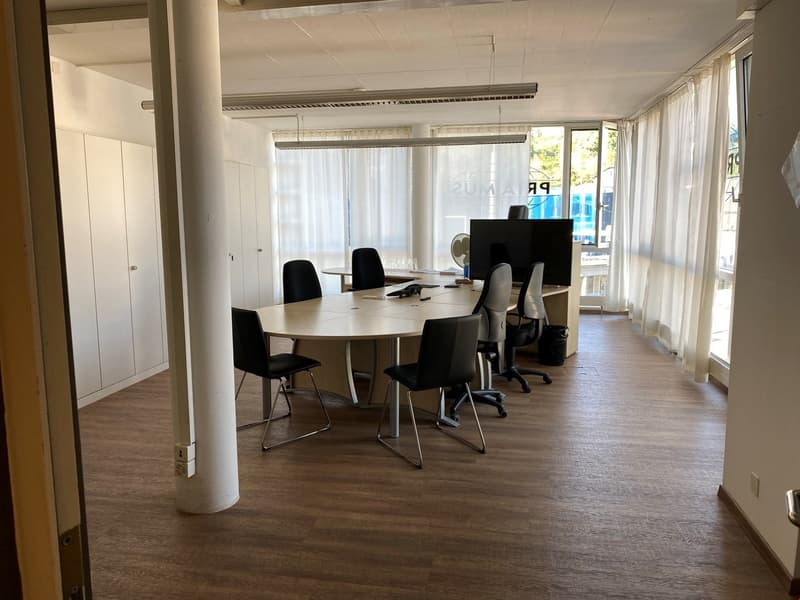
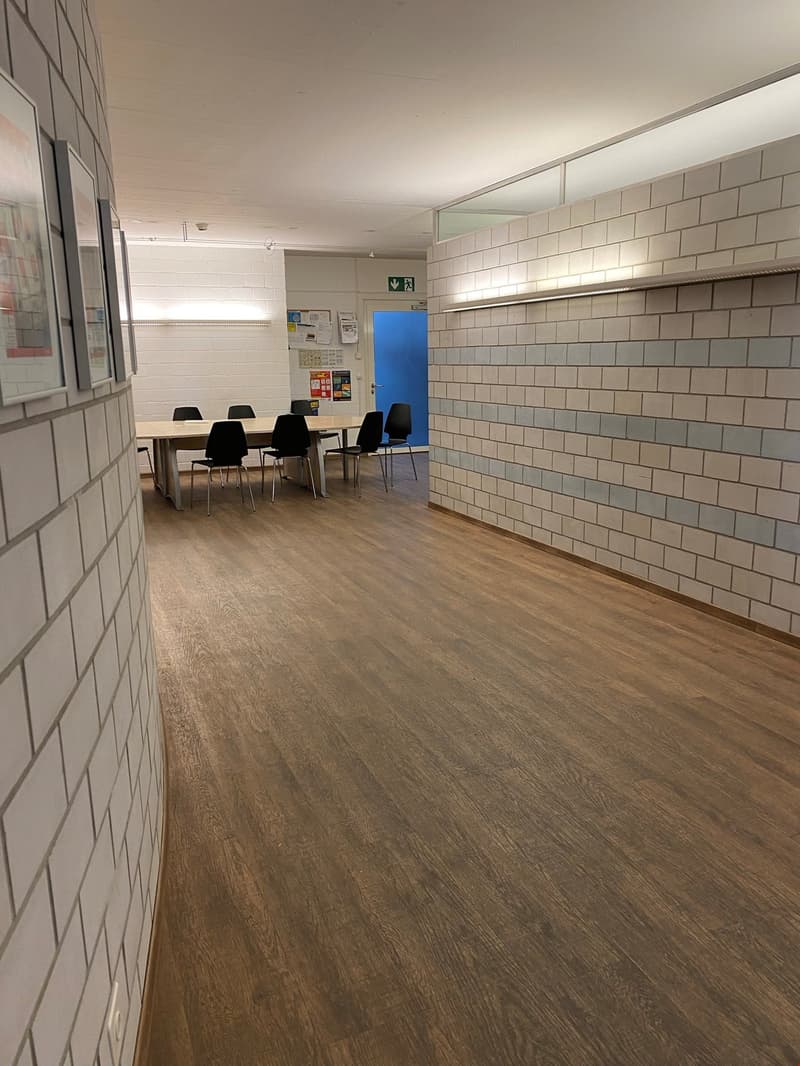
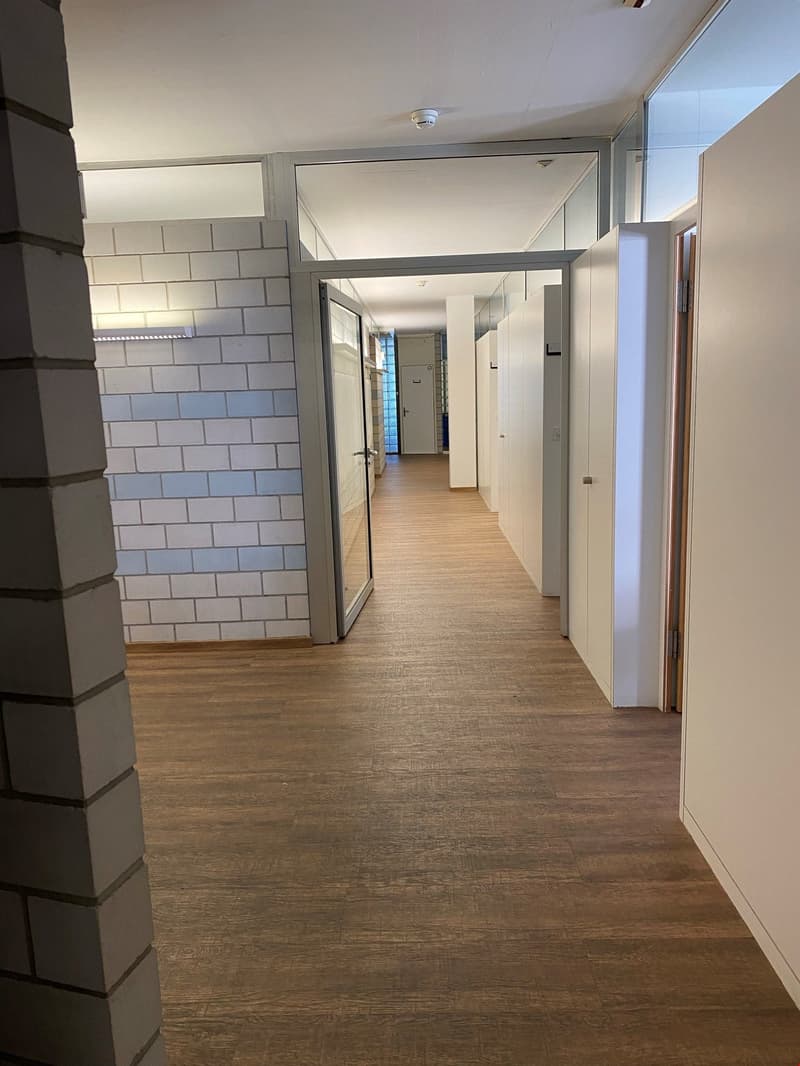
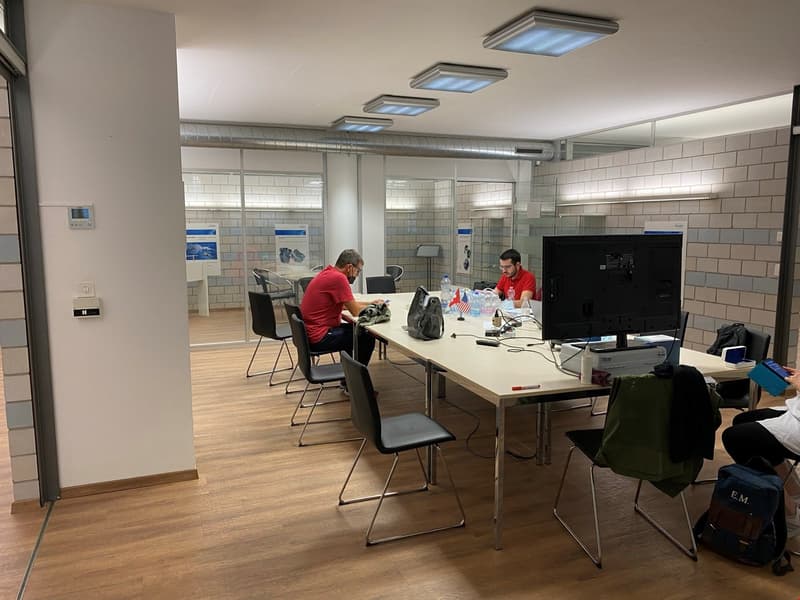
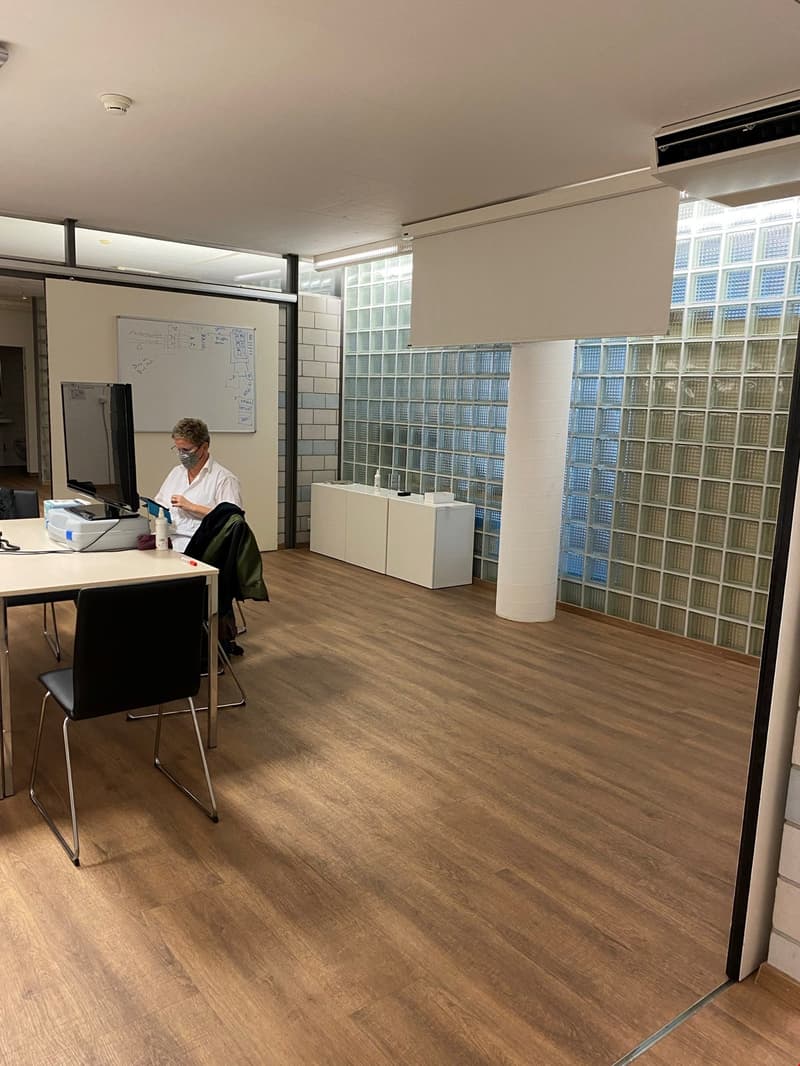
The space. 542 m2 of modern office space, consisting of 8 different, individual offices with different room sizes. Everything on one floor. At the core, there is a ventilated meeting room (currently divided into two rooms). Break room with office kitchen. A spacious reception area with glass blocks. Separate toilet facilities for ladies and gentlemen. A very appealing, unique, light-flooded, fully developed and ready-to-move-in office landscape. All rooms with vinyl floors, partially air-conditioned offices. There are practical built-in cabinets in all offices. You can reach your workplace via two personnel lifts or the spacious freight elevator or through a spacious staircase.
The space is suitable for many things: office, practice, co-working, etc. or otherwise for creative and innovative people.
Parking possibilities. Directly next to the building, there is a managed parking garage with around 200 parking spaces. The parking spaces can also be rented on a long-term basis.
Expansion. There is the possibility to also rent additional storage or production space with 426 m2 on the 2nd floor, directly adjacent to the office space (accessible via internal connection), monthly net rent CHF 4200.- plus ancillary costs CHF 850.-, total monthly gross rent of CHF 5050.- (on the floor plan, see appendix, blue border).
Your idea, your company, you yourself - we have the right space.

Create an account for more options
Create your account to manage your favorites across all devices, keep track of your search alerts, and never miss an update. Everything you need for your home search, all in one place!
Advertiser
Contact
- Listing ID
- 3003136783
- Object ref.
- __isx597703.is24-6724747